https://zimg.paragon.ice.com/ParagonImages/Property/PM/RAE/225405713/1/0/0/f3d119395b5c66a71f630c5971a4d349/1/accb03b0f9fb7076e9385b58ee7ea8bf/225405713-cdce4a88-81fe-4699-99ca-ceef4f2d08b6.JPG https://zimg.paragon.ice.com/ParagonImages/Property/PM/RAE/225405713/2/0/0/b30549a1a283372811c85a3ca14822b6/1/accb03b0f9fb7076e9385b58ee7ea8bf/225405713-960634ec-ff00-499d-a919-50cc0adca598.JPG https://zimg.paragon.ice.com/ParagonImages/Property/PM/RAE/225405713/3/0/0/dbb57fda8e90c664a649719dbb2de2f1/1/accb03b0f9fb7076e9385b58ee7ea8bf/225405713-bc55c140-d3ff-476c-84fc-0399708de838.JPG https://zimg.paragon.ice.com/ParagonImages/Property/PM/RAE/225405713/4/0/0/9a1d349690fbd8b7e9fb5db9207a45da/1/accb03b0f9fb7076e9385b58ee7ea8bf/225405713-d467c6db-6029-40ce-b195-2aabe71bdd8c.JPG https://zimg.paragon.ice.com/ParagonImages/Property/PM/RAE/225405713/5/0/0/9a099d73aaa699413fb703b99b6870c3/1/accb03b0f9fb7076e9385b58ee7ea8bf/225405713-66c83a05-f12f-4443-a0ba-c161ad89351f.JPG https://zimg.paragon.ice.com/ParagonImages/Property/PM/RAE/225405713/6/0/0/86e70f09c9d298f849a7f1de353aa381/1/accb03b0f9fb7076e9385b58ee7ea8bf/225405713-87352a32-dc10-4cac-ac2e-85472da4123c.JPG https://zimg.paragon.ice.com/ParagonImages/Property/PM/RAE/225405713/7/0/0/91f352ee0865940dba736dd57a858859/1/accb03b0f9fb7076e9385b58ee7ea8bf/225405713-c6e8619a-02aa-46b6-9f50-65b2175cd945.JPG https://zimg.paragon.ice.com/ParagonImages/Property/PM/RAE/225405713/8/0/0/b0a4bf26c72543b1df20aa0d3b92a1eb/1/accb03b0f9fb7076e9385b58ee7ea8bf/225405713-c1d9d676-7d39-4cf6-8878-da7cc69bea44.JPG https://zimg.paragon.ice.com/ParagonImages/Property/PM/RAE/225405713/9/0/0/4b37c6df0fb870630607f331e8074fdb/1/accb03b0f9fb7076e9385b58ee7ea8bf/225405713-16a5b07e-48af-4ed8-94a9-72f12bde9466.JPG https://zimg.paragon.ice.com/ParagonImages/Property/PM/RAE/225405713/10/0/0/0c4c3cd089e9467ba360c31fc7115b23/1/accb03b0f9fb7076e9385b58ee7ea8bf/225405713-1cd6ce73-db4e-4c8e-9793-9bb56d6774f4.JPG https://zimg.paragon.ice.com/ParagonImages/Property/PM/RAE/225405713/11/0/0/836d7b7d49db1d623385265223fa7d59/1/accb03b0f9fb7076e9385b58ee7ea8bf/225405713-1b2ddf20-52a7-4548-97a6-87e6e0cd5fbe.JPG https://zimg.paragon.ice.com/ParagonImages/Property/PM/RAE/225405713/12/0/0/b11c498e9d0d5f63f0898fbc976f2888/1/accb03b0f9fb7076e9385b58ee7ea8bf/225405713-1f5a30d2-a590-4105-8f9d-42330bb5b9fd.JPG https://zimg.paragon.ice.com/ParagonImages/Property/PM/RAE/225405713/13/0/0/2d6adbf411fe80bde1bc95b32b4f8813/1/accb03b0f9fb7076e9385b58ee7ea8bf/225405713-bd1bf538-88e1-47e9-9e6e-3f9f58890851.JPG https://zimg.paragon.ice.com/ParagonImages/Property/PM/RAE/225405713/14/0/0/ccc2eb731516046a3e95a44da6675ac4/1/accb03b0f9fb7076e9385b58ee7ea8bf/225405713-8ca1109a-54de-4e2e-861f-9417f1a9aa6f.JPG https://zimg.paragon.ice.com/ParagonImages/Property/PM/RAE/225405713/15/0/0/3698d1888c465253dbb8802275de406b/1/accb03b0f9fb7076e9385b58ee7ea8bf/225405713-74f10127-c03c-4f34-833b-23d14449dc55.JPG https://zimg.paragon.ice.com/ParagonImages/Property/PM/RAE/225405713/16/0/0/38d221baef63db74af343b49dd2c0156/1/accb03b0f9fb7076e9385b58ee7ea8bf/225405713-e081b5a5-fd94-486f-bfe5-e9a74b35948c.JPG https://zimg.paragon.ice.com/ParagonImages/Property/PM/RAE/225405713/17/0/0/2eae0b6edf5663f075e7f02f83b107aa/1/accb03b0f9fb7076e9385b58ee7ea8bf/225405713-3a5eca90-e943-49ea-8c71-6118f7afd3bf.JPG https://zimg.paragon.ice.com/ParagonImages/Property/PM/RAE/225405713/18/0/0/9c81095b7570e5aaf2cc2c7cb3359db7/1/accb03b0f9fb7076e9385b58ee7ea8bf/225405713-e4034cfb-078d-463d-ad32-e0735b2a2247.JPG https://zimg.paragon.ice.com/ParagonImages/Property/PM/RAE/225405713/19/0/0/1175cdb65e5e260cb0556e2ec90d99a0/1/accb03b0f9fb7076e9385b58ee7ea8bf/225405713-2201f0db-e5af-4896-b13a-3fd8b71d9597.JPG https://zimg.paragon.ice.com/ParagonImages/Property/PM/RAE/225405713/20/0/0/a4d0aad63aa39a8a1d11f8ca596ad127/1/accb03b0f9fb7076e9385b58ee7ea8bf/225405713-82527847-0cc0-4056-8ccf-19f13d152389.JPG https://zimg.paragon.ice.com/ParagonImages/Property/PM/RAE/225405713/21/0/0/3545cac906edbb00be526507fdeceb3a/1/accb03b0f9fb7076e9385b58ee7ea8bf/225405713-56e1adc0-e2a8-41e9-9456-056096a45a56.JPG https://zimg.paragon.ice.com/ParagonImages/Property/PM/RAE/225405713/22/0/0/e5056a40e224f05fbacc42578fac2c31/1/accb03b0f9fb7076e9385b58ee7ea8bf/225405713-f692f579-ae7a-4c74-be22-c53ce55b5413.JPG https://zimg.paragon.ice.com/ParagonImages/Property/PM/RAE/225405713/23/0/0/ee9f6fcb9190e12e735354bcd6eca446/1/accb03b0f9fb7076e9385b58ee7ea8bf/225405713-9ec795a0-e47f-4ab6-834e-e3453c02c16d.JPG https://zimg.paragon.ice.com/ParagonImages/Property/PM/RAE/225405713/24/0/0/eb0ca0954a759ca3cb04dfc6c16c334d/1/accb03b0f9fb7076e9385b58ee7ea8bf/225405713-f69b3597-60da-4a3a-b533-48e3874db8b7.JPG https://zimg.paragon.ice.com/ParagonImages/Property/PM/RAE/225405713/25/0/0/116cce1f9ada2d56728bbd3ecbd8f7a9/1/accb03b0f9fb7076e9385b58ee7ea8bf/225405713-cf2b9ad4-2857-47f5-b7b5-36d4044c7406.JPG https://zimg.paragon.ice.com/ParagonImages/Property/PM/RAE/225405713/26/0/0/77ed1ba48ac1b34f6559f420d7b3a472/1/accb03b0f9fb7076e9385b58ee7ea8bf/225405713-cd870bcb-7c42-4858-8c82-1a2762a9314e.JPG https://zimg.paragon.ice.com/ParagonImages/Property/PM/RAE/225405713/27/0/0/5e855c016739af03f6c3395f53a72b4e/1/accb03b0f9fb7076e9385b58ee7ea8bf/225405713-2e3a97a5-132e-417d-a8e8-eb7a7312f319.JPG https://zimg.paragon.ice.com/ParagonImages/Property/PM/RAE/225405713/28/0/0/66ebcc7bdd15db001fc09f1b8c2756e1/1/accb03b0f9fb7076e9385b58ee7ea8bf/225405713-15ab8123-57fa-45e4-a65f-ab12e568d1bd.JPG https://zimg.paragon.ice.com/ParagonImages/Property/PM/RAE/225405713/29/0/0/4ad91a5d1ef2cb98fc88a8bba4046b5a/1/accb03b0f9fb7076e9385b58ee7ea8bf/225405713-b073229a-6be5-4bdb-9ea9-18f63cf994f4.JPG https://zimg.paragon.ice.com/ParagonImages/Property/PM/RAE/225405713/30/0/0/78d15ce7dd7b3782880eac2d0f1bcfa9/1/accb03b0f9fb7076e9385b58ee7ea8bf/225405713-b407f7fd-2ebb-47ca-841b-6eba031a386a.JPG https://zimg.paragon.ice.com/ParagonImages/Property/PM/RAE/225405713/31/0/0/4bde3d1be767769a64500f0ed3d37da6/1/accb03b0f9fb7076e9385b58ee7ea8bf/225405713-760dda1d-efa0-4317-9404-a8c42c5f1a71.JPG https://zimg.paragon.ice.com/ParagonImages/Property/PM/RAE/225405713/32/0/0/7bd08211ee03233c5db31b73ec968f59/1/accb03b0f9fb7076e9385b58ee7ea8bf/225405713-350eed04-7333-4eaa-bf48-2024c13710d7.JPG https://zimg.paragon.ice.com/ParagonImages/Property/PM/RAE/225405713/33/0/0/46200735de414ae558b044b03c96cf6c/1/accb03b0f9fb7076e9385b58ee7ea8bf/225405713-d1d10fb7-f474-4da5-a4a3-3d1c62f69afb.JPG https://zimg.paragon.ice.com/ParagonImages/Property/PM/RAE/225405713/34/0/0/38ad12f9f6777b68890b0c21f2d87a81/1/accb03b0f9fb7076e9385b58ee7ea8bf/225405713-bdff151d-13ea-4f19-a23c-b9a73d5e8ea2.JPG https://zimg.paragon.ice.com/ParagonImages/Property/PM/RAE/225405713/35/0/0/a1f8e642fa383f82b911699df65daa06/1/accb03b0f9fb7076e9385b58ee7ea8bf/225405713-fc046169-94d8-464d-a298-34f76929ede1.JPG https://zimg.paragon.ice.com/ParagonImages/Property/PM/RAE/225405713/36/0/0/1e4f5d3694ab8ae02ced664f69441675/1/accb03b0f9fb7076e9385b58ee7ea8bf/225405713-c2b9e46d-51e4-4b7f-8cd9-4aa9a91a750d.JPG https://zimg.paragon.ice.com/ParagonImages/Property/PM/RAE/225405713/37/0/0/0d4220ee3f24ebd87d4f654657d9abce/1/accb03b0f9fb7076e9385b58ee7ea8bf/225405713-4301251f-b60d-4f26-a5b9-70eb71f506d3.JPG https://zimg.paragon.ice.com/ParagonImages/Property/PM/RAE/225405713/38/0/0/8ea50144bc461e4aa3a86915a98e9cfa/1/accb03b0f9fb7076e9385b58ee7ea8bf/225405713-45768222-4787-4334-a659-a21d33296b8c.JPG

3151 139 AV NW

Edmonton T5Y 1R4

MLS® Number:  E4492893

Back to Hairsine   

  • Home \
  • Hairsine \
  • 3151 139 AV NW

$ 199,900

3

BEDROOMS

1 + 1

BATHROOMS

1,046

SQUARE FEET

1979

YEAR BUILT

https://zimg.paragon.ice.com/ParagonImages/Property/PM/RAE/225405713/1/0/0/f3d119395b5c66a71f630c5971a4d349/1/accb03b0f9fb7076e9385b58ee7ea8bf/225405713-cdce4a88-81fe-4699-99ca-ceef4f2d08b6.JPG





MLS® Number
E4492893
PROPERTY TYPE
Townhouse
LISTING DATE
June-10-2026

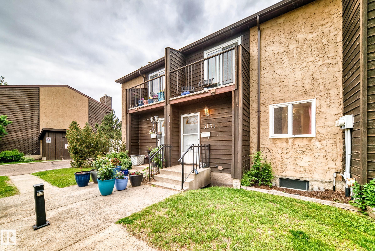
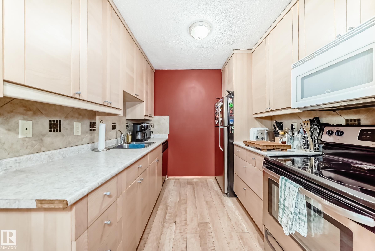
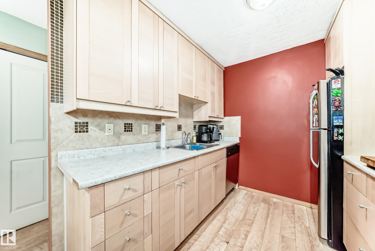
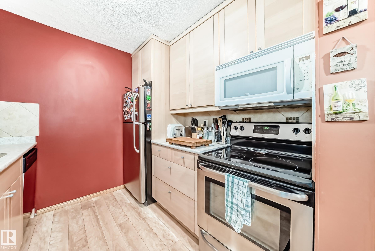
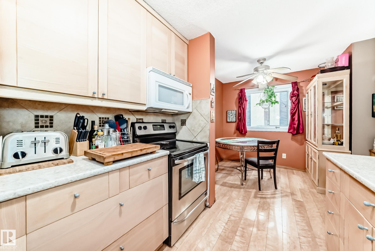
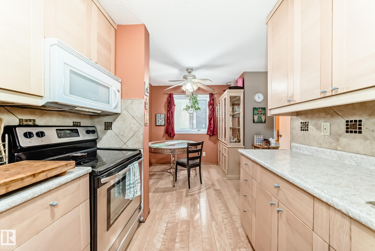
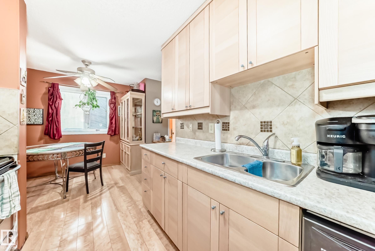
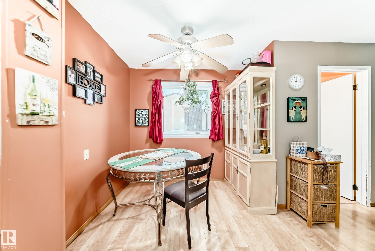
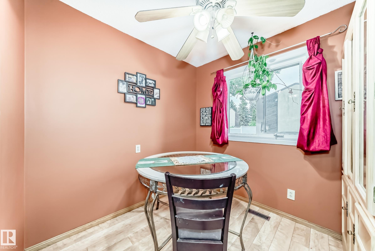
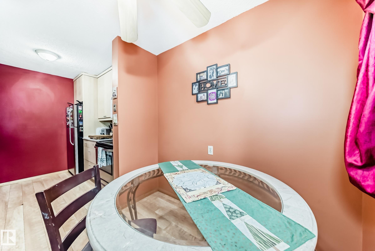
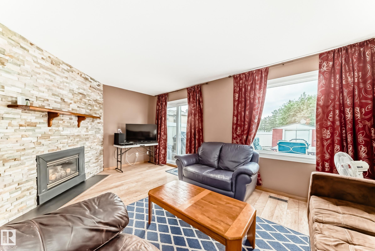
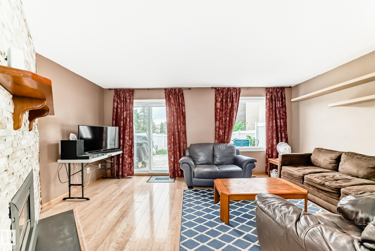
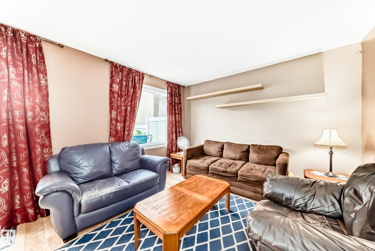
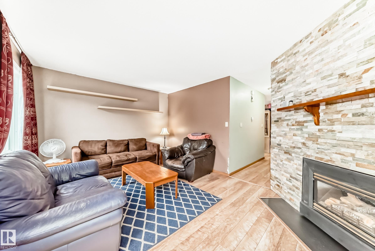
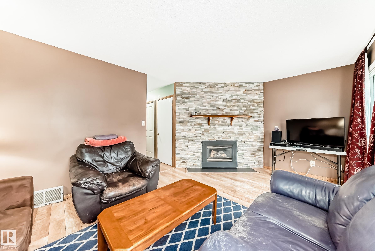
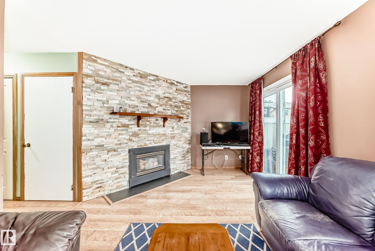
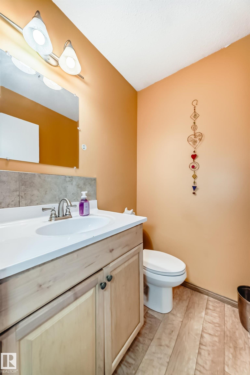
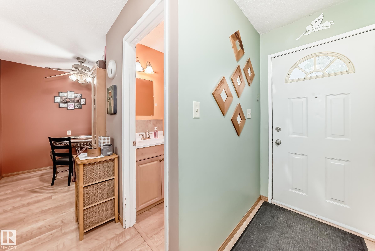
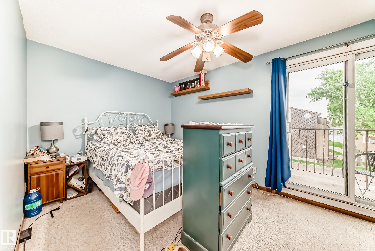
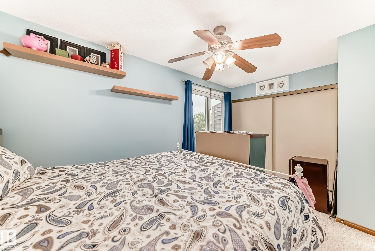
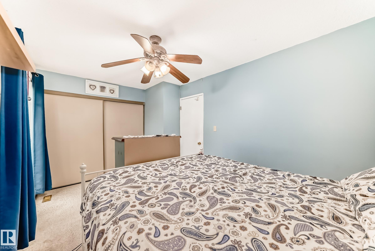
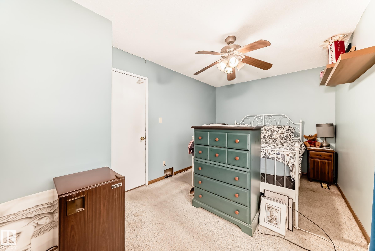
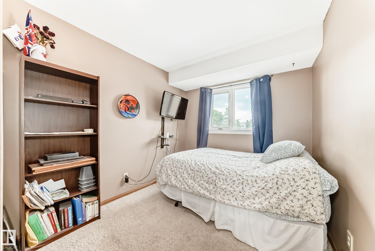
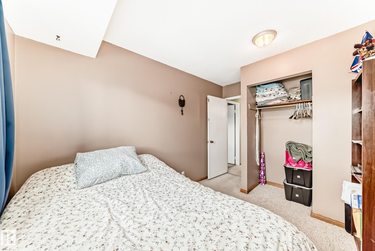
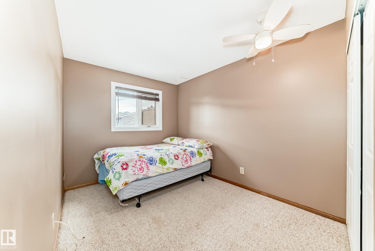
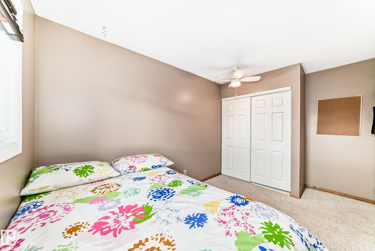
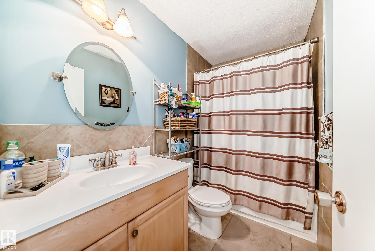
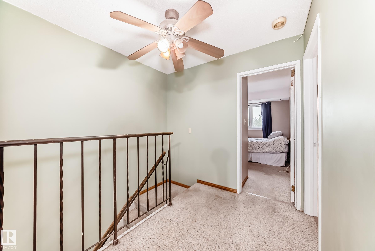
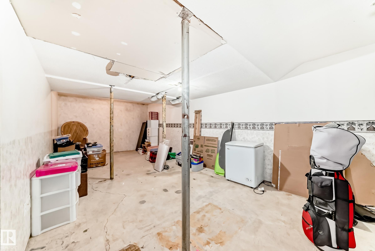
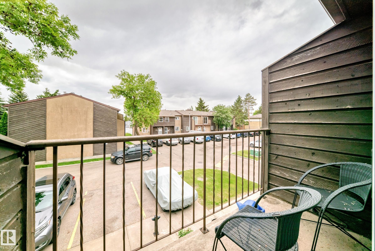
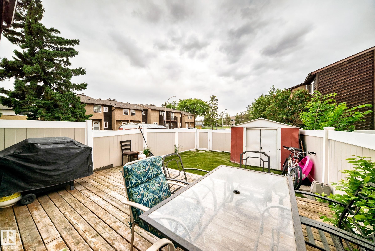
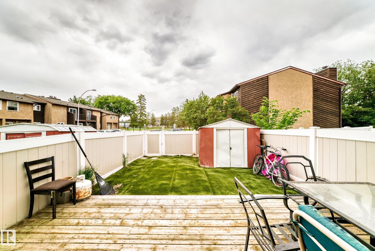
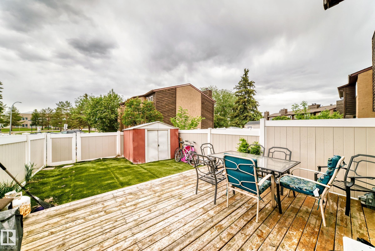
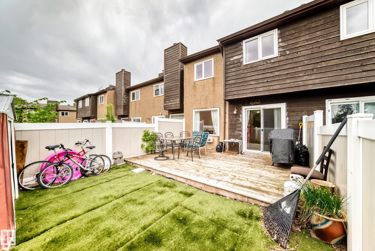
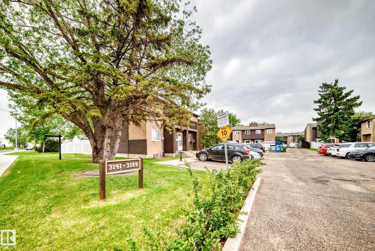
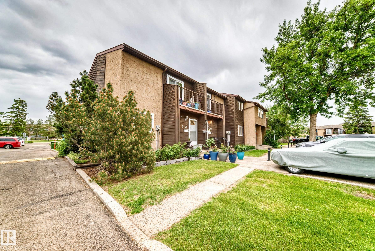
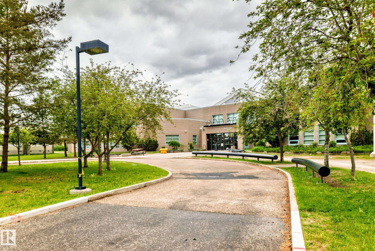
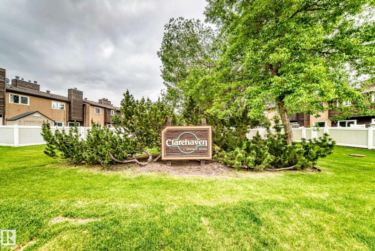
THE ESSENCE OF HOME is found in this beautiful, family-friendly townhome. Situated in a quiet, well-managed development, mere steps from schools, parks & recreation, you'll find this spacious yet comfortable property. Upon entering, you will appreciate the highly-functional layout that compliments all lifestyles. The kitchen has been upgraded & features newer appliances. There is a dining area with plenty of natural light & a convenient 2-pc bathroom. Step into the large living area, complete with a rock-faced mantel, endless natural light & direct access into the spacious & fenced backyard. The backyard has AstroTurf, a shed & a large deck, perfect for soaking up the sun! Upstairs are 3 large bedrooms, including a HUGE primary, with direct access onto the south-facing balcony. The bathroom was also upgraded. Downstairs is partially finished and would make the perfect place for a family room, as well as offering additional storage. Affordable condo fees & assigned parking completes the package!

COMMUNITY  Hairsine
PROPERTY TYPE  Townhouse
BUILDING TYPE  Townhouse
STYLE  2 Storey
YEAR BUILT 1979
SQUARE FOOTAGE  1,046
BEDROOMS  3
BATHROOMS  1.50
BASEMENT  Full, Partially Finished
AMENITIES  Deck, See Remarks
APPLIANCES  Dishwasher-Built-In, Dryer, Microwave Hood Fan, Refrigerator, Storage Shed, Stove-Electric, Washer, Window Coverings
COOLING 
FIREPLACE 
FLOORING  Carpet, Laminate Flooring
HEATING  Forced Air-1, Natural Gas
LAUNDRY 
LOT FEATURES  Fenced, Flat Site, Golf Nearby, Low Maintenance Landscape, Playground Nearby, Private Setting, Public Transportation, Schools, Shopping Nearby
PARKING  Stall
RESTRICTIONS  Pets Subject to Board App
ROOF  Asphalt Shingles
TITLE  Fee Simple
BROKER  REALTORS® Association of Edmonton


ROOMS DIMENSIONS (m) LEVEL