https://zimg.paragon.ice.com/ParagonImages/Property/PM/RAE/225405506/1/0/0/43dbcc575a576053ee17d4a96c8d5e2f/1/d4c97fa887da5b4fa614ff6cf4e0e2a1/225405506-0761de8b-63f6-4af9-a9db-75d6d3fe84f6.JPG https://zimg.paragon.ice.com/ParagonImages/Property/PM/RAE/225405506/2/0/0/f65acc43f6600ab94670743d0f3220b3/1/d4c97fa887da5b4fa614ff6cf4e0e2a1/225405506-4e28ebe0-40cd-4140-9db9-f93ccdae7f28.JPG https://zimg.paragon.ice.com/ParagonImages/Property/PM/RAE/225405506/3/0/0/3dd50da8e4e74016de716920bb84dd1b/1/d4c97fa887da5b4fa614ff6cf4e0e2a1/225405506-67827059-bfc0-46b1-95a4-d394198166ac.JPG https://zimg.paragon.ice.com/ParagonImages/Property/PM/RAE/225405506/4/0/0/3ba68d593d7cbfa9ac85d0b90c995aa6/1/d4c97fa887da5b4fa614ff6cf4e0e2a1/225405506-9faf4763-27a5-46a8-8edf-5a902c63b94b.JPG https://zimg.paragon.ice.com/ParagonImages/Property/PM/RAE/225405506/5/0/0/6c7971516466a54517c03f2b55af6b00/1/d4c97fa887da5b4fa614ff6cf4e0e2a1/225405506-82fc3f3f-0ee0-41e1-9844-c5179f62be01.JPG https://zimg.paragon.ice.com/ParagonImages/Property/PM/RAE/225405506/6/0/0/8f3196bea9af1ddcb6b95ffb8f26ab6c/1/d4c97fa887da5b4fa614ff6cf4e0e2a1/225405506-3a7f7e06-daed-48d5-afb1-11e832f6f2ea.JPG https://zimg.paragon.ice.com/ParagonImages/Property/PM/RAE/225405506/7/0/0/5f690499e517b126d789e6e0f8c39d61/1/d4c97fa887da5b4fa614ff6cf4e0e2a1/225405506-c57d90b0-823e-4278-bd20-31bb3ee8b0cb.JPG https://zimg.paragon.ice.com/ParagonImages/Property/PM/RAE/225405506/8/0/0/d1273cd1955619ac6b566a4fa72f3f83/1/d4c97fa887da5b4fa614ff6cf4e0e2a1/225405506-dd04c2b2-6d10-4790-8201-41c8bef96243.JPG https://zimg.paragon.ice.com/ParagonImages/Property/PM/RAE/225405506/9/0/0/02a304401ad6bc9254d3f67e532e1ea3/1/d4c97fa887da5b4fa614ff6cf4e0e2a1/225405506-70c04ca5-5c5f-4b92-976c-c238a9fe4862.JPG

3150 MAGPIE WY NW

Edmonton T5S 0K8

MLS® Number:  E4492686

Back to Starling   

  • Home \
  • Starling \
  • 3150 MAGPIE WY NW

$ 560,000

3

BEDROOMS

3 + 0

BATHROOMS

2,054

SQUARE FEET

2025

YEAR BUILT

https://zimg.paragon.ice.com/ParagonImages/Property/PM/RAE/225405506/1/0/0/43dbcc575a576053ee17d4a96c8d5e2f/1/d4c97fa887da5b4fa614ff6cf4e0e2a1/225405506-0761de8b-63f6-4af9-a9db-75d6d3fe84f6.JPG





MLS® Number
E4492686
PROPERTY TYPE
Detached Single Family
LISTING DATE
June-09-2026

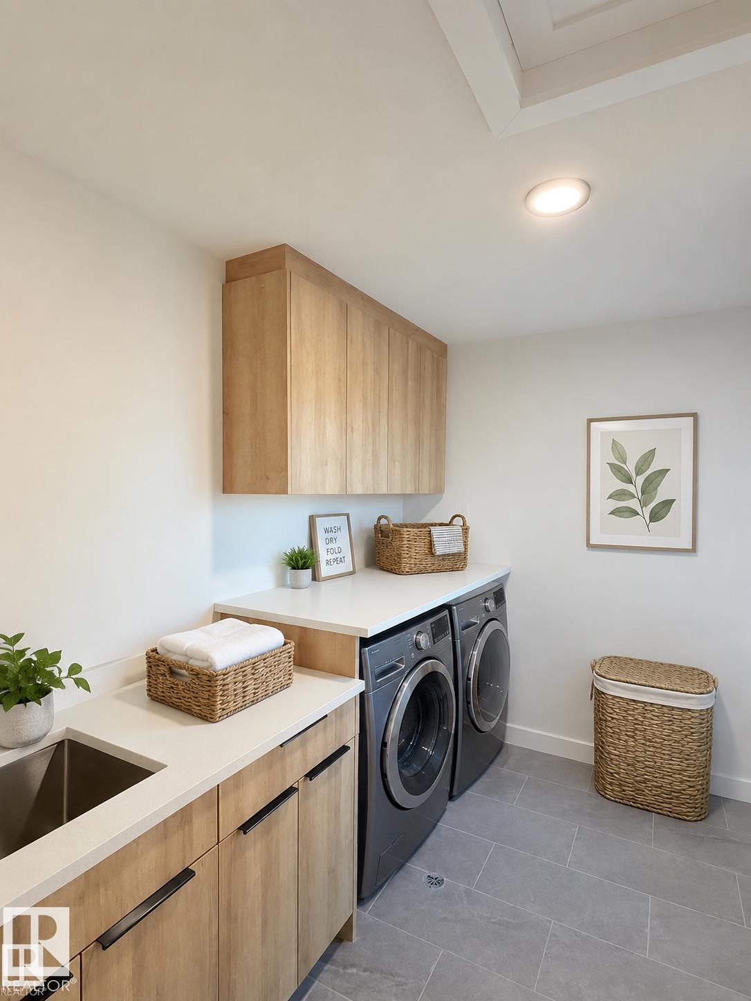
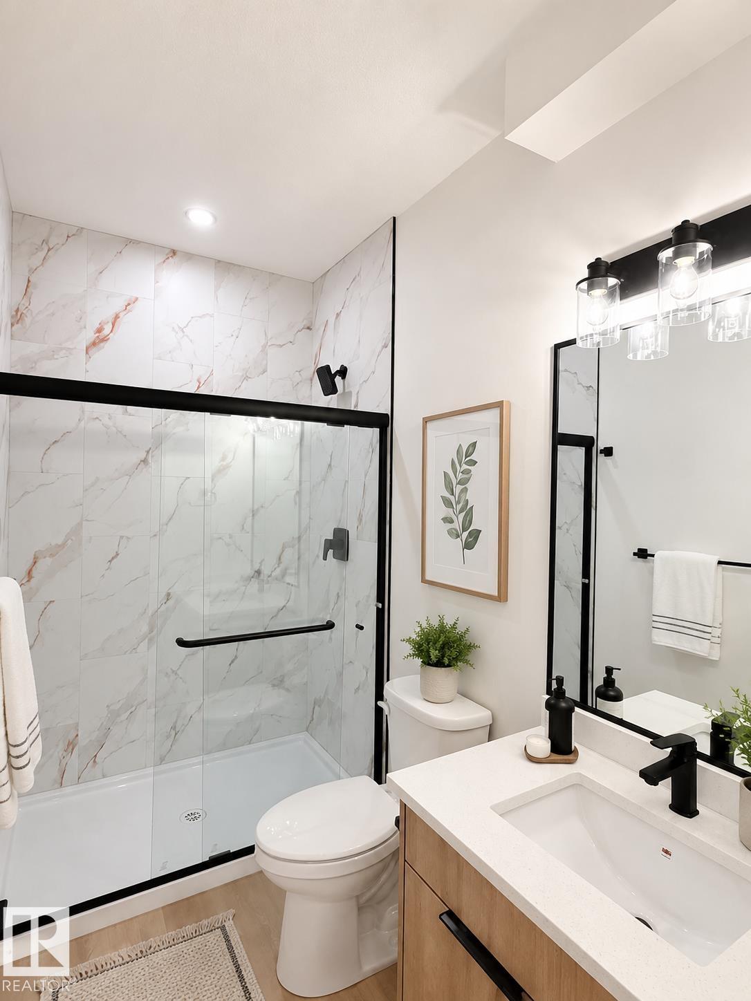
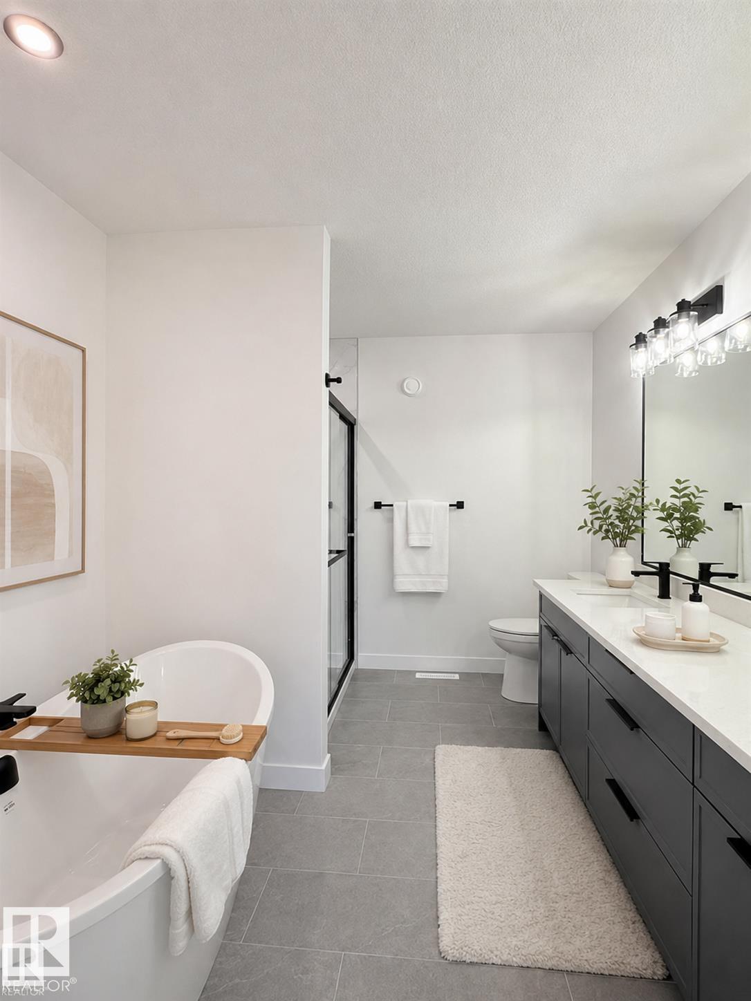
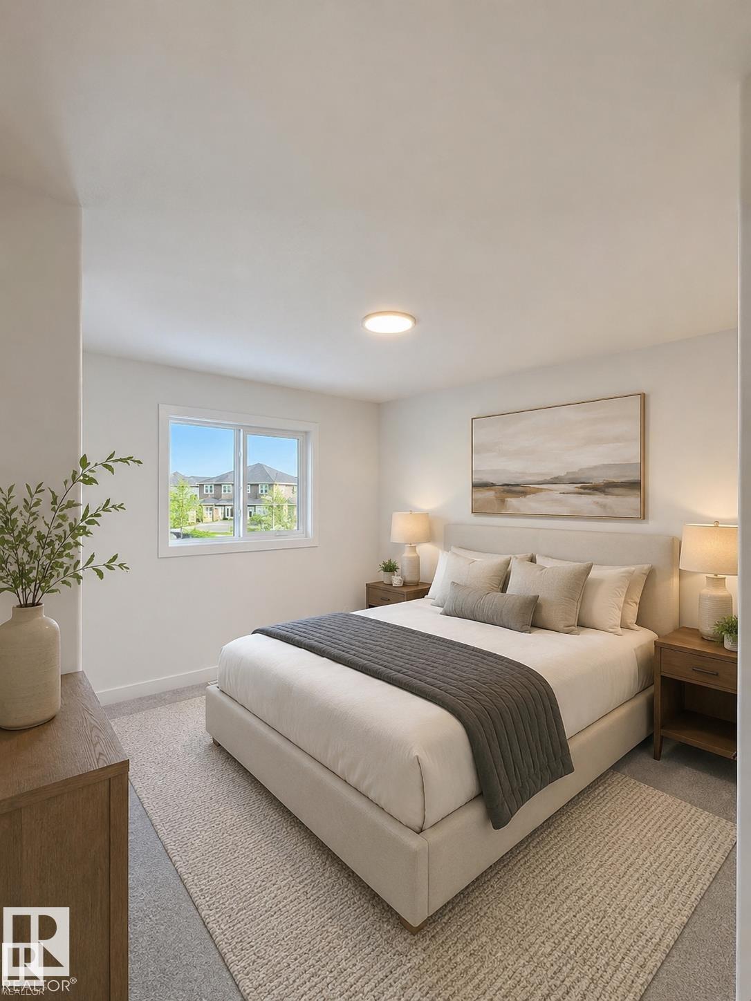
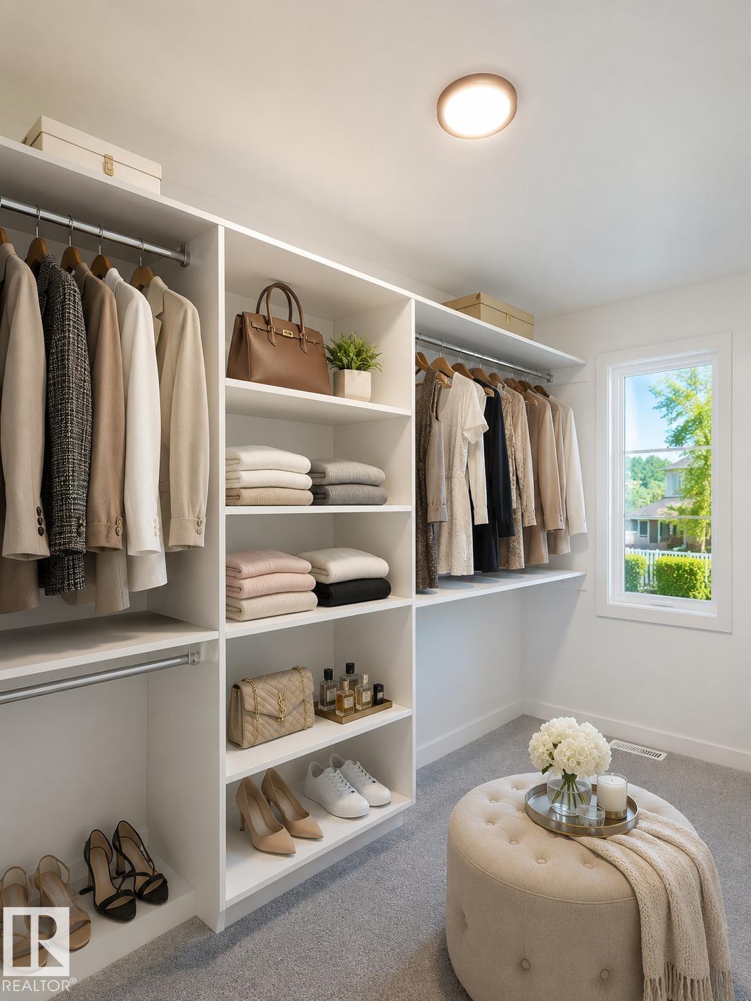
Move in right away and make this bright 2,054 sq ft home your own. A main-floor bedroom and full bath welcome guests or multi-generational living with ease, while a gracious foyer opens to a sunlit kitchen with pantry, flowing into the dining area and a spacious family room made for gathering. A separate side entrance. Upstairs, retreat to a generous bonus room, two bedrooms, easy laundry, a full bath, and a serene primary suite with walk-in closet and lavish 5-piece ensuite. Smart, stylish, and ready when you are. Virtually staged. Brand new commercial coming in Big Lake Area 2 min drive from Starling with a major grocery store.

COMMUNITY  Starling
PROPERTY TYPE  Detached Single Family
BUILDING TYPE  Detached Single Family
STYLE  2 Storey
YEAR BUILT 2025
SQUARE FOOTAGE  2,054
BEDROOMS  3
BATHROOMS  3.00
BASEMENT  Full, Unfinished
AMENITIES  Ceiling 9 ft., HRV System, 9 ft. Basement Ceiling
APPLIANCES  Builder Appliance Credit
COOLING 
FIREPLACE 
FLOORING  Vinyl Plank
HEATING  Forced Air-1, Natural Gas
LAUNDRY  ensuite bathroom
LOT FEATURES  Playground Nearby
PARKING  Double Garage Attached
RESTRICTIONS  None Known
ROOF  Asphalt Shingles
TITLE  Fee Simple
BROKER  REALTORS® Association of Edmonton


ROOMS DIMENSIONS (m) LEVEL