https://zimg.paragon.ice.com/ParagonImages/Property/PM/RAE/225417312/1/0/0/34f86cbcf5bef1e1142687ed54c04059/1/73a8d20a7b35d931a68fce4bc70db7c8/225417312-F40F414F-B47F-4ADE-9ABC-D40648BC14E7.JPG https://zimg.paragon.ice.com/ParagonImages/Property/PM/RAE/225417312/2/0/0/16437fad2562491f3f16fcbba0e70429/1/73a8d20a7b35d931a68fce4bc70db7c8/225417312-6EFDF6CC-B1E9-4825-8D1B-B079C80A41B1.JPG https://zimg.paragon.ice.com/ParagonImages/Property/PM/RAE/225417312/3/0/0/4faed0861503b6786771b727d28f89e7/1/73a8d20a7b35d931a68fce4bc70db7c8/225417312-8566E068-B986-44CE-AC06-F992EEEBCB59.JPG https://zimg.paragon.ice.com/ParagonImages/Property/PM/RAE/225417312/4/0/0/7c3a4295a7f81f66797d9e6c7f908c8c/1/73a8d20a7b35d931a68fce4bc70db7c8/225417312-B7946556-8C78-4F2B-9FFC-B396C12D7FE4.JPG https://zimg.paragon.ice.com/ParagonImages/Property/PM/RAE/225417312/5/0/0/2cbe78864bac8f2470db0385eab420da/1/73a8d20a7b35d931a68fce4bc70db7c8/225417312-C2943BA2-BE78-445C-80F6-40C49699BA48.JPG https://zimg.paragon.ice.com/ParagonImages/Property/PM/RAE/225417312/6/0/0/8f0dce5d67f9afc7946ad75fb3c89c11/1/73a8d20a7b35d931a68fce4bc70db7c8/225417312-24D81093-4919-4F23-9FBB-764F78213328.JPG https://zimg.paragon.ice.com/ParagonImages/Property/PM/RAE/225417312/7/0/0/ca7b0b56664f2d2cad09a94e684b180b/1/73a8d20a7b35d931a68fce4bc70db7c8/225417312-2624C3DB-913F-435B-A83E-A6E02BD10ABD.JPG https://zimg.paragon.ice.com/ParagonImages/Property/PM/RAE/225417312/8/0/0/0cadd65977d07594d42d36a6c5d7444b/1/73a8d20a7b35d931a68fce4bc70db7c8/225417312-50FBB622-1066-4150-AD6A-135862B499FC.JPG https://zimg.paragon.ice.com/ParagonImages/Property/PM/RAE/225417312/9/0/0/3a1479246770312478f485c060ace46b/1/73a8d20a7b35d931a68fce4bc70db7c8/225417312-385FE668-667E-4DB8-8B22-F338C7E4A53C.JPG https://zimg.paragon.ice.com/ParagonImages/Property/PM/RAE/225417312/10/0/0/e89e6e8022d5b2f92e17c5f25ddc16c3/1/73a8d20a7b35d931a68fce4bc70db7c8/225417312-129054BC-FE10-46FC-9385-62AB782BE28E.JPG https://zimg.paragon.ice.com/ParagonImages/Property/PM/RAE/225417312/11/0/0/2d3585d7af3e6be64c13870deaeda032/1/73a8d20a7b35d931a68fce4bc70db7c8/225417312-1CAD007A-7112-4ED8-8E13-02EEAF94DDCF.JPG https://zimg.paragon.ice.com/ParagonImages/Property/PM/RAE/225417312/12/0/0/2b75f8c74a1cfa3b4d6991be1f9132da/1/73a8d20a7b35d931a68fce4bc70db7c8/225417312-C3E039B9-991C-44D2-B383-CDB9402C29CA.JPG https://zimg.paragon.ice.com/ParagonImages/Property/PM/RAE/225417312/13/0/0/0c8e54ac4838493a4f11686eacb30d7f/1/73a8d20a7b35d931a68fce4bc70db7c8/225417312-02A42D5D-6367-419D-B209-B53EBBD16205.JPG

#315 7220 144 AV NW

Edmonton T5C 3E4

MLS® Number:  E4504492

Back to Kilkenny   

  • Home \
  • Kilkenny \
  • #315 7220 144 AV NW

$ 78,900

1

BEDROOMS

1 + 0

BATHROOMS

495

SQUARE FEET

1972

YEAR BUILT

https://zimg.paragon.ice.com/ParagonImages/Property/PM/RAE/225417312/1/0/0/34f86cbcf5bef1e1142687ed54c04059/1/73a8d20a7b35d931a68fce4bc70db7c8/225417312-F40F414F-B47F-4ADE-9ABC-D40648BC14E7.JPG





MLS® Number
E4504492
PROPERTY TYPE
Apartment
LISTING DATE
August-19-2026

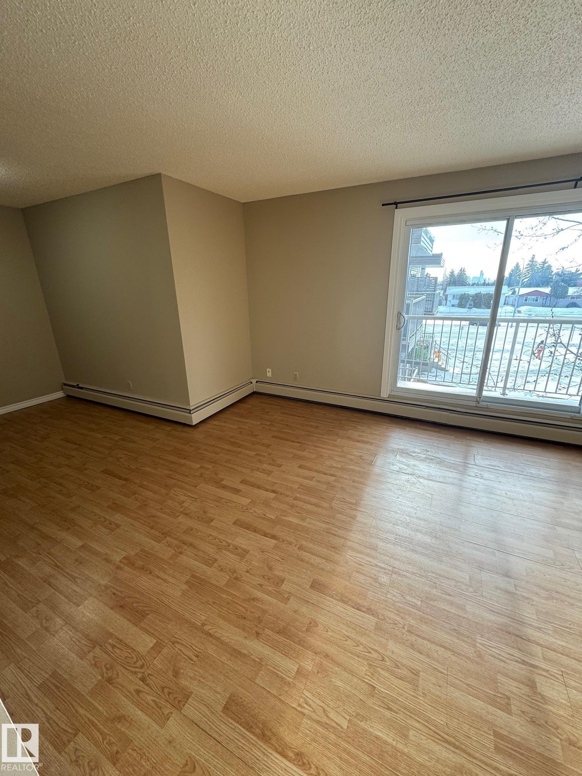
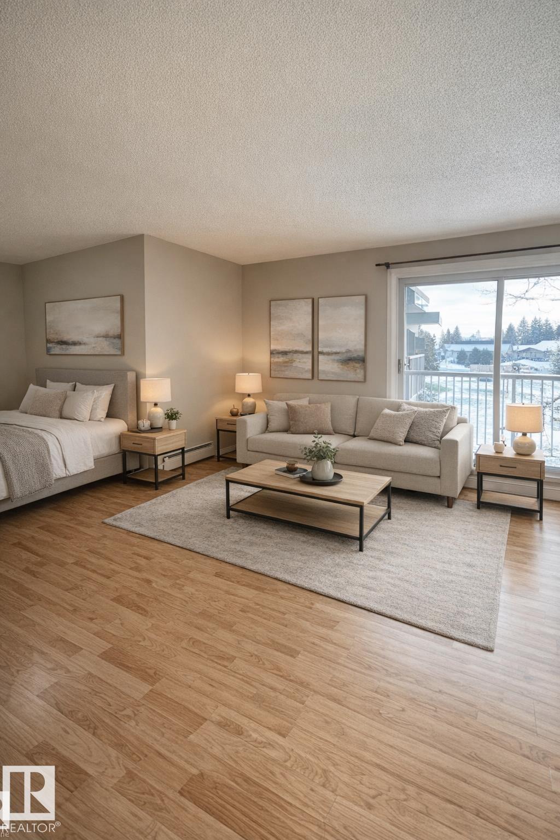
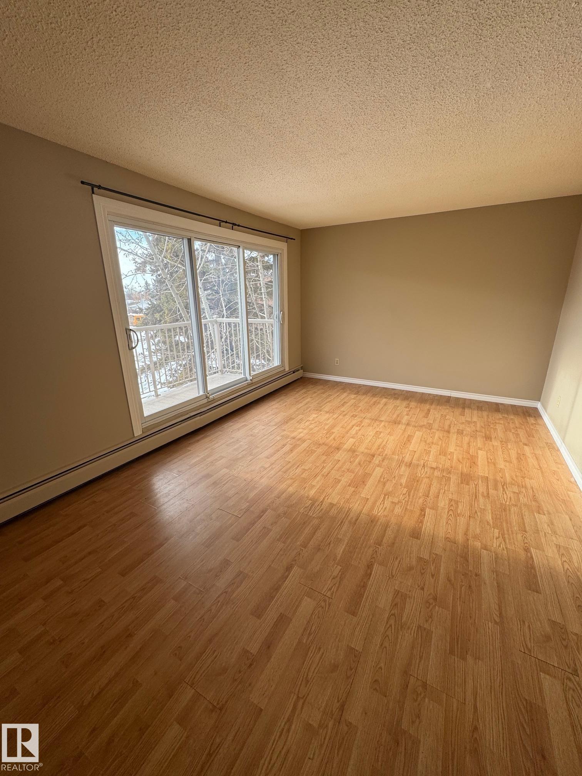
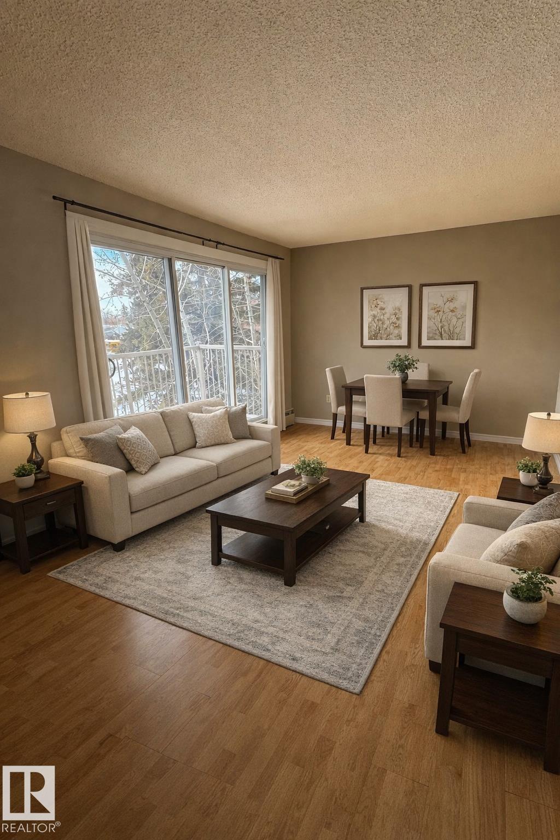
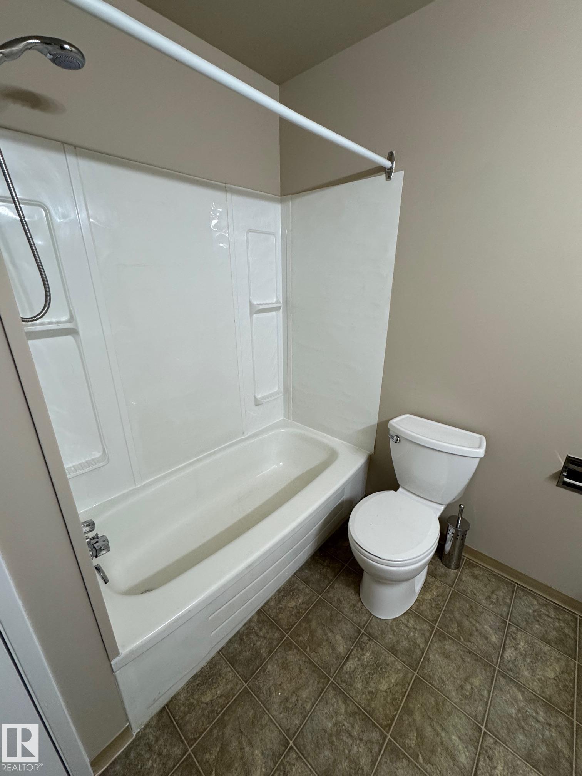
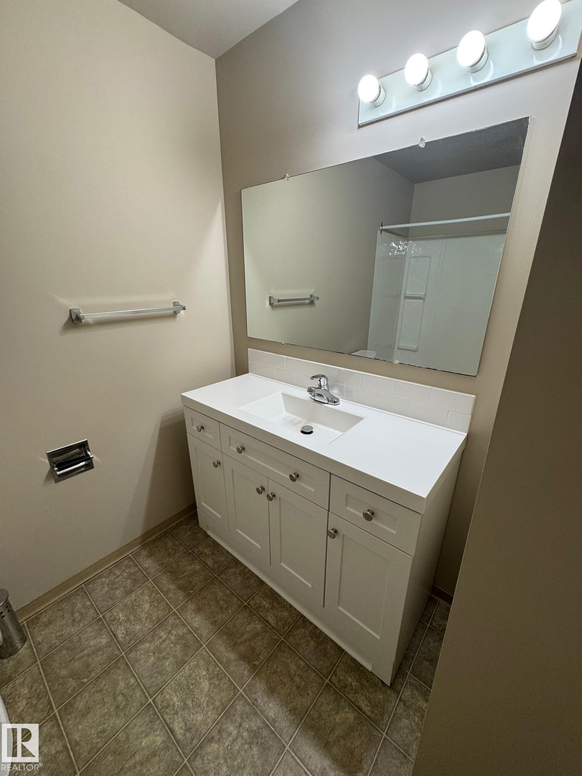
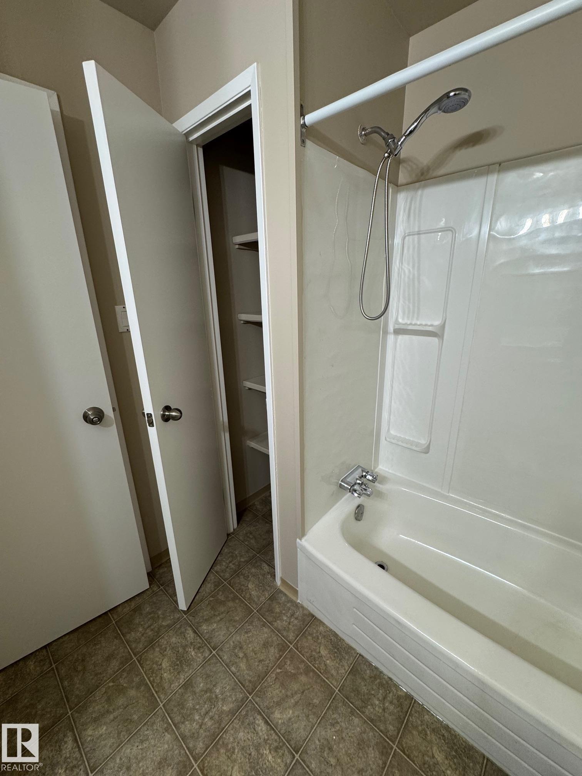
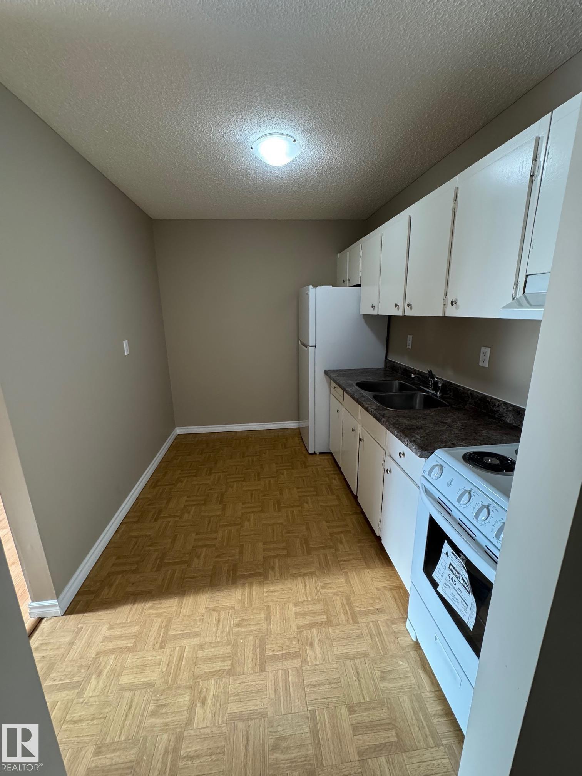
Smart, updated, and perfectly located—this top-floor studio in Londonderry Heights is an excellent opportunity for first-time buyers or investors. Enjoy peace and privacy with no neighbors above, plus recent upgrades that make this unit truly move-in ready. Updates include newer laminate flooring, a freshly renovated bathroom, fresh paint, and brand-new fridge and stove. The efficient studio layout offers comfortable living with low condo fees and easy maintenance—ideal for a busy lifestyle or a strong rental addition to your portfolio. Located close to Londonderry Mall, public transit, schools, and major commuter routes, this unit delivers unbeatable convenience in a well-established neighbourhood. Whether you’re entering the market or adding a turnkey rental, this is a solid, affordable opportunity in a central Edmonton location.

COMMUNITY  Kilkenny
PROPERTY TYPE  Apartment
BUILDING TYPE  Lowrise Apartment
STYLE  Single Level Apartment
YEAR BUILT 1972
SQUARE FOOTAGE  495
BEDROOMS  1
BATHROOMS  1.00
BASEMENT  None, No Basement
AMENITIES  No Animal Home, No Smoking Home, Parking-Plug-Ins, Parking-Visitor, Security Door
APPLIANCES  Refrigerator, Stove-Electric
COOLING 
FIREPLACE 
FLOORING  Laminate Flooring, Parquet
HEATING  Hot Water, Natural Gas
LAUNDRY 
LOT FEATURES  Public Transportation, Schools, Shopping Nearby
PARKING  Stall
RESTRICTIONS  Pets Subject to Board App
ROOF  Asphalt Shingles
TITLE  Fee Simple
BROKER  REALTORS® Association of Edmonton


ROOMS DIMENSIONS (m) LEVEL