https://zimg.paragon.ice.com/ParagonImages/Property/PM/RAE/225390695/1/0/0/1be4755566c38ec37dc4c5986766af0e/1/1706ebe8dd953dd5fc0cd2140a59215e/225390695-23355e2b-2785-4817-968d-1d69034d0f7a.JPG https://zimg.paragon.ice.com/ParagonImages/Property/PM/RAE/225390695/2/0/0/860c853059c7426a0555694a75b1cdd2/1/1706ebe8dd953dd5fc0cd2140a59215e/225390695-36ddff6a-6563-4780-9e70-b3edebb29ce8.JPG https://zimg.paragon.ice.com/ParagonImages/Property/PM/RAE/225390695/3/0/0/0fd91e29f3290e2f0f2c04684d179f0f/1/1706ebe8dd953dd5fc0cd2140a59215e/225390695-25fca02e-421e-4d00-90a1-39aad041bab4.JPG https://zimg.paragon.ice.com/ParagonImages/Property/PM/RAE/225390695/4/0/0/c6cfe3694df1f63e0a415eb699b2a571/1/1706ebe8dd953dd5fc0cd2140a59215e/225390695-be7db067-a4aa-4842-abae-352ba63242d6.JPG https://zimg.paragon.ice.com/ParagonImages/Property/PM/RAE/225390695/5/0/0/7d0d247f19905a465ac4274358b0a57c/1/1706ebe8dd953dd5fc0cd2140a59215e/225390695-43916d14-e362-4352-92b4-8f102ac6292b.JPG https://zimg.paragon.ice.com/ParagonImages/Property/PM/RAE/225390695/6/0/0/66dad8429ee1bff2f22e8bfcbabc5505/1/1706ebe8dd953dd5fc0cd2140a59215e/225390695-f62b6647-1cac-448a-988c-320c64a0e9a6.JPG https://zimg.paragon.ice.com/ParagonImages/Property/PM/RAE/225390695/7/0/0/733c4ca4323f0c6e3463b1454fa70bfd/1/1706ebe8dd953dd5fc0cd2140a59215e/225390695-78dc36dc-ff80-40f4-8eff-9e5c78754f93.JPG https://zimg.paragon.ice.com/ParagonImages/Property/PM/RAE/225390695/8/0/0/35191d0e6f573772012fed5832dc1eb5/1/1706ebe8dd953dd5fc0cd2140a59215e/225390695-d7d9f005-6107-4b15-a5a1-0c792887fba3.JPG https://zimg.paragon.ice.com/ParagonImages/Property/PM/RAE/225390695/9/0/0/c474a2daf484d09efde577912e58ccb2/1/1706ebe8dd953dd5fc0cd2140a59215e/225390695-62b1192e-ca1e-4a42-9eb6-33123dfd2f4c.JPG https://zimg.paragon.ice.com/ParagonImages/Property/PM/RAE/225390695/10/0/0/c39b01b2fd0b28a2304fff9bcb6dca6d/1/1706ebe8dd953dd5fc0cd2140a59215e/225390695-3bdbfa3b-0fbc-44d9-a1dc-86d2cd23d419.JPG https://zimg.paragon.ice.com/ParagonImages/Property/PM/RAE/225390695/11/0/0/346be9db5d1d9d28f71c3dc64b952a2a/1/1706ebe8dd953dd5fc0cd2140a59215e/225390695-71acf0cd-c3f4-4080-a768-c7baee509113.JPG https://zimg.paragon.ice.com/ParagonImages/Property/PM/RAE/225390695/12/0/0/20d037ac07e30e73346daff525d5dadc/1/1706ebe8dd953dd5fc0cd2140a59215e/225390695-6a6c386d-83eb-4070-b480-7efd2dc53706.JPG https://zimg.paragon.ice.com/ParagonImages/Property/PM/RAE/225390695/13/0/0/900cf2252320fe00eaf383340d1a3b48/1/1706ebe8dd953dd5fc0cd2140a59215e/225390695-2dadeb92-35c7-4a32-9e16-696aeb8325b9.JPG https://zimg.paragon.ice.com/ParagonImages/Property/PM/RAE/225390695/14/0/0/9561cc90fcd3025716005a7be8836c4f/1/1706ebe8dd953dd5fc0cd2140a59215e/225390695-a94a9d04-5900-4b6d-b2d8-6199bac5aba1.JPG https://zimg.paragon.ice.com/ParagonImages/Property/PM/RAE/225390695/15/0/0/f82a7aff5637425536d40080844a8980/1/1706ebe8dd953dd5fc0cd2140a59215e/225390695-11a681c0-d008-4db5-bdf9-8863d2f486b4.JPG https://zimg.paragon.ice.com/ParagonImages/Property/PM/RAE/225390695/16/0/0/eb308636cf8ccf2facfac2fa4c923efa/1/1706ebe8dd953dd5fc0cd2140a59215e/225390695-f378c59c-3b6a-4349-86b5-ae37c5bcd643.JPG https://zimg.paragon.ice.com/ParagonImages/Property/PM/RAE/225390695/17/0/0/9976ffbfb4e6a485b34faca5f3b51cb3/1/1706ebe8dd953dd5fc0cd2140a59215e/225390695-9b9cd096-519d-475c-b594-e23f0c80bd09.JPG https://zimg.paragon.ice.com/ParagonImages/Property/PM/RAE/225390695/18/0/0/2fdba7b1ecb6678a6ff97021470fd227/1/1706ebe8dd953dd5fc0cd2140a59215e/225390695-e638131d-71ba-4abf-8dc8-f9383c013fe1.JPG https://zimg.paragon.ice.com/ParagonImages/Property/PM/RAE/225390695/19/0/0/78e4f34fd173be09d76cf237c757aca9/1/1706ebe8dd953dd5fc0cd2140a59215e/225390695-a32aec12-e81a-460c-886e-46c975a4336e.JPG https://zimg.paragon.ice.com/ParagonImages/Property/PM/RAE/225390695/20/0/0/27a17ec4f1c10089fcef8a92b3d1a45e/1/1706ebe8dd953dd5fc0cd2140a59215e/225390695-9689cc77-5612-42b7-978a-db71b83e3e67.JPG https://zimg.paragon.ice.com/ParagonImages/Property/PM/RAE/225390695/21/0/0/0590b998e4ce3b6f227bbfa1e32e9b2f/1/1706ebe8dd953dd5fc0cd2140a59215e/225390695-7299db67-6ec2-4847-9282-8687667da1a0.JPG https://zimg.paragon.ice.com/ParagonImages/Property/PM/RAE/225390695/22/0/0/fbc6f82128d4940970c546f6f61fcb96/1/1706ebe8dd953dd5fc0cd2140a59215e/225390695-e966b3bb-e44a-419a-837f-6418fa05a5e2.JPG https://zimg.paragon.ice.com/ParagonImages/Property/PM/RAE/225390695/23/0/0/cb8deabf79bf7d93ec6a090f06ee724f/1/1706ebe8dd953dd5fc0cd2140a59215e/225390695-773bd0f1-1a0e-4ab9-a643-efad70198106.JPG https://zimg.paragon.ice.com/ParagonImages/Property/PM/RAE/225390695/24/0/0/429c700a4313a4592ccc8ebed7a82ff4/1/1706ebe8dd953dd5fc0cd2140a59215e/225390695-db4a81c7-74ba-4cec-9410-27d21a098cf7.JPG https://zimg.paragon.ice.com/ParagonImages/Property/PM/RAE/225390695/25/0/0/f2f2b559cac0c958df55da62316985cb/1/1706ebe8dd953dd5fc0cd2140a59215e/225390695-66ecdefe-7d99-483f-adf5-a48282699cb0.JPG

#315 6925 199 ST NW

Edmonton T5T 3X8

MLS® Number:  E4477875

Back to Glastonbury   

  • Home \
  • Glastonbury \
  • #315 6925 199 ST NW

$ 218,500

2

BEDROOMS

2 + 0

BATHROOMS

1,085

SQUARE FEET

2007

YEAR BUILT

https://zimg.paragon.ice.com/ParagonImages/Property/PM/RAE/225390695/1/0/0/1be4755566c38ec37dc4c5986766af0e/1/1706ebe8dd953dd5fc0cd2140a59215e/225390695-23355e2b-2785-4817-968d-1d69034d0f7a.JPG





MLS® Number
E4477875
PROPERTY TYPE
Apartment
LISTING DATE
March-17-2026

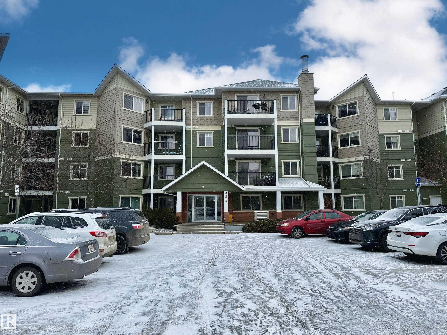
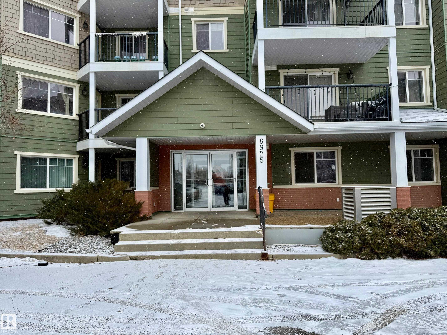
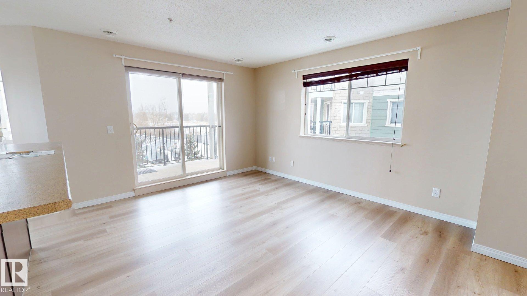
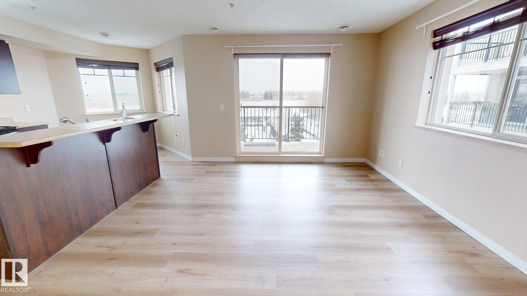

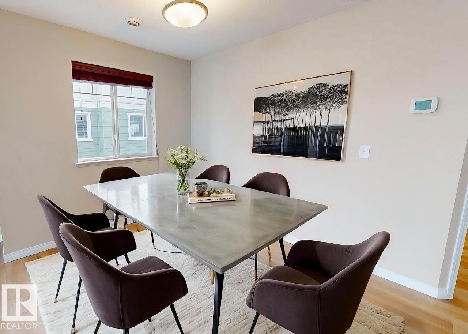
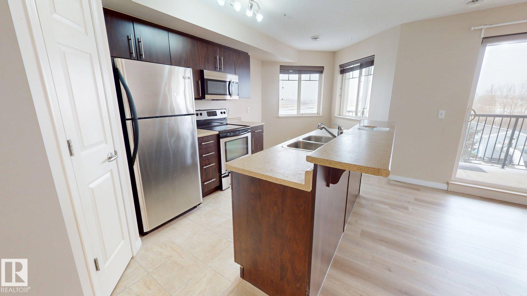
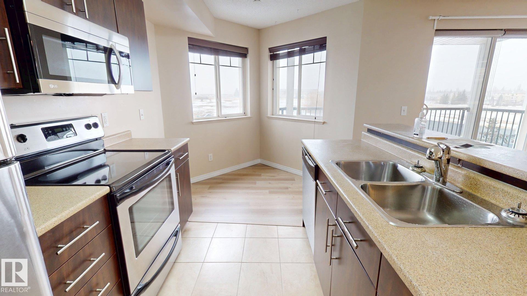
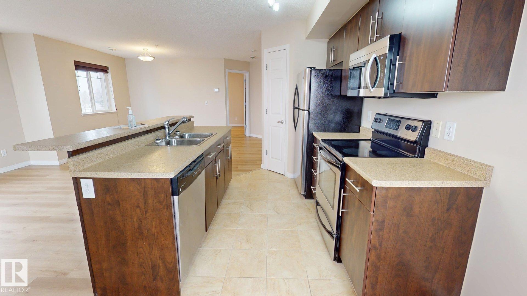
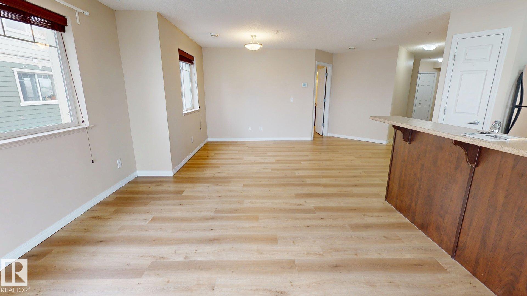
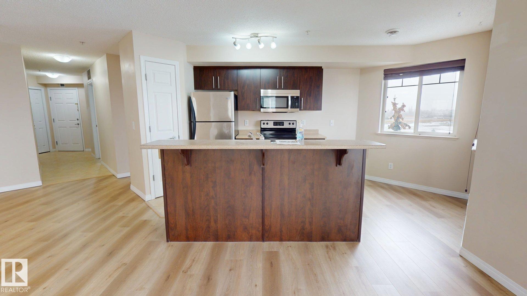
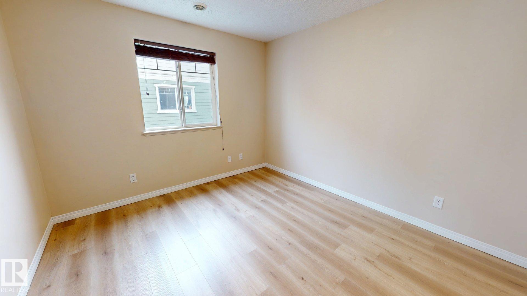
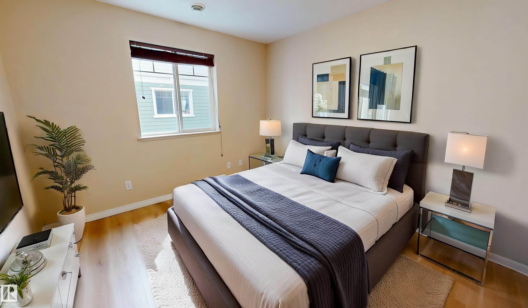
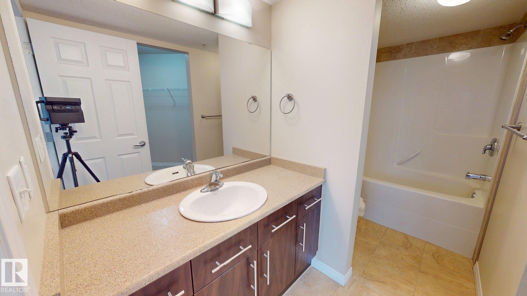
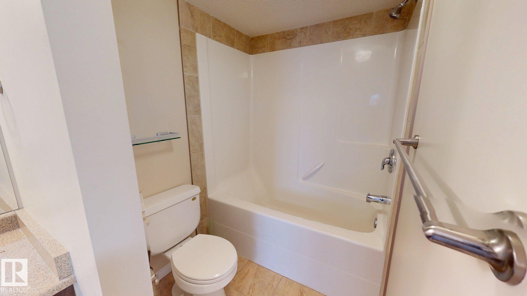
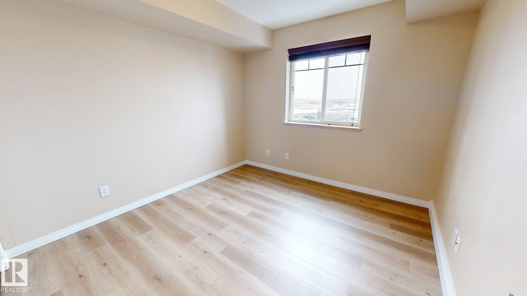
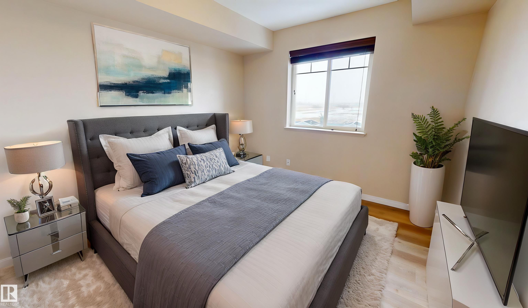
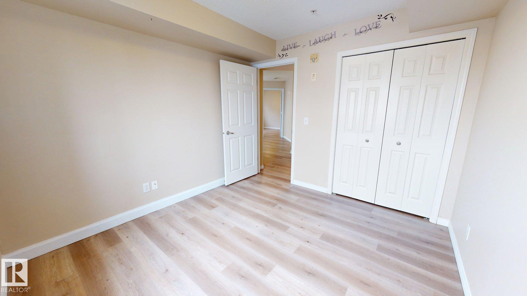
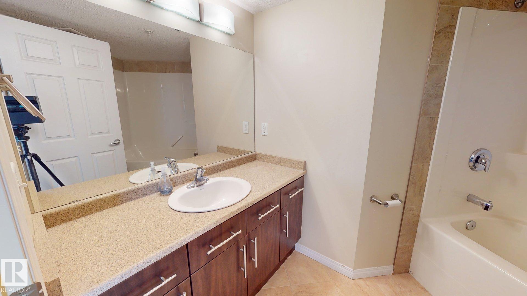
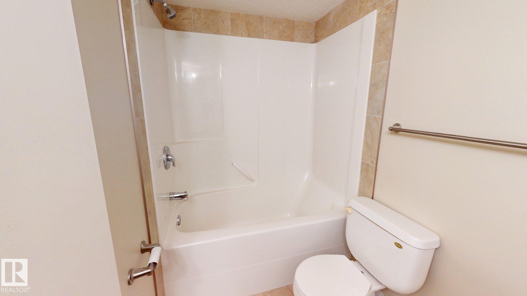
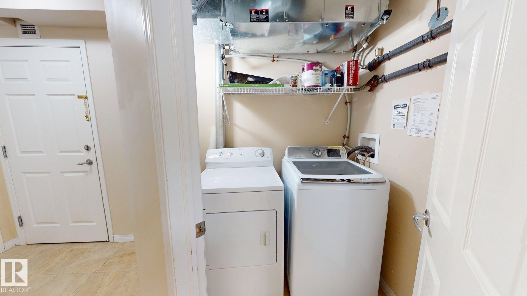
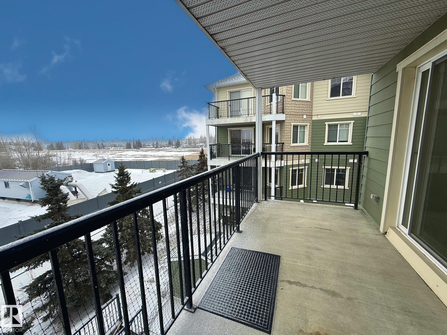
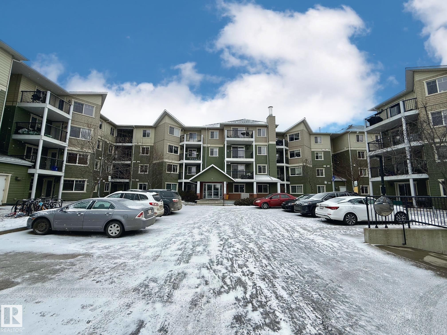
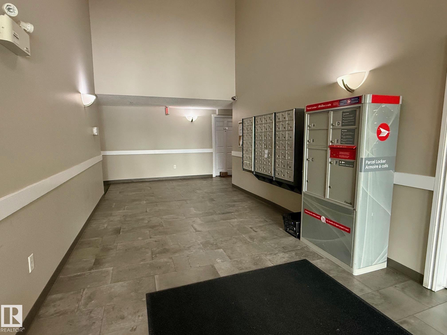
This sun-drenched, south-facing corner unit in Glastonbury’s concrete-constructed Terra Sol Court offers 1,085 sq. ft. of premium open-concept living. Located on the third floor, this 2-bed, 2-bath home has been elevated with recently upgraded flooring throughout and features stainless steel appliances, central A/C, in-suite laundry, and a private balcony. The master suite serves as a quiet retreat with its own private ensuite. Residents benefit from an underground parking stall with cage storage, an on-site gym, and scenic local walking trails. Perfectly situated just minutes from Anthony Henday Drive, diverse shopping centres, and West Edmonton Mall, this condo combines modern style with an unbeatable location.

COMMUNITY  Glastonbury
PROPERTY TYPE  Apartment
BUILDING TYPE  Lowrise Apartment
STYLE  Single Level Apartment
YEAR BUILT 2007
SQUARE FOOTAGE  1,085
BEDROOMS  2
BATHROOMS  2.00
BASEMENT  None, No Basement
AMENITIES  Air Conditioner, Detectors Smoke, Exercise Room, Intercom, No Smoking Home, Parking-Visitor, Patio, Smart/Program. Thermostat, Secured Parking, Security Door
APPLIANCES  Air Conditioning-Central, Dishwasher-Built-In, Dryer, Garage Opener, Intercom, Microwave Hood Fan, Refrigerator, Stove-Electric, Washer, Window Coverings
COOLING 
FIREPLACE 
FLOORING  Carpet, Ceramic Tile
HEATING  Heat Pump, Water
LAUNDRY  ensuite bathroom
LOT FEATURES  Public Transportation, Shopping Nearby
PARKING  Heated, Underground
RESTRICTIONS  None Known
ROOF  Asphalt Shingles
TITLE  Fee Simple
BROKER  REALTORS® Association of Edmonton


ROOMS DIMENSIONS (m) LEVEL