https://zimg.paragon.ice.com/ParagonImages/Property/PM/RAE/225406410/1/0/0/372ba9ac508999c5b254fb98b99ac525/1/0eb8f7f244a30da667288a893b68f173/225406410-ac9c005b-a71f-41ce-9aea-0dfbb5240a15.JPG https://zimg.paragon.ice.com/ParagonImages/Property/PM/RAE/225406410/2/0/0/f8d8ab1fa9f626ba14dc8c8e68eb96c2/1/0eb8f7f244a30da667288a893b68f173/225406410-da5030d4-53aa-42bb-a0b9-8c31cf138d68.JPG https://zimg.paragon.ice.com/ParagonImages/Property/PM/RAE/225406410/3/0/0/656df67c52eb150b45352676db5f0339/1/0eb8f7f244a30da667288a893b68f173/225406410-4534a5a6-c81f-4163-8b47-e868a3860d36.JPG https://zimg.paragon.ice.com/ParagonImages/Property/PM/RAE/225406410/4/0/0/f320f1379556a8e51057eb0c1a2b1a77/1/0eb8f7f244a30da667288a893b68f173/225406410-9aaa6ef7-bdfb-4fd4-a033-8f19562bfa14.JPG https://zimg.paragon.ice.com/ParagonImages/Property/PM/RAE/225406410/5/0/0/93b407f937223983c94dd9fce0d7e25c/1/0eb8f7f244a30da667288a893b68f173/225406410-f1bca778-a319-4be2-b96c-2bb8e958c89d.JPG https://zimg.paragon.ice.com/ParagonImages/Property/PM/RAE/225406410/6/0/0/f5c893ce5219a1304ce24ac882459c2f/1/0eb8f7f244a30da667288a893b68f173/225406410-54721e1e-0a5d-494a-b1b0-539432f4cc4b.JPG https://zimg.paragon.ice.com/ParagonImages/Property/PM/RAE/225406410/7/0/0/80d57efc993f8529d79211c4aabaaa28/1/0eb8f7f244a30da667288a893b68f173/225406410-de3a47ac-26d1-41f5-a6b6-ce216fbcd607.JPG https://zimg.paragon.ice.com/ParagonImages/Property/PM/RAE/225406410/8/0/0/0a3d80574aa62a8567577e46a145359e/1/0eb8f7f244a30da667288a893b68f173/225406410-bc1f3977-bb22-42f2-b381-05f73ab1b18f.JPG https://zimg.paragon.ice.com/ParagonImages/Property/PM/RAE/225406410/9/0/0/bda447c082798fc53c60b837dfbb7b1b/1/0eb8f7f244a30da667288a893b68f173/225406410-87323ad6-ad3a-45a5-a67f-2a1673146ee0.JPG https://zimg.paragon.ice.com/ParagonImages/Property/PM/RAE/225406410/10/0/0/d1430d24507825bfdaa9bdf1eec76934/1/0eb8f7f244a30da667288a893b68f173/225406410-f6eb156d-afef-4496-b32a-d6cd5e016a28.JPG https://zimg.paragon.ice.com/ParagonImages/Property/PM/RAE/225406410/11/0/0/1e67b6a550d02a416c7f201589e4f012/1/0eb8f7f244a30da667288a893b68f173/225406410-d28091ba-54c3-4747-85ba-3a0e72ddfe4b.JPG https://zimg.paragon.ice.com/ParagonImages/Property/PM/RAE/225406410/12/0/0/915ca36ea7a38c1d9cac4f37f8147d60/1/0eb8f7f244a30da667288a893b68f173/225406410-b791095c-a293-4790-b36d-8665f558f6a4.JPG https://zimg.paragon.ice.com/ParagonImages/Property/PM/RAE/225406410/13/0/0/ad9846a14c7e5528b78d41b8538e9eb3/1/0eb8f7f244a30da667288a893b68f173/225406410-06b360f5-fdf1-42f6-a7de-6dcf8a445874.JPG

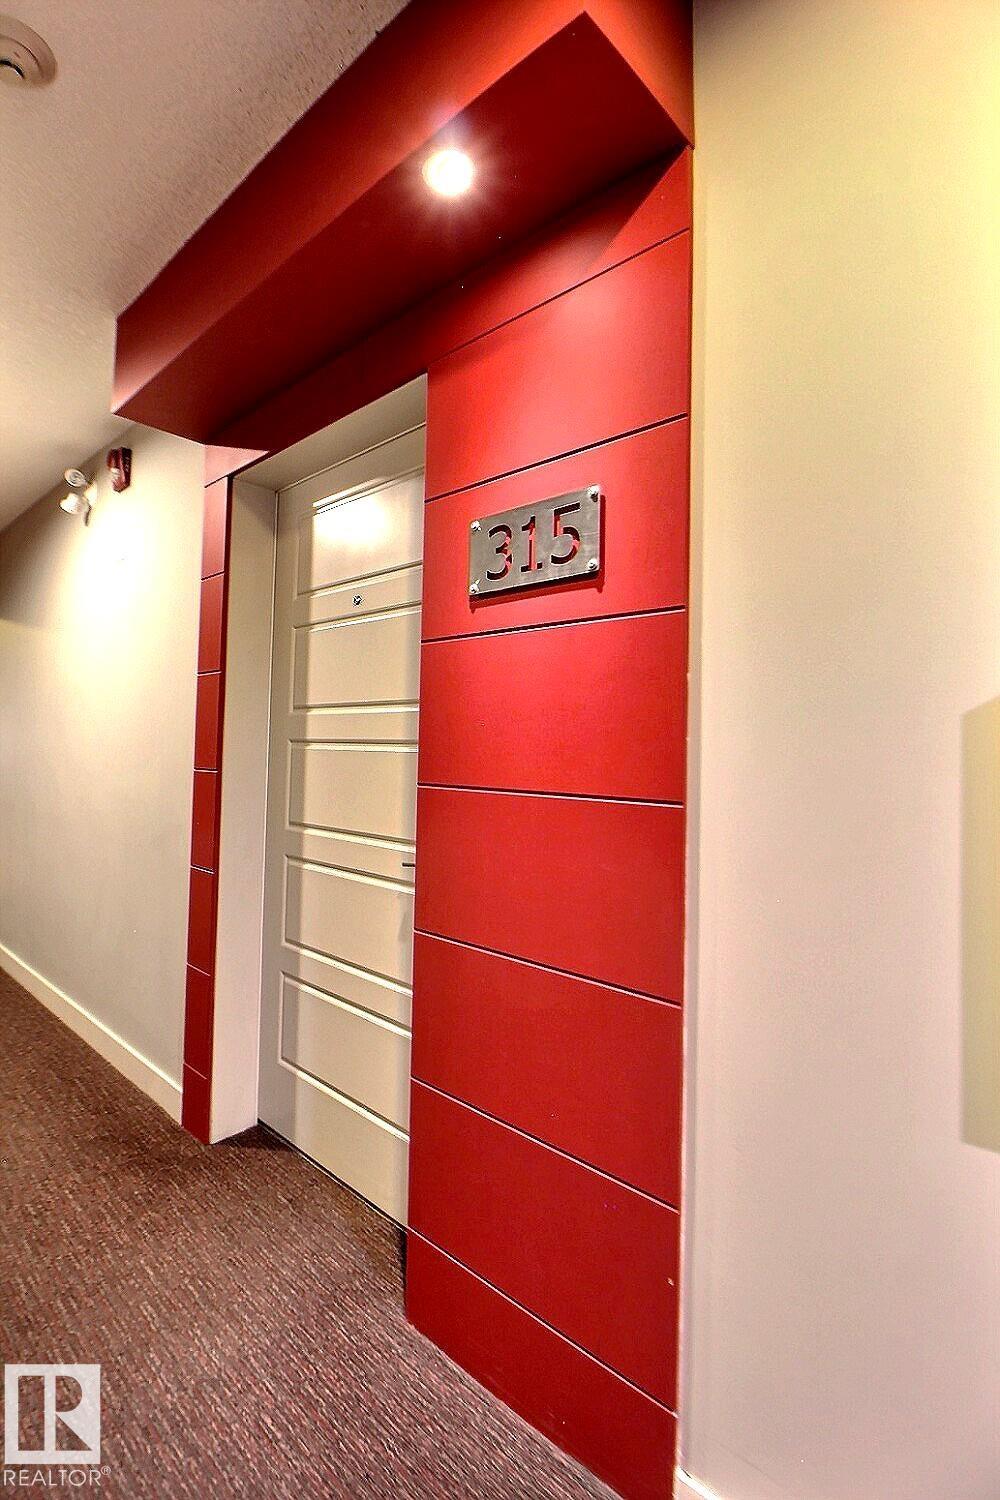
#315 2590 ANDERSON WY SW

Edmonton T6W 0R2

MLS® Number:  E4493590

Back to Ambleside   

  • Home \
  • Ambleside \
  • #315 2590 ANDERSON WY SW

$ 149,900

1

BEDROOMS

1 + 0

BATHROOMS

575

SQUARE FEET

2011

YEAR BUILT

https://zimg.paragon.ice.com/ParagonImages/Property/PM/RAE/225406410/1/0/0/372ba9ac508999c5b254fb98b99ac525/1/0eb8f7f244a30da667288a893b68f173/225406410-ac9c005b-a71f-41ce-9aea-0dfbb5240a15.JPG





MLS® Number
E4493590
PROPERTY TYPE
Apartment
LISTING DATE
June-12-2026

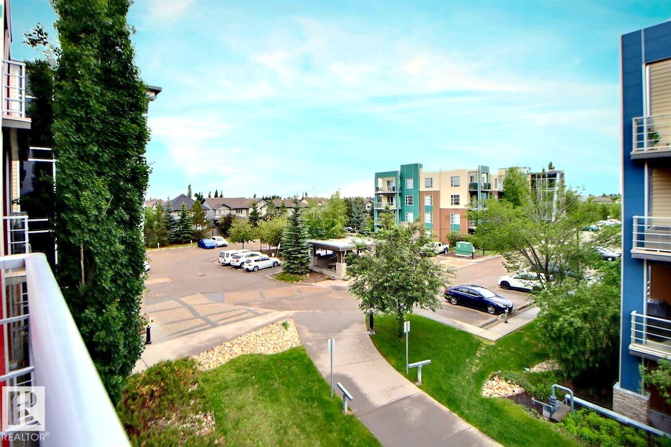
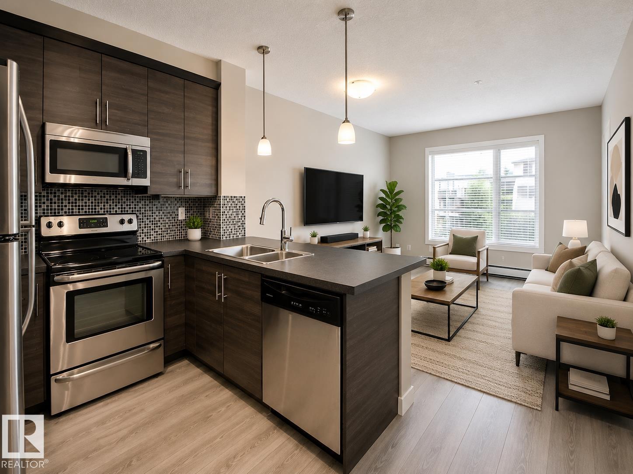
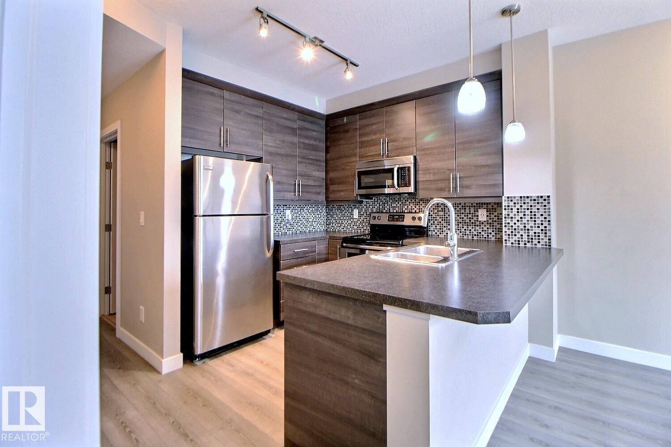
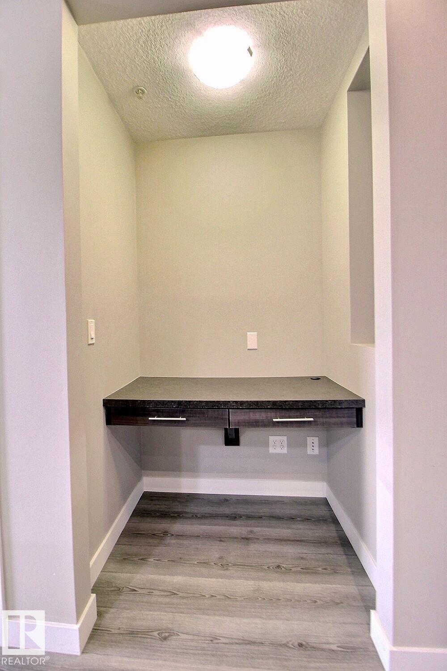
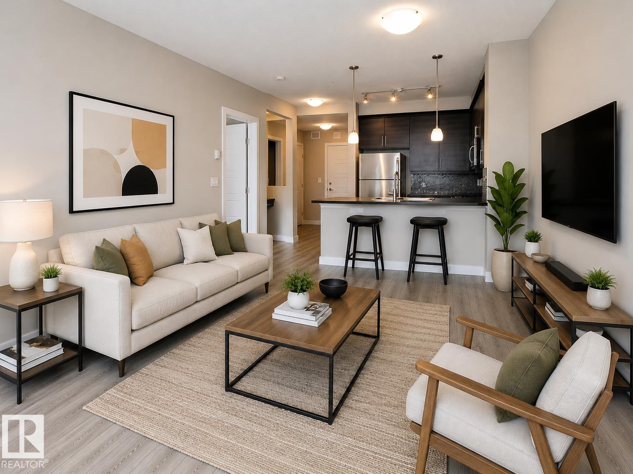
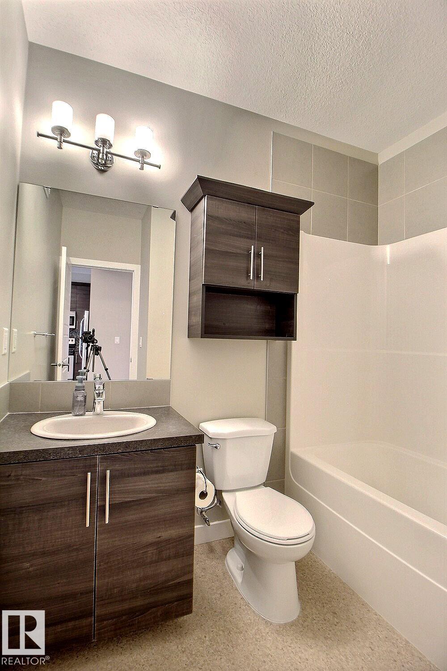
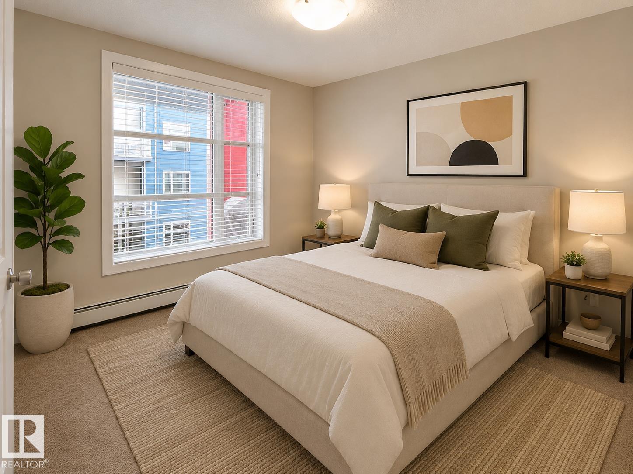
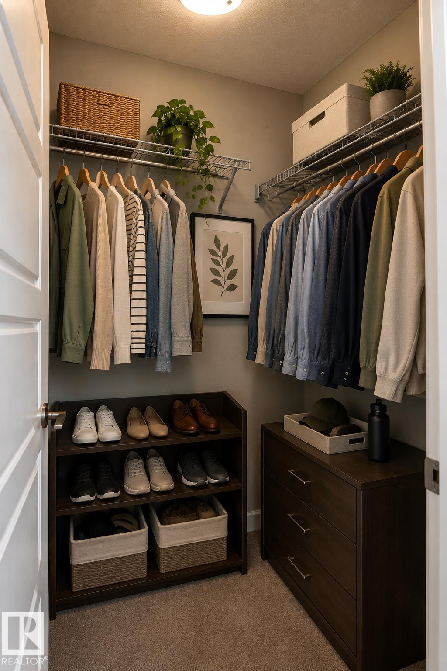
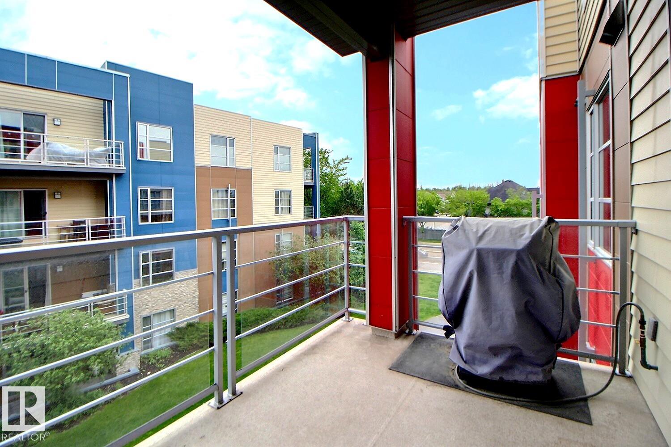
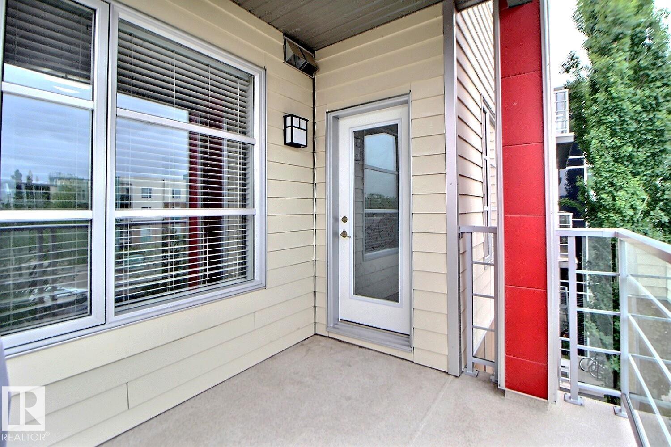
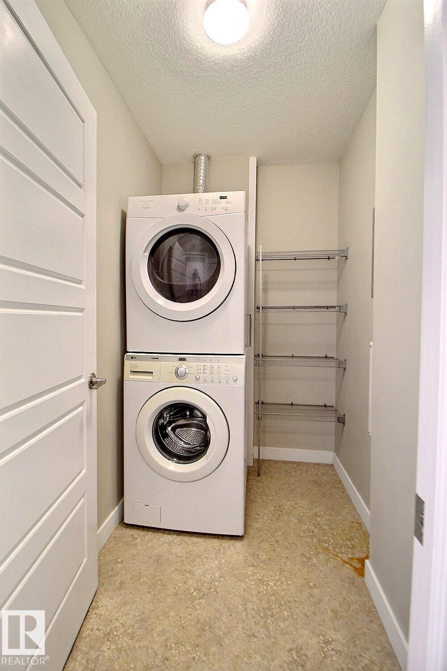
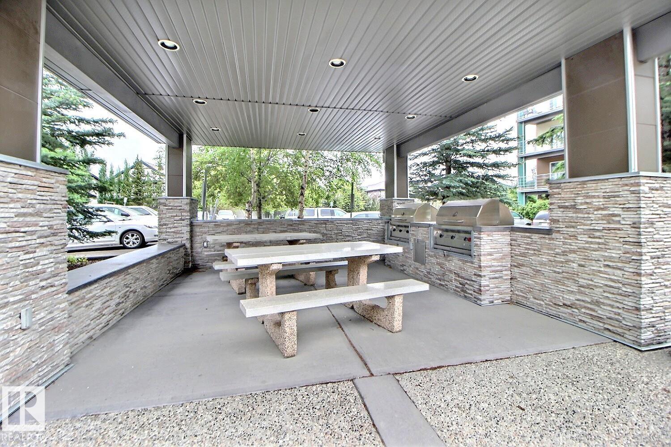
Welcome to this 3rd-floor condo in Ion at Ambleside. This 1-bedroom, 1-bathroom unit offers stylish living with an open-concept layout designed for comfort and convenience.The contemporary kitchen features sleek cabinetry with soft-close doors and drawers, modern hardware, stainless steel appliances, and ample storage space. Enjoy the convenience of in-suite laundry with a stacked washer and dryer. The spacious primary bedroom includes a walk-in closet, while the versatile tech nook provides the perfect space for a home office, study area, or workstation. Additional features include one heated underground parking stall and a secure underground storage unit.Residents of The Ion at Ambleside enjoy access to exceptional amenities, including a fitness centre, an entertainment lounge with a bar area and flexible seating, a beautifully landscaped outdoor courtyard with BBQ facilities. Ideally located close to shopping, schools, recreation facilities, public services, and Anthony Henday Dr.

COMMUNITY  Ambleside
PROPERTY TYPE  Apartment
BUILDING TYPE  Lowrise Apartment
STYLE  Single Level Apartment
YEAR BUILT 2011
SQUARE FOOTAGE  575
BEDROOMS  1
BATHROOMS  1.00
BASEMENT  None, No Basement
AMENITIES  Exercise Room, Guest Suite, Parking-Visitor, Party Room, Security Door, Sprinkler System-Fire, Storage Cage
APPLIANCES  Dishwasher-Built-In, Dryer, Refrigerator
COOLING 
FIREPLACE 
FLOORING  Laminate Flooring
HEATING  Baseboard, Natural Gas
LAUNDRY 
LOT FEATURES  Golf Nearby, Playground Nearby, Public Transportation, Schools, Shopping Nearby
PARKING  Underground
RESTRICTIONS  None Known
ROOF  Tar & Gravel
TITLE  Fee Simple
BROKER  REALTORS® Association of Edmonton


ROOMS DIMENSIONS (m) LEVEL