https://zimg.paragon.ice.com/ParagonImages/Property/PM/RAE/225409707/1/0/0/7613d17fa27afc0e2c7d44de79dee7e8/1/aadf7eb947e27180ebd5ae7ee8446735/225409707-A959B4D5-3749-474E-A0FC-5DFA6B3F76C0.JPG https://zimg.paragon.ice.com/ParagonImages/Property/PM/RAE/225409707/2/0/0/bf374f3781acfce09feab21c9ec30513/1/aadf7eb947e27180ebd5ae7ee8446735/225409707-10C061FB-AB92-44A5-A1EC-EBC1846BF1C6.JPG https://zimg.paragon.ice.com/ParagonImages/Property/PM/RAE/225409707/3/0/0/0c89b9138c67f9a99c8af354e60e3b2f/1/aadf7eb947e27180ebd5ae7ee8446735/225409707-4FA874AB-4A94-4E6F-A62A-41739AC8D395.JPG https://zimg.paragon.ice.com/ParagonImages/Property/PM/RAE/225409707/4/0/0/83e5a912a8c8092a1fdf532a8c63ac6c/1/aadf7eb947e27180ebd5ae7ee8446735/225409707-A06A45FE-904B-4F57-80A4-FB5FF5A74EBE.JPG https://zimg.paragon.ice.com/ParagonImages/Property/PM/RAE/225409707/5/0/0/f7ab778bf6c6955524e32eb8efd47479/1/aadf7eb947e27180ebd5ae7ee8446735/225409707-1124039C-EA34-496D-B7B1-5B461E659E45.JPG https://zimg.paragon.ice.com/ParagonImages/Property/PM/RAE/225409707/6/0/0/083e729f2ba4eb43f16e3f69a07b444f/1/aadf7eb947e27180ebd5ae7ee8446735/225409707-C0713204-F942-4AD2-857B-FCBF98C3696B.JPG https://zimg.paragon.ice.com/ParagonImages/Property/PM/RAE/225409707/7/0/0/9a8c6dc7c7241d16d56240057c2a1172/1/aadf7eb947e27180ebd5ae7ee8446735/225409707-CC5C7650-CDCB-4DFE-AB26-D3944995A49D.JPG https://zimg.paragon.ice.com/ParagonImages/Property/PM/RAE/225409707/8/0/0/ceeae871209135b64f3d2e67a4dd60da/1/aadf7eb947e27180ebd5ae7ee8446735/225409707-77122849-89F4-41C0-81DF-34F45E2EEB02.JPG https://zimg.paragon.ice.com/ParagonImages/Property/PM/RAE/225409707/9/0/0/004fc7943584a3efc3605df647a7164b/1/aadf7eb947e27180ebd5ae7ee8446735/225409707-AB3032ED-2E40-42F6-9AEE-8AC038379462.JPG https://zimg.paragon.ice.com/ParagonImages/Property/PM/RAE/225409707/10/0/0/be15994268c1e29c94f81652474ecac4/1/aadf7eb947e27180ebd5ae7ee8446735/225409707-F52ABF9B-BFF8-4169-8A9F-C2BC6E400FAF.JPG https://zimg.paragon.ice.com/ParagonImages/Property/PM/RAE/225409707/11/0/0/7036ab76fa50fe537cddc79eb0ea7639/1/aadf7eb947e27180ebd5ae7ee8446735/225409707-C9A3E761-7282-4C1B-A530-B8DA7BB1DFC3.JPG https://zimg.paragon.ice.com/ParagonImages/Property/PM/RAE/225409707/12/0/0/03dc3b132db9d268f249c337a2151842/1/aadf7eb947e27180ebd5ae7ee8446735/225409707-DEC8F0F4-28D5-43F8-93B7-A9306E34AC81.JPG https://zimg.paragon.ice.com/ParagonImages/Property/PM/RAE/225409707/13/0/0/29b5d7cd6f6ae45b475225233dce2e7b/1/aadf7eb947e27180ebd5ae7ee8446735/225409707-D487F52A-9AE7-44FD-B0D6-49F403F799D9.JPG https://zimg.paragon.ice.com/ParagonImages/Property/PM/RAE/225409707/14/0/0/6302531dd5425b4cd48f6d8242d3ad1a/1/aadf7eb947e27180ebd5ae7ee8446735/225409707-2229A0BF-74B9-4A95-A8A1-F333278AFA76.JPG https://zimg.paragon.ice.com/ParagonImages/Property/PM/RAE/225409707/15/0/0/4edb49d83ee6371b106587bcac565655/1/aadf7eb947e27180ebd5ae7ee8446735/225409707-94A6E495-545C-41E0-BBB6-4918326518A1.JPG https://zimg.paragon.ice.com/ParagonImages/Property/PM/RAE/225409707/16/0/0/7d478864763e137cd0b5afae5a179dbf/1/aadf7eb947e27180ebd5ae7ee8446735/225409707-10DA1701-BFBF-4B6E-B43C-0C8BC29378ED.JPG https://zimg.paragon.ice.com/ParagonImages/Property/PM/RAE/225409707/17/0/0/ff0733046f6ee25af6d43888beacbd6f/1/aadf7eb947e27180ebd5ae7ee8446735/225409707-BB1CBD1F-4E8A-4957-BA39-FD3C905298EE.JPG https://zimg.paragon.ice.com/ParagonImages/Property/PM/RAE/225409707/18/0/0/d34cec1439cc5acc7b00b6d90bd0a884/1/aadf7eb947e27180ebd5ae7ee8446735/225409707-AB36EB85-2D7D-4525-AD92-799C202D6BCE.JPG https://zimg.paragon.ice.com/ParagonImages/Property/PM/RAE/225409707/19/0/0/99af6d7b1dffc64a24be2a7d76e52d04/1/aadf7eb947e27180ebd5ae7ee8446735/225409707-55F51724-7245-47ED-9F87-7EF28FB9B847.JPG https://zimg.paragon.ice.com/ParagonImages/Property/PM/RAE/225409707/20/0/0/8de3c9ba2410267846cc311f1bfbca5b/1/aadf7eb947e27180ebd5ae7ee8446735/225409707-92B938F6-90AD-43D0-A57E-32868BB5954F.JPG https://zimg.paragon.ice.com/ParagonImages/Property/PM/RAE/225409707/21/0/0/4ee24a90cb70d372d57a4283616225bb/1/aadf7eb947e27180ebd5ae7ee8446735/225409707-B59C73D6-5B1F-400B-9E38-4DA5198E0642.JPG https://zimg.paragon.ice.com/ParagonImages/Property/PM/RAE/225409707/22/0/0/e2ec0df56e521a4d5e435eaa0d690517/1/aadf7eb947e27180ebd5ae7ee8446735/225409707-00BA46F1-9880-4A7C-91CE-86BA6CC41D51.JPG https://zimg.paragon.ice.com/ParagonImages/Property/PM/RAE/225409707/23/0/0/40f6df3350b2a2a54fba0f43967efcbb/1/aadf7eb947e27180ebd5ae7ee8446735/225409707-90BFFD98-30AF-4AE8-8DD6-3CCE37177F70.JPG https://zimg.paragon.ice.com/ParagonImages/Property/PM/RAE/225409707/24/0/0/9afb4b5c19bf1302ec983c097c52133d/1/aadf7eb947e27180ebd5ae7ee8446735/225409707-D4DEDCE5-6971-46C9-B828-344092FBC25B.JPG https://zimg.paragon.ice.com/ParagonImages/Property/PM/RAE/225409707/25/0/0/965ab793b127c2b5a9e587f49a4337b8/1/aadf7eb947e27180ebd5ae7ee8446735/225409707-31CA5448-014F-4703-8397-560DEBF99144.JPG https://zimg.paragon.ice.com/ParagonImages/Property/PM/RAE/225409707/26/0/0/3e2a6a2abdf8d61402ad2fe34772bb1e/1/aadf7eb947e27180ebd5ae7ee8446735/225409707-E9D55CA6-496A-497D-8989-4D1F6A5A4ED8.JPG https://zimg.paragon.ice.com/ParagonImages/Property/PM/RAE/225409707/27/0/0/ee4c45c537857c9ab0b0f2c72e1d57f8/1/aadf7eb947e27180ebd5ae7ee8446735/225409707-31DA370D-4E1B-42BB-B1E7-FFA76CE12D64.JPG https://zimg.paragon.ice.com/ParagonImages/Property/PM/RAE/225409707/28/0/0/0e4b91849d16a6e1b21644d848b05a61/1/aadf7eb947e27180ebd5ae7ee8446735/225409707-338FADCB-8A8D-446A-88E3-D52EDC3DC18B.JPG https://zimg.paragon.ice.com/ParagonImages/Property/PM/RAE/225409707/29/0/0/351e6722f9f95a34888779d2a313bf25/1/aadf7eb947e27180ebd5ae7ee8446735/225409707-C8FBACB3-79FA-491A-A269-4BF7BD124D6E.JPG https://zimg.paragon.ice.com/ParagonImages/Property/PM/RAE/225409707/30/0/0/8a3f62d98c0ed067b128982a0ec3c3a9/1/aadf7eb947e27180ebd5ae7ee8446735/225409707-3EAB5426-0117-4EAF-989F-A993C08B7121.JPG https://zimg.paragon.ice.com/ParagonImages/Property/PM/RAE/225409707/31/0/0/dde6b1b900feff30df7109aa6e776ead/1/aadf7eb947e27180ebd5ae7ee8446735/225409707-4AF39C18-652D-47FA-837B-794E00748D98.JPG https://zimg.paragon.ice.com/ParagonImages/Property/PM/RAE/225409707/32/0/0/0c9b1e549bcb7bcfbb9076d58e61784a/1/aadf7eb947e27180ebd5ae7ee8446735/225409707-64DC4829-0EBC-4544-B993-07228381B690.JPG https://zimg.paragon.ice.com/ParagonImages/Property/PM/RAE/225409707/33/0/0/a9c4ceab8657d8d17900c5da7e28f09a/1/aadf7eb947e27180ebd5ae7ee8446735/225409707-958BB69F-FA41-484C-B49A-1AD7D34FDFB8.JPG https://zimg.paragon.ice.com/ParagonImages/Property/PM/RAE/225409707/34/0/0/c498c14ddb4624f8256f3de932589b4c/1/aadf7eb947e27180ebd5ae7ee8446735/225409707-D00BBBBA-FDA9-41AD-AB5C-7B49E2772703.JPG https://zimg.paragon.ice.com/ParagonImages/Property/PM/RAE/225409707/35/0/0/3d2b53075a2bd7f3abade22ee1b6e00f/1/aadf7eb947e27180ebd5ae7ee8446735/225409707-6FF95559-BC6B-4A88-8ECD-0162A44A396B.JPG https://zimg.paragon.ice.com/ParagonImages/Property/PM/RAE/225409707/36/0/0/28b4f74de4fe6d96c760ac4e218f6ac7/1/aadf7eb947e27180ebd5ae7ee8446735/225409707-AAC34DC5-9700-4C61-95BB-8652E23D1039.JPG https://zimg.paragon.ice.com/ParagonImages/Property/PM/RAE/225409707/37/0/0/2b714b91f6956eca3c5e13bb76036ea9/1/aadf7eb947e27180ebd5ae7ee8446735/225409707-FE743139-7366-44D4-80D1-A5B7E5976FC5.JPG

#315 2584 ANDERSON WY SW

Edmonton T6W 0R2

MLS® Number:  E4496887

Back to Ambleside   

  • Home \
  • Ambleside \
  • #315 2584 ANDERSON WY SW

$ 219,800

2

BEDROOMS

1 + 0

BATHROOMS

813

SQUARE FEET

2011

YEAR BUILT

https://zimg.paragon.ice.com/ParagonImages/Property/PM/RAE/225409707/1/0/0/7613d17fa27afc0e2c7d44de79dee7e8/1/aadf7eb947e27180ebd5ae7ee8446735/225409707-A959B4D5-3749-474E-A0FC-5DFA6B3F76C0.JPG





MLS® Number
E4496887
PROPERTY TYPE
Apartment
LISTING DATE
July-03-2026

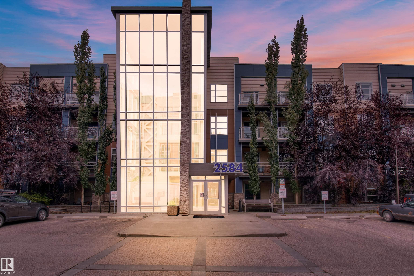
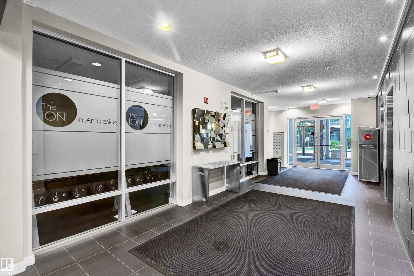
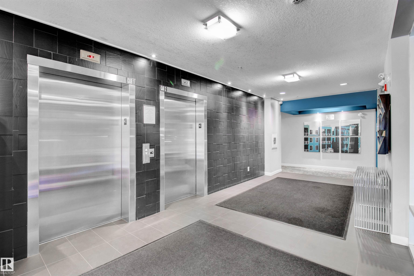
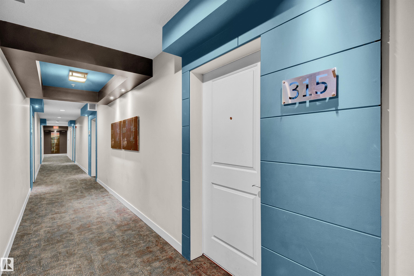
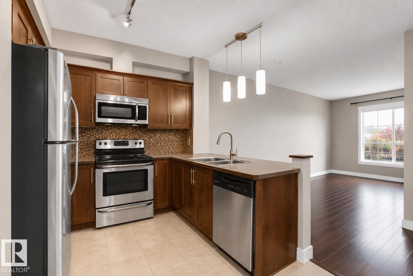
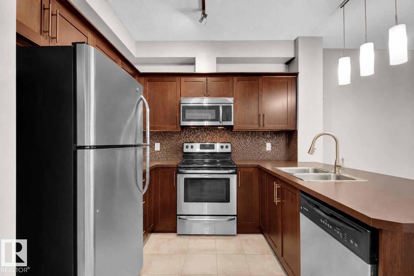
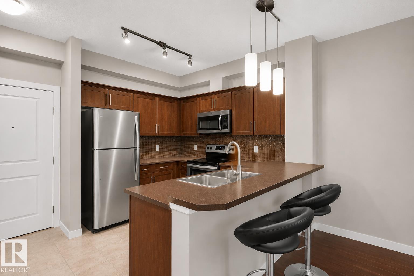
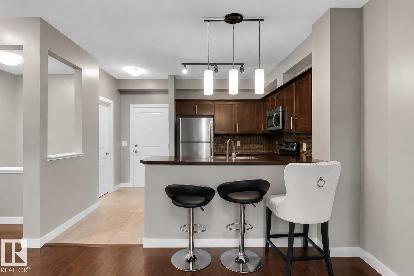
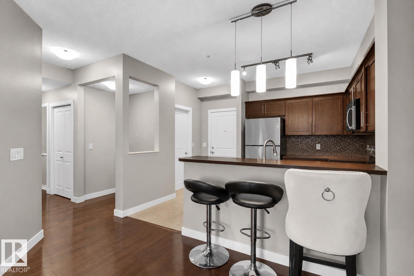
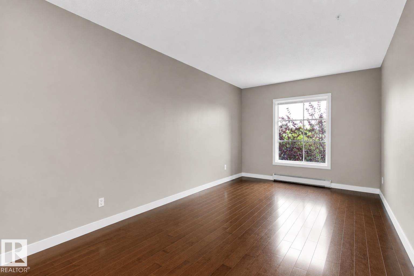
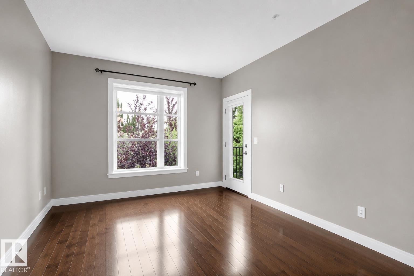
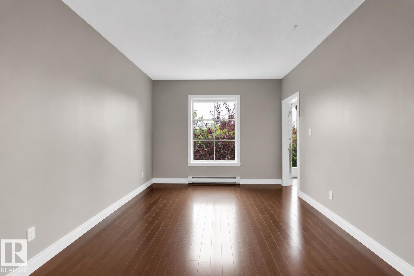
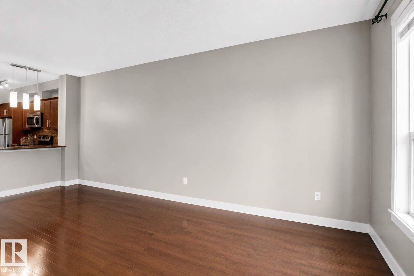
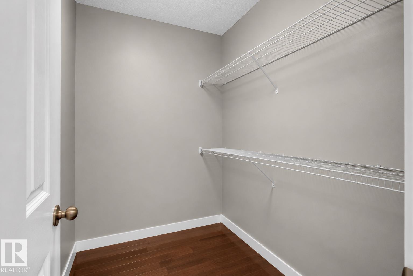
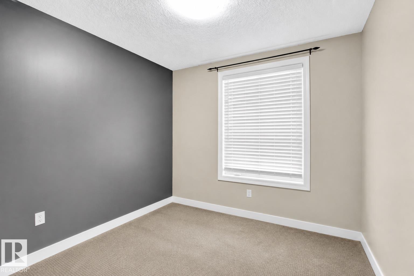
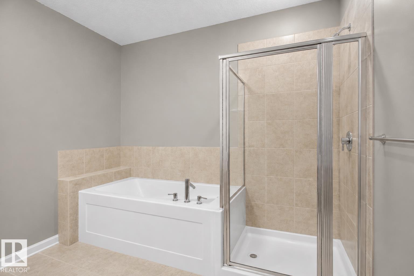
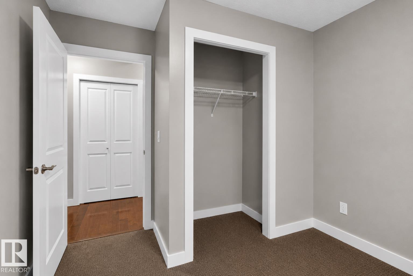
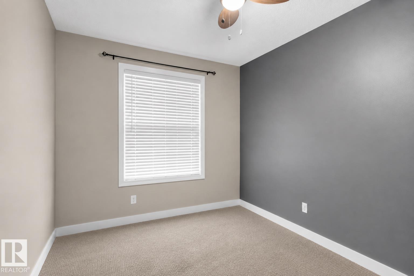
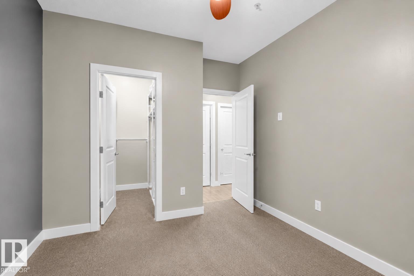
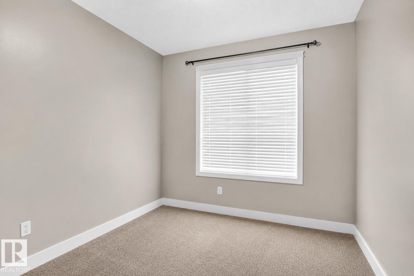
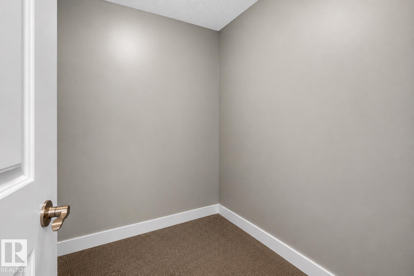
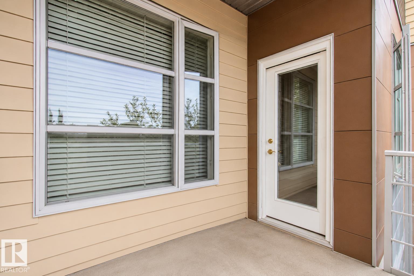
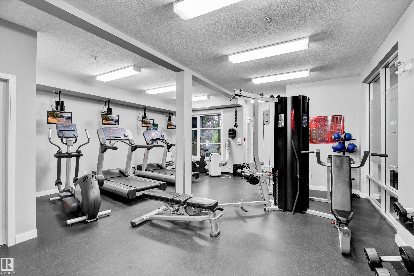
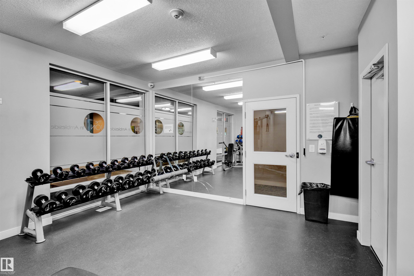
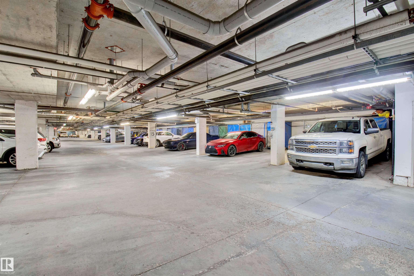
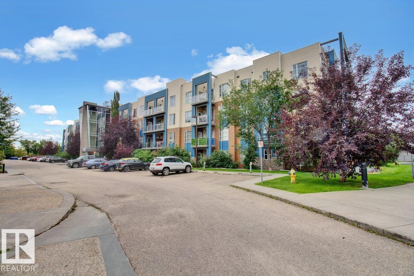
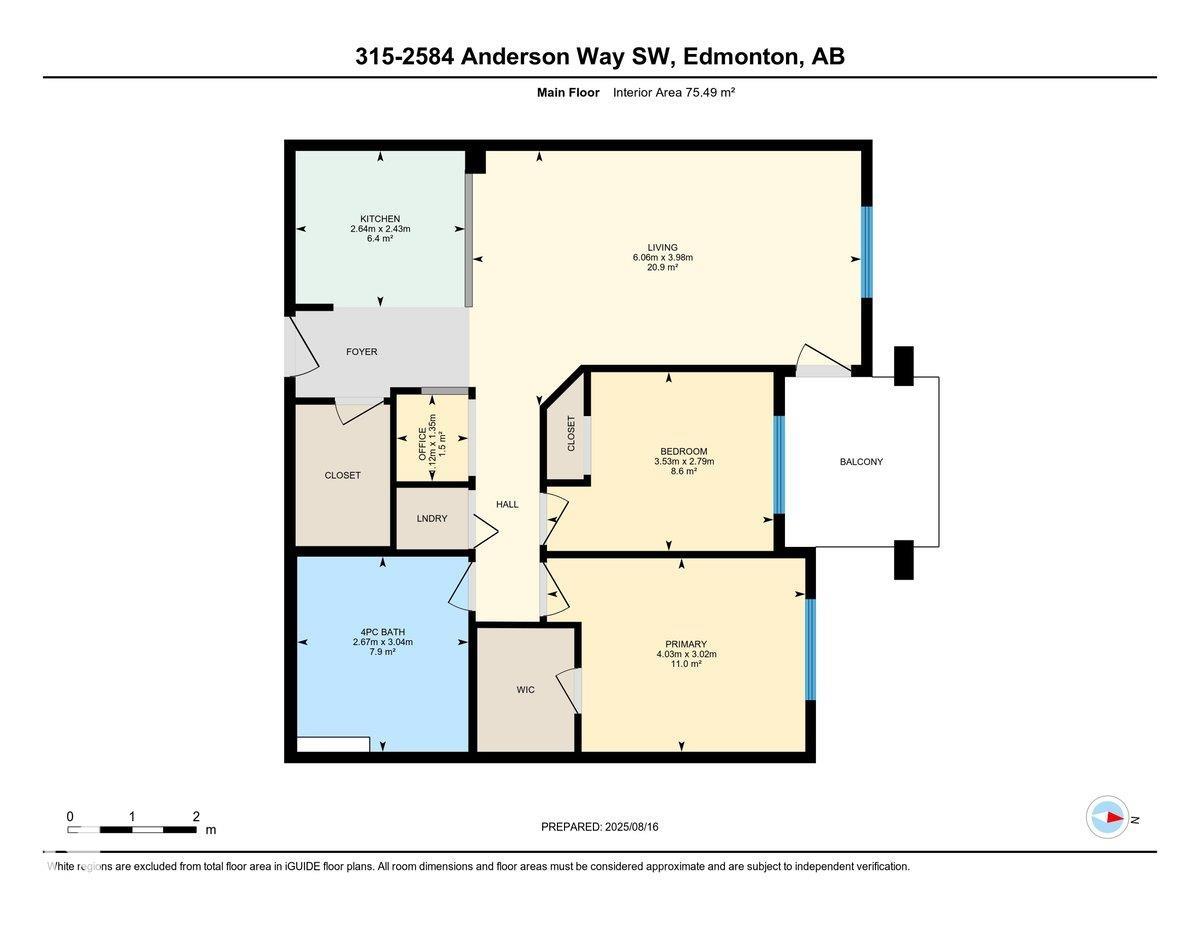
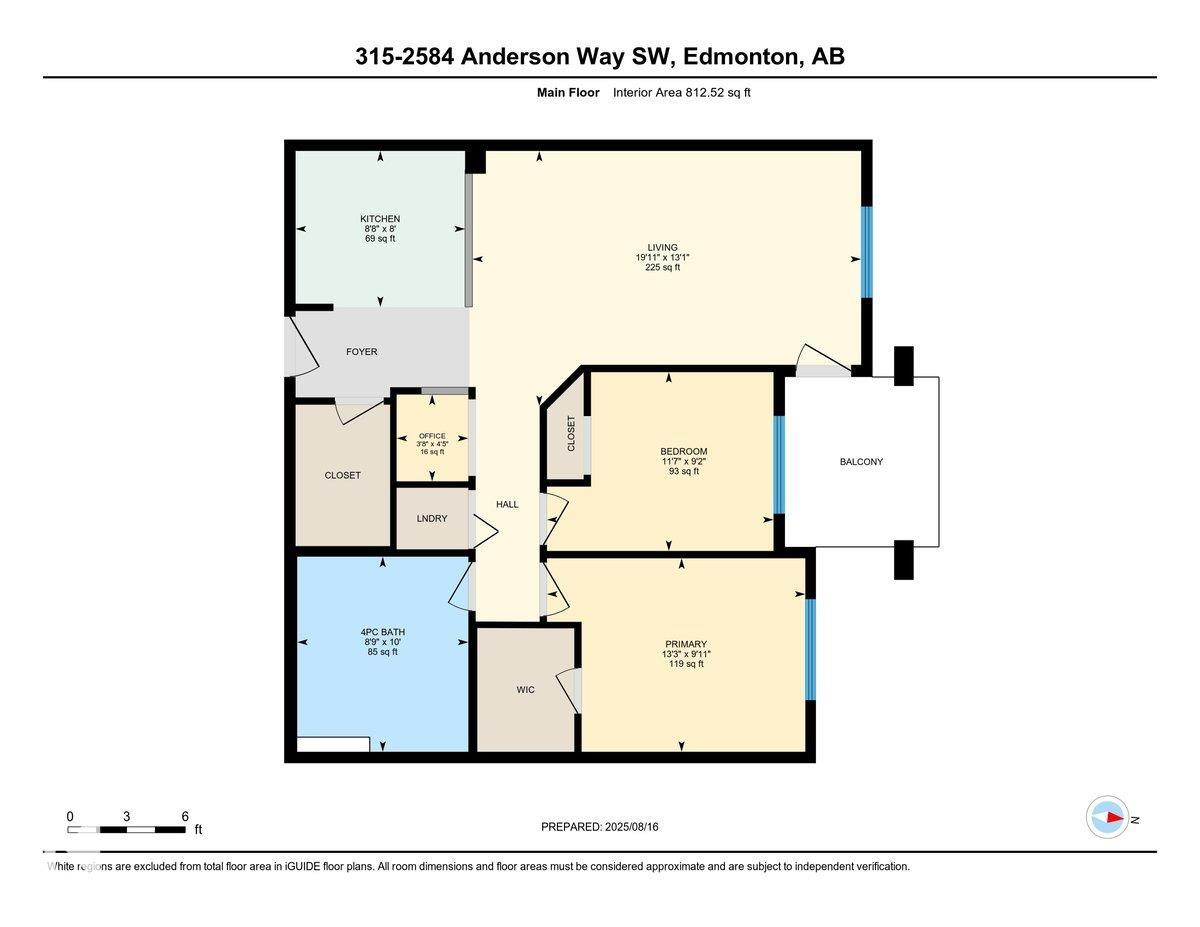
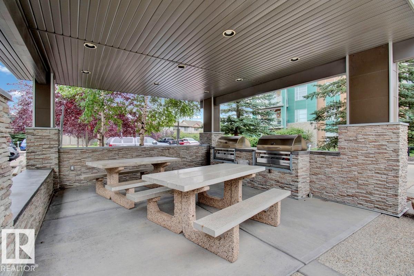
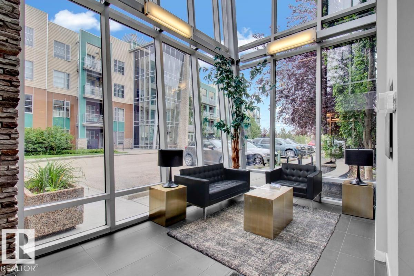
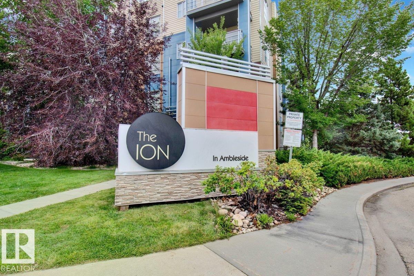
Welcome to The Ion in Ambleside! Perfectly located beside a park and pond, this vibrant community offers top amenities: a fitness room, guest suite, party room, underground parking with storage, covered BBQ area, visitor parking, and landscaped grounds that create a true community feel. Inside the sought-after “Blue Building,” the bright, sun-filled lobby sets the tone. This 2-bedroom unit features sleek hardwood floors, quality cabinetry, and south-facing windows for abundant natural light. A flexible open office, full storage room, and spa-inspired bath with deep tub + glass shower add comfort and convenience. The spacious primary includes a walk-in closet, while the second bedroom offers versatility for family, guests, or an office. Relax on the sunny balcony with gas hookup. With transit, shopping, dining, and entertainment just steps away, this home is an excellent choice for both homeowners and investors—situated in one of Edmonton’s best-planned neighborhoods.

COMMUNITY  Ambleside
PROPERTY TYPE  Apartment
BUILDING TYPE  Lowrise Apartment
STYLE  Single Level Apartment
YEAR BUILT 2011
SQUARE FOOTAGE  813
BEDROOMS  2
BATHROOMS  1.00
BASEMENT  None, No Basement
AMENITIES  Closet Organizers, Deck, Detectors Smoke, Exercise Room, Guest Suite, Intercom, No Smoking Home, Parking-Visitor, Party Room, Secured Parking, Security Door, Vinyl Windows
APPLIANCES  Dishwasher-Built-In, Fan-Ceiling, Refrigerator, Stacked Washer/Dryer, Stove-Electric, Window Coverings
COOLING 
FIREPLACE 
FLOORING  Carpet, Ceramic Tile, Hardwood
HEATING  Baseboard, Hot Water, Natural Gas
LAUNDRY 
LOT FEATURES  Corner Lot, Fenced, Flat Site, Landscaped, Public Transportation, Shopping Nearby
PARKING  Underground
RESTRICTIONS  Pets Subject to Board App
ROOF  Tar & Gravel
TITLE  Fee Simple
BROKER  REALTORS® Association of Edmonton


ROOMS DIMENSIONS (m) LEVEL