31442 Range Road 45
Rural Mountain View County T0M 1X0
MLS® Number: A2295590
$ 2,199,900
6
BEDROOMS
5 + 1
BATHROOMS
2,091
SQUARE FEET
1986
YEAR BUILT

Stacey Kelly
403-809-2599
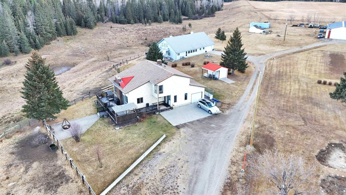
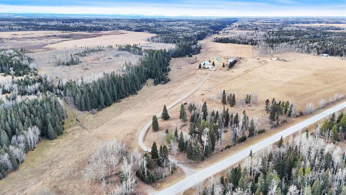
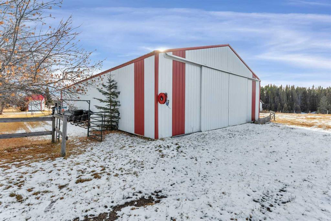
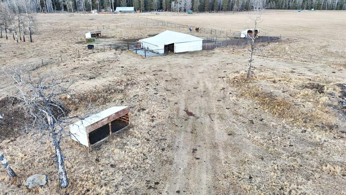
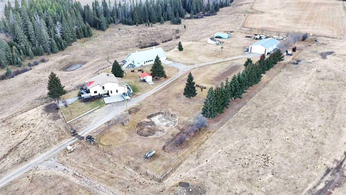
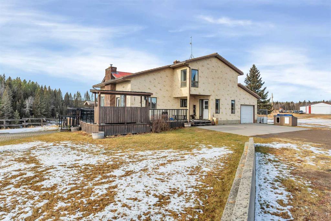
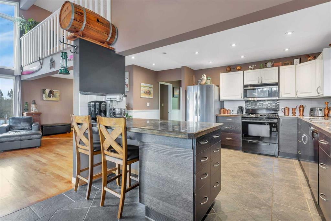
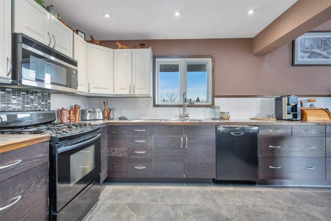
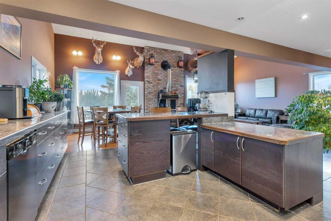
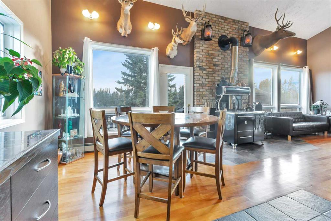
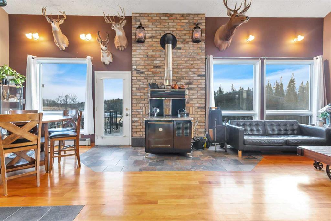
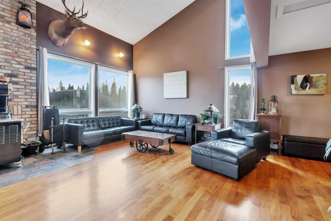
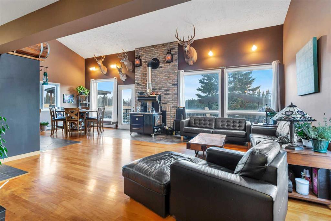
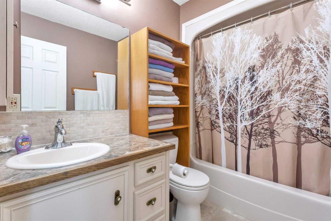
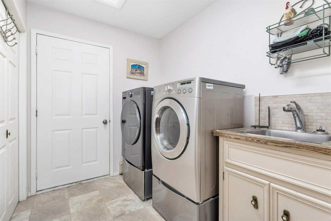
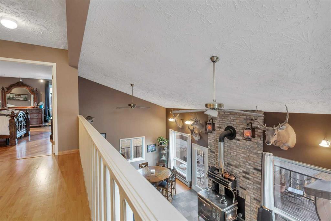
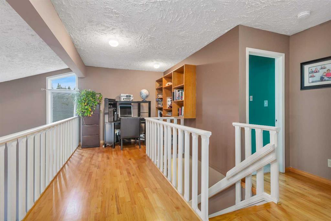
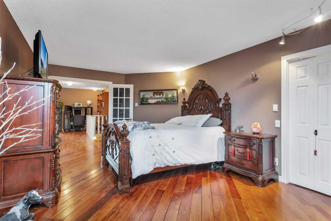
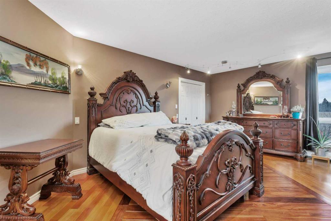
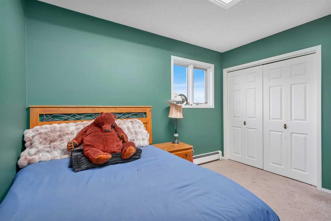
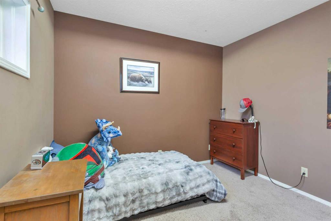
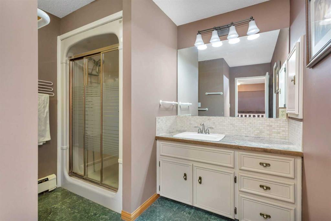
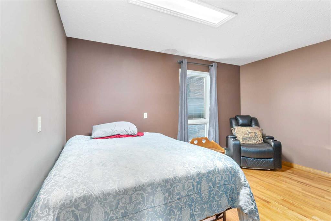
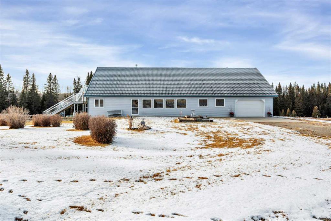
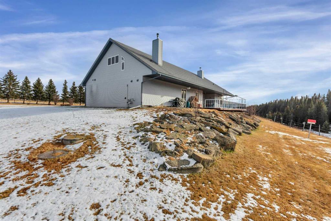
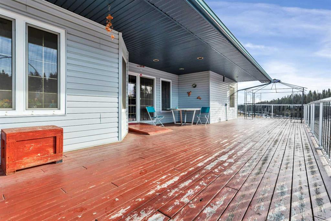
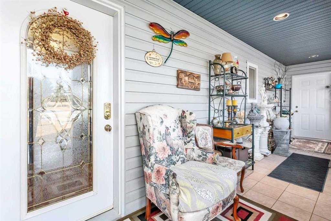
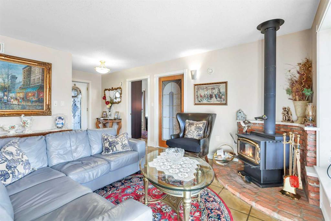
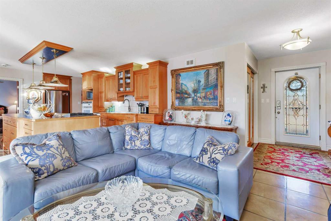
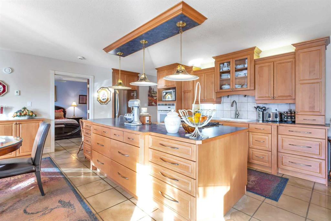
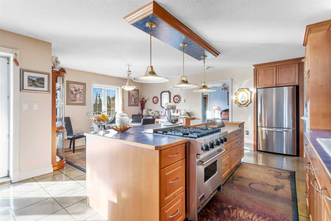
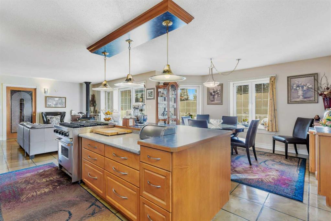
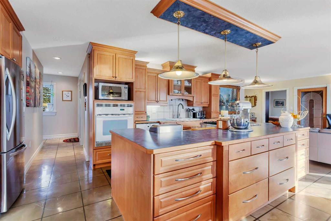
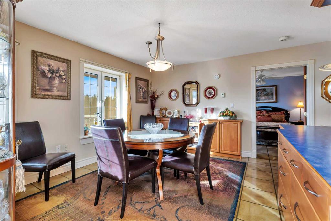
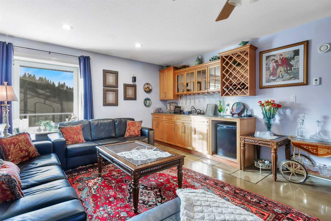
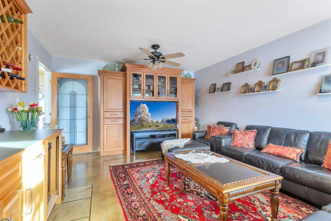
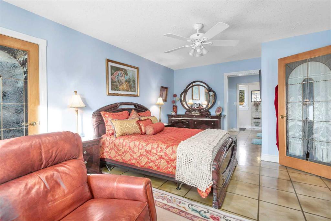
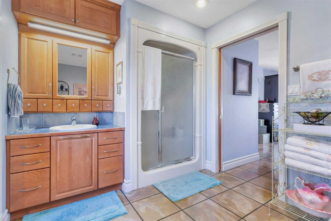
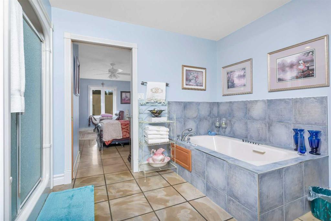
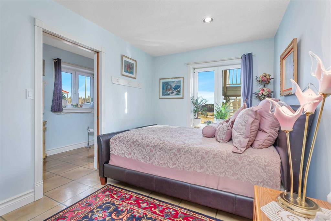
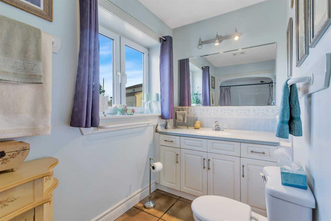
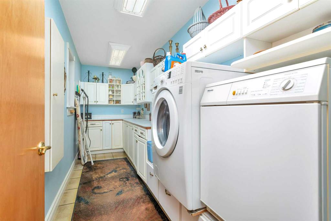
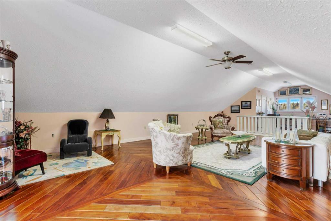
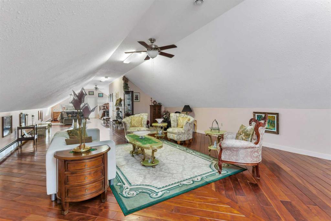
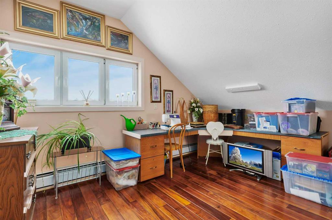
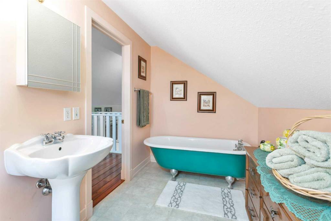
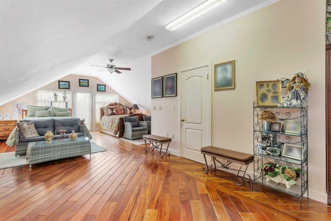
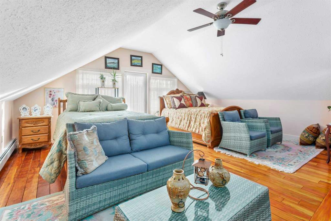
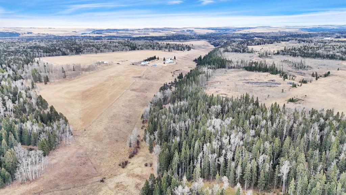
INCREDIBLE 151 ACRE PROPERTY featuring TWO HOMES, SHOP & BARN! This Exceptional Property Offers the Perfect Setup for MULTI-GENERATIONAL LIVING, a working farm, or your dream rural lifestyle. The beautiful ROLLING LAND creates a Stunning Backdrop with both homes OVERLOOKING THE VALLEY, Offering Incredible Views and Peaceful Surroundings. With APPROXIMATELY 35 ACRES CURRENTLY CULTIVATED and the balance in QUALITY PASTURE, this property is ideal for farming, livestock, or simply enjoying wide open space. The main 2 STOREY HOME (2269 SQ FT ABOVE GRADE) is BRIGHT & INVITING with an OPEN CONCEPT KITCHEN, DINING & LIVING AREA and a NEW WOOD STOVE adding warmth and charm. The main floor also features 1 BEDROOM, a 4 PIECE BATH, and LAUNDRY for added convenience. Enjoy ACCESS TO AN OVERSIZED DECK—perfect for entertaining—which LEADS DIRECTLY TO A FIREPIT AREA, ideal for relaxing and taking in the peaceful country setting. Upstairs you’ll find a spacious PRIMARY SUITE, 2 ADDITIONAL BEDROOMS, and another 4 PIECE BATHROOM. A SINGLE ATTACHED GARAGE completes the home. The second home is a well-designed BUNGALOW (3158 SQ FT) featuring a BRIGHT OPEN CONCEPT COUNTRY KITCHEN, DINING & LIVING ROOM AREA, perfect for gathering and everyday living. The home offers a spacious PRIMARY SUITE WITH 4 PIECE ENSUITE, plus a SECOND BEDROOM WITH ITS OWN 4 PIECE ENSUITE. An additional FAMILY ROOM provides flexibility and could easily be used as another bedroom. Upstairs, the FULLY DEVELOPED LOFT adds even more living space and includes its own 4 PIECE BATHROOM, making it ideal for guests or extended family. This home also features a SINGLE ATTACHED GARAGE. The SHOP is split for functionality with a HEATED WORKSHOP on one side and COLD STORAGE on the other, plus a BARN for livestock or additional storage. With 151 ACRES of Usable Land, Incredible Views, and Endless Possibilities, this is a Rare Opportunity to Own a Truly Versatile and Scenic Property.
| COMMUNITY | |
| PROPERTY TYPE | Detached |
| BUILDING TYPE | House |
| STYLE | 2 Storey, Acreage with Residence |
| YEAR BUILT | 1986 |
| SQUARE FOOTAGE | 2,091 |
| BEDROOMS | 6 |
| BATHROOMS | 6.00 |
| BASEMENT | Full |
| AMENITIES | |
| APPLIANCES | Dishwasher, Gas Stove, Microwave Hood Fan, Refrigerator, Washer/Dryer |
| COOLING | None |
| FIREPLACE | Wood Burning Stove |
| FLOORING | Laminate |
| HEATING | Baseboard, Natural Gas |
| LAUNDRY | Main Level |
| LOT FEATURES | Backs on to Park/Green Space, Farm, Gentle Sloping, Treed |
| PARKING | Single Garage Attached |
| RESTRICTIONS | None Known |
| ROOF | Clay Tile |
| TITLE | Fee Simple |
| BROKER | CIR Realty |
| ROOMS | DIMENSIONS (m) | LEVEL |
|---|---|---|
| 2pc Bathroom | 7`9" x 7`8" | Basement |
| Cold Room/Cellar | 6`4" x 15`5" | Basement |
| Cold Room/Cellar | 16`8" x 7`10" | Basement |
| 4pc Bathroom | 5`10" x 8`5" | Main |
| Bedroom | 13`10" x 13`11" | Main |
| Dining Room | 11`0" x 8`8" | Main |
| Kitchen | 14`11" x 17`4" | Main |
| Laundry | 6`6" x 8`5" | Main |
| Living Room | 18`1" x 24`2" | Main |
| 3pc Bathroom | 9`3" x 10`2" | Second |
| Bedroom | 11`11" x 12`6" | Second |
| Bedroom | 11`5" x 11`6" | Second |
| Office | 13`8" x 8`10" | Second |
| Bedroom - Primary | 19`2" x 12`5" | Second |
| 4pc Bathroom | 8`5" x 12`6" | Suite |
| 4pc Ensuite bath | 5`0" x 11`10" | Suite |
| Bedroom | 8`11" x 13`8" | Suite |
| Dining Room | 9`10" x 13`9" | Suite |
| Family Room | 17`5" x 13`8" | Suite |
| Kitchen | 10`11" x 17`4" | Suite |
| Living Room | 15`2" x 15`6" | Suite |
| Bedroom - Primary | 18`7" x 12`6" | Suite |
| Sunroom/Solarium | 5`2" x 26`4" | Suite |
| 4pc Bathroom | 6`6" x 11`7" | Suite |
| Loft | 20`11" x 73`3" | Suite |