https://zimg.paragon.ice.com/ParagonImages/Property/PM/RAE/225424041/1/0/0/45f77455cd67fe66a00a85769ed06196/1/8af1504904f271e760244020fe948591/225424041-4f7e3c2a-ed6d-491a-9915-edf8a064e6d4.JPG https://zimg.paragon.ice.com/ParagonImages/Property/PM/RAE/225424041/2/0/0/6babdc53d2d77b5477b62bf24d9267c7/1/8af1504904f271e760244020fe948591/225424041-1b34b21e-6b3c-4dba-a0cc-b07b552be9ce.JPG https://zimg.paragon.ice.com/ParagonImages/Property/PM/RAE/225424041/3/0/0/0dbcf41471f62fd4983565878607f755/1/8af1504904f271e760244020fe948591/225424041-4d0a4dad-2849-4cd8-bc91-12061c9f4d7e.JPG https://zimg.paragon.ice.com/ParagonImages/Property/PM/RAE/225424041/4/0/0/e399757f115d434e36701ab6155f3d19/1/8af1504904f271e760244020fe948591/225424041-d413157b-0a4b-483b-a708-6ce1ec706970.JPG https://zimg.paragon.ice.com/ParagonImages/Property/PM/RAE/225424041/5/0/0/a916455cfe8617fb9f9a48e9181726a5/1/8af1504904f271e760244020fe948591/225424041-a4902565-2120-4870-af15-cd6ceb17075a.JPG https://zimg.paragon.ice.com/ParagonImages/Property/PM/RAE/225424041/6/0/0/1c947b2eab12fe2221dc9c987c61b201/1/8af1504904f271e760244020fe948591/225424041-e4ea8ebd-4cf0-4b95-9634-74f3ca4d62b5.JPG https://zimg.paragon.ice.com/ParagonImages/Property/PM/RAE/225424041/7/0/0/e40d7f492d9f3edb324f1987b7fce2d7/1/8af1504904f271e760244020fe948591/225424041-5c9f74cc-11bc-4e30-90d7-5d67c7e7d81e.JPG https://zimg.paragon.ice.com/ParagonImages/Property/PM/RAE/225424041/8/0/0/bc87346c8098da2eeb9371af8b9debae/1/8af1504904f271e760244020fe948591/225424041-3f2c112b-7093-4e31-8a76-e787821538bf.JPG https://zimg.paragon.ice.com/ParagonImages/Property/PM/RAE/225424041/9/0/0/308d53bd73fbef20198d5b7ee00985eb/1/8af1504904f271e760244020fe948591/225424041-d5f644e2-2db2-4942-acb5-b750fda462a0.JPG https://zimg.paragon.ice.com/ParagonImages/Property/PM/RAE/225424041/10/0/0/88158306dcc86bf72c5e6733041756f8/1/8af1504904f271e760244020fe948591/225424041-a048007e-2d2f-489d-82c7-639d9d2df035.JPG https://zimg.paragon.ice.com/ParagonImages/Property/PM/RAE/225424041/11/0/0/c101f96eac7b642d82979f3429498b51/1/8af1504904f271e760244020fe948591/225424041-0c430214-02e7-4eed-a79a-aba105fb0b3f.JPG https://zimg.paragon.ice.com/ParagonImages/Property/PM/RAE/225424041/12/0/0/80bf367cae3475c190ce59f959f0472c/1/8af1504904f271e760244020fe948591/225424041-9198036e-32ad-49d1-8515-98d650087b15.JPG https://zimg.paragon.ice.com/ParagonImages/Property/PM/RAE/225424041/13/0/0/1b18341d1103fa0c184d49246c063926/1/8af1504904f271e760244020fe948591/225424041-2be06c45-dd70-4293-8acf-b18cf951f2cc.JPG https://zimg.paragon.ice.com/ParagonImages/Property/PM/RAE/225424041/14/0/0/cebaf17b8a3cb93651a7337e57c12492/1/8af1504904f271e760244020fe948591/225424041-2150a1cf-6aeb-4e66-b977-dd2dde80bd5d.JPG https://zimg.paragon.ice.com/ParagonImages/Property/PM/RAE/225424041/15/0/0/18c4ea839097247c4ba3834e151d9189/1/8af1504904f271e760244020fe948591/225424041-41873682-d6ff-4bcb-94ed-273afc5da584.JPG https://zimg.paragon.ice.com/ParagonImages/Property/PM/RAE/225424041/16/0/0/c8eb0c40b6a5a89e7d30913a11a9b013/1/8af1504904f271e760244020fe948591/225424041-44e08f0d-14ab-44ae-92fd-ecbe5f8d36b5.JPG https://zimg.paragon.ice.com/ParagonImages/Property/PM/RAE/225424041/17/0/0/8ecd266936f061e22a270466cda9a0cb/1/8af1504904f271e760244020fe948591/225424041-a7aad7a9-d3b9-4886-bdc5-e46f4a0d2a86.JPG https://zimg.paragon.ice.com/ParagonImages/Property/PM/RAE/225424041/18/0/0/c087bbcbd95102389b9736eccd6f092c/1/8af1504904f271e760244020fe948591/225424041-9c47274f-40ce-40ae-979f-a7e852470cd1.JPG https://zimg.paragon.ice.com/ParagonImages/Property/PM/RAE/225424041/19/0/0/b83c3d7e429f6ad35c0bc100df167240/1/8af1504904f271e760244020fe948591/225424041-9fa7238a-93d6-41ac-8c9b-ca80edeedac7.JPG https://zimg.paragon.ice.com/ParagonImages/Property/PM/RAE/225424041/20/0/0/b26fd206a865e61c76a449c9c709eb02/1/8af1504904f271e760244020fe948591/225424041-b9d85e74-4e54-4ef2-be3f-6b7d96a1aab6.JPG https://zimg.paragon.ice.com/ParagonImages/Property/PM/RAE/225424041/21/0/0/02ed44c92b908fe696ffbac6e8878359/1/8af1504904f271e760244020fe948591/225424041-93a7aae3-abc1-42b7-8e85-e8dfd2c7fb48.JPG https://zimg.paragon.ice.com/ParagonImages/Property/PM/RAE/225424041/22/0/0/f085d507c2a56fa2f3dc1c76e8c31d06/1/8af1504904f271e760244020fe948591/225424041-2f48596e-92ce-4047-b0b9-1c8996402618.JPG https://zimg.paragon.ice.com/ParagonImages/Property/PM/RAE/225424041/23/0/0/4719bbf853f7af79427e9e673d9140dd/1/8af1504904f271e760244020fe948591/225424041-1ec1b033-8670-418a-a61d-13198a5e2bb2.JPG https://zimg.paragon.ice.com/ParagonImages/Property/PM/RAE/225424041/24/0/0/4f7cfbdcccd49c92ce48d187f9f6d11d/1/8af1504904f271e760244020fe948591/225424041-90b7e029-c401-4be4-b151-8ce1ba8d9d2f.JPG https://zimg.paragon.ice.com/ParagonImages/Property/PM/RAE/225424041/25/0/0/d54d54e353c67eb73b5a4877931912d2/1/8af1504904f271e760244020fe948591/225424041-a32685e9-767e-4b75-8b68-b91dd45ada08.JPG https://zimg.paragon.ice.com/ParagonImages/Property/PM/RAE/225424041/26/0/0/32c4ff28f98bbf64a439e26392386d67/1/8af1504904f271e760244020fe948591/225424041-8b31c979-f1c6-4246-8aed-b108c9513121.JPG

#314 11820 22 AV SW

Edmonton T6W 2A2

MLS® Number:  E4511221

Back to Rutherford (Edmonton)   

  • Home \
  • Rutherford (Edmonton) \
  • #314 11820 22 AV SW

$ 220,000

2

BEDROOMS

2 + 0

BATHROOMS

986

SQUARE FEET

2011

YEAR BUILT

https://zimg.paragon.ice.com/ParagonImages/Property/PM/RAE/225424041/1/0/0/45f77455cd67fe66a00a85769ed06196/1/8af1504904f271e760244020fe948591/225424041-4f7e3c2a-ed6d-491a-9915-edf8a064e6d4.JPG





MLS® Number
E4511221
PROPERTY TYPE
Apartment
LISTING DATE
October-01-2026

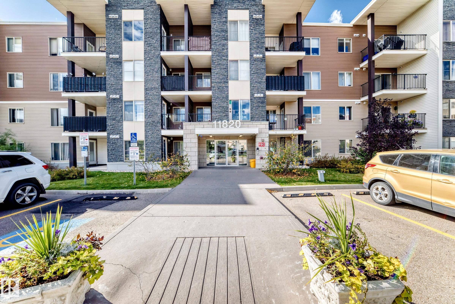
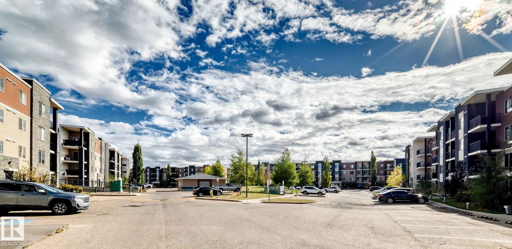
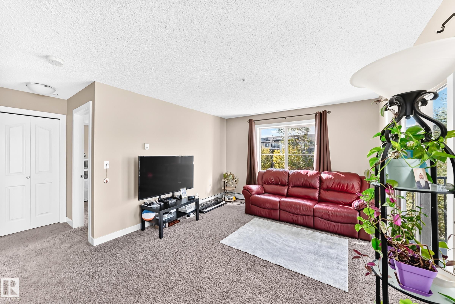
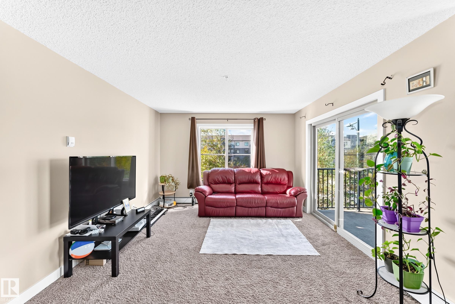
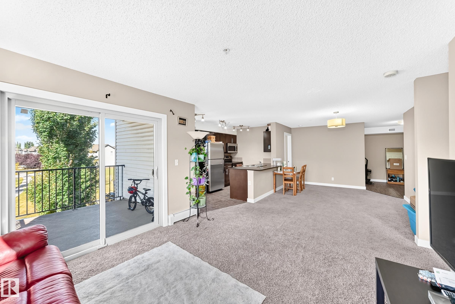
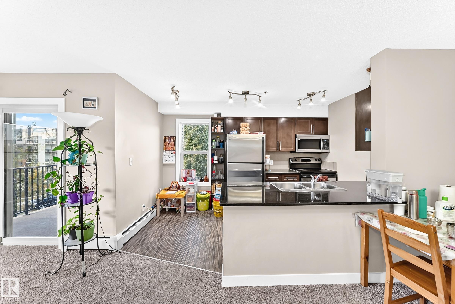
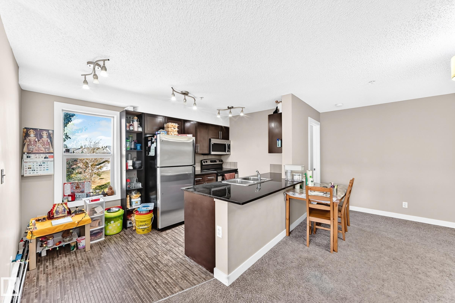
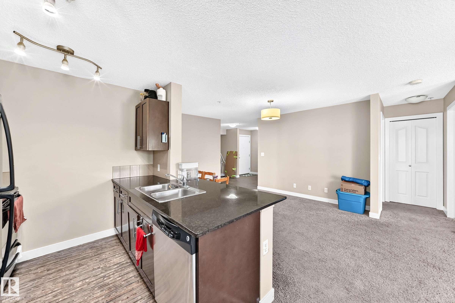
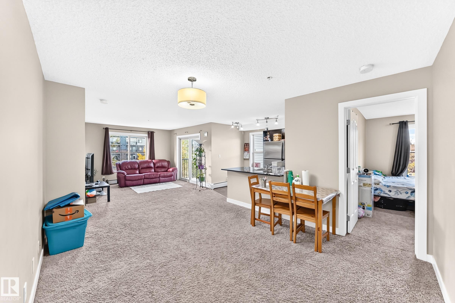
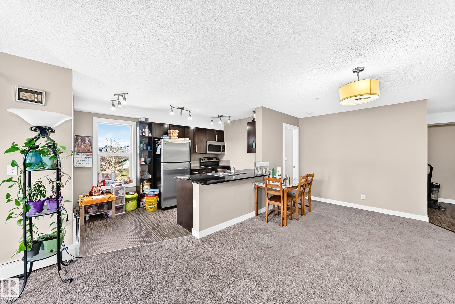
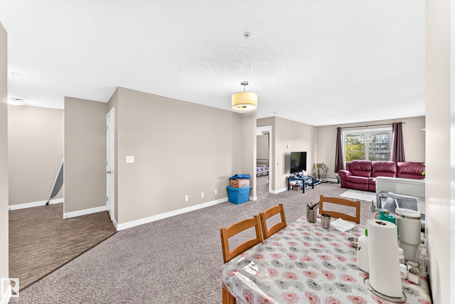
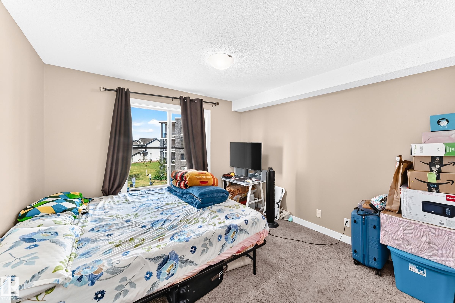
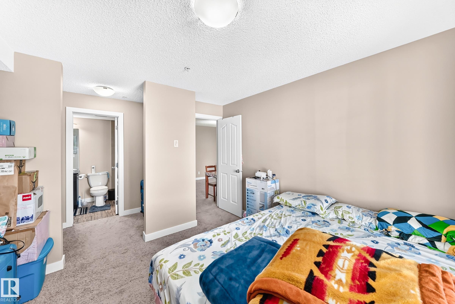
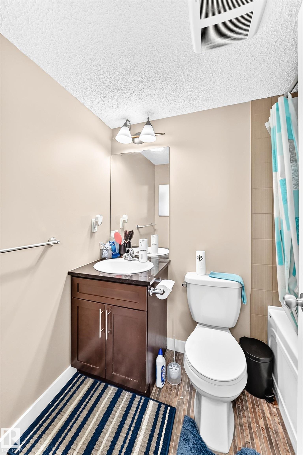
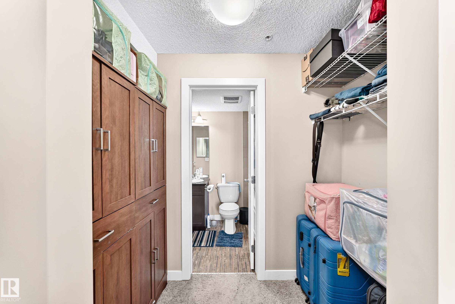
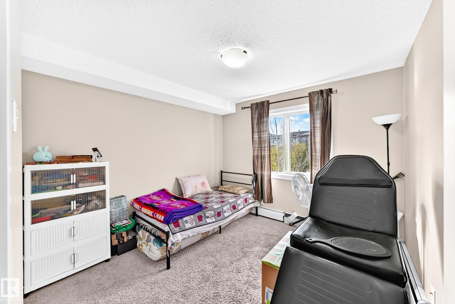
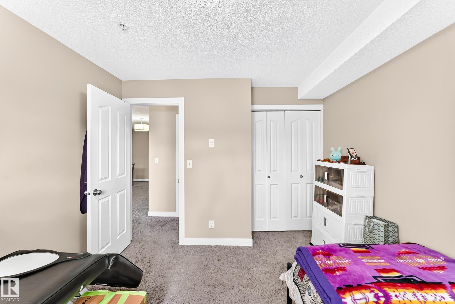
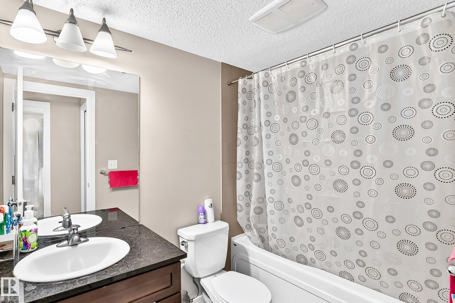
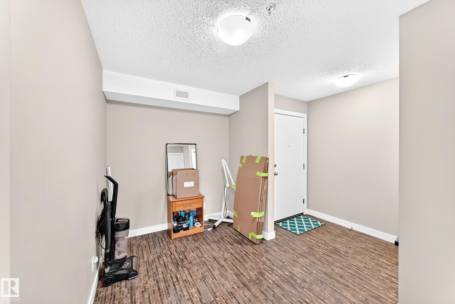
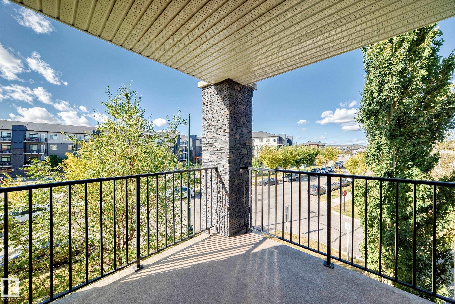
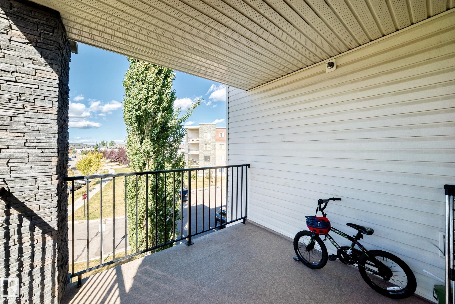
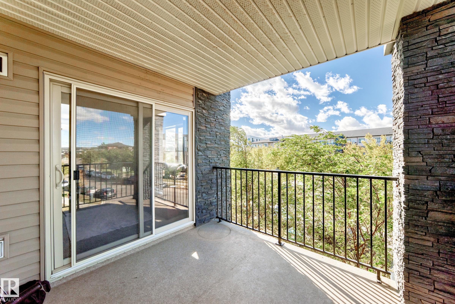
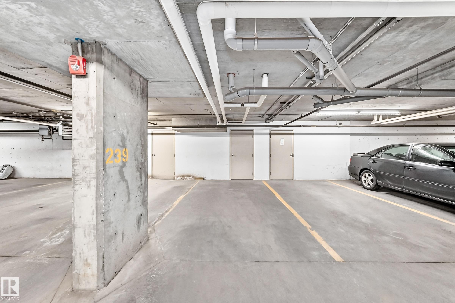
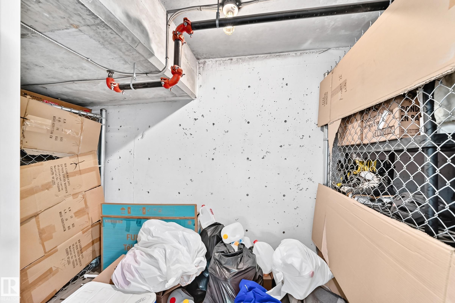
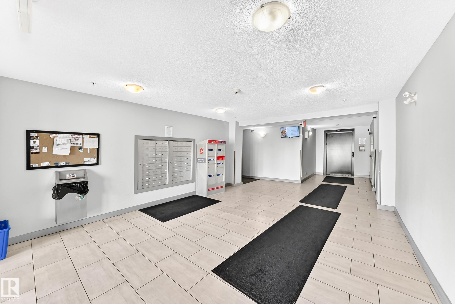
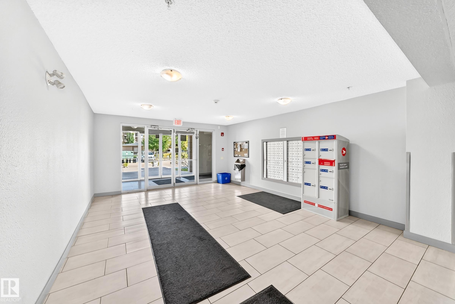
This bright corner condo with the largest floor plan in this apartment complex (nearly 1000 sq. ft) is located at Heritage Landing in Rutherford. It features 2 spacious bedrooms, den, two full baths, 1 titled heated underground parking stall, large storage unit and in-suite laundry. Very open design with U Shaped kitchen and breakfast bar, stainless steel appliances, granite countertops and ample cabinets. Patio door leads to a large balcony for BBQ and entertainment. Large primary bedroom with enough room for a king sized bed, walk through closet and a full ensuite bath. Located in a quiet, well-managed community close to shopping, Anthony Henday, schools, transit and many other amenities, this move-in-ready unit offers excellent value and everyday comfort.

COMMUNITY  Rutherford (Edmonton)
PROPERTY TYPE  Apartment
BUILDING TYPE  Lowrise Apartment
STYLE  Single Level Apartment
YEAR BUILT 2011
SQUARE FOOTAGE  986
BEDROOMS  2
BATHROOMS  2.00
BASEMENT  None, No Basement
AMENITIES  No Smoking Home, Parking-Visitor
APPLIANCES  Dishwasher-Built-In, Dryer, Microwave Hood Fan, Refrigerator, Stove-Electric, Washer, Window Coverings
COOLING 
FIREPLACE 
FLOORING  Carpet, Laminate Flooring
HEATING  Hot Water, Natural Gas
LAUNDRY  ensuite bathroom
LOT FEATURES  Airport Nearby, Landscaped, Playground Nearby, Schools, Shopping Nearby
PARKING  Heated, Underground
RESTRICTIONS  None Known
ROOF  Asphalt Shingles
TITLE  Fee Simple
BROKER  REALTORS® Association of Edmonton


ROOMS DIMENSIONS (m) LEVEL