https://zimg.paragon.ice.com/ParagonImages/Property/PM/RAE/225422121/1/0/0/cbc3196fa0be1c717a4092bfccb8b398/1/64db17c02f73f9be0d739b406c1ab4e3/225422121-a0659cfa-7619-46cd-8492-012d6b675a97.JPG https://zimg.paragon.ice.com/ParagonImages/Property/PM/RAE/225422121/2/0/0/15b026b0a04c8a7c4990a42de346a612/1/64db17c02f73f9be0d739b406c1ab4e3/225422121-eeeacf73-c30f-469d-b403-9bca37af55ca.JPG https://zimg.paragon.ice.com/ParagonImages/Property/PM/RAE/225422121/3/0/0/37f330b028426cf10a6d39adb4d96fda/1/64db17c02f73f9be0d739b406c1ab4e3/225422121-2ebaa3f8-c791-4866-8d55-9cee25af14d8.JPG https://zimg.paragon.ice.com/ParagonImages/Property/PM/RAE/225422121/4/0/0/d11909a3265dad56978400d64d79116a/1/64db17c02f73f9be0d739b406c1ab4e3/225422121-5b771c80-3c32-4619-b53c-106fc6cd7e9c.JPG https://zimg.paragon.ice.com/ParagonImages/Property/PM/RAE/225422121/5/0/0/0a55e55c15f908b88527dd4ea8100957/1/64db17c02f73f9be0d739b406c1ab4e3/225422121-fcb5569d-2b05-4b9e-8a5f-26bb7049fa4d.JPG https://zimg.paragon.ice.com/ParagonImages/Property/PM/RAE/225422121/6/0/0/8cf9eacde3db61cba19ac2873b6ba53a/1/64db17c02f73f9be0d739b406c1ab4e3/225422121-b44a603b-93f8-4d78-879e-5a63c2b902ce.JPG https://zimg.paragon.ice.com/ParagonImages/Property/PM/RAE/225422121/7/0/0/53b8940bd277309bafc2fe3a58204f21/1/64db17c02f73f9be0d739b406c1ab4e3/225422121-c88e5632-e030-4985-bd2e-22165cb2c84b.JPG https://zimg.paragon.ice.com/ParagonImages/Property/PM/RAE/225422121/8/0/0/a27ea6483963d1155f6b981d03e83a2e/1/64db17c02f73f9be0d739b406c1ab4e3/225422121-5a634ce2-a4fc-4140-9caa-bf4dcecd7511.JPG https://zimg.paragon.ice.com/ParagonImages/Property/PM/RAE/225422121/9/0/0/ddf4b6f79398d11d0633228e7cd8d752/1/64db17c02f73f9be0d739b406c1ab4e3/225422121-ee4ae38d-b2dd-44e1-b1ff-915eb5fcd147.JPG https://zimg.paragon.ice.com/ParagonImages/Property/PM/RAE/225422121/10/0/0/856973551ae5a369e82e562cf4276a5d/1/64db17c02f73f9be0d739b406c1ab4e3/225422121-8cbd008b-b7b7-4bbb-8d9f-f0d4ca985091.JPG https://zimg.paragon.ice.com/ParagonImages/Property/PM/RAE/225422121/11/0/0/9447534700b47931a5f4f087fac478de/1/64db17c02f73f9be0d739b406c1ab4e3/225422121-e75a96e5-676a-41f1-9087-4933044c4304.JPG https://zimg.paragon.ice.com/ParagonImages/Property/PM/RAE/225422121/12/0/0/33e4e16c276063b528ee4c4de21d873a/1/64db17c02f73f9be0d739b406c1ab4e3/225422121-042e60e4-8705-4d9a-afc3-968da6141139.JPG https://zimg.paragon.ice.com/ParagonImages/Property/PM/RAE/225422121/13/0/0/f51b5f18e71affdbcc5f4a0cf870e9f8/1/64db17c02f73f9be0d739b406c1ab4e3/225422121-4782a418-55b4-4222-ad8a-1482c4f2c105.JPG https://zimg.paragon.ice.com/ParagonImages/Property/PM/RAE/225422121/14/0/0/90e60a215e18eea8180e3b8572a06409/1/64db17c02f73f9be0d739b406c1ab4e3/225422121-847bf7a4-fdc1-4c8b-ba12-57ba9105175a.JPG https://zimg.paragon.ice.com/ParagonImages/Property/PM/RAE/225422121/15/0/0/c65f6660eb138fda8b236025d2e71d01/1/64db17c02f73f9be0d739b406c1ab4e3/225422121-cc59a4c0-71b9-43ff-b9f5-a8d9847864fb.JPG https://zimg.paragon.ice.com/ParagonImages/Property/PM/RAE/225422121/16/0/0/634f8919b582f5d30e05da6d20babf50/1/64db17c02f73f9be0d739b406c1ab4e3/225422121-92c7b814-50d0-4c51-b85a-0025cebd2b17.JPG https://zimg.paragon.ice.com/ParagonImages/Property/PM/RAE/225422121/17/0/0/c63bfbcfad9966975cde66560e5527fa/1/64db17c02f73f9be0d739b406c1ab4e3/225422121-82fc5845-824f-4e3d-8310-3775d116fa47.JPG https://zimg.paragon.ice.com/ParagonImages/Property/PM/RAE/225422121/18/0/0/280152eab584d6cc314777f079214d9d/1/64db17c02f73f9be0d739b406c1ab4e3/225422121-d032d50f-a4b7-400b-af31-956ccf1104f8.JPG https://zimg.paragon.ice.com/ParagonImages/Property/PM/RAE/225422121/19/0/0/d65f03b6dc5cda0b666f2ba6bfdedea5/1/64db17c02f73f9be0d739b406c1ab4e3/225422121-23aee607-ed41-4fc7-b1a1-b2676eafeb38.JPG https://zimg.paragon.ice.com/ParagonImages/Property/PM/RAE/225422121/20/0/0/86d69fbff8e2d479476d6ed440fda7ea/1/64db17c02f73f9be0d739b406c1ab4e3/225422121-0fe76637-f3c5-4183-8dba-1e46f5cf7ca6.JPG https://zimg.paragon.ice.com/ParagonImages/Property/PM/RAE/225422121/21/0/0/9e69246ee647ba50dd9d25aab041780a/1/64db17c02f73f9be0d739b406c1ab4e3/225422121-0880ebfc-6aba-4dbb-a424-37f06e50baf7.JPG https://zimg.paragon.ice.com/ParagonImages/Property/PM/RAE/225422121/22/0/0/88143856927f341e8808a9707874996d/1/64db17c02f73f9be0d739b406c1ab4e3/225422121-6fb0ddf2-013f-4d8b-9bfd-b5272b67d6e3.JPG https://zimg.paragon.ice.com/ParagonImages/Property/PM/RAE/225422121/23/0/0/c7701bcda98070e66195c05a8898e031/1/64db17c02f73f9be0d739b406c1ab4e3/225422121-f6ca90e6-92b2-4dd0-bc8c-373eb0513662.JPG https://zimg.paragon.ice.com/ParagonImages/Property/PM/RAE/225422121/24/0/0/972fd98fda9b24d3c111fa4f21b84067/1/64db17c02f73f9be0d739b406c1ab4e3/225422121-391b4dd2-ef62-4d2b-9524-e1971ac7ffdf.JPG https://zimg.paragon.ice.com/ParagonImages/Property/PM/RAE/225422121/25/0/0/2976512387a5e0eb35d71150db1cd564/1/64db17c02f73f9be0d739b406c1ab4e3/225422121-9c44dfb5-3d8b-4ecf-86de-5dbf45ce3899.JPG https://zimg.paragon.ice.com/ParagonImages/Property/PM/RAE/225422121/26/0/0/0251c9cf36ea219e9e2d3a931c34da50/1/64db17c02f73f9be0d739b406c1ab4e3/225422121-f35b591d-e8a0-4da3-a6dc-774a5eb86d35.JPG https://zimg.paragon.ice.com/ParagonImages/Property/PM/RAE/225422121/27/0/0/cf7117e6c4802d4c2d6bc9f3c0c60540/1/64db17c02f73f9be0d739b406c1ab4e3/225422121-8e9b4d0a-5b43-4b8c-a22e-d48e60abc3f6.JPG https://zimg.paragon.ice.com/ParagonImages/Property/PM/RAE/225422121/28/0/0/47762441928e90e9e5943770e66faacd/1/64db17c02f73f9be0d739b406c1ab4e3/225422121-30b54f2b-7775-4ac1-b51d-64432e0e38c9.JPG https://zimg.paragon.ice.com/ParagonImages/Property/PM/RAE/225422121/29/0/0/3d2d86c8adbc4750155c0d25bab3e4db/1/64db17c02f73f9be0d739b406c1ab4e3/225422121-d7e29f50-14fa-4a47-9c4d-32344af595cf.JPG https://zimg.paragon.ice.com/ParagonImages/Property/PM/RAE/225422121/30/0/0/0db7ee45b95aecf418b318a716f06dc1/1/64db17c02f73f9be0d739b406c1ab4e3/225422121-20d058f3-eada-4503-87d4-2b69a4e11fcf.JPG

#314 10611 117 ST NW

Edmonton T5H 0G6

MLS® Number:  E4509301

Back to Queen Mary Park   

  • Home \
  • Queen Mary Park \
  • #314 10611 117 ST NW

$ 199,900

2

BEDROOMS

2 + 0

BATHROOMS

801

SQUARE FEET

2013

YEAR BUILT

https://zimg.paragon.ice.com/ParagonImages/Property/PM/RAE/225422121/1/0/0/cbc3196fa0be1c717a4092bfccb8b398/1/64db17c02f73f9be0d739b406c1ab4e3/225422121-a0659cfa-7619-46cd-8492-012d6b675a97.JPG





MLS® Number
E4509301
PROPERTY TYPE
Apartment
LISTING DATE
September-18-2026

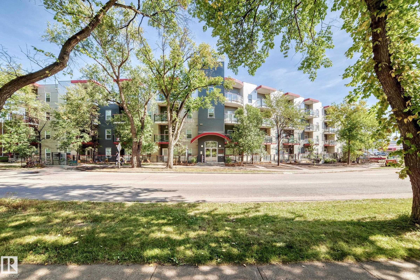
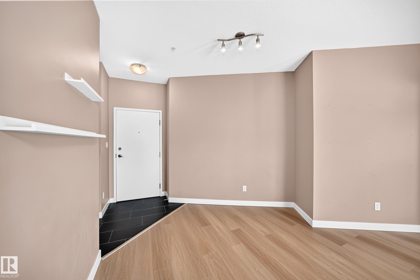
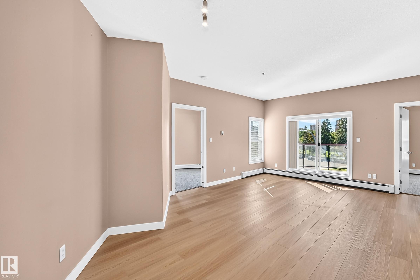
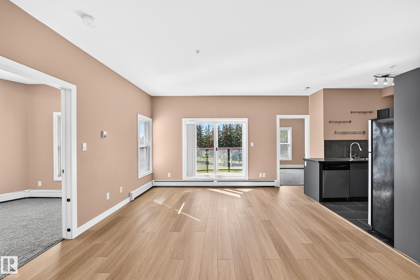
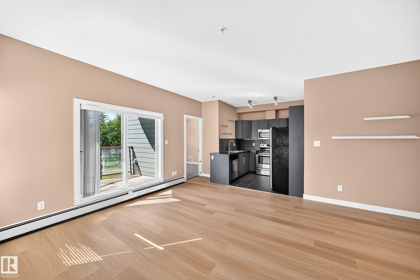
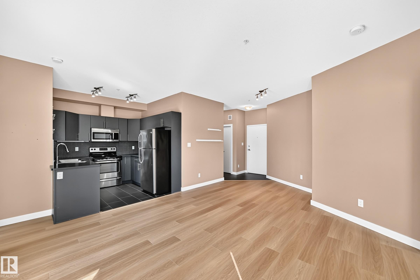
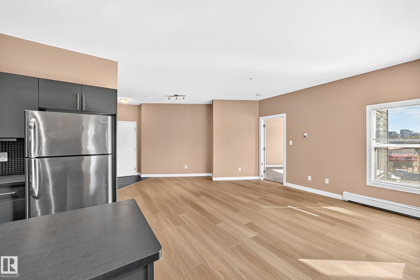
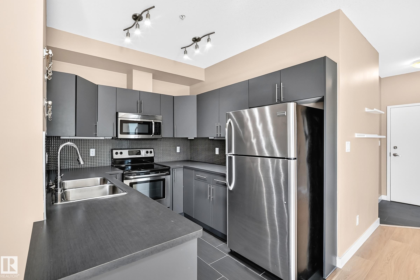
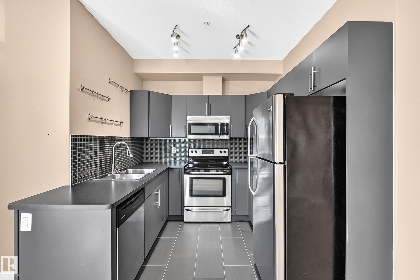
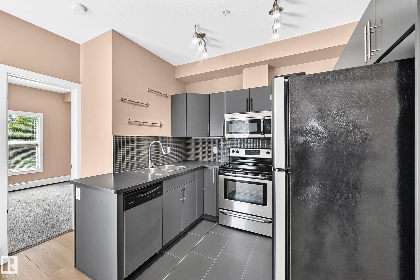
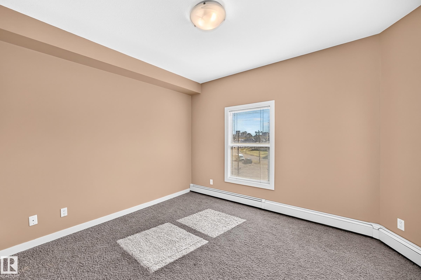
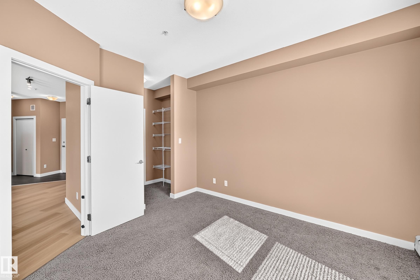
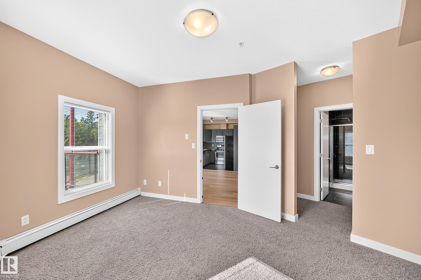
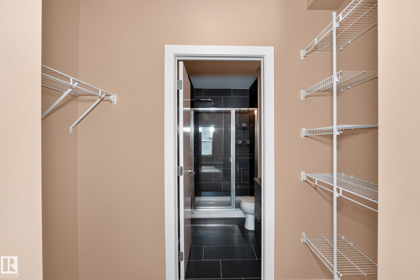
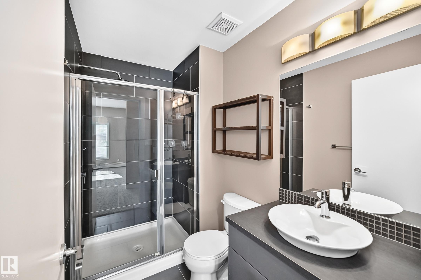
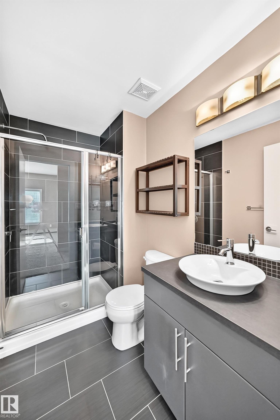
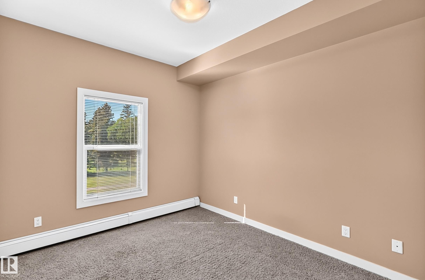
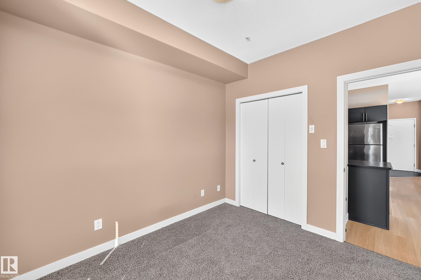
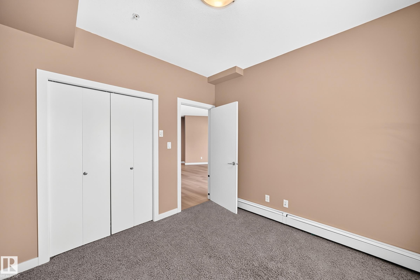
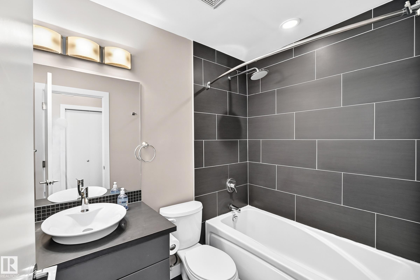
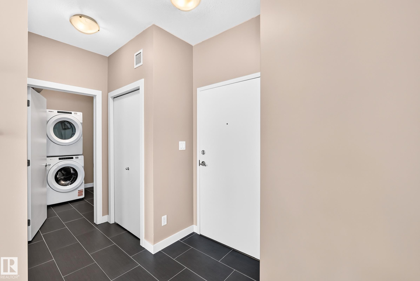
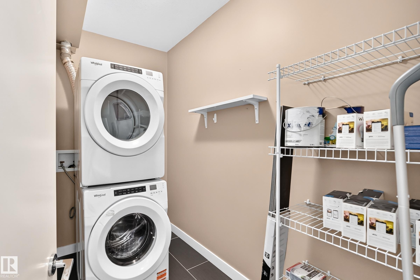
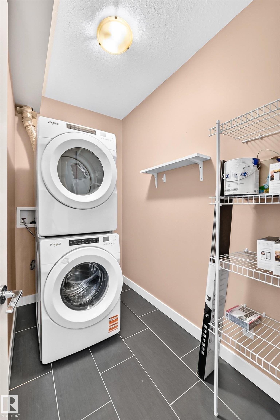
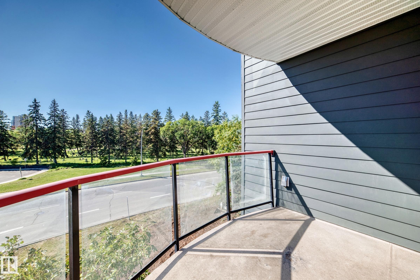
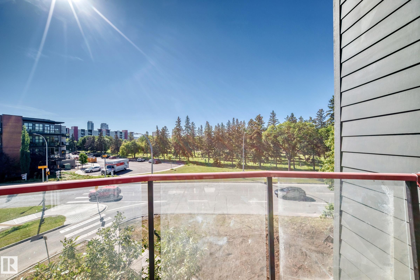
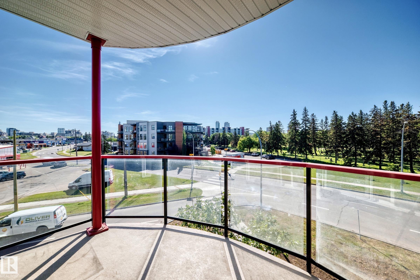
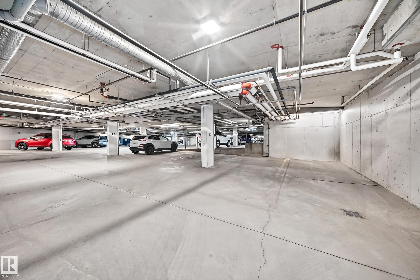
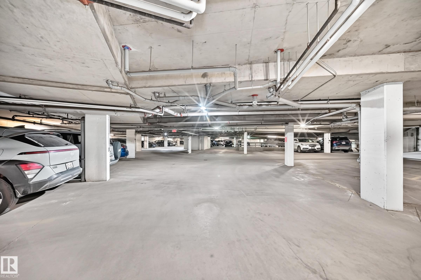
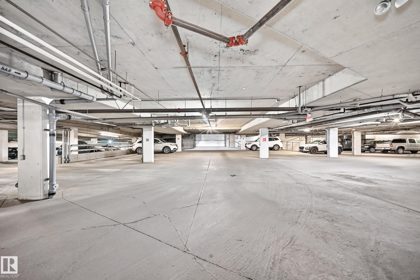
Welcome to this bright and cheerful 2-bedroom, 2-bathroom condo offering an inviting open floor plan, neutral décor and 9-ft ceilings that create a spacious, airy feel. A ton of windows along the exterior brings in an abundance of natural light throughout the home. The living and dining areas feature new luxury vinyl plank flooring, adding a fresh, modern touch. The functional U-shaped kitchen includes stainless steel appliances, a double stainless-steel sink and convenient peninsula that keeps you connected to the main living space. Step onto your private southwest-facing balcony—enjoy the afternoon and evening sun with no neighbouring views, plus a gas line for your BBQ. Additional highlights include an upgraded stacked washer and dryer, large in-suite storage and a heated underground parking stall. Comfortable, bright and thoughtfully designed, this condo is ready to welcome you home.

COMMUNITY  Queen Mary Park
PROPERTY TYPE  Apartment
BUILDING TYPE  Lowrise Apartment
STYLE  Single Level Apartment
YEAR BUILT 2013
SQUARE FOOTAGE  801
BEDROOMS  2
BATHROOMS  2.00
BASEMENT  None, No Basement
AMENITIES  Ceiling 9 ft., No Animal Home, No Smoking Home, Vinyl Windows
APPLIANCES  Dishwasher-Built-In, Refrigerator, Stacked Washer/Dryer, Stove-Electric, All Window Coverings
COOLING 
FIREPLACE 
FLOORING  Carpet, Vinyl Plank
HEATING  Baseboard, Hot Water, Natural Gas
LAUNDRY  ensuite bathroom
LOT FEATURES  Fully Fenced, Fruit Trees/Shrubs
PARKING  Heated, Stall, Underground
RESTRICTIONS  None Known
ROOF  Roll Roofing
TITLE  Fee Simple
BROKER  REALTORS® Association of Edmonton


ROOMS DIMENSIONS (m) LEVEL