https://zimg.paragon.ice.com/ParagonImages/Property/PM/RAE/225392263/1/0/0/6de6d513ab51d0ad4030dd58d0251a70/1/1beeb91499de0a36a2b4d5210e416df0/225392263-32d446a3-a31f-457b-ac86-cbd697967a98.JPG https://zimg.paragon.ice.com/ParagonImages/Property/PM/RAE/225392263/2/0/0/36460ba402a27baf65ff4abc03cba568/1/1beeb91499de0a36a2b4d5210e416df0/225392263-e8646290-1eea-4442-94dd-43117761c6d5.JPG https://zimg.paragon.ice.com/ParagonImages/Property/PM/RAE/225392263/3/0/0/b1a412fc40b0474f2e36d0a654488df7/1/1beeb91499de0a36a2b4d5210e416df0/225392263-e4a448c8-2366-4b80-8b0d-97923c117439.JPG https://zimg.paragon.ice.com/ParagonImages/Property/PM/RAE/225392263/4/0/0/9f31635444dc56621ab4de3db2c4bd6d/1/1beeb91499de0a36a2b4d5210e416df0/225392263-4813cf19-49f7-4991-95e0-df09f16e4311.JPG https://zimg.paragon.ice.com/ParagonImages/Property/PM/RAE/225392263/5/0/0/3c68948d4773fb45bed975b6b058d22f/1/1beeb91499de0a36a2b4d5210e416df0/225392263-5bb1abfe-1a6e-4499-a95a-2745133e91ad.JPG https://zimg.paragon.ice.com/ParagonImages/Property/PM/RAE/225392263/6/0/0/7637a8a3b90fe9699413fc2a51cdfa01/1/1beeb91499de0a36a2b4d5210e416df0/225392263-bba6beca-deda-45d6-a552-712e64d7099a.JPG https://zimg.paragon.ice.com/ParagonImages/Property/PM/RAE/225392263/7/0/0/684ff5b78c9c624746a754f82e41463d/1/1beeb91499de0a36a2b4d5210e416df0/225392263-cb487619-74ba-46b1-8fae-bbb926e91ee3.JPG https://zimg.paragon.ice.com/ParagonImages/Property/PM/RAE/225392263/8/0/0/f484675bbe8042964f275ce6d1d33477/1/1beeb91499de0a36a2b4d5210e416df0/225392263-15718fc3-5a1a-4b57-9b52-cb241374b51d.JPG https://zimg.paragon.ice.com/ParagonImages/Property/PM/RAE/225392263/9/0/0/196453163f7d314438e3a32c620e690e/1/1beeb91499de0a36a2b4d5210e416df0/225392263-47ccd371-12ff-4bc6-92d2-beba7b84118e.JPG https://zimg.paragon.ice.com/ParagonImages/Property/PM/RAE/225392263/10/0/0/c2ae663b0f1ee47394a4a16bb78a1ccc/1/1beeb91499de0a36a2b4d5210e416df0/225392263-2df285b4-2d10-497d-9b94-66cf118c6ff1.JPG https://zimg.paragon.ice.com/ParagonImages/Property/PM/RAE/225392263/11/0/0/c56dba03e078d0499906c70aeb21410a/1/1beeb91499de0a36a2b4d5210e416df0/225392263-1d16cead-d9fe-49bc-b693-fc730bff1256.JPG https://zimg.paragon.ice.com/ParagonImages/Property/PM/RAE/225392263/12/0/0/20c692e823fb4f29a40b7437b4779d91/1/1beeb91499de0a36a2b4d5210e416df0/225392263-6f65cf13-cd87-4030-8f3e-1247ae680a3b.JPG https://zimg.paragon.ice.com/ParagonImages/Property/PM/RAE/225392263/13/0/0/22f9744cbf38988b128a8de0cdcab7c5/1/1beeb91499de0a36a2b4d5210e416df0/225392263-c44b009c-4a07-49ec-948e-e81877bc38c7.JPG https://zimg.paragon.ice.com/ParagonImages/Property/PM/RAE/225392263/14/0/0/b4bb335e2ccfc2ccc270ced9e5c36cc3/1/1beeb91499de0a36a2b4d5210e416df0/225392263-8c09cd5d-1d16-492a-bb22-9cda5ac10aa6.JPG https://zimg.paragon.ice.com/ParagonImages/Property/PM/RAE/225392263/15/0/0/7dc32de111315d102f00070996087153/1/1beeb91499de0a36a2b4d5210e416df0/225392263-83db1963-b7c9-4440-aba6-10a526b10cbd.JPG https://zimg.paragon.ice.com/ParagonImages/Property/PM/RAE/225392263/16/0/0/900b259a4e006128122a7b85845d120e/1/1beeb91499de0a36a2b4d5210e416df0/225392263-fe306417-170e-4dad-9f06-6d34fcfb7aa2.JPG https://zimg.paragon.ice.com/ParagonImages/Property/PM/RAE/225392263/17/0/0/94422ff517cf86d7a157f6c231a42e8a/1/1beeb91499de0a36a2b4d5210e416df0/225392263-ea33c8b8-dfeb-4119-9186-0295dbe6965c.JPG https://zimg.paragon.ice.com/ParagonImages/Property/PM/RAE/225392263/18/0/0/7e6f43e2e95f11907639df769c2d0c47/1/1beeb91499de0a36a2b4d5210e416df0/225392263-d6c06e95-fbcf-40bd-bbb4-a7026b8fe77a.JPG https://zimg.paragon.ice.com/ParagonImages/Property/PM/RAE/225392263/19/0/0/30eba552c7e2f1132da8eddce2e59647/1/1beeb91499de0a36a2b4d5210e416df0/225392263-1f6b7c41-cb46-416e-89cf-fe73478b03cd.JPG https://zimg.paragon.ice.com/ParagonImages/Property/PM/RAE/225392263/20/0/0/115f02e561ad34fb4b16a9cbdb013fb2/1/1beeb91499de0a36a2b4d5210e416df0/225392263-bae58423-635d-4add-866e-7bbcd154c93f.JPG https://zimg.paragon.ice.com/ParagonImages/Property/PM/RAE/225392263/21/0/0/f71c079264a4088cafeb75c0fe047595/1/1beeb91499de0a36a2b4d5210e416df0/225392263-d8f2ee00-2ec9-42db-988b-f4a325e65178.JPG https://zimg.paragon.ice.com/ParagonImages/Property/PM/RAE/225392263/22/0/0/7a76e241d54255bc1fef5600db014a10/1/1beeb91499de0a36a2b4d5210e416df0/225392263-a65d036f-febe-4eb0-9eac-e754f9638279.JPG https://zimg.paragon.ice.com/ParagonImages/Property/PM/RAE/225392263/23/0/0/694f18e5a19e59ed3e15999ebf0214e7/1/1beeb91499de0a36a2b4d5210e416df0/225392263-47c3a2f3-6a59-462a-b90c-091cc126565e.JPG https://zimg.paragon.ice.com/ParagonImages/Property/PM/RAE/225392263/24/0/0/08a6cabfaa75f42c10d39dcd87c0cf63/1/1beeb91499de0a36a2b4d5210e416df0/225392263-003f1f60-fd10-4cc5-8b3b-33b15fbadc18.JPG https://zimg.paragon.ice.com/ParagonImages/Property/PM/RAE/225392263/25/0/0/1d42f00492c9e001260be7aadc415c21/1/1beeb91499de0a36a2b4d5210e416df0/225392263-72c46441-6060-46f6-8a3d-04c751b25287.JPG https://zimg.paragon.ice.com/ParagonImages/Property/PM/RAE/225392263/26/0/0/caf65b0b15aca79bf2713f793a2cafc9/1/1beeb91499de0a36a2b4d5210e416df0/225392263-4ac9e330-c633-42b9-94d8-35964cd04809.JPG https://zimg.paragon.ice.com/ParagonImages/Property/PM/RAE/225392263/27/0/0/80563303f8858e55789c7a475b0fdf03/1/1beeb91499de0a36a2b4d5210e416df0/225392263-ed251a01-7661-4001-9060-181cfddb1efa.JPG https://zimg.paragon.ice.com/ParagonImages/Property/PM/RAE/225392263/28/0/0/53efdfd35d16ae38af926bc1f76001e0/1/1beeb91499de0a36a2b4d5210e416df0/225392263-a57b5778-a741-48bc-b34e-d142bacf375e.JPG https://zimg.paragon.ice.com/ParagonImages/Property/PM/RAE/225392263/29/0/0/443a527b17ac6c309b3ce7637aed555a/1/1beeb91499de0a36a2b4d5210e416df0/225392263-d04a8cdc-0e15-4008-a179-7b8db16c084a.JPG https://zimg.paragon.ice.com/ParagonImages/Property/PM/RAE/225392263/30/0/0/baa0e130649b387247429b1d72eab94e/1/1beeb91499de0a36a2b4d5210e416df0/225392263-cad96649-4975-4411-a690-142bb14092a5.JPG https://zimg.paragon.ice.com/ParagonImages/Property/PM/RAE/225392263/31/0/0/8fab29babbfc7ea5ca2929800056bacb/1/1beeb91499de0a36a2b4d5210e416df0/225392263-644d6329-c227-46a2-b919-622a83813e59.JPG https://zimg.paragon.ice.com/ParagonImages/Property/PM/RAE/225392263/32/0/0/7e4262a57db0be92d24133cd1ab89a36/1/1beeb91499de0a36a2b4d5210e416df0/225392263-d9a48077-e86e-4f1a-a387-a3c412f7b4ca.JPG https://zimg.paragon.ice.com/ParagonImages/Property/PM/RAE/225392263/33/0/0/85813579c597bb7760aa154009376985/1/1beeb91499de0a36a2b4d5210e416df0/225392263-a11ac552-4351-4004-83eb-ff5cb1d10110.JPG https://zimg.paragon.ice.com/ParagonImages/Property/PM/RAE/225392263/34/0/0/93ad0d843779917bb2b504c853a443fa/1/1beeb91499de0a36a2b4d5210e416df0/225392263-cdcbc63d-e988-4aa1-b301-12dd2806e150.JPG https://zimg.paragon.ice.com/ParagonImages/Property/PM/RAE/225392263/35/0/0/4e852b715c6897e2b9768c820f341d1a/1/1beeb91499de0a36a2b4d5210e416df0/225392263-cf3001de-cf86-4b89-bd02-74bf2f0aafa1.JPG https://zimg.paragon.ice.com/ParagonImages/Property/PM/RAE/225392263/36/0/0/e1a50a328cb0cb7151fd81fd7d418e46/1/1beeb91499de0a36a2b4d5210e416df0/225392263-25843100-d09c-4dba-a9e4-540182d7d35d.JPG https://zimg.paragon.ice.com/ParagonImages/Property/PM/RAE/225392263/37/0/0/4b23ff933ffdcea05d73899dcb88be63/1/1beeb91499de0a36a2b4d5210e416df0/225392263-49b00531-44d1-4b4c-a5ff-7538d7750423.JPG https://zimg.paragon.ice.com/ParagonImages/Property/PM/RAE/225392263/38/0/0/b64c49fba0ad81528f9fc0333e9599bc/1/1beeb91499de0a36a2b4d5210e416df0/225392263-4a78f467-090e-4adb-a5b9-c3b66793663f.JPG

#314 10309 107 ST NW

Edmonton T5J 1K3

MLS® Number:  E4479443

Back to Downtown (Edmonton)   

  • Home \
  • Downtown (Edmonton) \
  • #314 10309 107 ST NW

$ 500,000

1

BEDROOMS

1 + 0

BATHROOMS

1,440

SQUARE FEET

1928

YEAR BUILT

https://zimg.paragon.ice.com/ParagonImages/Property/PM/RAE/225392263/1/0/0/6de6d513ab51d0ad4030dd58d0251a70/1/1beeb91499de0a36a2b4d5210e416df0/225392263-32d446a3-a31f-457b-ac86-cbd697967a98.JPG





MLS® Number
E4479443
PROPERTY TYPE
Apartment
LISTING DATE
March-27-2026

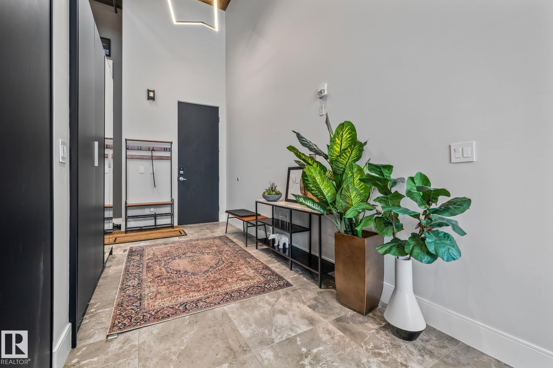
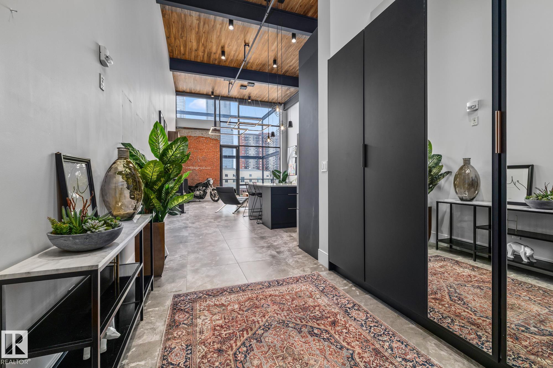
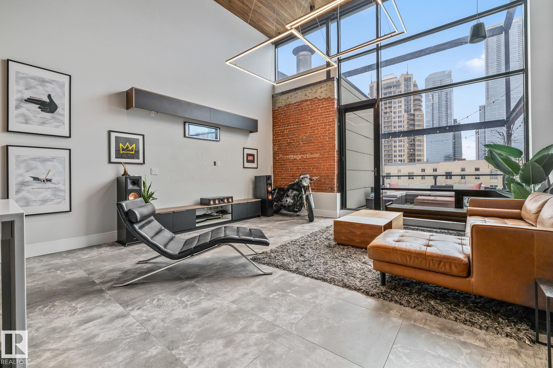
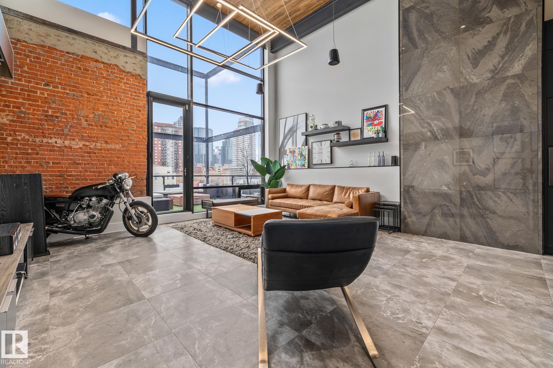
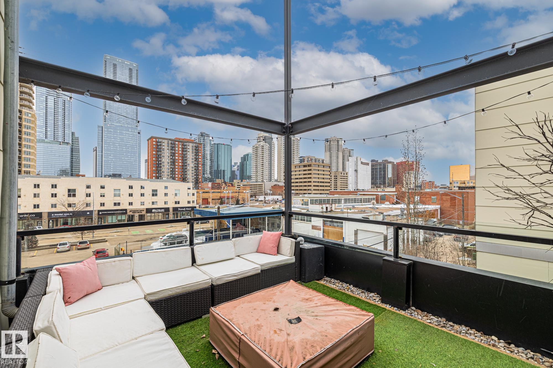
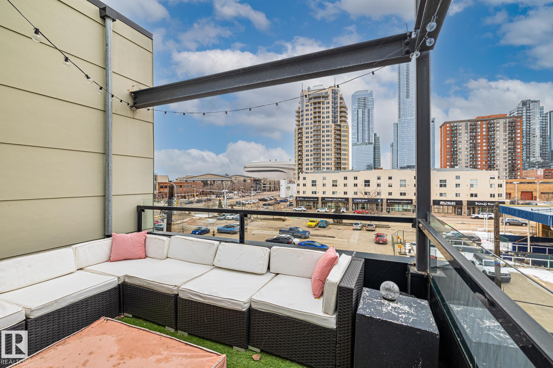
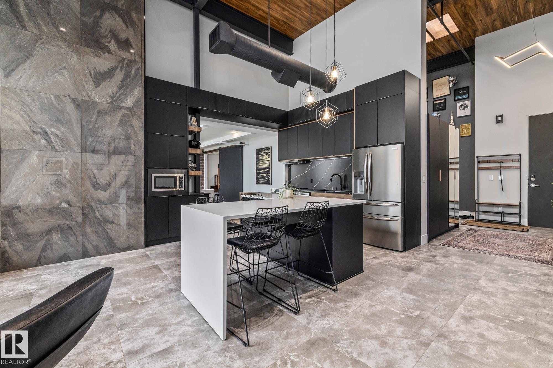
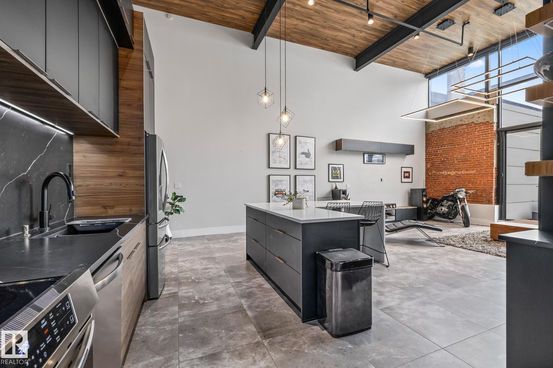
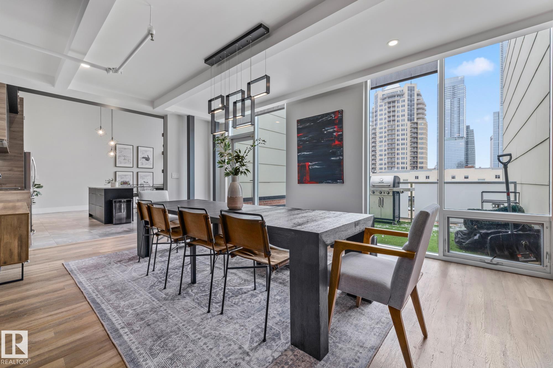
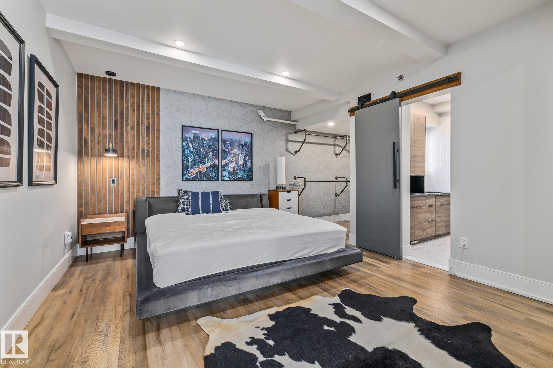
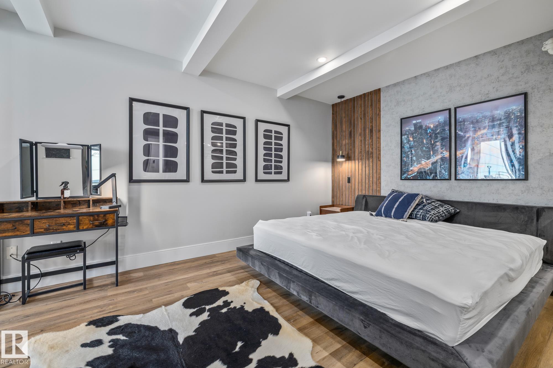
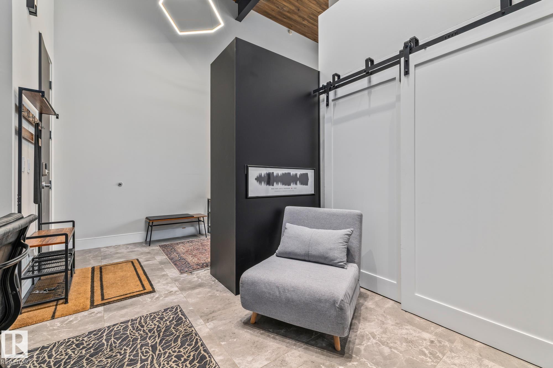
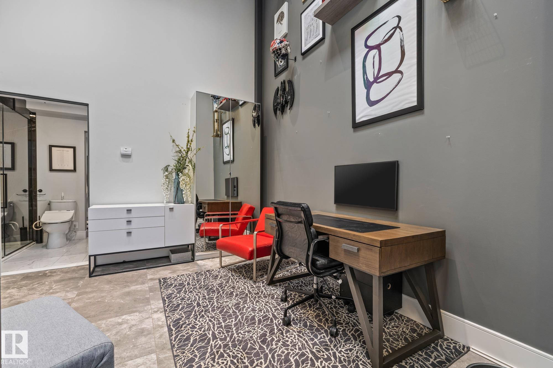
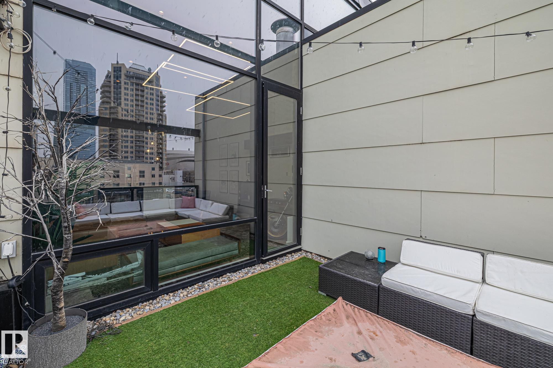
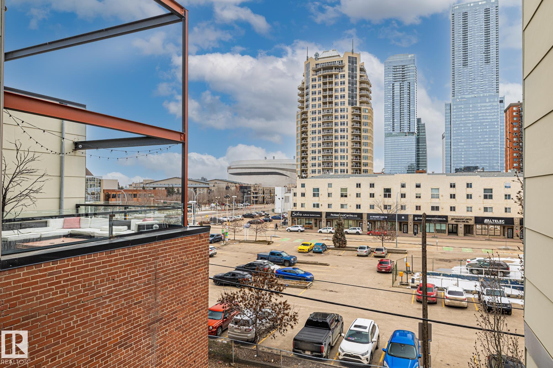
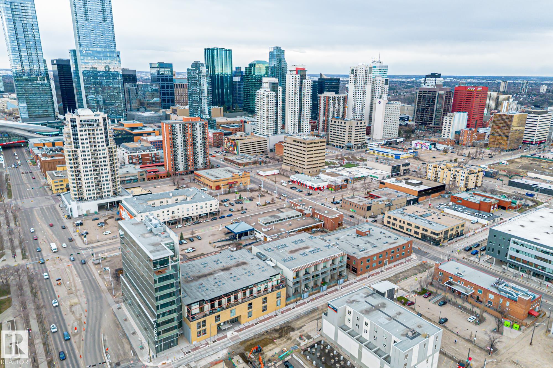
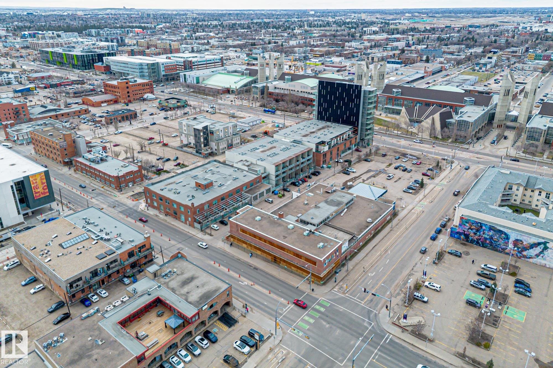
TOP FLOOR LOFT at 7th Street Lofts in downtown Edmonton near Rogers Place and the Ice District. This condo delivers true INDUSTRIAL CHARACTER with EXPOSED BRICK, WOOD CEILINGS and FLOOR TO CEILING WINDOWS that flood the space with natural light. FULLY RENOVATED in late 2020 by a PROFESSIONAL DEISGNER with a substantial overhaul to LIGHTING, FLOORING, CEILINGS, MILLWORK, PLUMBING and more for a move in ready finish that feels straight out of a BIG CITY LOFT. Custom kitchen features matte black cabinetry, quartz countertops and a large L shaped island built for entertaining. Enjoy 2 PRIVSTE OUTDOOR PATIOS with turf and skyline views that capture the energy of downtown. Primary suite connects to a 3 pc bath with HEATED FLOORS and a GLASS SHOWER. The den includes stacked laundry and works perfectly as an office or flex space. Includes UNDERGROUND PARKING and a storage cage. One of downtown Edmonton’s rare Air BNB Friendly buildings offering lifestyle in an unbeatable location.

COMMUNITY  Downtown (Edmonton)
PROPERTY TYPE  Apartment
BUILDING TYPE  Lowrise Apartment
STYLE  Single Level Apartment
YEAR BUILT 1928
SQUARE FOOTAGE  1,440
BEDROOMS  1
BATHROOMS  1.00
BASEMENT  None, No Basement
AMENITIES  Closet Organizers, Intercom, Low Flw/Dual Flush Toilet, No Animal Home, No Smoking Home, Parking-Visitor, Secured Parking, Security Door, Sprinkler System-Fire, Storage Cage
APPLIANCES  Dishwasher-Built-In, Dryer, Garage Control, Garage Opener, Hood Fan, Oven-Microwave, Refrigerator, Storage Shed, Stove-Electric, Washer, Window Coverings, Projector
COOLING 
FIREPLACE 
FLOORING  Ceramic Tile, Hardwood
HEATING  Forced Air-1, In Floor Heat System, Natural Gas
LAUNDRY  ensuite bathroom
LOT FEATURES  Back Lane, Golf Nearby, Public Swimming Pool, Public Transportation, Schools, Shopping Nearby, View City, View Downtown
PARKING  Heated, Parkade, Underground
RESTRICTIONS  No pets allowed, Utility Right Of Way, Caveat on Title
ROOF  Tar & Gravel
TITLE  Fee Simple
BROKER  REALTORS® Association of Edmonton


ROOMS DIMENSIONS (m) LEVEL