313C, 1818 Mountain Avenue
Canmore T1W 3M3
MLS® Number: A2310860
$ 115,500
1
BEDROOMS
1 + 0
BATHROOMS
594
SQUARE FEET
2008
YEAR BUILT

Shaun Oosthuizen
403-609-8969
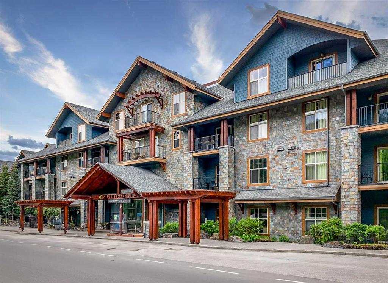
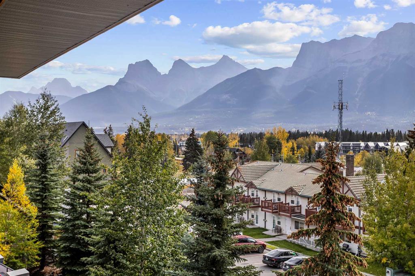
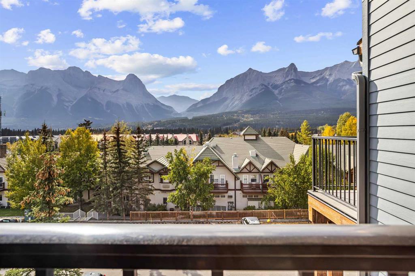
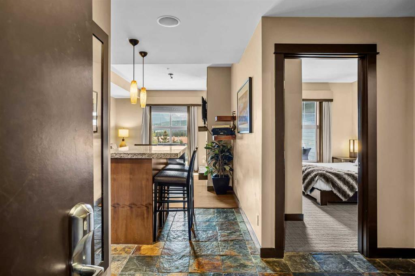
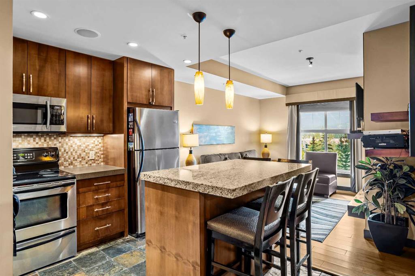
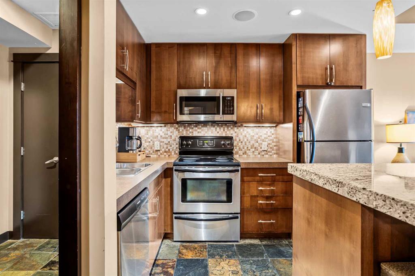
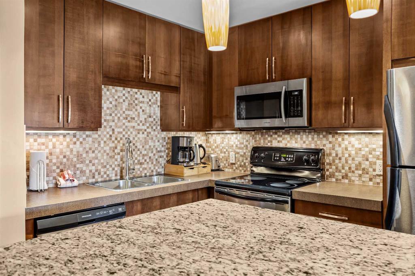
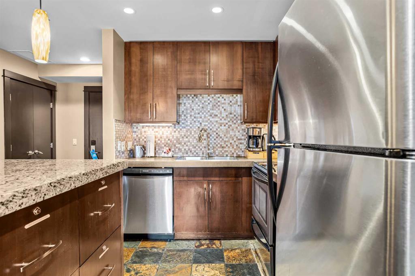
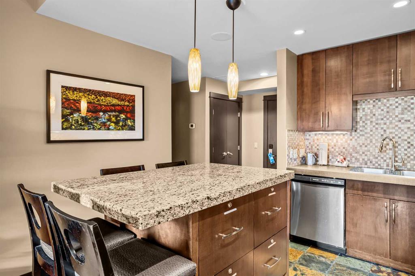
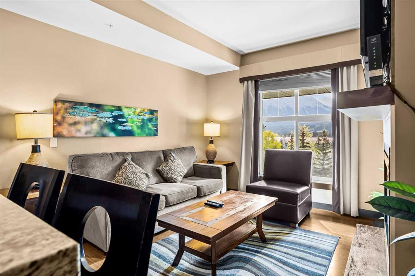
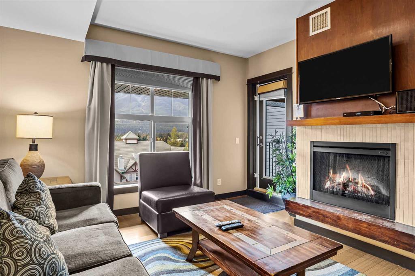
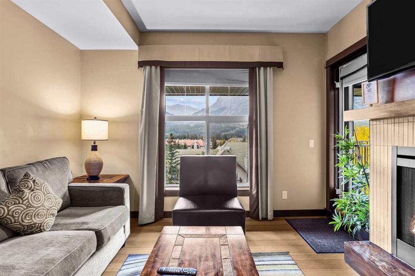
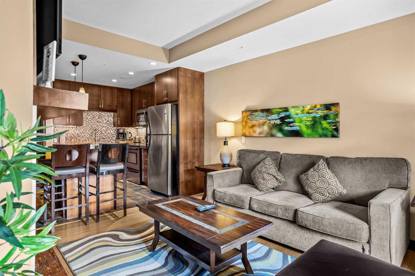
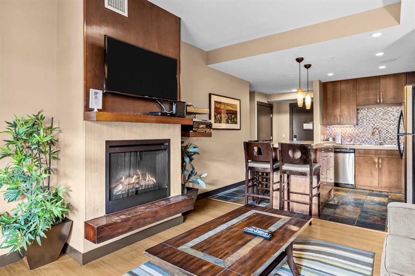
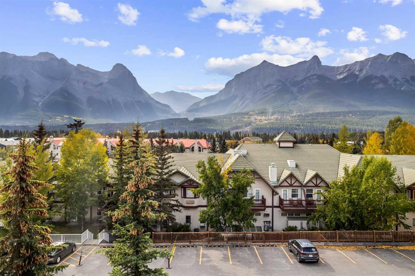
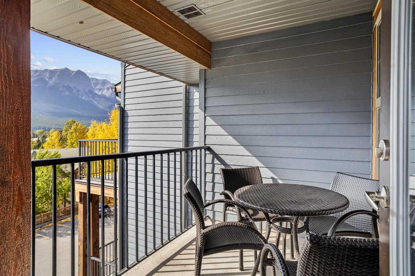
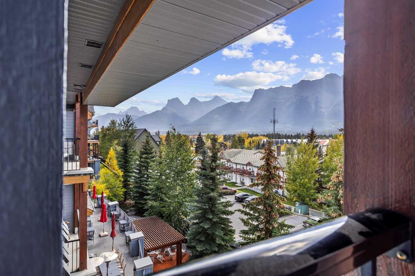
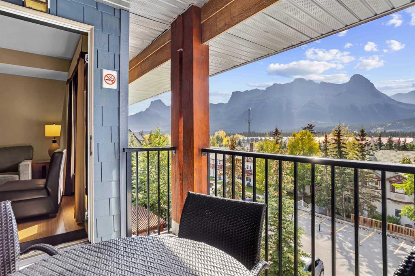
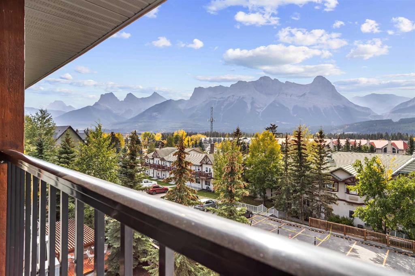
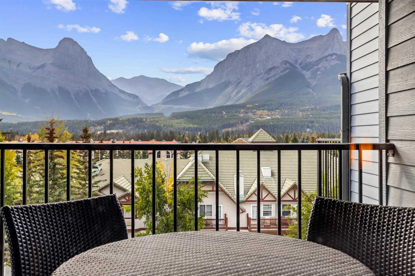
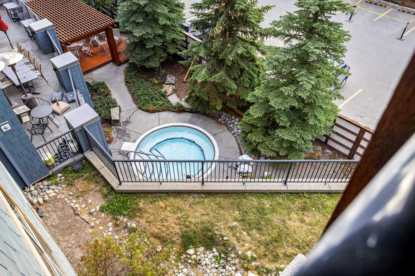
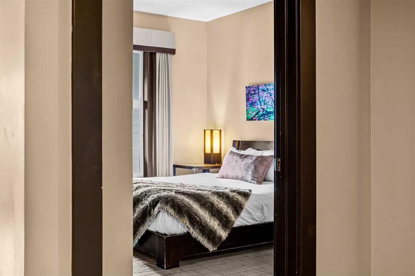
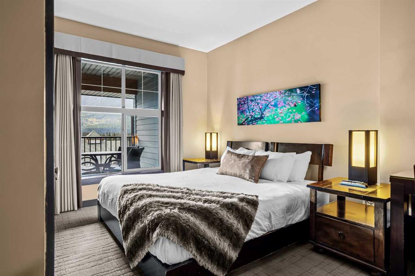
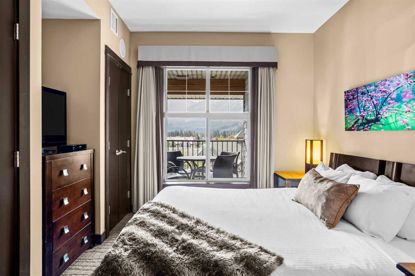
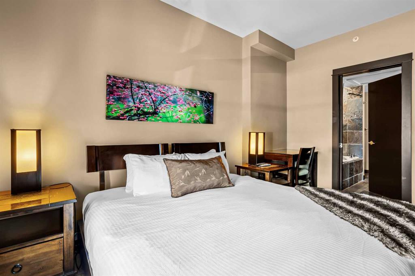
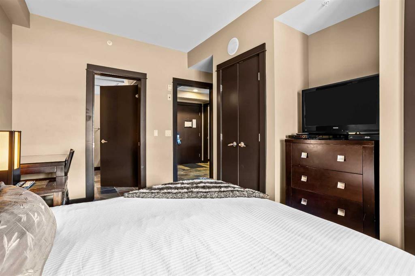
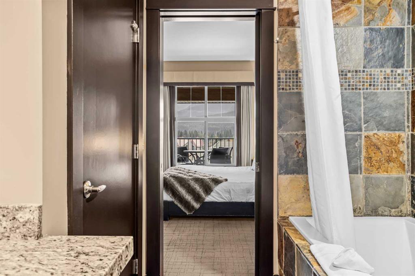
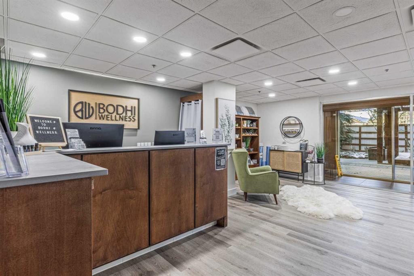
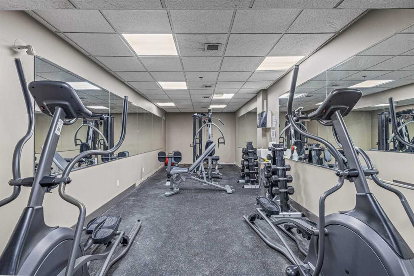
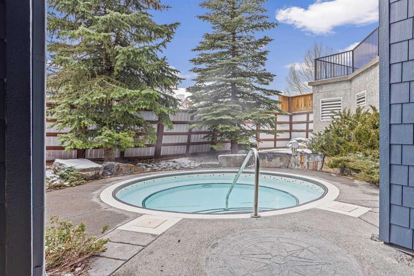
Experience mountain living and investment ownership at its finest in this beautifully appointed 1 bedroom, 1 bathroom fractional residence at Silver Creek Lodge. This 1/4 share ownership opportunity offers 12 weeks a year for personal use and exceptional value with property taxes included in your monthly condo fees, allowing you to enjoy a luxury Canmore getaway without the full-time carrying costs. Positioned to capture breathtaking mountain views, this upper-level suite showcases panoramic vistas of the iconic Three Sisters and surrounding peaks from both the living room and private balcony. The open-concept layout features a spacious kitchen with granite countertops, stainless steel appliances, cabinetry, slate flooring and a large island perfect for entertaining. The inviting living area is highlighted by a cozy fireplace, expansive windows and direct access to the view-filled balcony. The generous bedroom provides a peaceful retreat, while resort-style amenities include an outdoor hot tub, fitness facilities, restaurant and on-site services. Conveniently located close to downtown Canmore, restaurants, shops, trails and Banff National Park, this is the ideal mountain escape and lifestyle investment. Enjoy hassle-free ownership in one of Canmore’s most recognizable lodge properties. List Price in inclusive of GST that can be deffered by a buyer - please consult an accountant
| COMMUNITY | Bow Valley Trail |
| PROPERTY TYPE | Apartment |
| BUILDING TYPE | Low Rise (2-4 stories) |
| STYLE | Single Level Unit |
| YEAR BUILT | 2008 |
| SQUARE FOOTAGE | 594 |
| BEDROOMS | 1 |
| BATHROOMS | 1.00 |
| BASEMENT | |
| AMENITIES | |
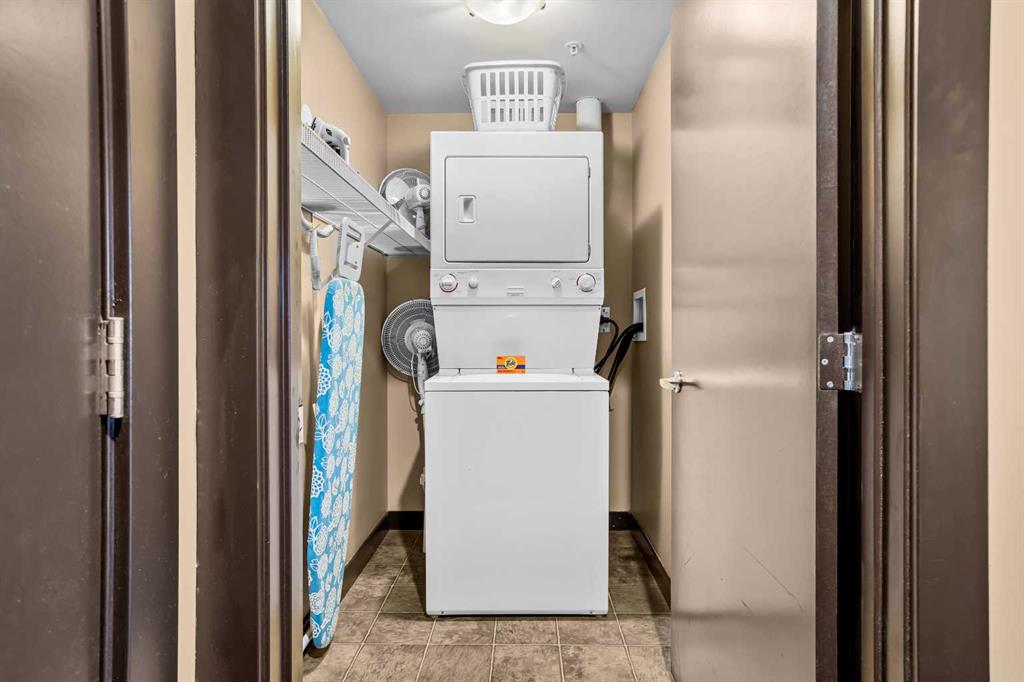
| APPLIANCES | Dishwasher, Electric Oven, Electric Stove, Microwave, Microwave Hood Fan, Refrigerator, Washer/Dryer Stacked, Window Coverings |
| COOLING | Central Air |
| FIREPLACE | Electric, Living Room |
| FLOORING | Ceramic Tile, Other, Tile |
| HEATING | In Floor, Electric, Forced Air |
| LAUNDRY | In Unit |
| LOT FEATURES | |
| PARKING | Parkade, Underground |
| RESTRICTIONS | Pets Not Allowed |
| ROOF | |
| TITLE | Fee Simple |
| BROKER | CIR Realty |
| ROOMS | DIMENSIONS (m) | LEVEL |
|---|---|---|
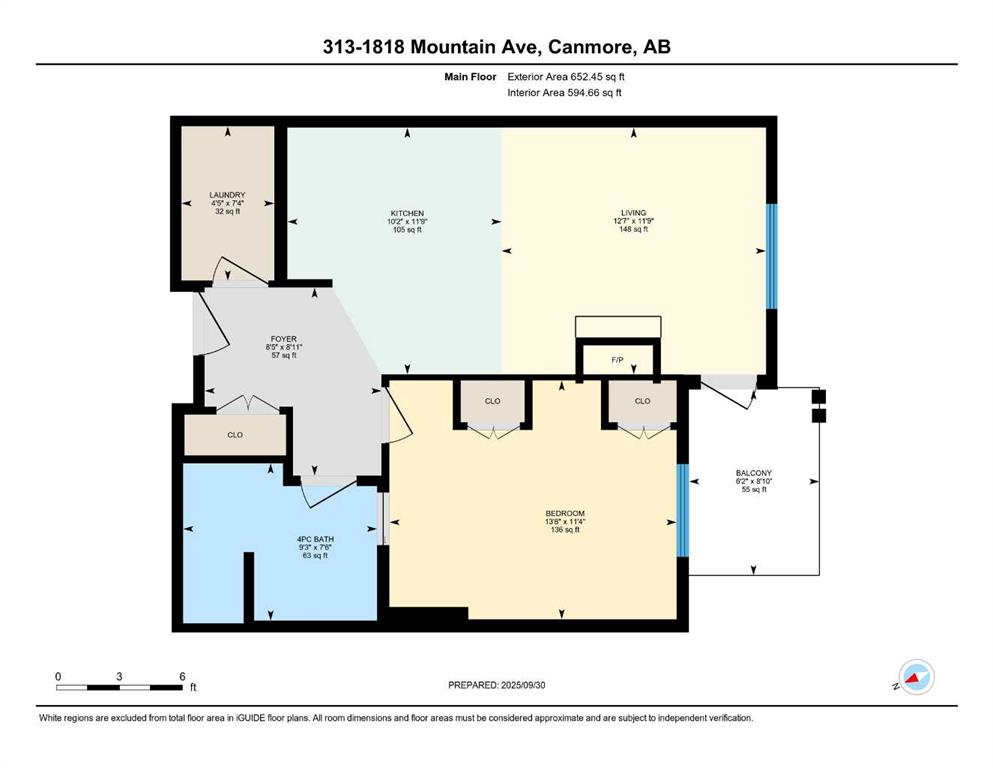
| Foyer | 8`5" x 8`11" | Main |
| Kitchen | 10`2" x 11`9" | Main |
| Living Room | 12`7" x 11`9" | Main |
| Bedroom - Primary | 13`8" x 11`4" | Main |
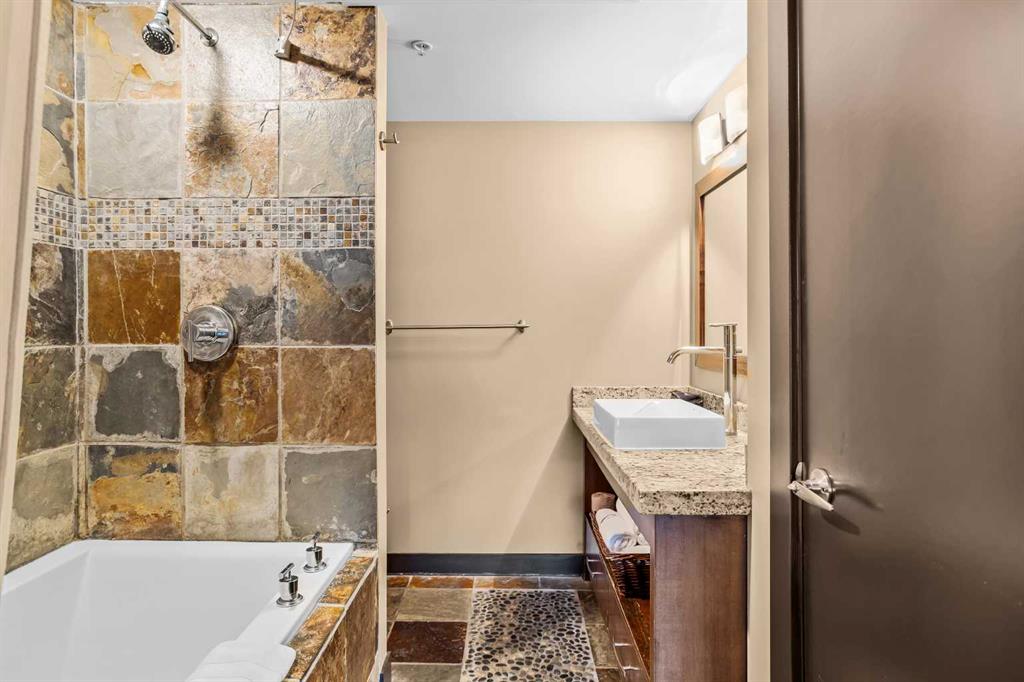
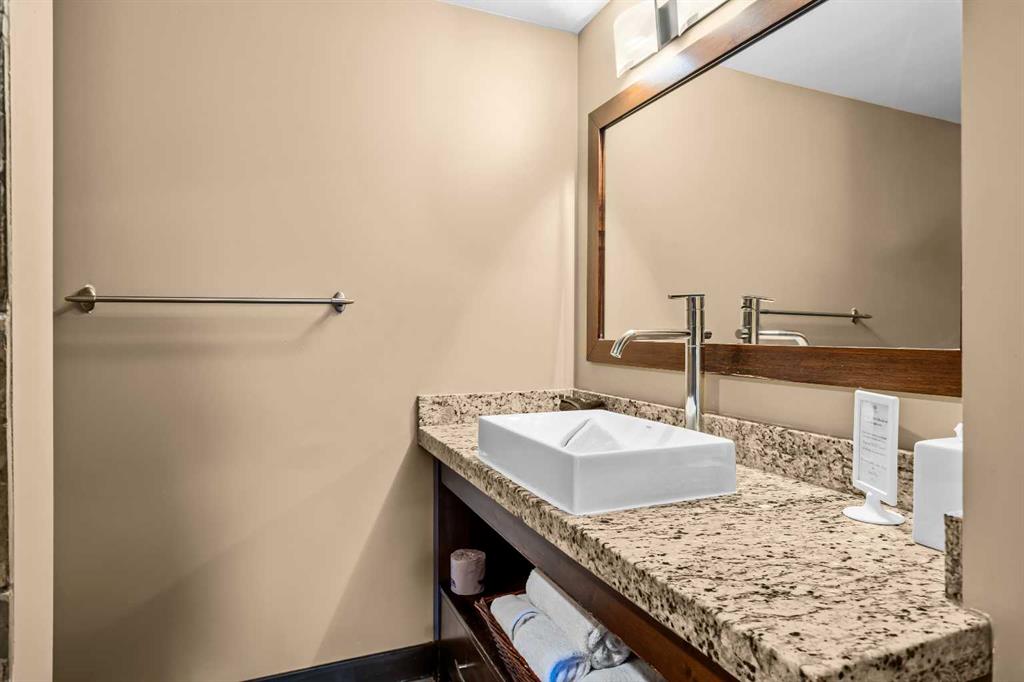
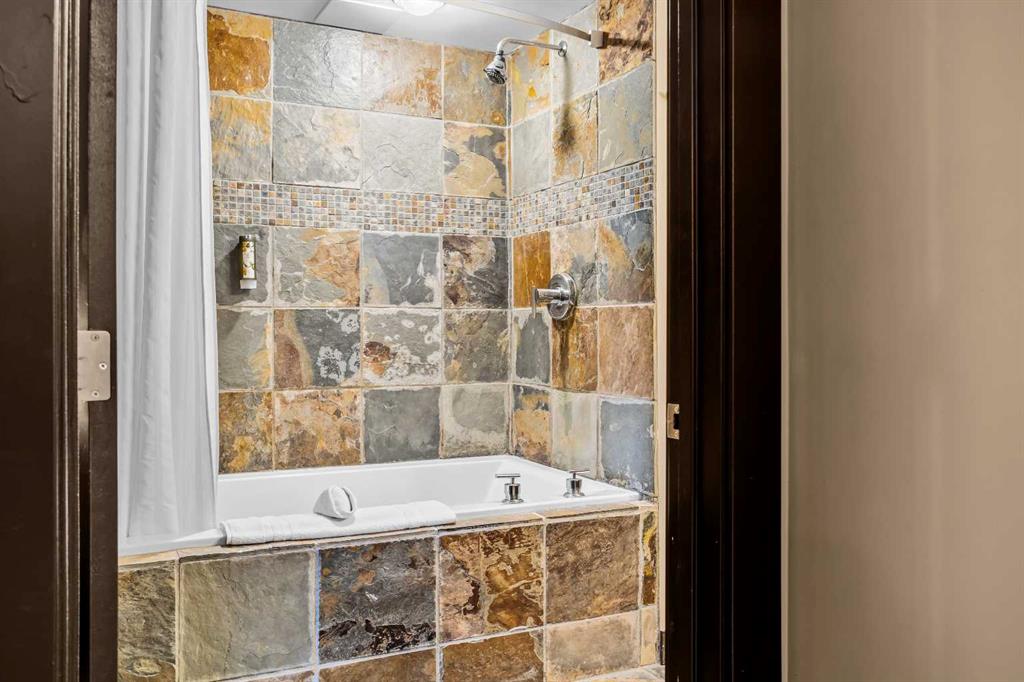
| 4pc Ensuite bath | 9`3" x 7`6" | Main |
| Laundry | 4`5" x 7`4" | Main |
| Balcony | 6`2" x 8`10" | Main |