https://zimg.paragon.ice.com/ParagonImages/Property/PM/RAE/225400894/1/0/0/6b68cfd8c40034a0d1c1523305180d4a/1/871e7f4e3509c90dec261f11cfe72a8b/225400894-b0f152ea-b53a-4ea6-99fd-4f389e2b5b8e.JPG https://zimg.paragon.ice.com/ParagonImages/Property/PM/RAE/225400894/2/0/0/f9429502fcaf10c0e36e2724801b6b9a/1/871e7f4e3509c90dec261f11cfe72a8b/225400894-60d3eae0-1ac7-4d2b-93ee-149a296cfc51.JPG https://zimg.paragon.ice.com/ParagonImages/Property/PM/RAE/225400894/3/0/0/3f3e1e353ea0e4c424f1e4ce13bb513d/1/871e7f4e3509c90dec261f11cfe72a8b/225400894-df7a798a-39fa-4b54-b4fc-680077e315b4.JPG https://zimg.paragon.ice.com/ParagonImages/Property/PM/RAE/225400894/4/0/0/76bb9910941be3e45c11ad7b6e715975/1/871e7f4e3509c90dec261f11cfe72a8b/225400894-556bce7e-841a-425c-8d50-59ca8b70e9cf.JPG https://zimg.paragon.ice.com/ParagonImages/Property/PM/RAE/225400894/5/0/0/1000117c7596923d61620263b1204adb/1/871e7f4e3509c90dec261f11cfe72a8b/225400894-eb1661b7-57c8-49e2-a1a6-7c683445bf4f.JPG https://zimg.paragon.ice.com/ParagonImages/Property/PM/RAE/225400894/6/0/0/350888723a02746d72bc2265ac77ab83/1/871e7f4e3509c90dec261f11cfe72a8b/225400894-6eed1a58-6902-44d7-91b9-4da452452103.JPG https://zimg.paragon.ice.com/ParagonImages/Property/PM/RAE/225400894/7/0/0/c6a290b0348acc9156c320d81adb8a30/1/871e7f4e3509c90dec261f11cfe72a8b/225400894-3b0202bc-bb54-4d2a-8249-33102464ae23.JPG https://zimg.paragon.ice.com/ParagonImages/Property/PM/RAE/225400894/8/0/0/e4dd099025da34f421ad2f9bf1bd91f9/1/871e7f4e3509c90dec261f11cfe72a8b/225400894-b3111229-a9b0-48c8-bfd0-2eb62b808831.JPG https://zimg.paragon.ice.com/ParagonImages/Property/PM/RAE/225400894/9/0/0/9f36de3132f3a74a4decb9d256dec771/1/871e7f4e3509c90dec261f11cfe72a8b/225400894-43801e47-8527-45d9-be04-c1091e555075.JPG https://zimg.paragon.ice.com/ParagonImages/Property/PM/RAE/225400894/10/0/0/380d961124c3452029a1d66202b85c54/1/871e7f4e3509c90dec261f11cfe72a8b/225400894-269949f9-bff3-4092-8586-58550b6480bd.JPG https://zimg.paragon.ice.com/ParagonImages/Property/PM/RAE/225400894/11/0/0/99ac14289dc829defdda5b3f02044a9c/1/871e7f4e3509c90dec261f11cfe72a8b/225400894-376d30f9-09f3-4e77-bb98-ea9916dad7db.JPG https://zimg.paragon.ice.com/ParagonImages/Property/PM/RAE/225400894/12/0/0/6347b3e9bbaf57040e4ee293784a709b/1/871e7f4e3509c90dec261f11cfe72a8b/225400894-951d17fa-6950-4a96-9029-cc2c29faa545.JPG https://zimg.paragon.ice.com/ParagonImages/Property/PM/RAE/225400894/13/0/0/78d15223c90d46fdd0345ef09d11352f/1/871e7f4e3509c90dec261f11cfe72a8b/225400894-7e5e21ec-1cfe-49ae-ba2d-cb9534dac974.JPG https://zimg.paragon.ice.com/ParagonImages/Property/PM/RAE/225400894/14/0/0/afc649fe2720f6c430c9548afd172b5a/1/871e7f4e3509c90dec261f11cfe72a8b/225400894-b3025b72-fc9a-42b9-b84f-5991623fcfe4.JPG https://zimg.paragon.ice.com/ParagonImages/Property/PM/RAE/225400894/15/0/0/3865bab016ed084992ffc9ebaf78c143/1/871e7f4e3509c90dec261f11cfe72a8b/225400894-567600b5-de6e-46d1-9fae-8a7d71fb2617.JPG https://zimg.paragon.ice.com/ParagonImages/Property/PM/RAE/225400894/16/0/0/bb323cf3cac240cfd24f380e09ed7863/1/871e7f4e3509c90dec261f11cfe72a8b/225400894-acc41156-391c-4b73-928f-4fc23e7effe3.JPG https://zimg.paragon.ice.com/ParagonImages/Property/PM/RAE/225400894/17/0/0/e686a350229aa92f26d5f6943bbbed09/1/871e7f4e3509c90dec261f11cfe72a8b/225400894-401d37bf-e0e5-42c3-a91c-9ac08a23338f.JPG https://zimg.paragon.ice.com/ParagonImages/Property/PM/RAE/225400894/18/0/0/958bcf3457dff0473c28cce7aa6530e0/1/871e7f4e3509c90dec261f11cfe72a8b/225400894-a0aed3fd-e4e3-430c-99dc-11a0a7b936bd.JPG https://zimg.paragon.ice.com/ParagonImages/Property/PM/RAE/225400894/19/0/0/6d39fbd57fe8959949b51da2a85aefd2/1/871e7f4e3509c90dec261f11cfe72a8b/225400894-d67a466c-4723-4ad4-a5b8-35fa9cc544ae.JPG https://zimg.paragon.ice.com/ParagonImages/Property/PM/RAE/225400894/20/0/0/30f305bcc99b36e18b81a6181395c0fb/1/871e7f4e3509c90dec261f11cfe72a8b/225400894-09318329-478c-4b0b-88b8-0e593870e143.JPG https://zimg.paragon.ice.com/ParagonImages/Property/PM/RAE/225400894/21/0/0/9690034bc431550d69f3c634829d5f45/1/871e7f4e3509c90dec261f11cfe72a8b/225400894-22f824ef-88a7-4b2a-ad68-8327110fabe5.JPG https://zimg.paragon.ice.com/ParagonImages/Property/PM/RAE/225400894/22/0/0/0acb43799828bd97dd08211b2e66ac9d/1/871e7f4e3509c90dec261f11cfe72a8b/225400894-105535dc-1bcb-41bb-aeb0-2d8fc43e2016.JPG https://zimg.paragon.ice.com/ParagonImages/Property/PM/RAE/225400894/23/0/0/641032818bed23f2d4f1acfe3f1f51c7/1/871e7f4e3509c90dec261f11cfe72a8b/225400894-9b96afb6-18ad-4cda-a54e-3823f8a2ac20.JPG https://zimg.paragon.ice.com/ParagonImages/Property/PM/RAE/225400894/24/0/0/f8ac6ee2597c026181604dce47c01961/1/871e7f4e3509c90dec261f11cfe72a8b/225400894-89225485-d974-4afd-bd8d-e6af45c36d3b.JPG https://zimg.paragon.ice.com/ParagonImages/Property/PM/RAE/225400894/25/0/0/3414c802269edc1698b9a7ee57e52b1d/1/871e7f4e3509c90dec261f11cfe72a8b/225400894-fee19b39-2ae0-4484-87db-12098e5681f8.JPG https://zimg.paragon.ice.com/ParagonImages/Property/PM/RAE/225400894/26/0/0/ae1481084ffb2ca082c4789d31dd8002/1/871e7f4e3509c90dec261f11cfe72a8b/225400894-6d52fd81-c361-4630-afd2-1e615ef2670b.JPG https://zimg.paragon.ice.com/ParagonImages/Property/PM/RAE/225400894/27/0/0/9d87dc67aa67d2fe8a36a18ad3a4fc8b/1/871e7f4e3509c90dec261f11cfe72a8b/225400894-be2f5d54-84e4-4c02-a0b4-049a196731ac.JPG https://zimg.paragon.ice.com/ParagonImages/Property/PM/RAE/225400894/28/0/0/02e1d4e500fc91b140c47aad996a885d/1/871e7f4e3509c90dec261f11cfe72a8b/225400894-dd24e800-74e2-4323-89dc-64acaab3ff25.JPG

3139 34B AV NW

Edmonton T6T 1T6

MLS® Number:  E4488074

Back to Wild Rose   

  • Home \
  • Wild Rose \
  • 3139 34B AV NW

$ 510,000

7

BEDROOMS

4 + 0

BATHROOMS

2,053

SQUARE FEET

2002

YEAR BUILT

https://zimg.paragon.ice.com/ParagonImages/Property/PM/RAE/225400894/1/0/0/6b68cfd8c40034a0d1c1523305180d4a/1/871e7f4e3509c90dec261f11cfe72a8b/225400894-b0f152ea-b53a-4ea6-99fd-4f389e2b5b8e.JPG





MLS® Number
E4488074
PROPERTY TYPE
Detached Single Family
LISTING DATE
May-15-2026

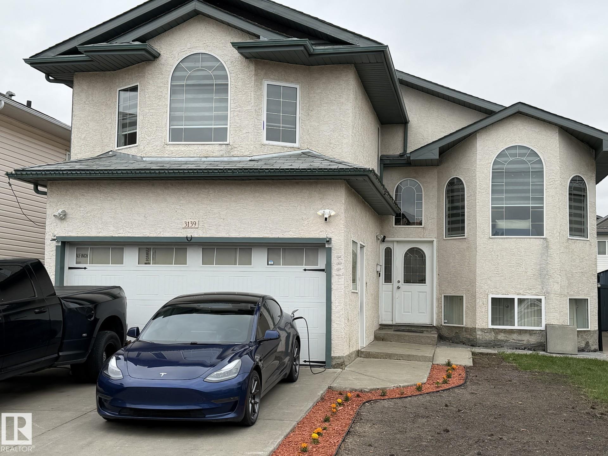
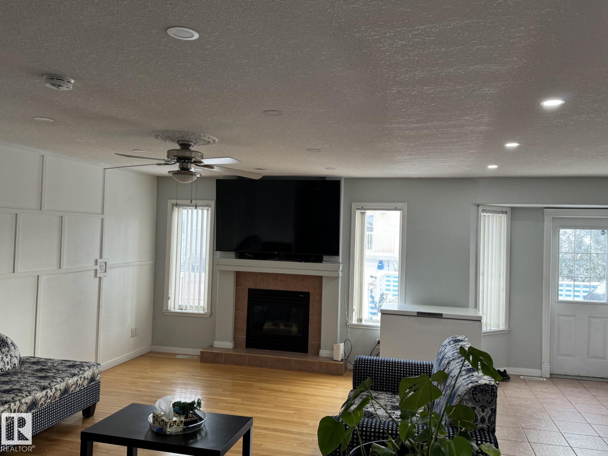
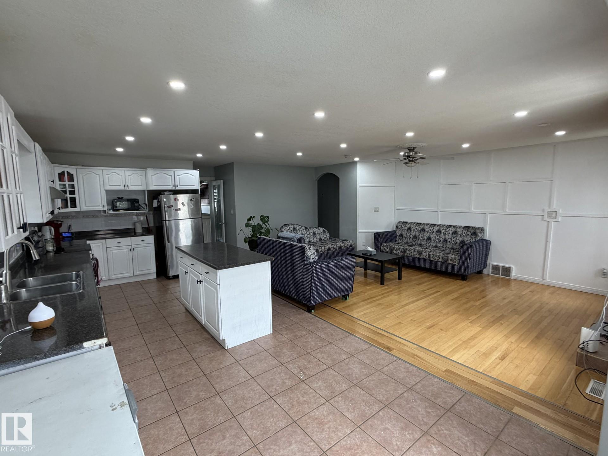
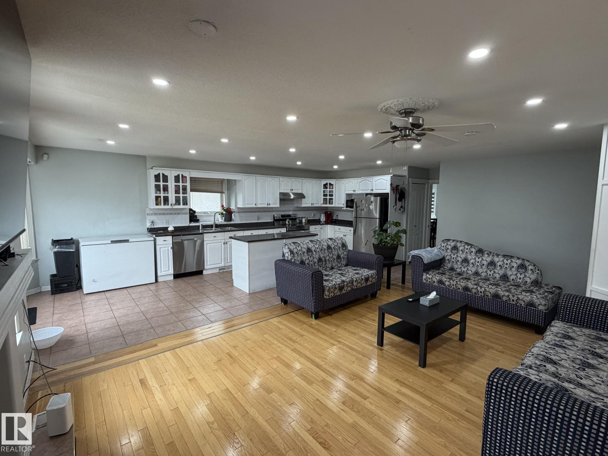
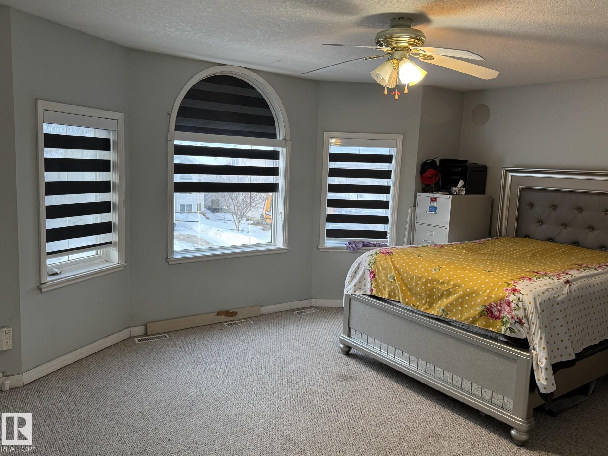
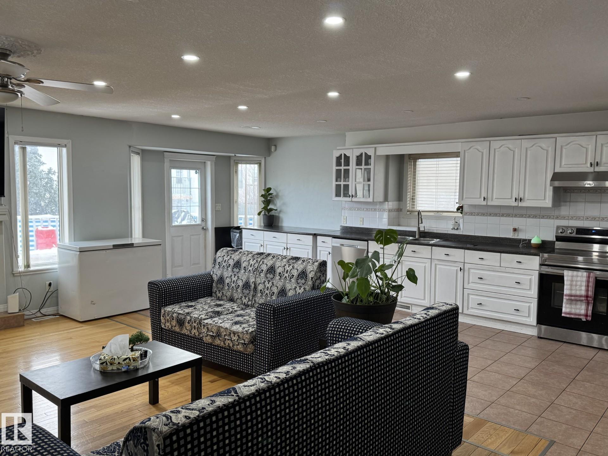
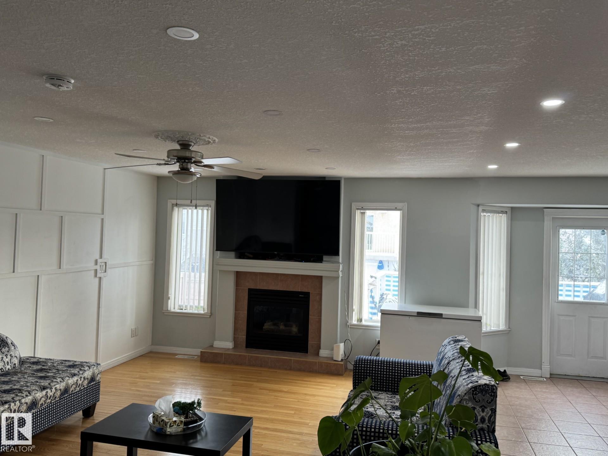
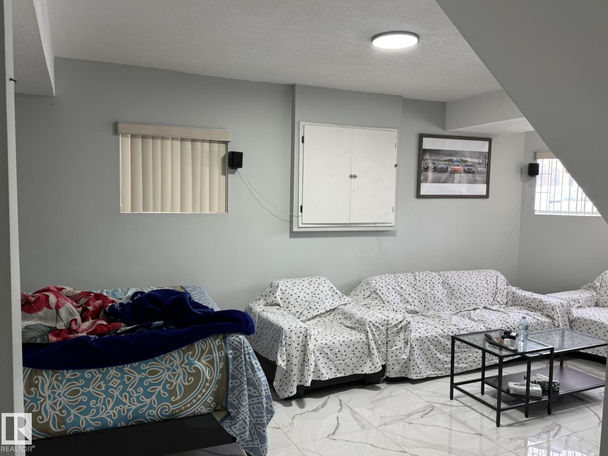
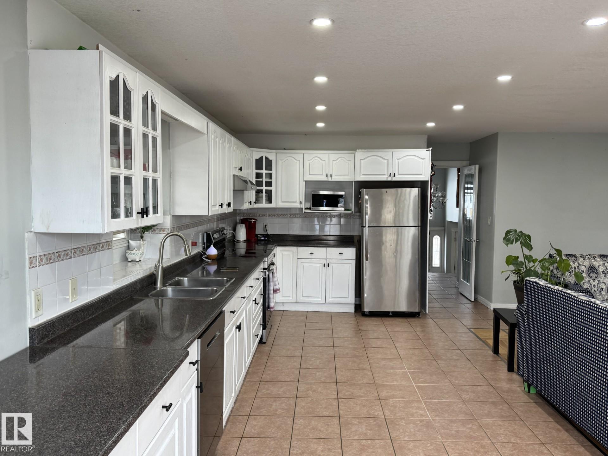
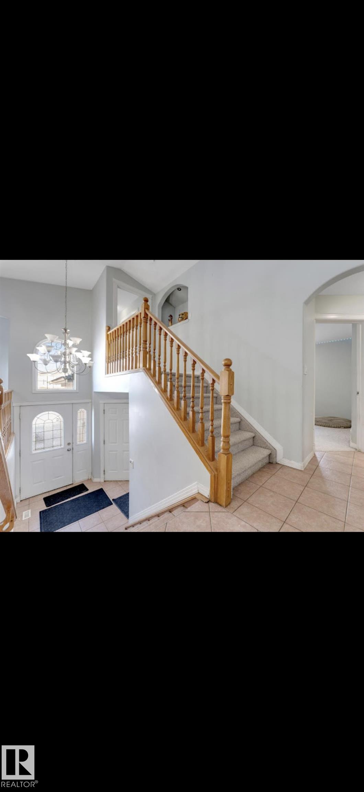
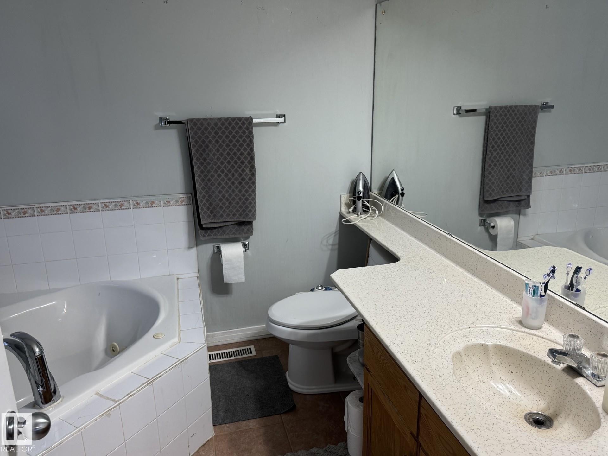
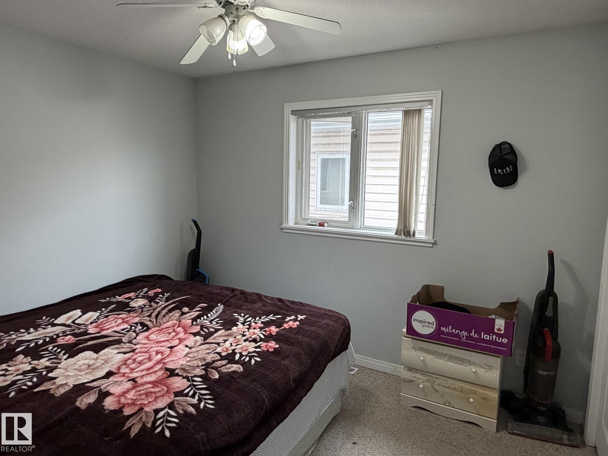
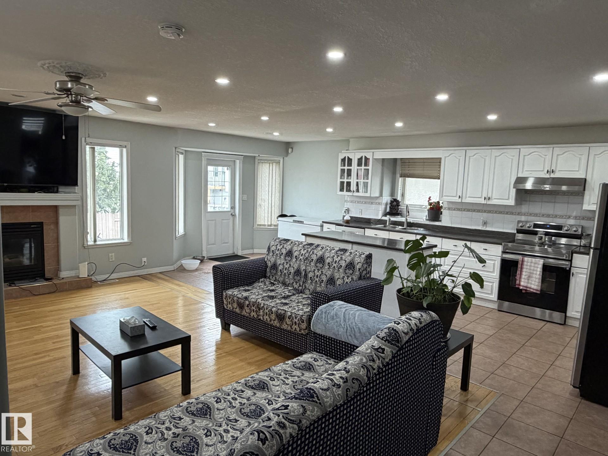
STUNNING BI-LEVEL HOME OVER 2000SF + FULLY FINISHED BASEMENT WITH SIDE ENTRANCE, MAIN FLOOR HAS 4 BEDROOMS INCLUDING MASTER BEDROOM ABOVE THE GARAGE, FAMILY ROOM IS LARGE ENOUGH FOR FESTIVE GATHERINGS , HUGE LIVING ROOM ,SPACIOUS KITCHEN WITH PLENTY OF CABINETS AND COUNTER SPACE , DINING AREA AND 2 BATHS , VAULTED CEILING COMPLETES THIS FLOOR , LOWER FLOOR HAS LARGE FAMILY ROOM, 3 BEDROOMS AND 2 MORE BATHROOMS, BACKYARD LANDSCAPED , FENCED, DOUBLE CAR GARAGE , CLOSE TO ALL AMENITIES LIKE SHOPPING,SCHOOLS,REC CENTRE, TRANSIT, AND ALL MAJOR ROADS.

COMMUNITY  Wild Rose
PROPERTY TYPE  Detached Single Family
BUILDING TYPE  Detached Single Family
STYLE  Bi-Level
YEAR BUILT 2002
SQUARE FOOTAGE  2,053
BEDROOMS  7
BATHROOMS  4.00
BASEMENT  Full, Finished
AMENITIES  Ceiling 9 ft., Closet Organizers, Vaulted Ceiling
APPLIANCES  Dishwasher-Built-In, Dryer, Fan-Ceiling, Garage Control, Garage Opener, Hood Fan, Stove-Electric, Washer, Window Coverings, Refrigerators-Two
COOLING 
FIREPLACE 
FLOORING  Carpet, Ceramic Tile, Vinyl Plank
HEATING  Forced Air-1, Natural Gas
LAUNDRY  ensuite bathroom
LOT FEATURES  Fenced, Golf Nearby, Landscaped, Playground Nearby, Schools, Shopping Nearby
PARKING  Double Garage Attached
RESTRICTIONS  None Known
ROOF  Asphalt Shingles
TITLE  Fee Simple
BROKER  REALTORS® Association of Edmonton


ROOMS DIMENSIONS (m) LEVEL