https://zimg.paragon.ice.com/ParagonImages/Property/PM/RAE/225399998/1/0/0/183e94377490c2e392c719d7c68afd91/1/bd66a4c4f68ef251a7ef5fbf61cf0165/225399998-7F88EEBD-308D-41E2-AFE7-8C8C7CC71CFA.JPG https://zimg.paragon.ice.com/ParagonImages/Property/PM/RAE/225399998/2/0/0/cc8609d9acfed559012ad6925dc6fe63/1/bd66a4c4f68ef251a7ef5fbf61cf0165/225399998-447CB7BB-ACFD-49D4-B166-3056CC662E8A.JPG https://zimg.paragon.ice.com/ParagonImages/Property/PM/RAE/225399998/3/0/0/31d93efce85af801aae44a07f82fb643/1/bd66a4c4f68ef251a7ef5fbf61cf0165/225399998-5DDC3674-B05B-41D1-99DE-5A984F46E49D.JPG https://zimg.paragon.ice.com/ParagonImages/Property/PM/RAE/225399998/4/0/0/775fdf64ceb50439670b610b54f4bc60/1/bd66a4c4f68ef251a7ef5fbf61cf0165/225399998-0FB4C08E-3E62-4FF5-AF09-0AE8BA47D47A.JPG https://zimg.paragon.ice.com/ParagonImages/Property/PM/RAE/225399998/5/0/0/cb7c00b466a6810cfa448bd988c4bdc8/1/bd66a4c4f68ef251a7ef5fbf61cf0165/225399998-C17F93E9-C596-4C61-B5D3-DA769412989B.JPG https://zimg.paragon.ice.com/ParagonImages/Property/PM/RAE/225399998/6/0/0/2bb63a2459cdb2bb6672175b5e5c322e/1/bd66a4c4f68ef251a7ef5fbf61cf0165/225399998-B8BBBFBA-0D19-4354-9128-102525DB9DE3.JPG https://zimg.paragon.ice.com/ParagonImages/Property/PM/RAE/225399998/7/0/0/5bf9cd4bcd5d19e00bb8e97d1b74d56d/1/bd66a4c4f68ef251a7ef5fbf61cf0165/225399998-01B99A4A-551D-472B-9668-DA6D3943F3CD.JPG https://zimg.paragon.ice.com/ParagonImages/Property/PM/RAE/225399998/8/0/0/b2c5abcc509845c046fdf5064160d8a5/1/bd66a4c4f68ef251a7ef5fbf61cf0165/225399998-83CE16DA-5A26-44FE-827F-30F8C2929420.JPG https://zimg.paragon.ice.com/ParagonImages/Property/PM/RAE/225399998/9/0/0/fe827cf72e7ecb09ecd92fe8323bb9a7/1/bd66a4c4f68ef251a7ef5fbf61cf0165/225399998-44B70DE5-D5EA-4A4C-8AD0-E74D73E5CE1E.JPG https://zimg.paragon.ice.com/ParagonImages/Property/PM/RAE/225399998/10/0/0/cde8fafa0a088c56f87ba9dfa9e7586a/1/bd66a4c4f68ef251a7ef5fbf61cf0165/225399998-A5A967C2-C3B2-4733-A46D-8B88D60C1BE5.JPG https://zimg.paragon.ice.com/ParagonImages/Property/PM/RAE/225399998/11/0/0/0f112d255a2ed35ede13e3030da2962e/1/bd66a4c4f68ef251a7ef5fbf61cf0165/225399998-9C6BB4A2-DC76-4099-B3EB-D23B81030268.JPG https://zimg.paragon.ice.com/ParagonImages/Property/PM/RAE/225399998/12/0/0/78bf42c5925060ab97c1d64df16fe87f/1/bd66a4c4f68ef251a7ef5fbf61cf0165/225399998-EFA9DAD5-6435-4E8E-9FA3-09DAEED81688.JPG https://zimg.paragon.ice.com/ParagonImages/Property/PM/RAE/225399998/13/0/0/13bd656ba96923464a10c1e233e7d237/1/bd66a4c4f68ef251a7ef5fbf61cf0165/225399998-DAF2BC3D-2D6F-43EE-9A6D-75FE6A44B54C.JPG https://zimg.paragon.ice.com/ParagonImages/Property/PM/RAE/225399998/14/0/0/55571fd33dec641817d175772bc4de80/1/bd66a4c4f68ef251a7ef5fbf61cf0165/225399998-A11B9498-CC03-4530-9B9D-46683FF1492B.JPG https://zimg.paragon.ice.com/ParagonImages/Property/PM/RAE/225399998/15/0/0/ddfdf8b841a9e3f5ac05d0f2930c5a73/1/bd66a4c4f68ef251a7ef5fbf61cf0165/225399998-9242B461-DC0A-4945-9751-9FADCA57E2F0.JPG https://zimg.paragon.ice.com/ParagonImages/Property/PM/RAE/225399998/16/0/0/d8d28d33c72fd6726ef1d76ed88ca455/1/bd66a4c4f68ef251a7ef5fbf61cf0165/225399998-C1409167-E518-4C34-A555-4AED880CBC20.JPG https://zimg.paragon.ice.com/ParagonImages/Property/PM/RAE/225399998/17/0/0/44d3ea98988d445b9d8305978b7c6db1/1/bd66a4c4f68ef251a7ef5fbf61cf0165/225399998-6A31FB73-02FA-43B6-9261-6336E84DE29F.JPG https://zimg.paragon.ice.com/ParagonImages/Property/PM/RAE/225399998/18/0/0/d7212228a6d267d83b8d435f7e8e1cb7/1/bd66a4c4f68ef251a7ef5fbf61cf0165/225399998-1054A6E1-FBDF-4995-8B29-91C0D47E9489.JPG

3137 DIXON LANDING LD SW

Edmonton T6W 5M9

MLS® Number:  E4487178

Back to Desrochers Area   

  • Home \
  • Desrochers Area \
  • 3137 DIXON LANDING LD SW

$ 839,900

4

BEDROOMS

3 + 1

BATHROOMS

1,969

SQUARE FEET

2025

YEAR BUILT

https://zimg.paragon.ice.com/ParagonImages/Property/PM/RAE/225399998/1/0/0/183e94377490c2e392c719d7c68afd91/1/bd66a4c4f68ef251a7ef5fbf61cf0165/225399998-7F88EEBD-308D-41E2-AFE7-8C8C7CC71CFA.JPG





MLS® Number
E4487178
PROPERTY TYPE
Detached Single Family
LISTING DATE
May-12-2026

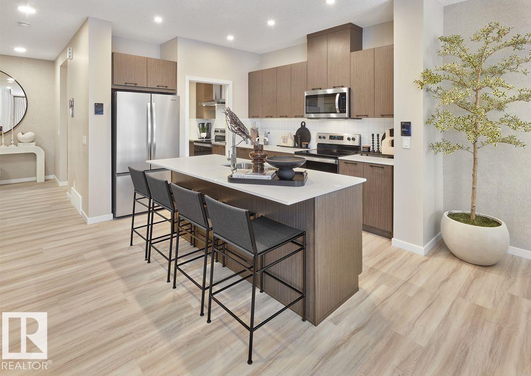
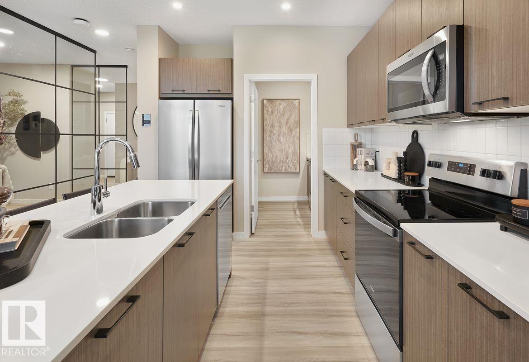
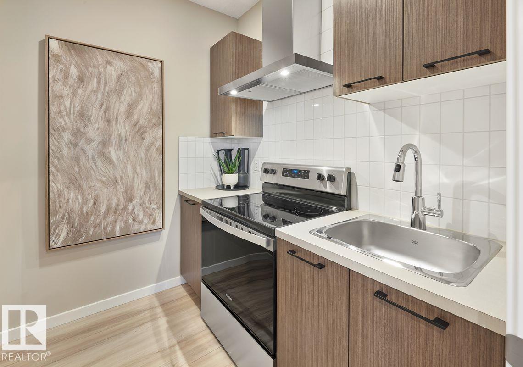
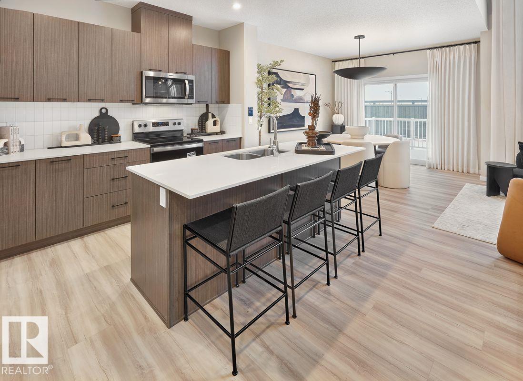
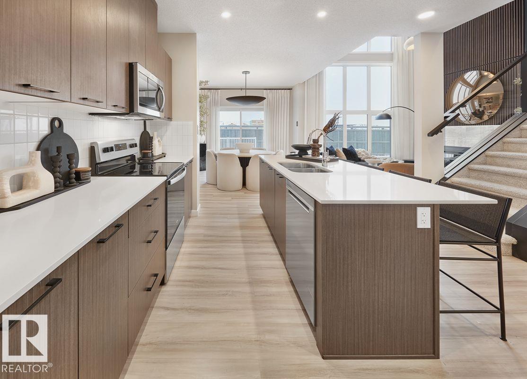
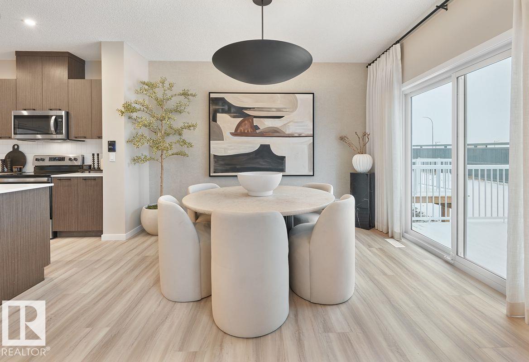
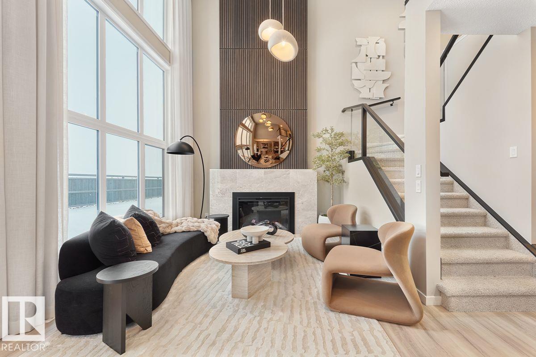
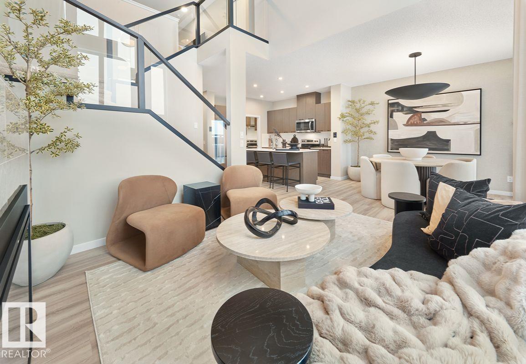
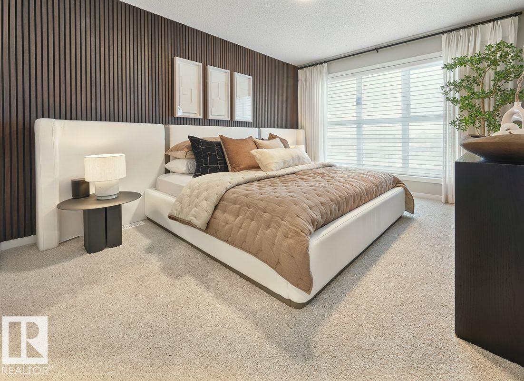
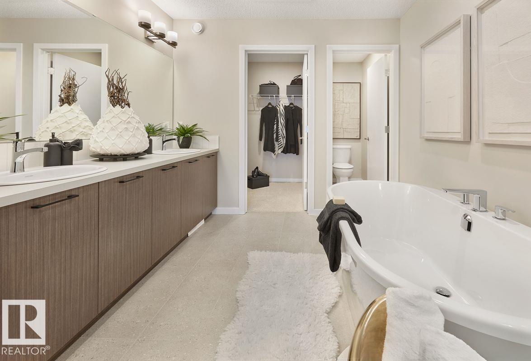
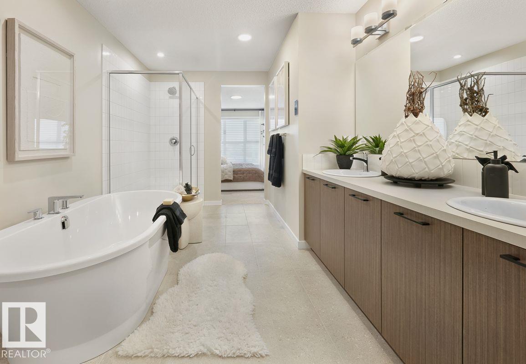
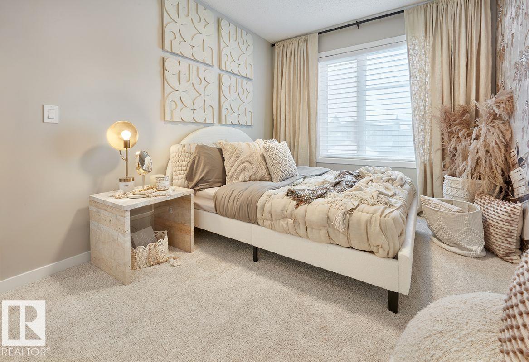
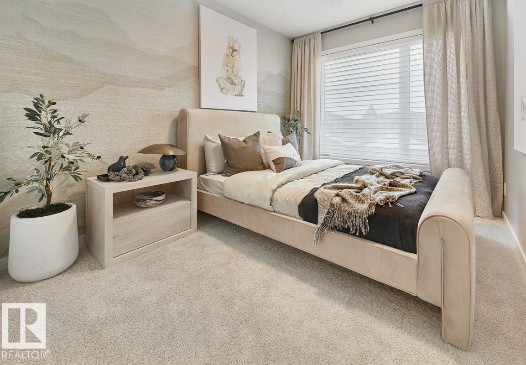
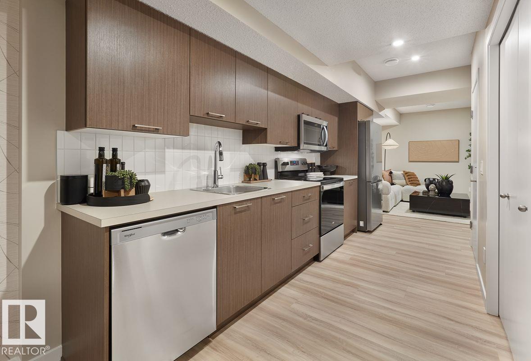
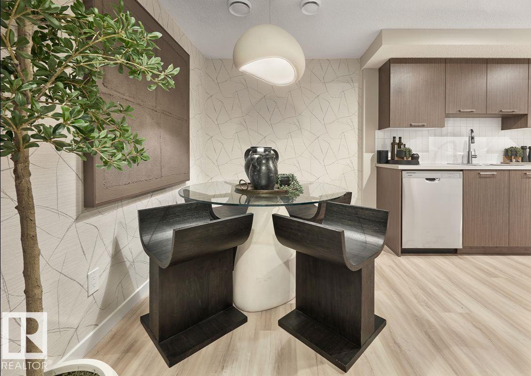
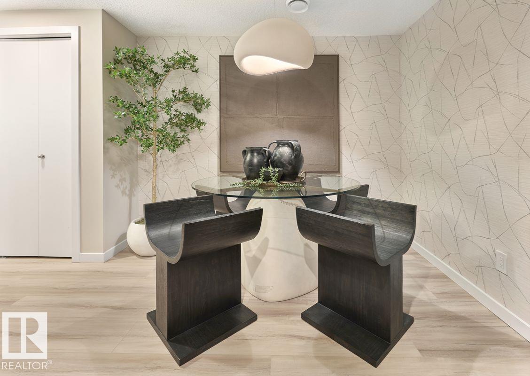
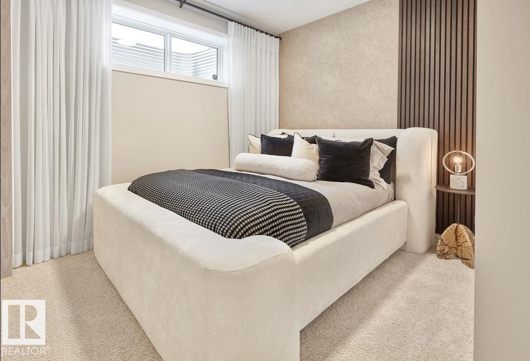
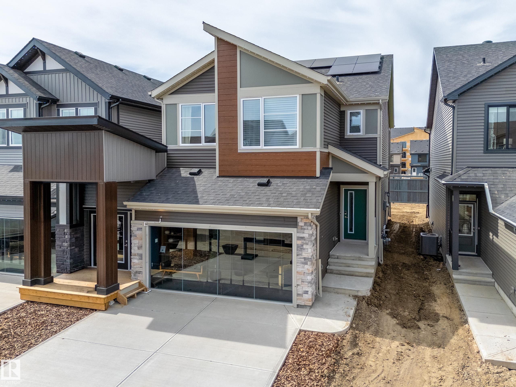
Step into the Bentley 24 by Jayman BUILT, a magnificent showhome in the Desrochers community offering over 1,900 sq. ft. of thoughtfully designed space plus a LEGAL basement suite. Featuring triple pane windows, solar panels, and tankless hot water! A welcoming foyer leads into an impressive open-to-above great room that fills the home with natural light and creates a bright, airy feel. The kitchen is beautifully appointed with quartz countertops, a large island, designer cabinetry, and a dedicated spice kitchen for added function. The dining area connects seamlessly to the main living space, ideal for everyday living. Upstairs features three bedrooms including a spacious primary suite with walk-in closet and full ensuite, along with additional bathrooms for family convenience. The full legal suite includes a bedroom, kitchen, living area, and full bath. Double attached garage completes this well-designed home. NOW Including WASHER, DRYER, and WINDOW COVERINGS!

COMMUNITY  Desrochers Area
PROPERTY TYPE  Detached Single Family
BUILDING TYPE  Detached Single Family
STYLE  2 Storey
YEAR BUILT 2025
SQUARE FOOTAGE  1,969
BEDROOMS  4
BATHROOMS  3.50
BASEMENT  Full, Finished
AMENITIES  Hot Water Tankless
APPLIANCES  Dryer, Hood Fan, Oven-Microwave, Washer, Window Coverings, Refrigerators-Two, Stoves-Two, Dishwasher-Two
COOLING 
FIREPLACE 
FLOORING  Carpet, Vinyl Plank
HEATING  Forced Air-1, Natural Gas
LAUNDRY  ensuite bathroom
LOT FEATURES  See Remarks
PARKING  Double Garage Attached
RESTRICTIONS  None Known
ROOF  Asphalt Shingles
TITLE  Fee Simple
BROKER  REALTORS® Association of Edmonton


ROOMS DIMENSIONS (m) LEVEL