https://zimg.paragon.ice.com/ParagonImages/Property/PM/RAE/225410461/1/0/0/09fa5c88ada5e3cf2adc2068922f9eec/1/30705ce9e539f02ec63f23e153b43b51/225410461-5e1d595d-b3ca-4447-96b0-e66161f7a2b2.JPG https://zimg.paragon.ice.com/ParagonImages/Property/PM/RAE/225410461/2/0/0/96d28fea07d68d9e2fddcf32040bcb6f/1/30705ce9e539f02ec63f23e153b43b51/225410461-94742e79-be2d-4bee-8474-c36ec1adfc8e.JPG https://zimg.paragon.ice.com/ParagonImages/Property/PM/RAE/225410461/3/0/0/0b98f71e685805f8476abba2a2a6b874/1/30705ce9e539f02ec63f23e153b43b51/225410461-dda0f9e7-4bc2-4b83-91b2-e53fc17e6143.JPG https://zimg.paragon.ice.com/ParagonImages/Property/PM/RAE/225410461/4/0/0/19a9e1e4c7bd07765ea24449160a2eb0/1/30705ce9e539f02ec63f23e153b43b51/225410461-8652984e-cd00-4c9d-840f-73eb5d954321.JPG https://zimg.paragon.ice.com/ParagonImages/Property/PM/RAE/225410461/5/0/0/5910810fb715f6cd34babae4ac393120/1/30705ce9e539f02ec63f23e153b43b51/225410461-ecafd35a-7e80-47ba-9d41-e69e69fa1de9.JPG https://zimg.paragon.ice.com/ParagonImages/Property/PM/RAE/225410461/6/0/0/098b2f3c121839c95f8459ef53183b38/1/30705ce9e539f02ec63f23e153b43b51/225410461-80c4b613-e040-4178-944d-aaad2f1cb90b.JPG https://zimg.paragon.ice.com/ParagonImages/Property/PM/RAE/225410461/7/0/0/75e268758f303157f98c59a873d5a015/1/30705ce9e539f02ec63f23e153b43b51/225410461-ef82d46f-e53b-459c-b505-914ac38985b1.JPG https://zimg.paragon.ice.com/ParagonImages/Property/PM/RAE/225410461/8/0/0/5fc73d496bf4e5444c23c466c9a959de/1/30705ce9e539f02ec63f23e153b43b51/225410461-b6185836-0843-48e9-a3e2-66b33eb0ac61.JPG https://zimg.paragon.ice.com/ParagonImages/Property/PM/RAE/225410461/9/0/0/942eccbc651380a481c3d9aa4eed1488/1/30705ce9e539f02ec63f23e153b43b51/225410461-8ff384ae-fcc4-48f3-b4ec-bc5de04405be.JPG https://zimg.paragon.ice.com/ParagonImages/Property/PM/RAE/225410461/10/0/0/241ff9ab009a28338fe3d2031cf3d320/1/30705ce9e539f02ec63f23e153b43b51/225410461-7a4b684e-34cf-42d0-9a9c-40c086170181.JPG https://zimg.paragon.ice.com/ParagonImages/Property/PM/RAE/225410461/11/0/0/d9a9bbfdb9a105464f344d7bdfd57f22/1/30705ce9e539f02ec63f23e153b43b51/225410461-e7c8962e-ae12-4d74-8002-9df929dcb2a8.JPG https://zimg.paragon.ice.com/ParagonImages/Property/PM/RAE/225410461/12/0/0/631df5aba393a6ca562751427f7d456c/1/30705ce9e539f02ec63f23e153b43b51/225410461-c93195e0-576f-41ee-a84e-6ba6358d392d.JPG https://zimg.paragon.ice.com/ParagonImages/Property/PM/RAE/225410461/13/0/0/30bd3c339fecebdccc1282e789717cb2/1/30705ce9e539f02ec63f23e153b43b51/225410461-fc47cd1f-c4a4-43d4-b48a-f5ec72f5c12f.JPG https://zimg.paragon.ice.com/ParagonImages/Property/PM/RAE/225410461/14/0/0/1dce4adf45315dac10c8649363ec3ac4/1/30705ce9e539f02ec63f23e153b43b51/225410461-a4600847-257a-4d7c-8af2-241b2e4be460.JPG https://zimg.paragon.ice.com/ParagonImages/Property/PM/RAE/225410461/15/0/0/a78a0bb9d895139dda0e058a38c9d7ef/1/30705ce9e539f02ec63f23e153b43b51/225410461-3a05176e-53a4-4f51-b688-89b6292c5477.JPG https://zimg.paragon.ice.com/ParagonImages/Property/PM/RAE/225410461/16/0/0/3875ace14edfd294aaac35c2a3ca11d7/1/30705ce9e539f02ec63f23e153b43b51/225410461-918987ba-8170-4e55-92f4-5ee4f8aca6ff.JPG https://zimg.paragon.ice.com/ParagonImages/Property/PM/RAE/225410461/17/0/0/10bb5cbf9690acc692c8da1744346bc4/1/30705ce9e539f02ec63f23e153b43b51/225410461-bd6a885e-35e7-452e-8c8a-6a68455c7834.JPG https://zimg.paragon.ice.com/ParagonImages/Property/PM/RAE/225410461/18/0/0/1400be31897f45f5f54305d82ca0baaf/1/30705ce9e539f02ec63f23e153b43b51/225410461-b23bbb2e-8128-4c96-a585-0145916c6582.JPG https://zimg.paragon.ice.com/ParagonImages/Property/PM/RAE/225410461/19/0/0/d10460f96ddc4927b4e60e5b62157c8d/1/30705ce9e539f02ec63f23e153b43b51/225410461-979c957e-e2f3-4e2f-bf81-2bc87fb72a8c.JPG https://zimg.paragon.ice.com/ParagonImages/Property/PM/RAE/225410461/20/0/0/e81bc0b3178c435bb69f0264b1863ba4/1/30705ce9e539f02ec63f23e153b43b51/225410461-f979319a-fbb4-4502-8019-dd36421b2fd2.JPG https://zimg.paragon.ice.com/ParagonImages/Property/PM/RAE/225410461/21/0/0/bb86dcd95cafdac7f3e9d43c087e43e4/1/30705ce9e539f02ec63f23e153b43b51/225410461-a2501f66-51af-46b1-8bc2-00a2015db6f7.JPG https://zimg.paragon.ice.com/ParagonImages/Property/PM/RAE/225410461/22/0/0/d939518484442596c20461bf53e35b6b/1/30705ce9e539f02ec63f23e153b43b51/225410461-062d059d-7a0e-458a-8837-0a3dc1ee29c3.JPG https://zimg.paragon.ice.com/ParagonImages/Property/PM/RAE/225410461/23/0/0/9c4e36ae329bcdfc142c44c2e7a95864/1/30705ce9e539f02ec63f23e153b43b51/225410461-c0609ca2-50af-42ce-b6f8-78cee09c7ade.JPG

3135 49A ST NW

Edmonton T6L 4R6

MLS® Number:  E4497641

Back to Weinlos   

  • Home \
  • Weinlos \
  • 3135 49A ST NW

$ 399,900

3

BEDROOMS

2 + 0

BATHROOMS

864

SQUARE FEET

1982

YEAR BUILT

https://zimg.paragon.ice.com/ParagonImages/Property/PM/RAE/225410461/1/0/0/09fa5c88ada5e3cf2adc2068922f9eec/1/30705ce9e539f02ec63f23e153b43b51/225410461-5e1d595d-b3ca-4447-96b0-e66161f7a2b2.JPG





MLS® Number
E4497641
PROPERTY TYPE
Detached Single Family
LISTING DATE
July-08-2026

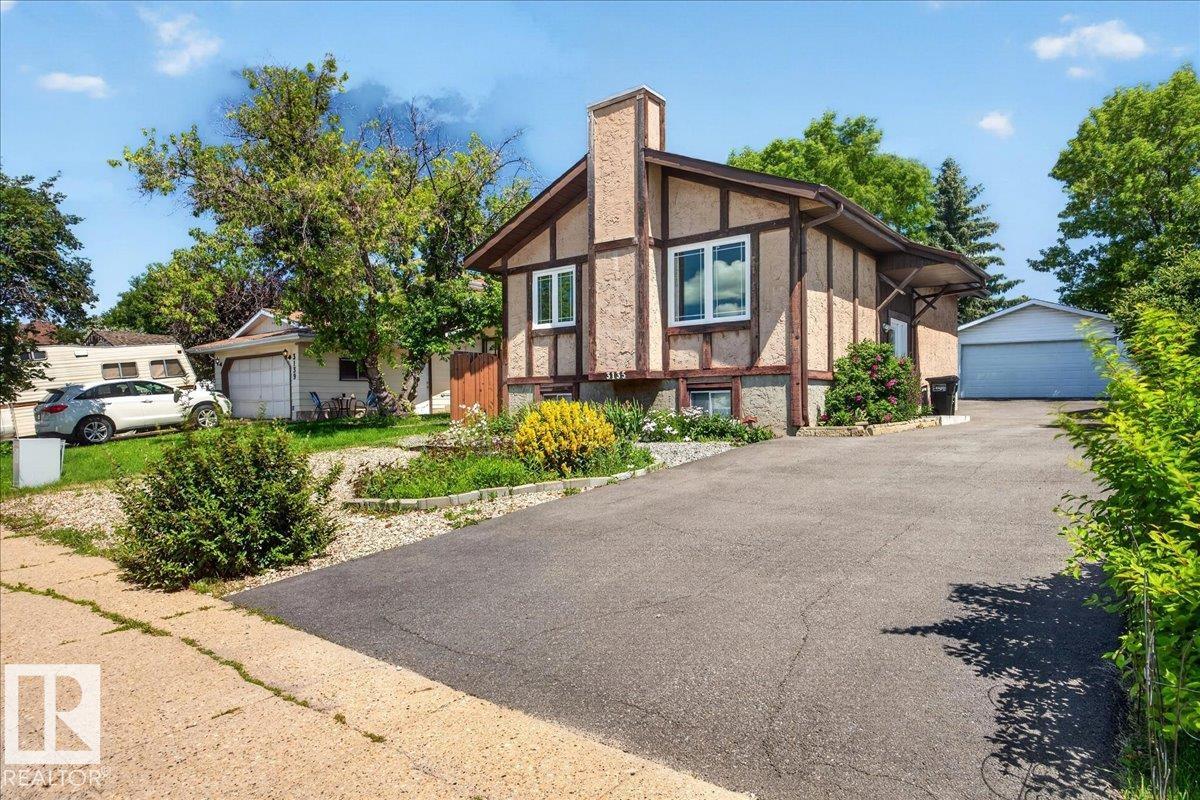
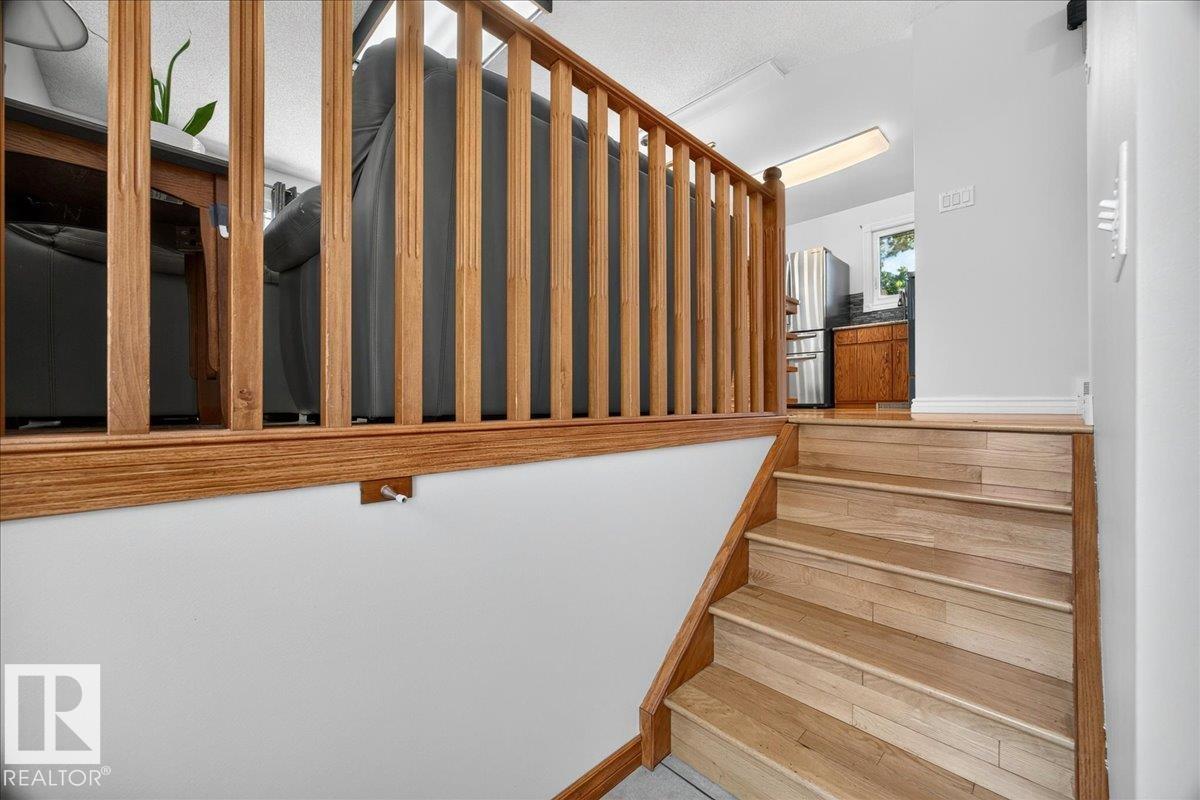
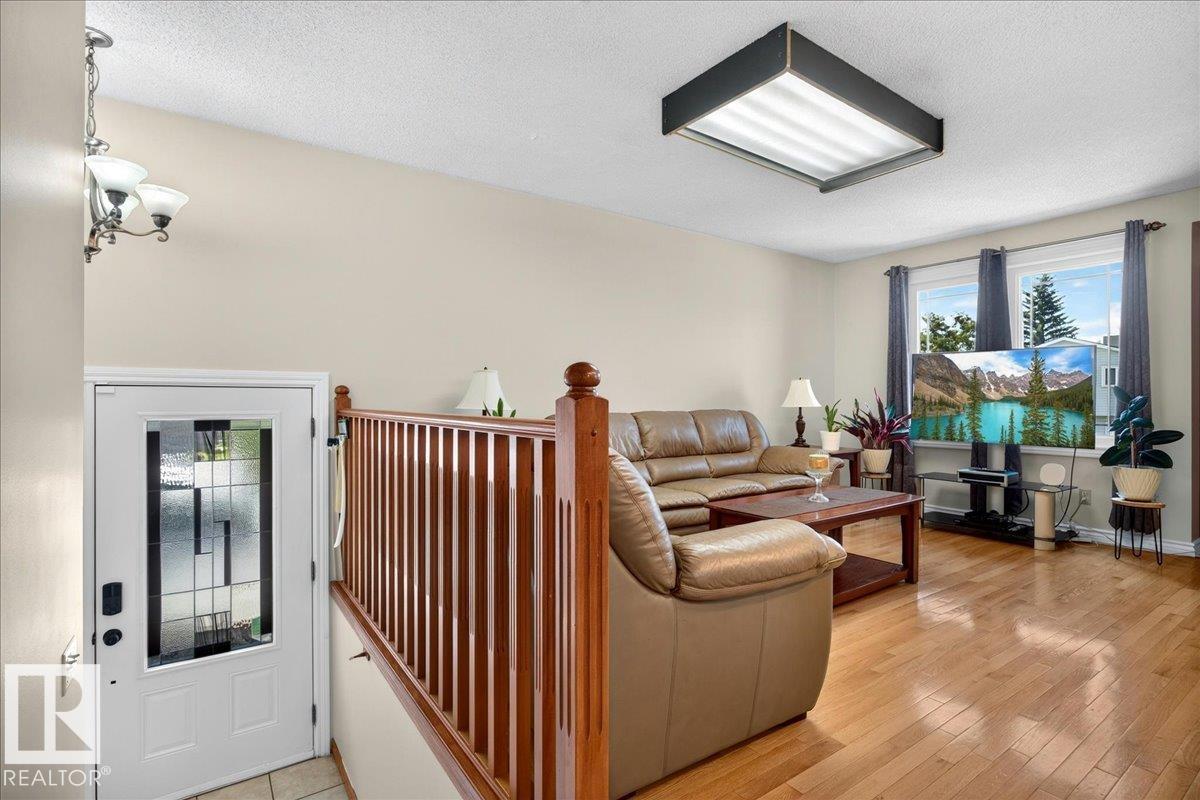
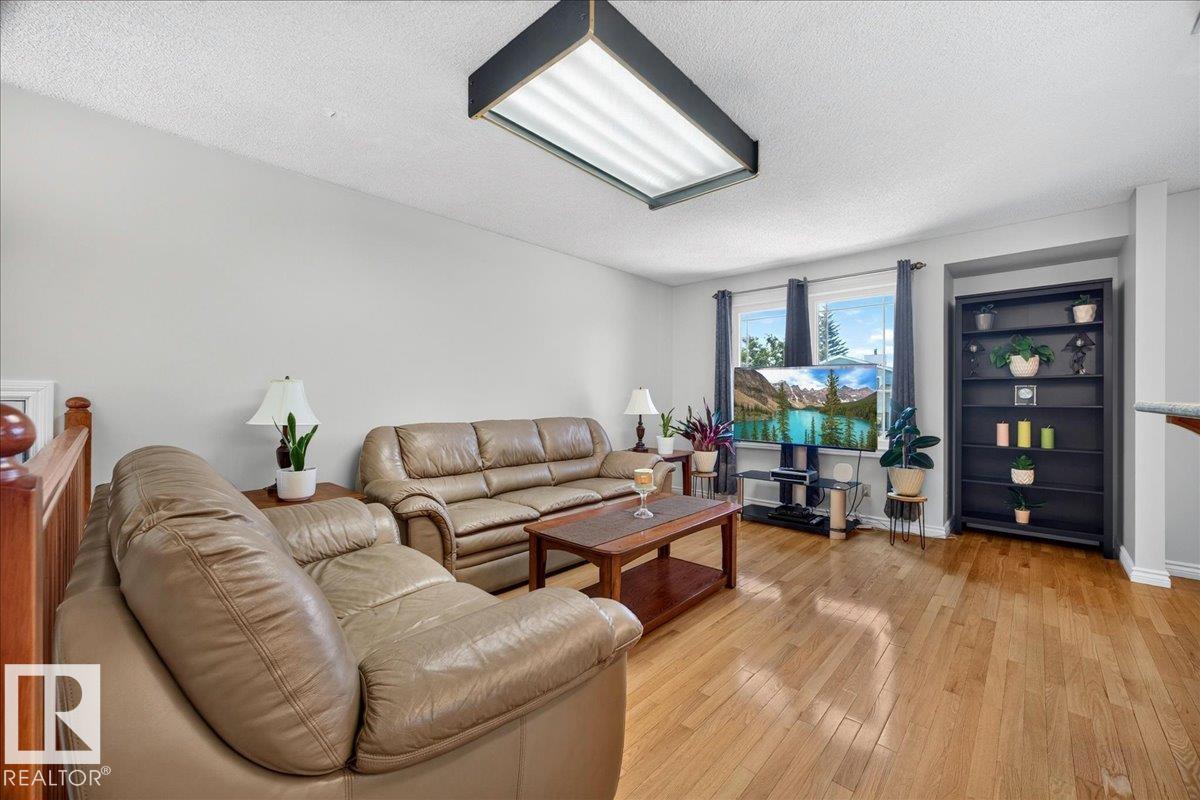
Terrific bi level located on a large lot on a quiet street close to schools, public transit and shopping. Open floor plan with island kitchen open to the living and dining areas. Stainless steel appliances. Newer windows,high efficiency furnace and shingles. Central air conditioning. Remodeled main bathroom. Freshly painted. Oversized detached garage. Shows very well!

COMMUNITY  Weinlos
PROPERTY TYPE  Detached Single Family
BUILDING TYPE  Detached Single Family
STYLE  Bi-Level
YEAR BUILT 1982
SQUARE FOOTAGE  864
BEDROOMS  3
BATHROOMS  2.00
BASEMENT  Full, Finished
AMENITIES  Air Conditioner, Patio, See Remarks
APPLIANCES  Dishwasher-Built-In, Dryer, Garage Control, Garage Opener, Refrigerator, Stove-Electric, Washer, Window Coverings
COOLING 
FIREPLACE 
FLOORING  Ceramic Tile, Hardwood, Laminate Flooring
HEATING  Forced Air-1, Natural Gas
LAUNDRY 
LOT FEATURES  Fenced, Flat Site, Golf Nearby, Landscaped, Playground Nearby, Public Transportation, Schools, Shopping Nearby, See Remarks
PARKING  Double Garage Detached, Front Drive Access, Over Sized
RESTRICTIONS  Utility Right Of Way
ROOF  Asphalt Shingles
TITLE  Fee Simple
BROKER  REALTORS® Association of Edmonton


ROOMS DIMENSIONS (m) LEVEL