313 Hanson Street
Bawlf T0B0J0
MLS® Number: A2323011
$ 415,000
4
BEDROOMS
2 + 1
BATHROOMS
2,172
SQUARE FEET
2005
YEAR BUILT

Jill Green
780-678-5995
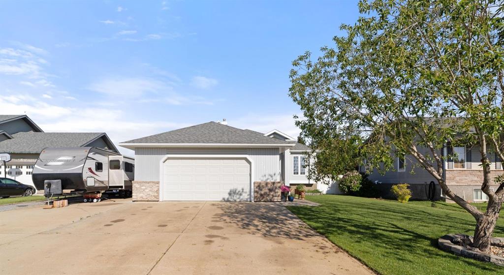
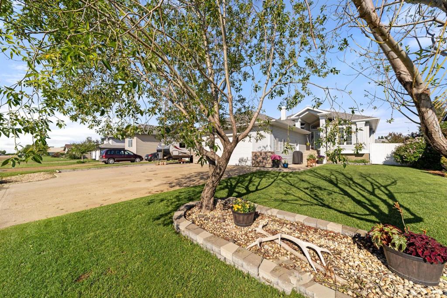
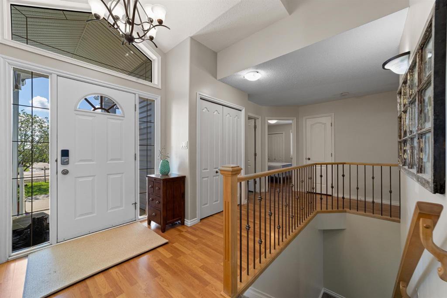
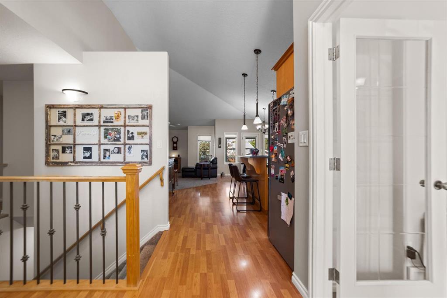
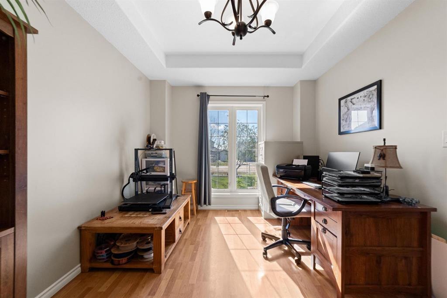
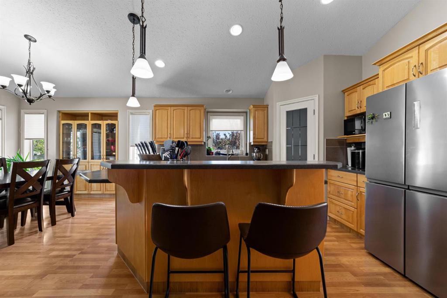
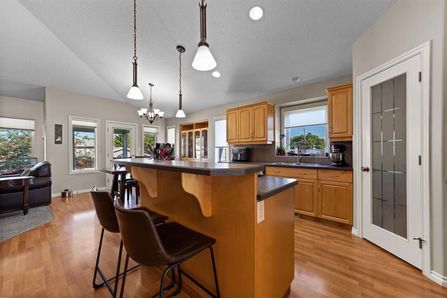
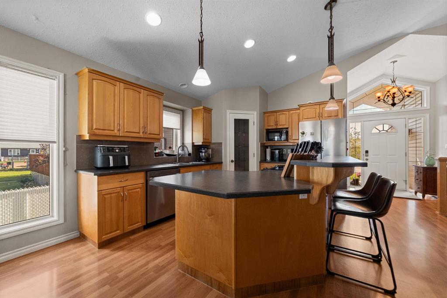
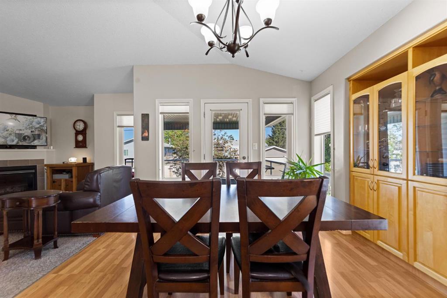
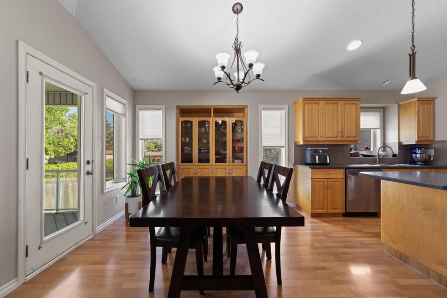
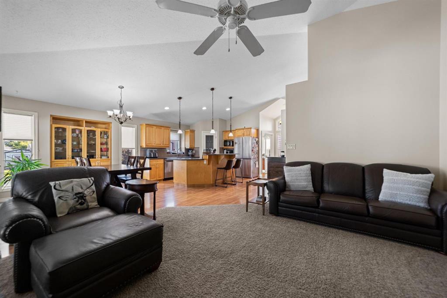
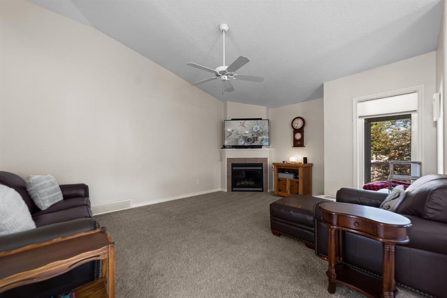
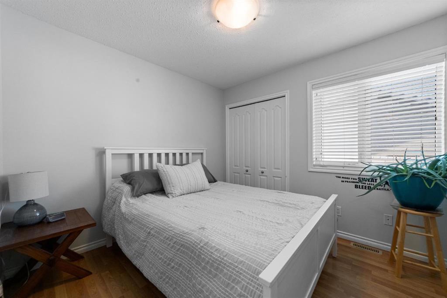
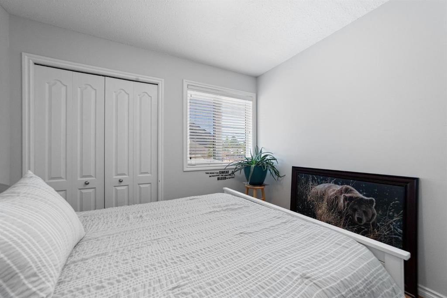
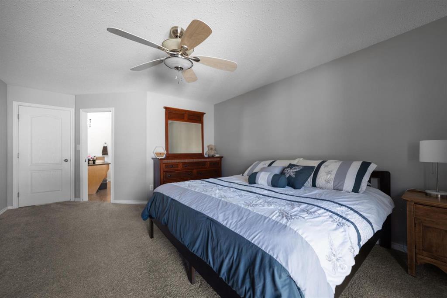
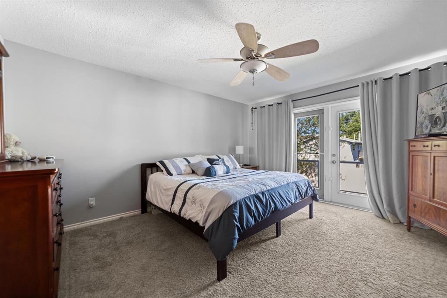
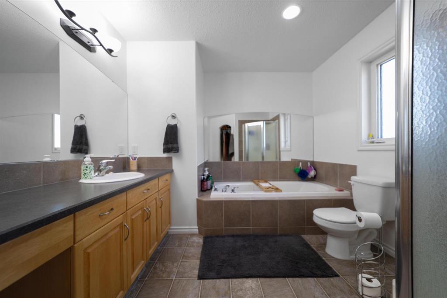
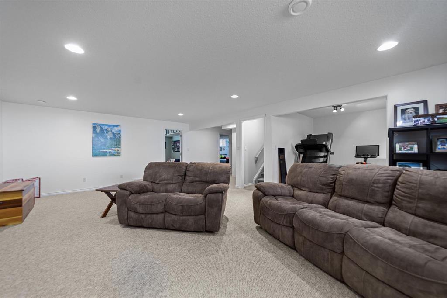
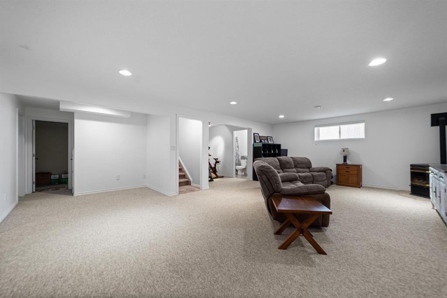
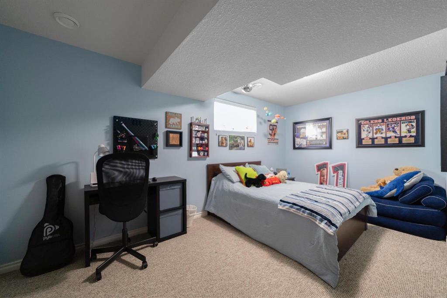
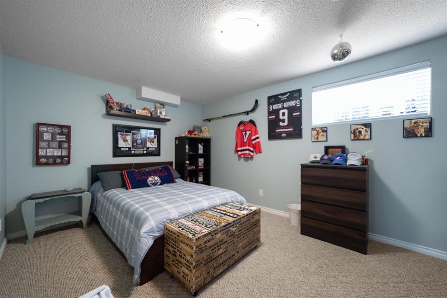
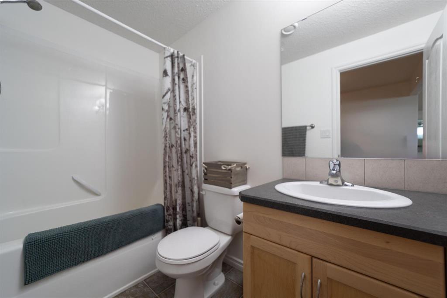
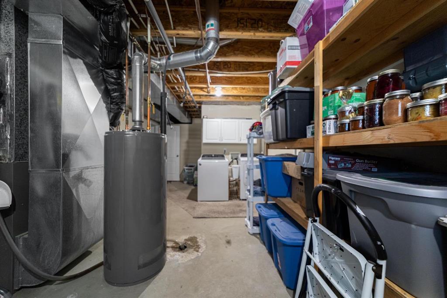
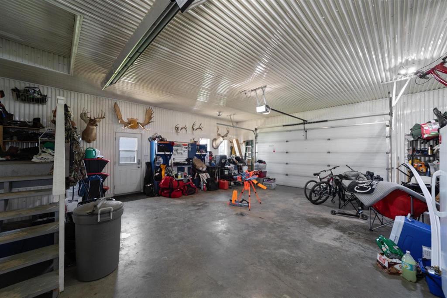
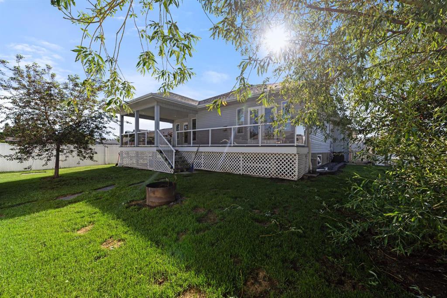
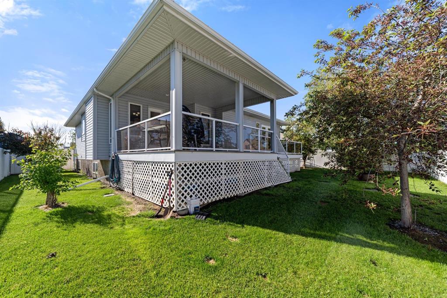
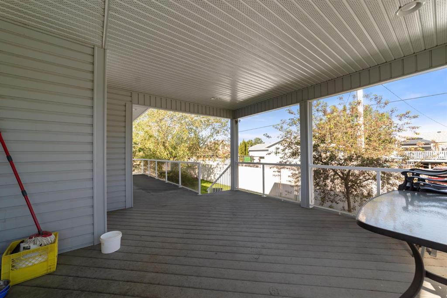
Welcome to this beautifully maintained bungalow in the friendly community of Bawlf, just 20 minutes from Camrose! This home offers the perfect combination of small-town living and modern comfort, complete with landscaping, RV parking, and a fully fenced backyard. Step inside to vaulted ceilings and an inviting open-concept layout featuring a spacious living room with a cozy gas fireplace, a bright dining area with a built-in storage cabinet, and central air conditioning for year-round comfort. At the front of the home, glass French doors open to a versatile space that's perfect as a home office or elegant formal dining room. The main floor offers two bedrooms, including a stunning primary retreat with private French doors leading to the covered deck, a big ensuite featuring a soaker tub and separate shower, walk in closet and plenty of space to unwind. Downstairs, you'll find a family room warmed by a cozy pellet stove, two additional oversized bedrooms, a full bathroom, and a large storage room. Central vacuum adds everyday convenience. Outside, enjoy the beautifully landscaped yard from the covered deck with glass railing, while the heated attached garage with a floor drain is ideal for Alberta winters. This exceptional property offers the perfect blend of comfort, function, and style in a welcoming community.
| COMMUNITY | Bawlf |
| PROPERTY TYPE | Detached |
| BUILDING TYPE | House |
| STYLE | Bungalow |
| YEAR BUILT | 2005 |
| SQUARE FOOTAGE | 2,172 |
| BEDROOMS | 4 |
| BATHROOMS | 3.00 |
| BASEMENT | Full |
| AMENITIES | |
| APPLIANCES | Central Air Conditioner, Dishwasher, Garage Control(s), Microwave, Refrigerator, Stove(s), Washer/Dryer, Window Coverings |
| COOLING | Central Air |
| FIREPLACE | Gas, Pellet Stove |
| FLOORING | Carpet, Laminate, Linoleum |
| HEATING | Fireplace(s), Forced Air, Pellet Stove |
| LAUNDRY | Lower Level |
| LOT FEATURES | Back Lane, Back Yard, Front Yard, Landscaped, Low Maintenance Landscape |
| PARKING | Double Garage Attached, RV Access/Parking |
| RESTRICTIONS | None Known |
| ROOF | Asphalt Shingle |
| TITLE | Fee Simple |
| BROKER | CIR Realty |
| ROOMS | DIMENSIONS (m) | LEVEL |
|---|---|---|
| 4pc Bathroom | 0`0" x 0`0" | Lower |
| Bedroom | 10`9" x 17`0" | Lower |
| Bedroom | 10`9" x 16`1" | Lower |
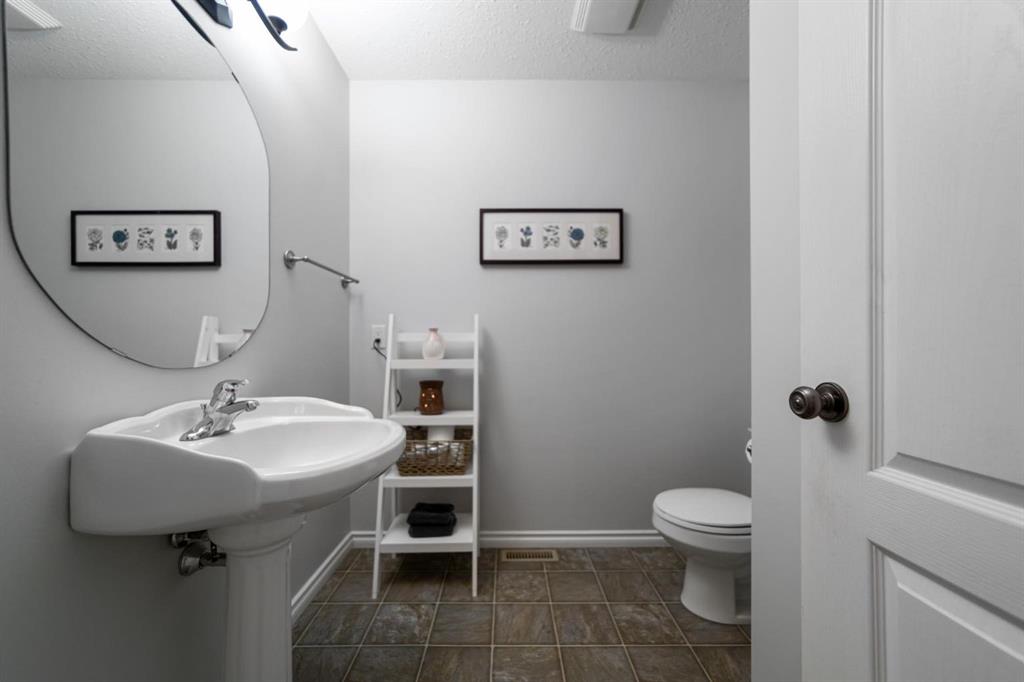
| 2pc Bathroom | 0`0" x 0`0" | Main |
| 5pc Ensuite bath | 0`0" x 0`0" | Main |
| Office | 9`8" x 13`3" | Main |
| Bedroom - Primary | 12`8" x 18`8" | Main |
| Bedroom | 11`2" x 10`0" | Main |