







313 Centre Street
Cremona T0M 0R0
MLS® Number: A2343169
$ 379,900
3
BEDROOMS
1 + 1
BATHROOMS
1,011
SQUARE FEET
1958
YEAR BUILT

Jack Wiebe
403-680-6220
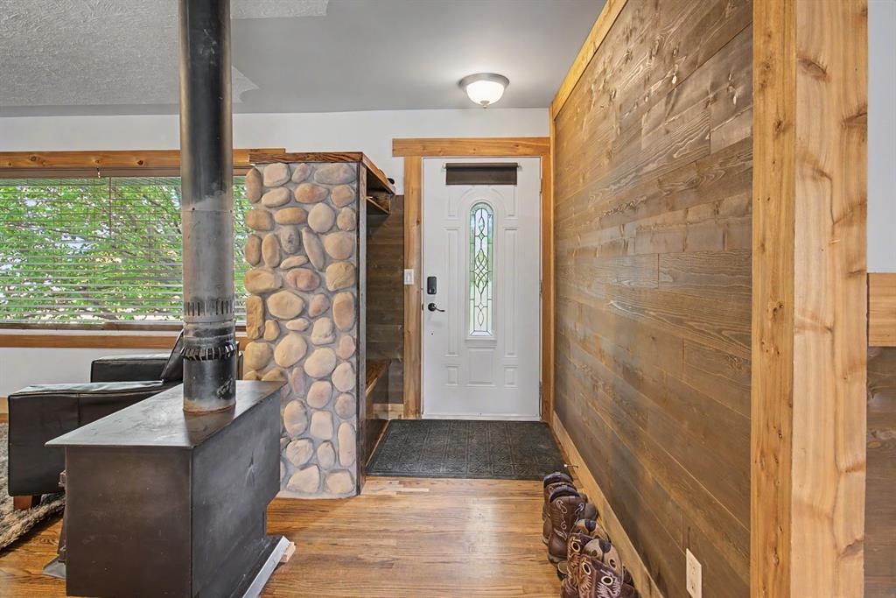
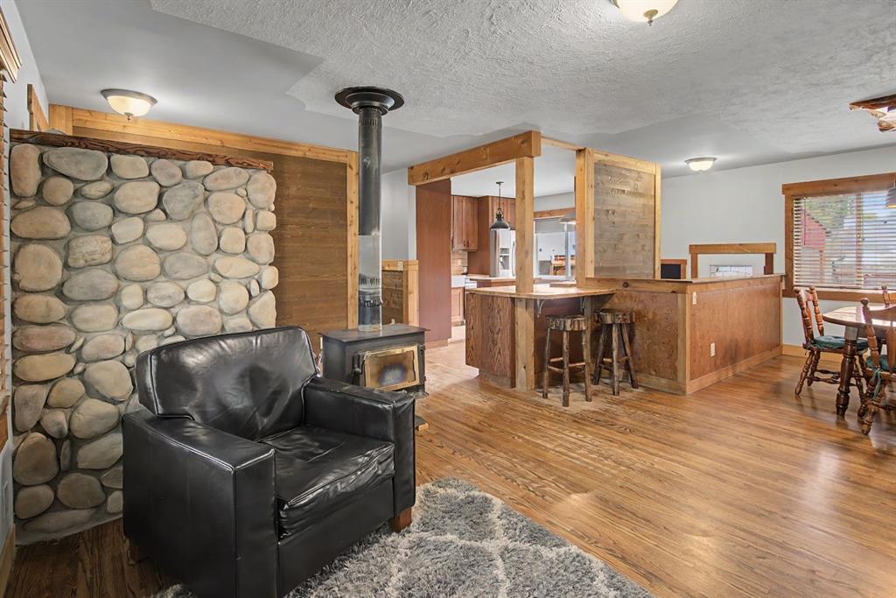
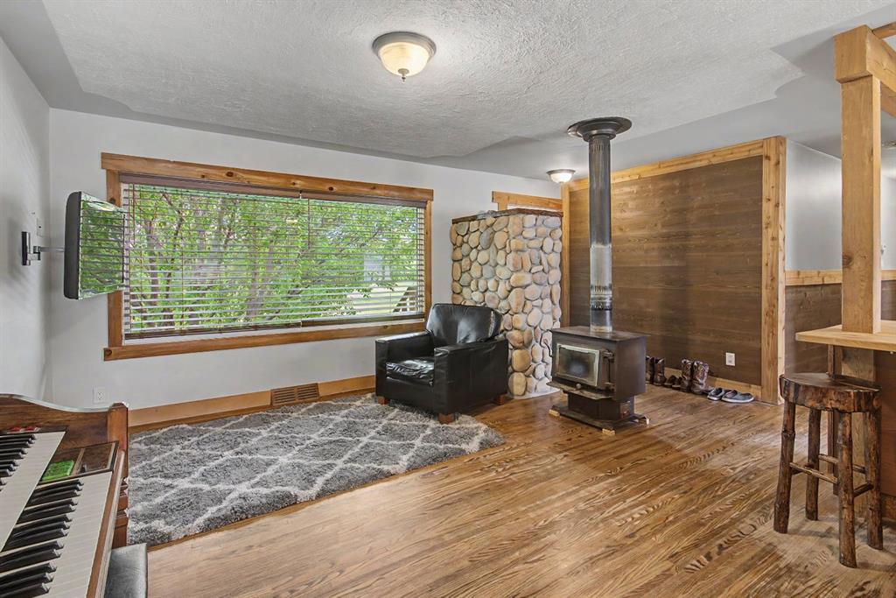
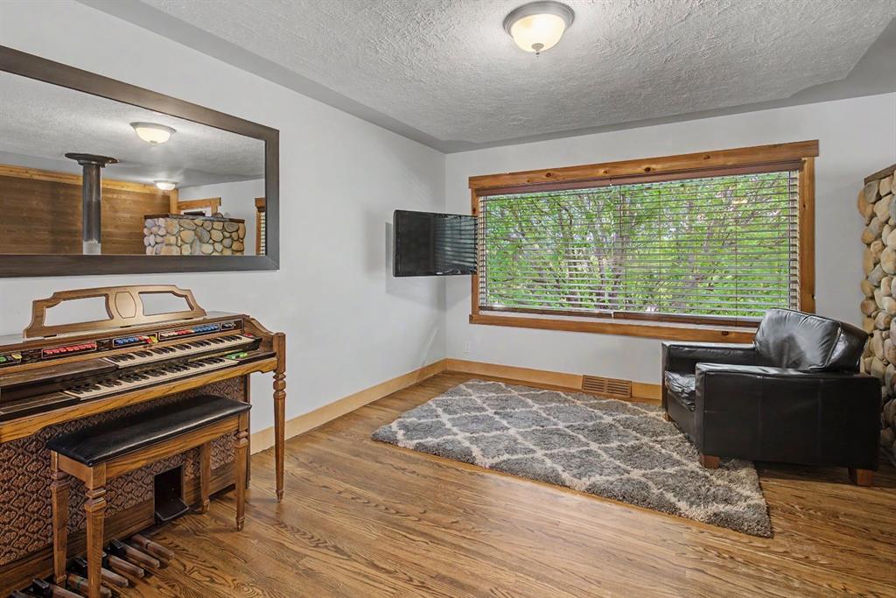
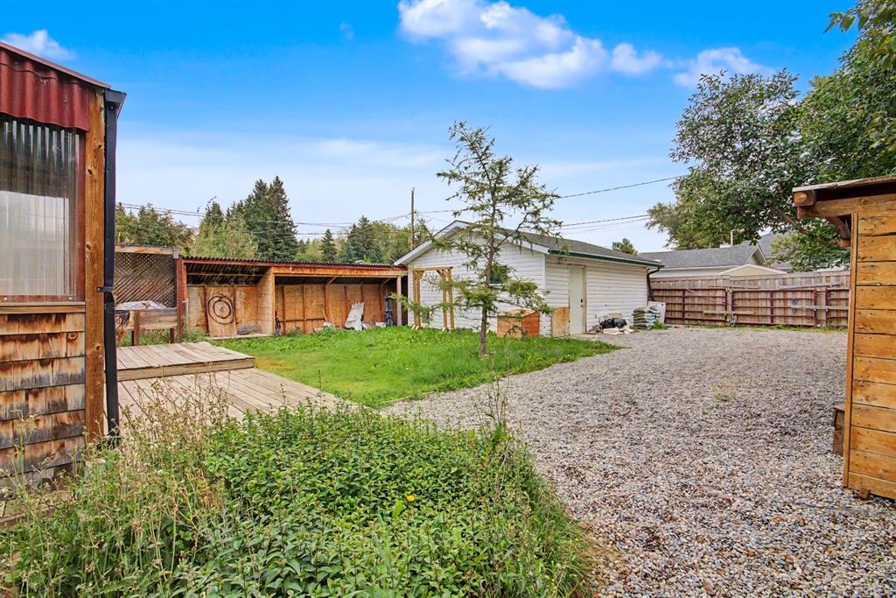
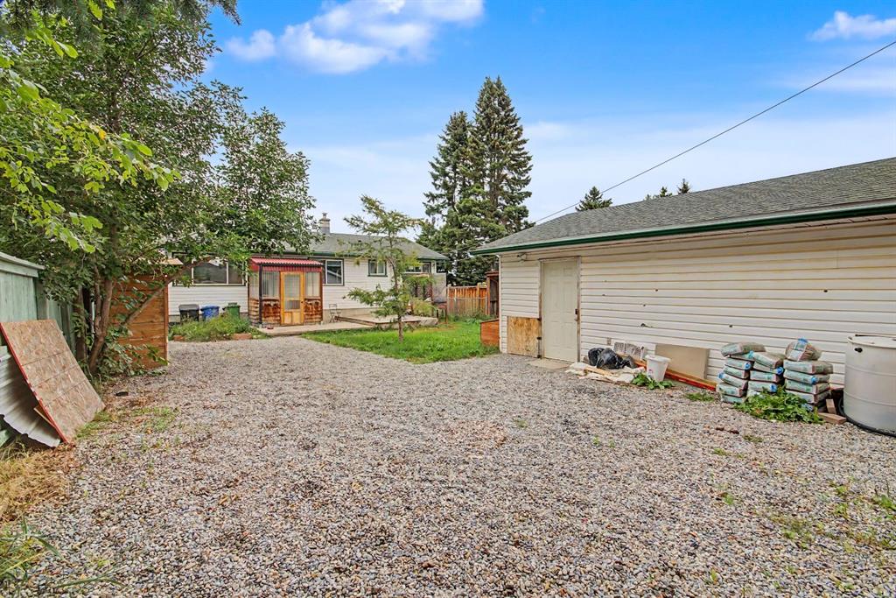
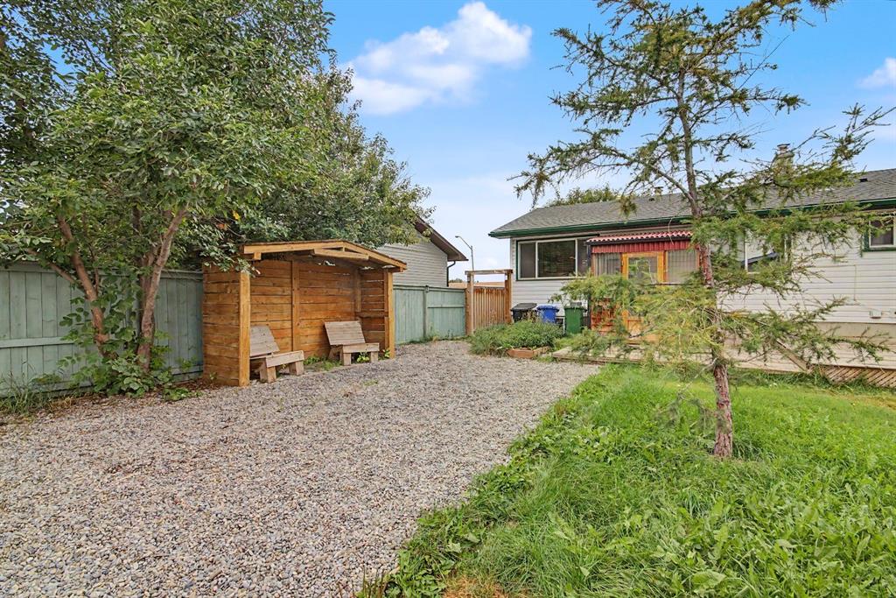
This beautifully renovated home is ready to move in! The renovations have a rustic theme, newer kitchen cupboards and the bathroom are beautifully renovated. Stunning Mocha Oak Hardwood floors, accented with tile floors for kitchen & bathrooms this home will not disappoint. Charming bright kitchen a newer gas stove & stainless fridge, complemented by the dining room that opens to the living room with a wood burning stove. The view from the front of the home gives one the impression that you are living in a rural setting. Well appointed 3 bedrooms on the main floor. Most of the basement is open and ready for the new owners special touch. The basement has a 2 piece bathroom and a recreation room. A large lot with potential RV parking through two large swinging gates and an oversized garage currently being used as a workshop with a separate electrical panel. Nestled in the foothills of Alberta, the village of Cremona is just a half hour from Cochrane and an hour from Calgary. See the virtual tour of this home and call your favourite Realtor to arrange a viewing.
| COMMUNITY | |
| PROPERTY TYPE | Detached |
| BUILDING TYPE | House |
| STYLE | Bungalow |
| YEAR BUILT | 1958 |
| SQUARE FOOTAGE | 1,011 |
| BEDROOMS | 3 |
| BATHROOMS | 2.00 |
| BASEMENT | Full |
| AMENITIES | |
| APPLIANCES | Dishwasher, Gas Range, Refrigerator |
| COOLING | None |
| FIREPLACE | Free Standing, Living Room, Wood Burning |
| FLOORING | Ceramic Tile, Hardwood, Laminate |
| HEATING | Forced Air, Natural Gas |
| LAUNDRY | In Basement |
| LOT FEATURES | Back Lane, Back Yard, Corner Lot, Front Yard, Rectangular Lot, See Remarks |
| PARKING | Double Garage Detached |
| RESTRICTIONS | None Known |
| ROOF | Asphalt Shingle |
| TITLE | Fee Simple |
| BROKER | CIR Realty |
| ROOMS | DIMENSIONS (m) | LEVEL |
|---|---|---|
| Game Room | 22`0" x 8`1" | Basement |
| 2pc Bathroom | 10`3" x 6`9" | Basement |
| Storage | 5`6" x 4`8" | Basement |
| Kitchen | 12`8" x 11`6" | Main |
| Living Room | 17`8" x 14`7" | Main |
| Dining Room | 8`10" x 8`9" | Main |
| Bedroom - Primary | 13`5" x 9`5" | Main |
| Bedroom | 10`0" x 9`0" | Main |
| Bedroom | 11`7" x 8`3" | Main |
| 4pc Bathroom | 8`0" x 4`11" | Main |