https://zimg.paragon.ice.com/ParagonImages/Property/PM/RAE/225409533/1/0/0/6f6719a587fb4971ce49c922f152d798/1/1168bb7817ba03f356a71a7057908d7d/225409533-5C87C1AC-CA5F-4165-AE0F-66FC0944DB06.JPG https://zimg.paragon.ice.com/ParagonImages/Property/PM/RAE/225409533/2/0/0/2cb6be102b74dd7b54d6c77c6400bc1e/1/1168bb7817ba03f356a71a7057908d7d/225409533-CD1766C3-C8CD-4D69-8436-FB4D7BA7ABA3.JPG https://zimg.paragon.ice.com/ParagonImages/Property/PM/RAE/225409533/3/0/0/b736caf48745852ff1cf8ea9547c53ff/1/1168bb7817ba03f356a71a7057908d7d/225409533-651313A3-6E34-4D90-A9B7-593791769758.JPG https://zimg.paragon.ice.com/ParagonImages/Property/PM/RAE/225409533/4/0/0/dddb99f2161e026e60e5e997c0c65f94/1/1168bb7817ba03f356a71a7057908d7d/225409533-16BF35F3-1145-4FB9-B557-104EF742A791.JPG https://zimg.paragon.ice.com/ParagonImages/Property/PM/RAE/225409533/5/0/0/94f0033a4c18fb49692c20a7b427cfc4/1/1168bb7817ba03f356a71a7057908d7d/225409533-F2596787-1A30-40DB-A33D-4FD109A624E9.JPG https://zimg.paragon.ice.com/ParagonImages/Property/PM/RAE/225409533/6/0/0/e125784f1d81db2ffeef388de3751c9c/1/1168bb7817ba03f356a71a7057908d7d/225409533-E70ED996-8966-41F5-BA8D-F8EB35FE7DA4.JPG https://zimg.paragon.ice.com/ParagonImages/Property/PM/RAE/225409533/7/0/0/789be0454a6a580e58f8bbc4de5051f2/1/1168bb7817ba03f356a71a7057908d7d/225409533-1A2D1AA4-A62F-4A4C-BC46-807207CB1CA5.JPG https://zimg.paragon.ice.com/ParagonImages/Property/PM/RAE/225409533/8/0/0/e3389490eccedb996049e18b9dfcafbf/1/1168bb7817ba03f356a71a7057908d7d/225409533-B7F7F81D-A825-4730-8616-96825CCC3976.JPG https://zimg.paragon.ice.com/ParagonImages/Property/PM/RAE/225409533/9/0/0/8799eff05af0214627fcf5fdefe7d4ee/1/1168bb7817ba03f356a71a7057908d7d/225409533-A0FCAB2A-D65D-4A4B-A966-C0AF577BD7B6.JPG https://zimg.paragon.ice.com/ParagonImages/Property/PM/RAE/225409533/10/0/0/82bcbca95c0708d3e82215469c70a275/1/1168bb7817ba03f356a71a7057908d7d/225409533-CF19220B-EEF8-436A-9472-EC324850B10F.JPG https://zimg.paragon.ice.com/ParagonImages/Property/PM/RAE/225409533/11/0/0/0df09e195be42ac0069258d5acd888b0/1/1168bb7817ba03f356a71a7057908d7d/225409533-4D4C5411-FBD3-41CF-92A0-316D15C2F454.JPG https://zimg.paragon.ice.com/ParagonImages/Property/PM/RAE/225409533/12/0/0/be510a834e00953a8a111c08eb537ca3/1/1168bb7817ba03f356a71a7057908d7d/225409533-51AED171-2C0B-4E5F-BE8E-63CC6B52C55A.JPG https://zimg.paragon.ice.com/ParagonImages/Property/PM/RAE/225409533/13/0/0/dc44bd9da4ed1cbb09fb289e68ec0553/1/1168bb7817ba03f356a71a7057908d7d/225409533-B1CAFC37-09FE-4BE5-8329-7E06331D4689.JPG https://zimg.paragon.ice.com/ParagonImages/Property/PM/RAE/225409533/14/0/0/79e7584049912a67578542e8e3915b1e/1/1168bb7817ba03f356a71a7057908d7d/225409533-8139173F-46E5-425E-8423-0F9F3793DDFF.JPG https://zimg.paragon.ice.com/ParagonImages/Property/PM/RAE/225409533/15/0/0/2af91eebf06ba988a2e7339c76e25b22/1/1168bb7817ba03f356a71a7057908d7d/225409533-90343C5E-7865-48BA-9C5A-B376C68C9A23.JPG https://zimg.paragon.ice.com/ParagonImages/Property/PM/RAE/225409533/16/0/0/75e3515488acdf3e3a1d9c4f59b49867/1/1168bb7817ba03f356a71a7057908d7d/225409533-84022634-04D2-4FF5-9A8D-4CFE7D5A17B4.JPG

#313 2908 116A AV NW

Edmonton T5W 4R7

MLS® Number:  E4496713

Back to Rundle Heights   

  • Home \
  • Rundle Heights \
  • #313 2908 116A AV NW

$ 115,000

3

BEDROOMS

1 + 0

BATHROOMS

927

SQUARE FEET

1972

YEAR BUILT

https://zimg.paragon.ice.com/ParagonImages/Property/PM/RAE/225409533/1/0/0/6f6719a587fb4971ce49c922f152d798/1/1168bb7817ba03f356a71a7057908d7d/225409533-5C87C1AC-CA5F-4165-AE0F-66FC0944DB06.JPG





MLS® Number
E4496713
PROPERTY TYPE
Townhouse
LISTING DATE
July-02-2026

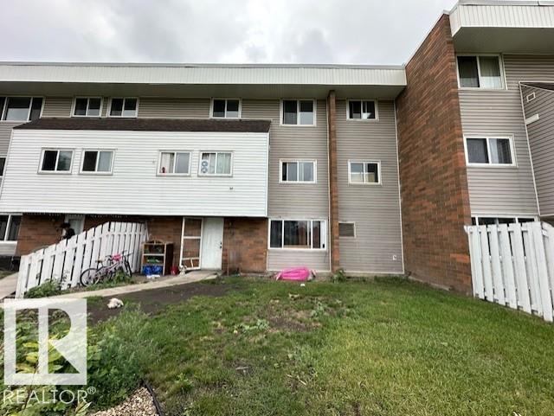
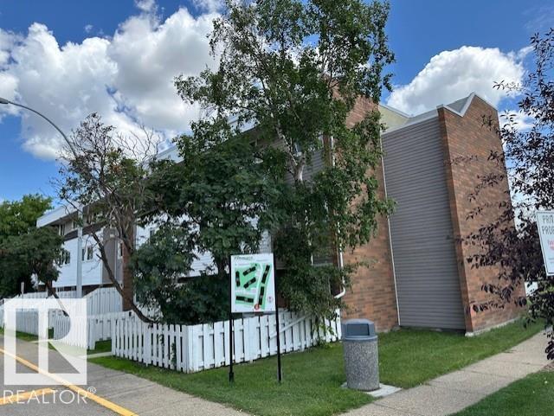
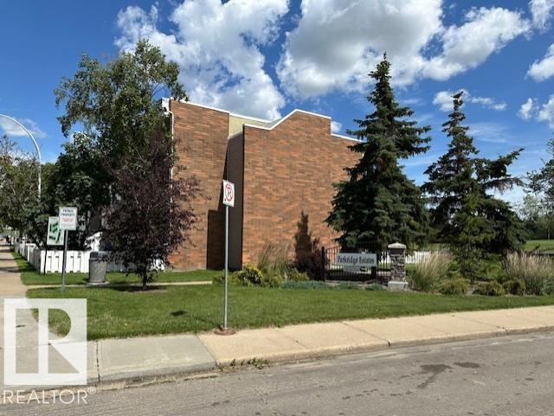
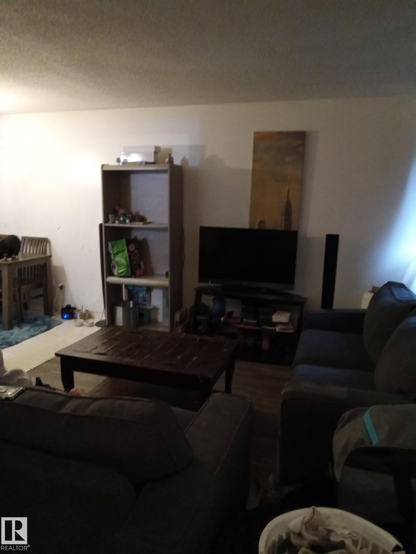
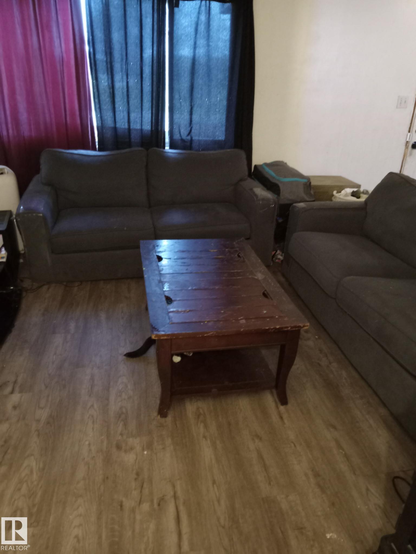
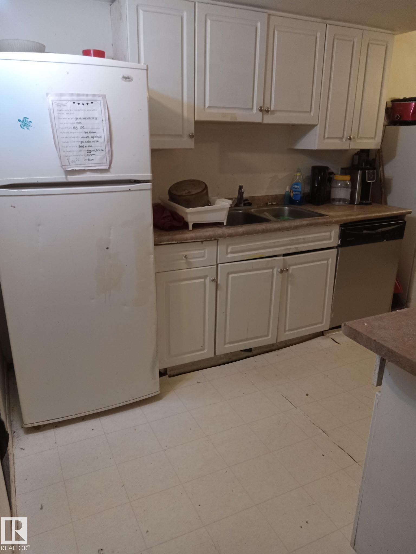
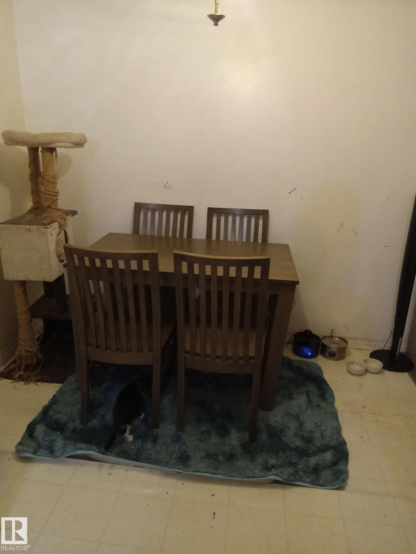
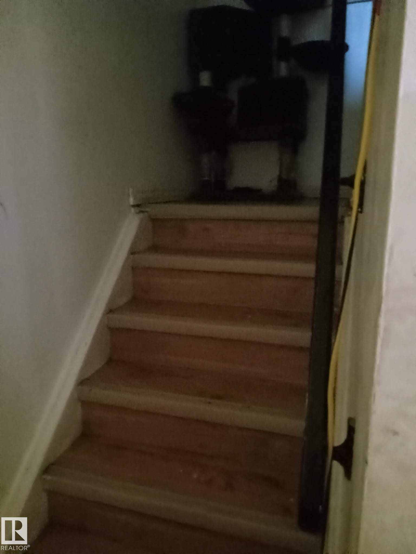
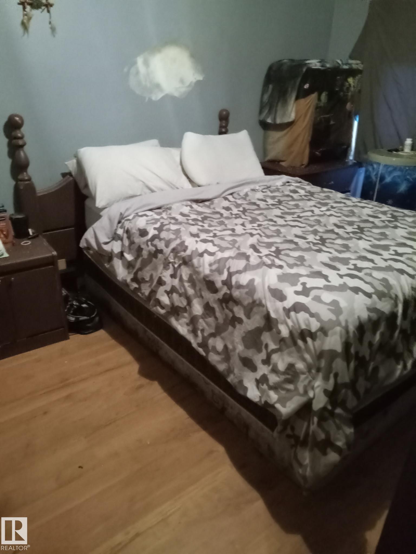
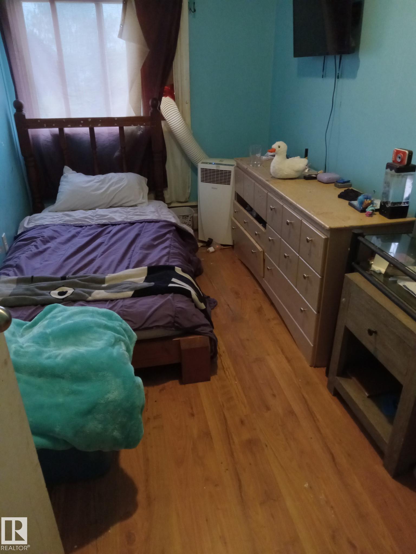
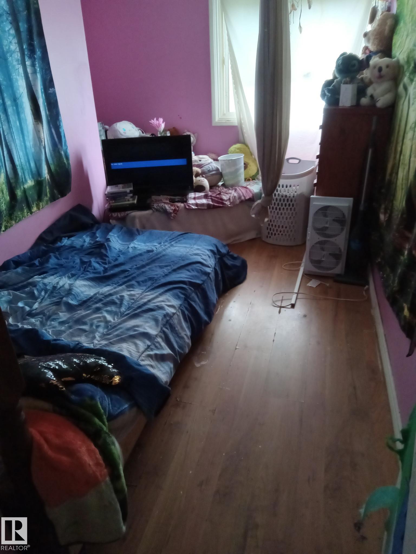
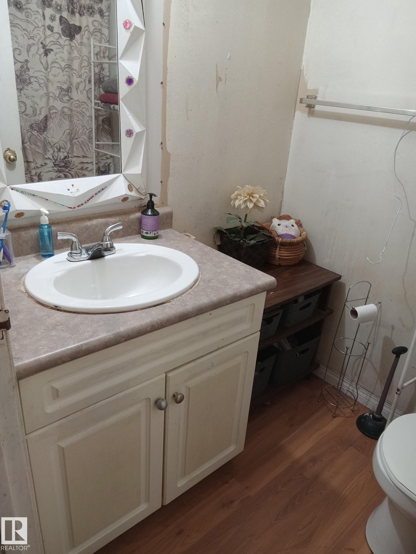
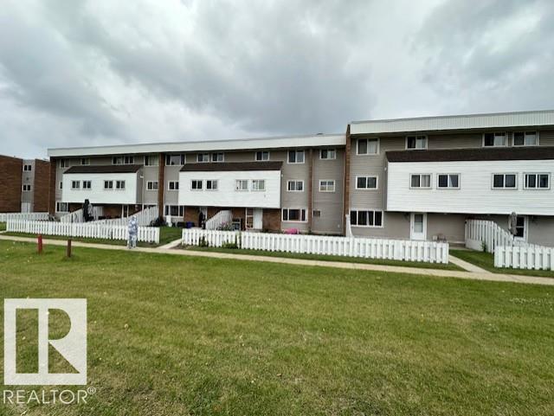
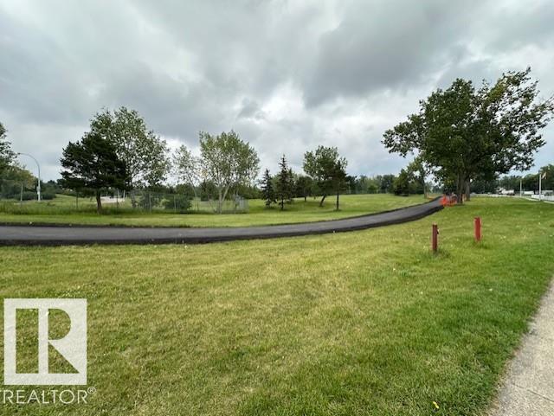
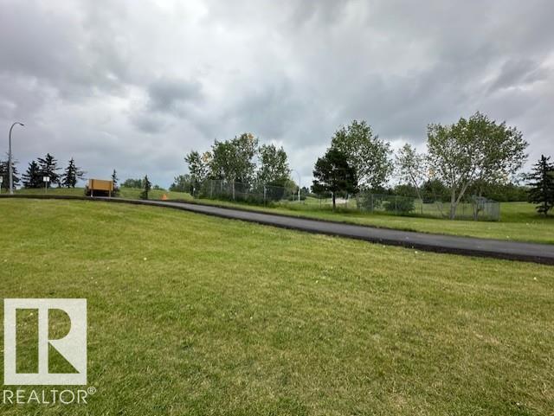
FACING RUNDLE PARK GOLF COURSE! MUST SELL! 3-bdrm, 1-bath, 1,000 SQ/FT townhouse, in Parkridge Estates. Quite well-managed complex in fabulous Rundle Heights. Condo fees covering heat, water etc. Great opportunity for investors first-time buyers and or a small family. Private fenced yard, Spacious living areas, Galley-style kitchen, open dining area, Storage area. Upstairs are three generously sized bedrooms, a spacious 4-piece bathroom. This unit comes with one assigned parking stall, lots of visitor and street parking. Walk to Rundle Park 9 hole golf course, the beautiful scenic river valley minutes to endless biking & walking trails and ski hill in the winter!! Quick access to schools, playgrounds, shopping, public transit, with easy access to Yellowhead Trail and Anthony Henday ring road. Hurry at these prices it won’t last long!

COMMUNITY  Rundle Heights
PROPERTY TYPE  Townhouse
BUILDING TYPE  Townhouse
STYLE  2 Storey
YEAR BUILT 1972
SQUARE FOOTAGE  927
BEDROOMS  3
BATHROOMS  1.00
BASEMENT  None, No Basement
AMENITIES  Deck, Parking-Plug-Ins, Storage-In-Suite
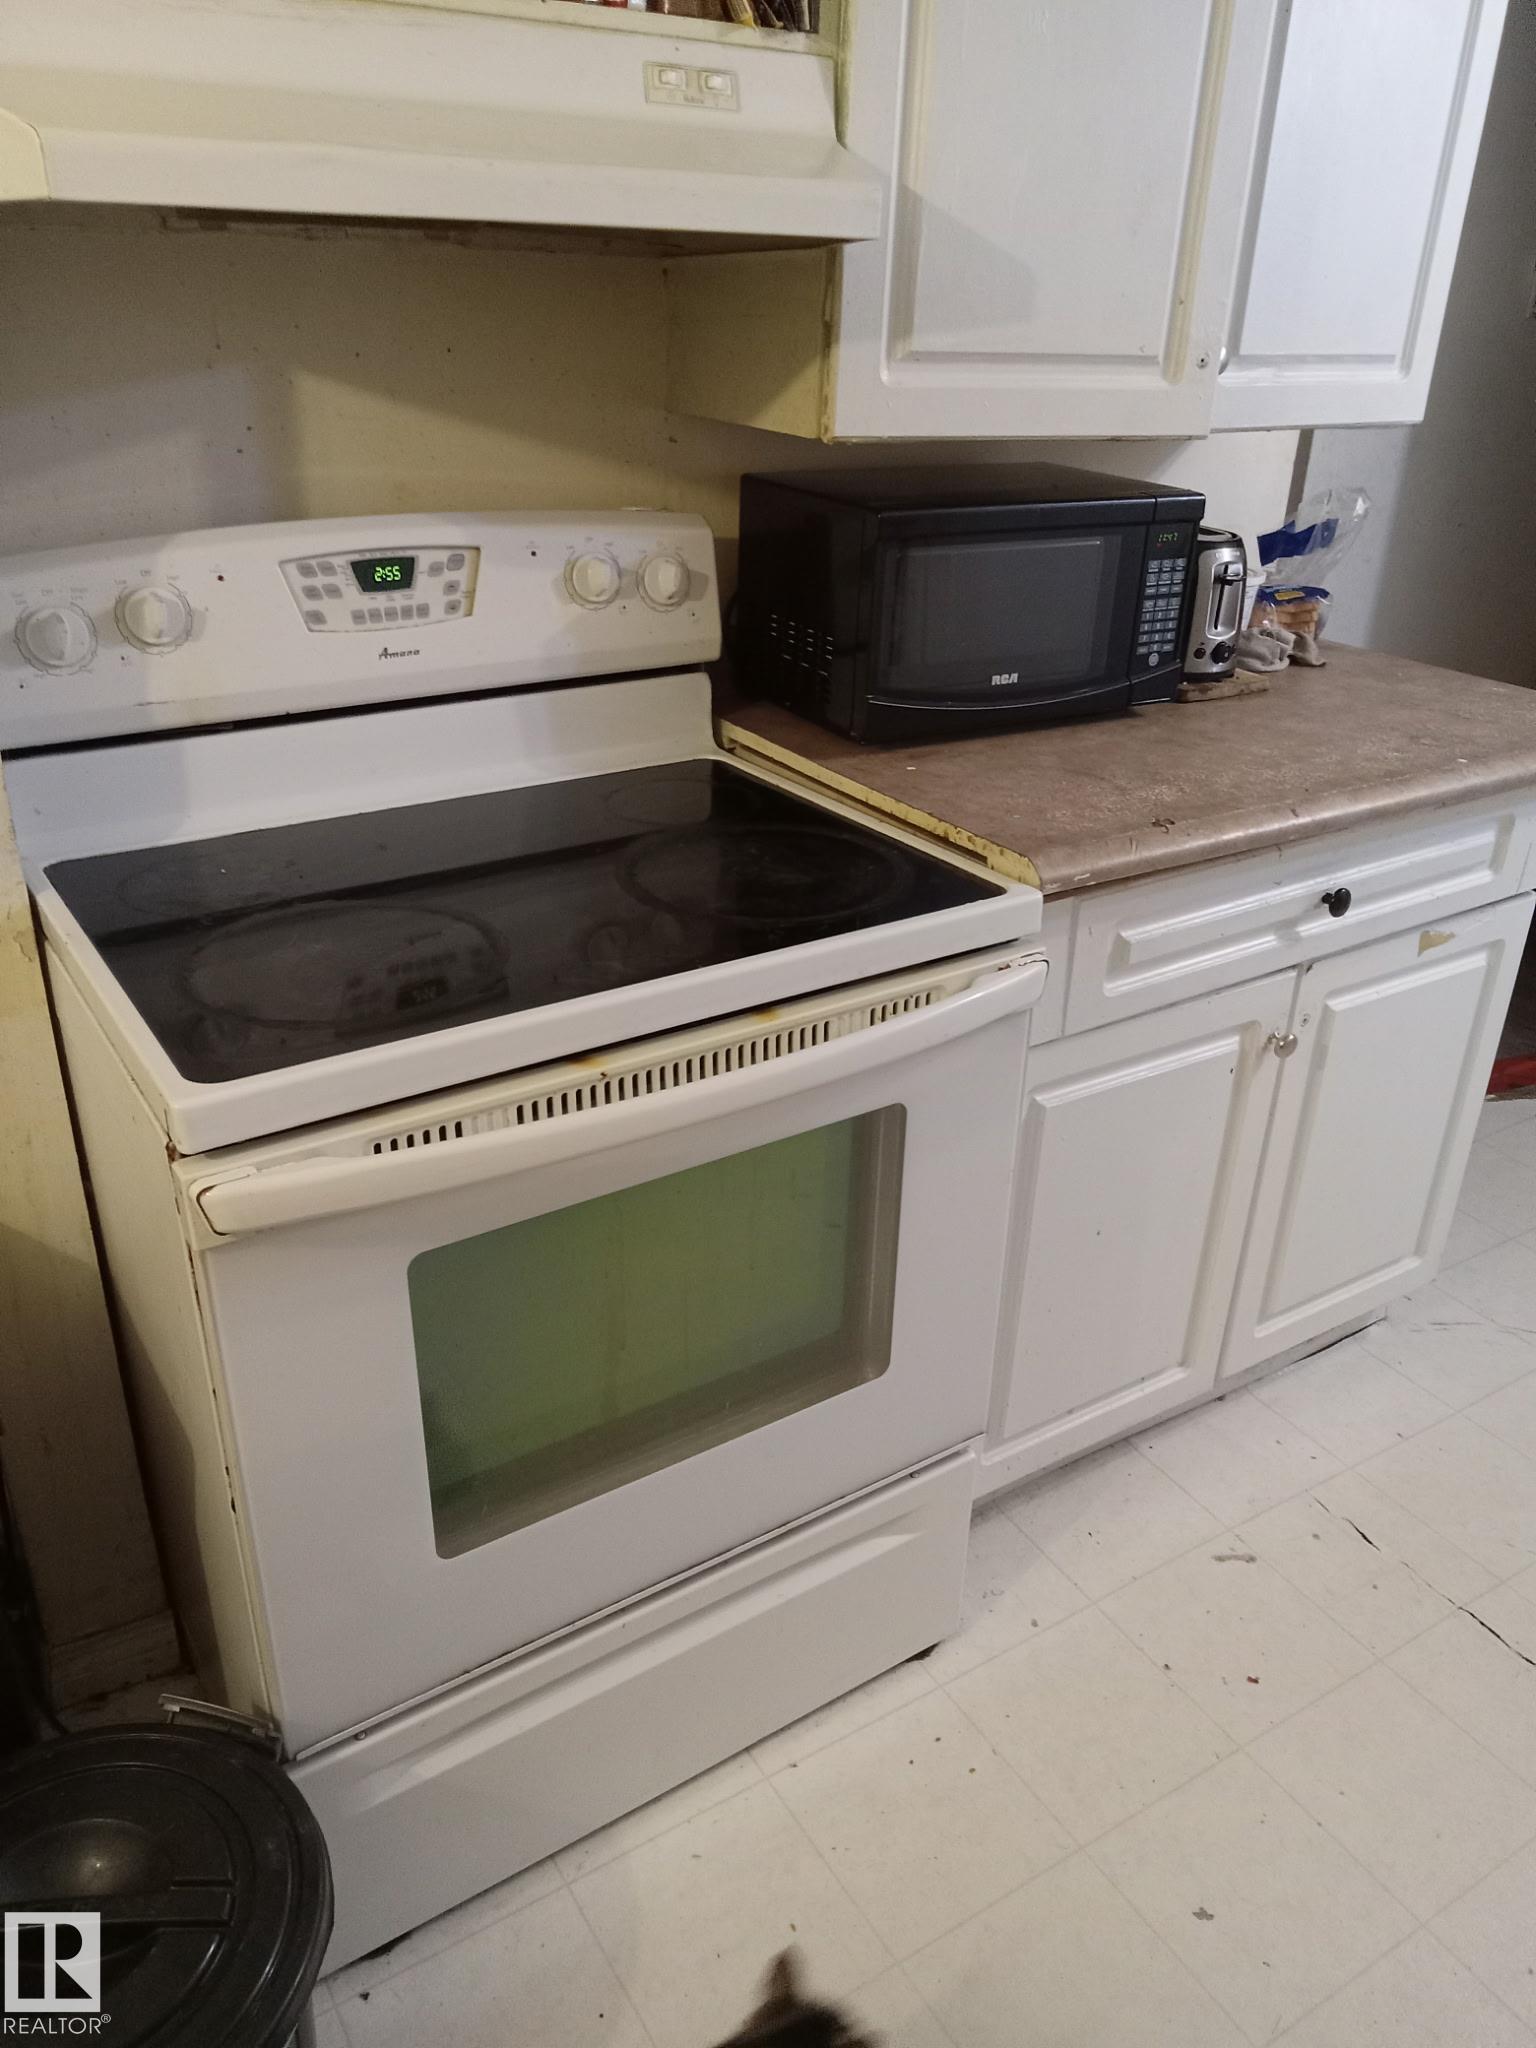
APPLIANCES  Dishwasher-Built-In, Dryer, Hood Fan, Refrigerator, Stove-Electric, Washer
COOLING 
FIREPLACE 
FLOORING  Laminate Flooring
HEATING  Baseboard, Water
LAUNDRY 
LOT FEATURES  Backs Onto Park/Trees, Fenced, Golf Nearby, Landscaped, Level Land, Picnic Area, Playground Nearby, Private Setting, Public Transportation, Schools, Shopping Nearby, Ski Hill Nearby
PARKING  Stall
RESTRICTIONS  Pets Subject to Board App
ROOF  Tar & Gravel
TITLE  Fee Simple
BROKER  REALTORS® Association of Edmonton


ROOMS DIMENSIONS (m) LEVEL