https://zimg.paragon.ice.com/ParagonImages/Property/PM/RAE/225426039/1/0/0/f9bf3e00353ba318acf6376fa20a0938/1/6c60315ebdfbbb5f5088137295a7e28e/225426039-8b4449d4-fd2f-455a-b586-309a19895a38.JPG https://zimg.paragon.ice.com/ParagonImages/Property/PM/RAE/225426039/2/0/0/97d225e87e0a0ef07ddaf80b7ac7601a/1/6c60315ebdfbbb5f5088137295a7e28e/225426039-6146485b-c6c5-475f-a8f0-8b57ea6e5a2e.JPG https://zimg.paragon.ice.com/ParagonImages/Property/PM/RAE/225426039/3/0/0/72d717cf38e1e40a214d860b9f36339a/1/6c60315ebdfbbb5f5088137295a7e28e/225426039-343dee11-2615-4dba-8afc-f8eb66526856.JPG https://zimg.paragon.ice.com/ParagonImages/Property/PM/RAE/225426039/4/0/0/58bb249400dd54863ca1de4cc6ec7b70/1/6c60315ebdfbbb5f5088137295a7e28e/225426039-22914890-22d5-4a4f-bed9-64b1e2317a6f.JPG https://zimg.paragon.ice.com/ParagonImages/Property/PM/RAE/225426039/5/0/0/0bc0f7b2c7f7779607730ff9b14e6703/1/6c60315ebdfbbb5f5088137295a7e28e/225426039-2ea4eb28-79b5-45f3-b73c-c06f97279ab0.JPG https://zimg.paragon.ice.com/ParagonImages/Property/PM/RAE/225426039/6/0/0/141008ca5c08cae44cbea3f170c79259/1/6c60315ebdfbbb5f5088137295a7e28e/225426039-f014e4f6-1cce-4e59-9e07-9d3ae5fbf034.JPG https://zimg.paragon.ice.com/ParagonImages/Property/PM/RAE/225426039/7/0/0/bd06b80561ac4061c8ab1d4e35972a13/1/6c60315ebdfbbb5f5088137295a7e28e/225426039-d86c3c7d-7026-4618-9838-4de3348ee71a.JPG https://zimg.paragon.ice.com/ParagonImages/Property/PM/RAE/225426039/8/0/0/9cedfd526f985406201ab9e090bf0ef6/1/6c60315ebdfbbb5f5088137295a7e28e/225426039-b00881f3-ff11-4e7d-8fef-f24998888015.JPG https://zimg.paragon.ice.com/ParagonImages/Property/PM/RAE/225426039/9/0/0/9efd6fc8d994131a5a645fc4b97e60dc/1/6c60315ebdfbbb5f5088137295a7e28e/225426039-19f2e6d0-6770-450e-95d8-486fa7e86397.JPG https://zimg.paragon.ice.com/ParagonImages/Property/PM/RAE/225426039/10/0/0/846f7aff6a8c63bd1d3b375c51b1a943/1/6c60315ebdfbbb5f5088137295a7e28e/225426039-b360488d-be17-42c0-96a8-275cfa466eca.JPG https://zimg.paragon.ice.com/ParagonImages/Property/PM/RAE/225426039/11/0/0/e0799db94ab7d980a0199b934af92589/1/6c60315ebdfbbb5f5088137295a7e28e/225426039-64cf4926-4baf-4f92-99f0-b3a62e1c6f57.JPG https://zimg.paragon.ice.com/ParagonImages/Property/PM/RAE/225426039/12/0/0/a4facec3e7a31a634232b0748c60600b/1/6c60315ebdfbbb5f5088137295a7e28e/225426039-746acf13-697a-4952-95d7-b3fc8872277e.JPG https://zimg.paragon.ice.com/ParagonImages/Property/PM/RAE/225426039/13/0/0/c95971a287f5e25e468a452decf4a056/1/6c60315ebdfbbb5f5088137295a7e28e/225426039-ca81d013-2042-4ee3-b3ca-090d60623d75.JPG https://zimg.paragon.ice.com/ParagonImages/Property/PM/RAE/225426039/14/0/0/4b891e19d528bf6dcf4eecf5701f0560/1/6c60315ebdfbbb5f5088137295a7e28e/225426039-a9ab7053-d48b-4b8d-97d2-475f8bd4075a.JPG https://zimg.paragon.ice.com/ParagonImages/Property/PM/RAE/225426039/15/0/0/0d084d86bc3d39a0b0778595c4093303/1/6c60315ebdfbbb5f5088137295a7e28e/225426039-567f8dac-daaf-4b7c-89f5-c4a92ed5cc06.JPG https://zimg.paragon.ice.com/ParagonImages/Property/PM/RAE/225426039/16/0/0/8c259829e331e84a069e6006c8b8a6e2/1/6c60315ebdfbbb5f5088137295a7e28e/225426039-14a51dd0-8568-43a3-bc05-c226125d3c50.JPG https://zimg.paragon.ice.com/ParagonImages/Property/PM/RAE/225426039/17/0/0/223731de04360f563ee8aee452412083/1/6c60315ebdfbbb5f5088137295a7e28e/225426039-aa650a17-cd3f-49ca-a90d-c04dc340365c.JPG https://zimg.paragon.ice.com/ParagonImages/Property/PM/RAE/225426039/18/0/0/bd831fd3e5bb252bb305edf5930f7fe7/1/6c60315ebdfbbb5f5088137295a7e28e/225426039-5ced58b7-39f2-4832-98a1-3843552c7d98.JPG https://zimg.paragon.ice.com/ParagonImages/Property/PM/RAE/225426039/19/0/0/fdc9fe8f2ae010ad477771bbf5f18668/1/6c60315ebdfbbb5f5088137295a7e28e/225426039-fe5643ad-0e5f-4c87-9b14-3bbe227673bf.JPG https://zimg.paragon.ice.com/ParagonImages/Property/PM/RAE/225426039/20/0/0/60df9385a6d536ecce0ae72ffffe48b4/1/6c60315ebdfbbb5f5088137295a7e28e/225426039-26ab4f1a-1132-4b39-bbbb-9b3e2dfadcf6.JPG https://zimg.paragon.ice.com/ParagonImages/Property/PM/RAE/225426039/21/0/0/4535d126cb1510f74285895d7b066b7f/1/6c60315ebdfbbb5f5088137295a7e28e/225426039-80e0d8cf-bcf7-489d-9504-1a2fb9383c5a.JPG https://zimg.paragon.ice.com/ParagonImages/Property/PM/RAE/225426039/22/0/0/f228ec0dba57dc2c32b78f3697048d53/1/6c60315ebdfbbb5f5088137295a7e28e/225426039-3d47c754-1135-4402-b628-9ab183bc5f0b.JPG https://zimg.paragon.ice.com/ParagonImages/Property/PM/RAE/225426039/23/0/0/5446a7cb137d6afb76a8729dba18e609/1/6c60315ebdfbbb5f5088137295a7e28e/225426039-1c7e679b-dfce-4dd4-a45f-bde01942bc7e.JPG https://zimg.paragon.ice.com/ParagonImages/Property/PM/RAE/225426039/24/0/0/ac851b9c55353cf2cd981d79906bb634/1/6c60315ebdfbbb5f5088137295a7e28e/225426039-1cdf9987-c3db-44e5-8ed6-b8cab7c9f1c3.JPG https://zimg.paragon.ice.com/ParagonImages/Property/PM/RAE/225426039/25/0/0/9d06aaa337349f0667c9e45b2cd8dae1/1/6c60315ebdfbbb5f5088137295a7e28e/225426039-c346888b-b72b-431e-82ab-1681e7e80884.JPG https://zimg.paragon.ice.com/ParagonImages/Property/PM/RAE/225426039/26/0/0/eac9bad8e4bfc4e3101ef0a588425b5b/1/6c60315ebdfbbb5f5088137295a7e28e/225426039-570c2984-882c-472d-85cb-d15c4c1276d1.JPG https://zimg.paragon.ice.com/ParagonImages/Property/PM/RAE/225426039/27/0/0/12ce469c4dd2b43797f7f16b27520fa8/1/6c60315ebdfbbb5f5088137295a7e28e/225426039-1b1a3a43-cc43-46d2-a059-56665760ef9f.JPG https://zimg.paragon.ice.com/ParagonImages/Property/PM/RAE/225426039/28/0/0/508fe6439f6bc9735ecfa87942f9e6b9/1/6c60315ebdfbbb5f5088137295a7e28e/225426039-fa1e90b5-96fb-45bc-9f40-fdab55b237bd.JPG https://zimg.paragon.ice.com/ParagonImages/Property/PM/RAE/225426039/29/0/0/aebf1b28ba5047db4f69d9343705fb16/1/6c60315ebdfbbb5f5088137295a7e28e/225426039-5ac2a3e4-7188-4c68-a34a-5458b01e0f01.JPG https://zimg.paragon.ice.com/ParagonImages/Property/PM/RAE/225426039/30/0/0/8f77cf8e25a5f3d93f4e949489d9ad1f/1/6c60315ebdfbbb5f5088137295a7e28e/225426039-9d8d1f03-0b8e-4b53-91c3-db7b7f61d56d.JPG

3122 ARTHURS CR SW

Edmonton T6W 2H7

MLS® Number:  E4513219

Back to Allard   

  • Home \
  • Allard \
  • 3122 ARTHURS CR SW

$ 482,500

4

BEDROOMS

3 + 1

BATHROOMS

1,369

SQUARE FEET

2012

YEAR BUILT

https://zimg.paragon.ice.com/ParagonImages/Property/PM/RAE/225426039/1/0/0/f9bf3e00353ba318acf6376fa20a0938/1/6c60315ebdfbbb5f5088137295a7e28e/225426039-8b4449d4-fd2f-455a-b586-309a19895a38.JPG





MLS® Number
E4513219
PROPERTY TYPE
Detached Single Family
LISTING DATE
October-16-2026

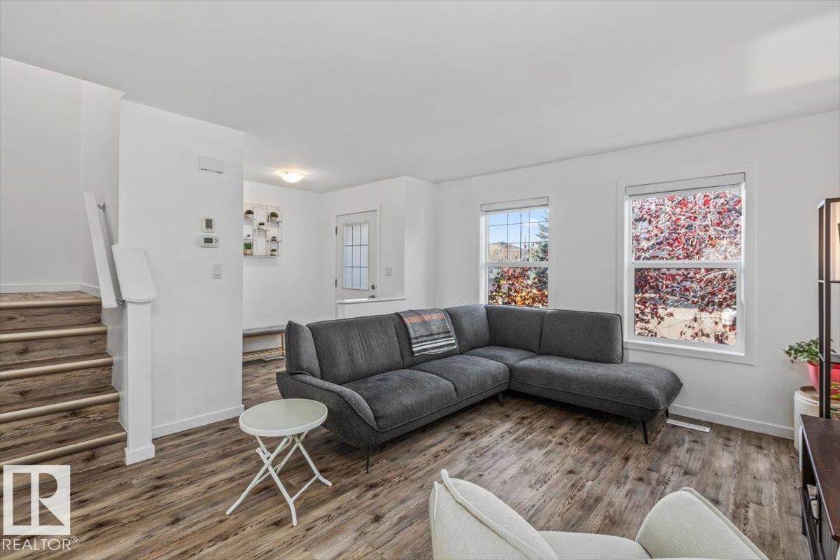
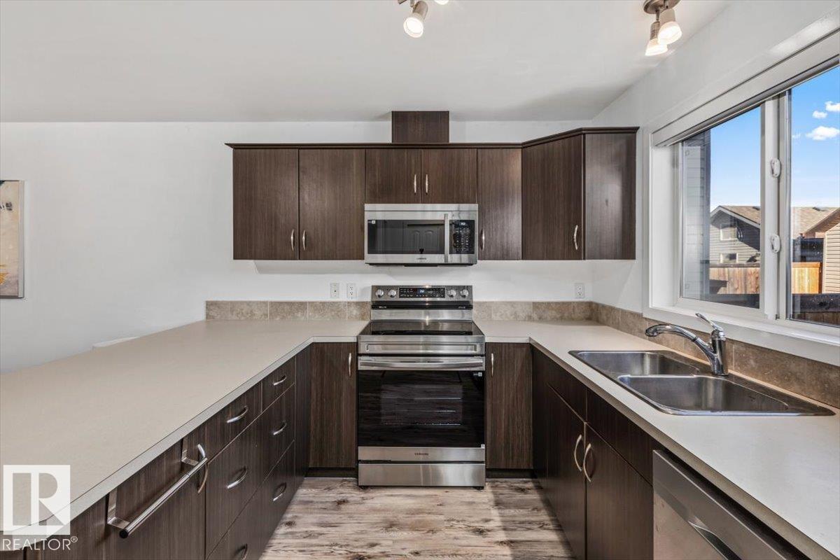
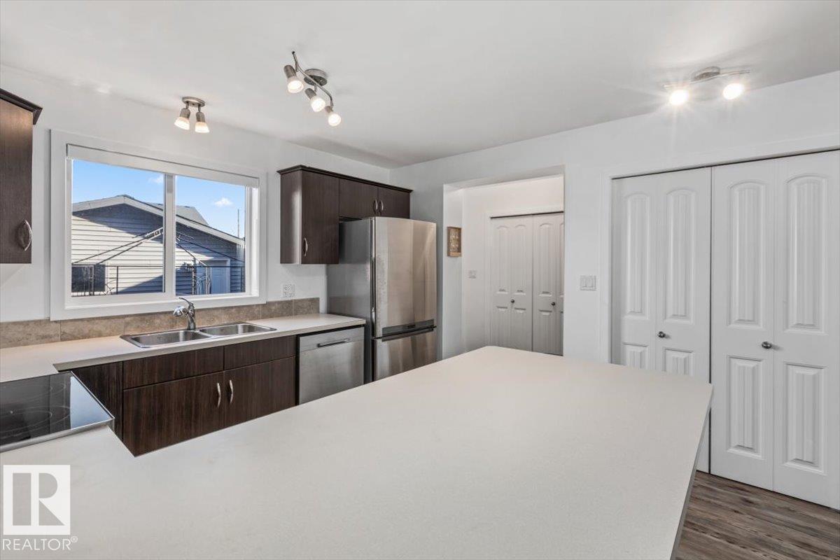
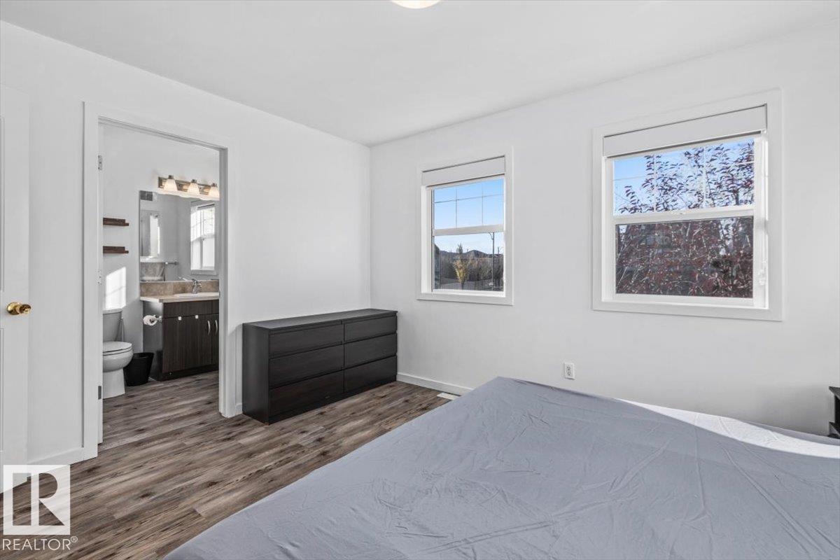
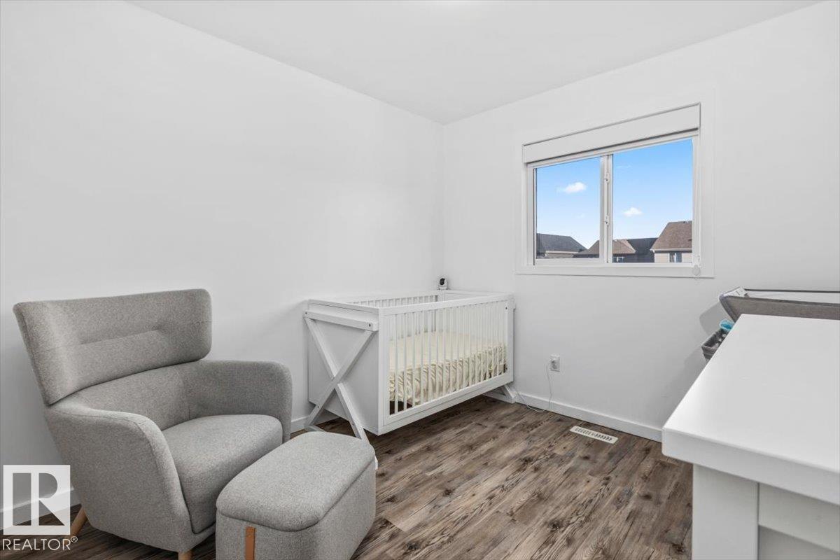
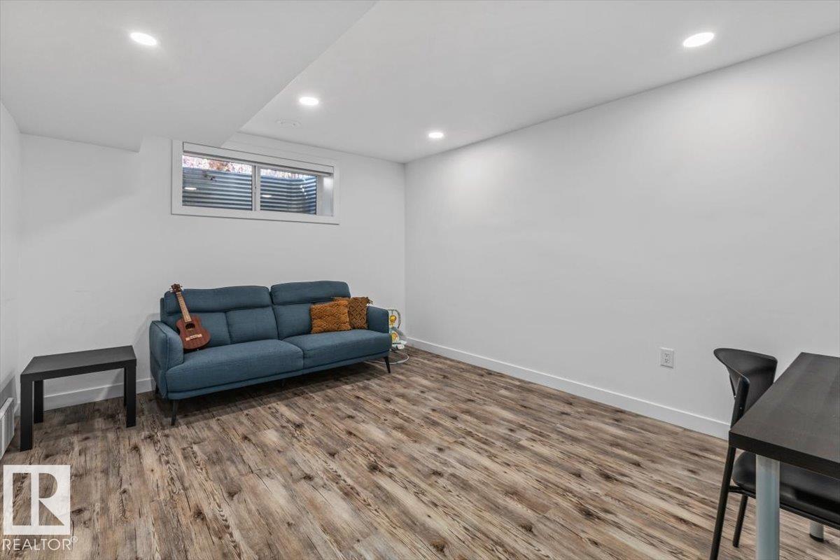
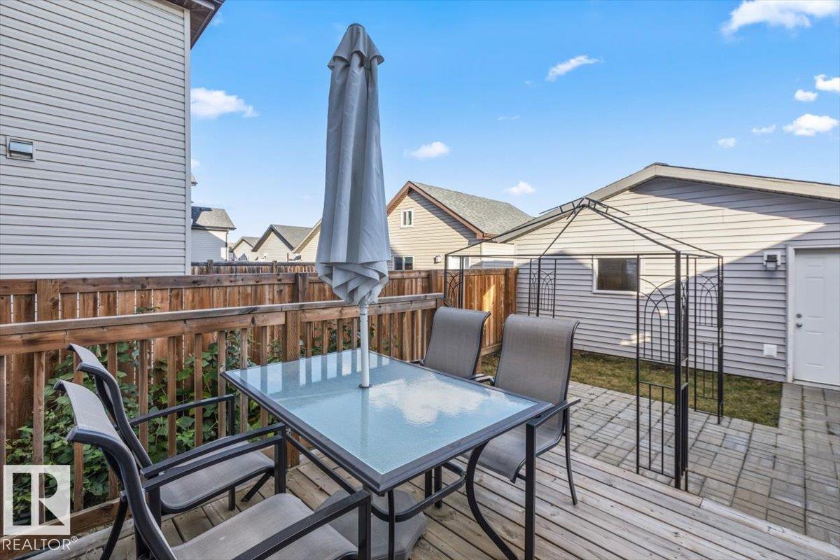
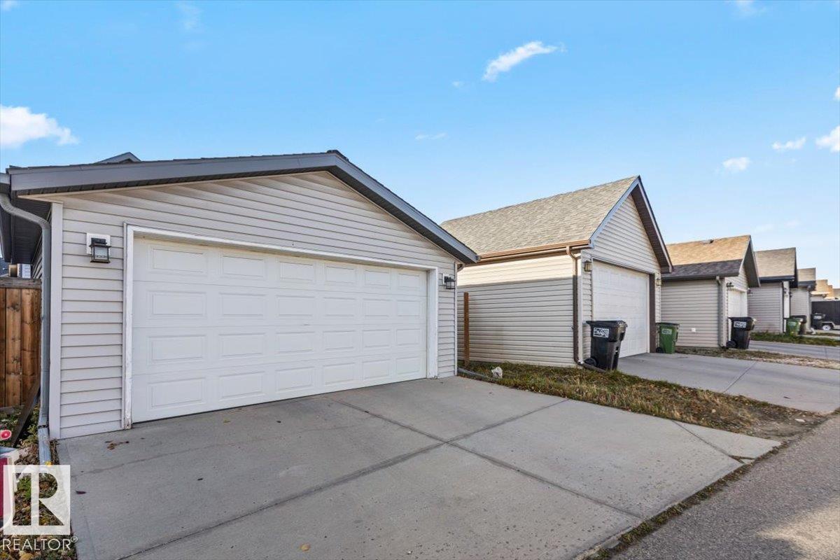
Welcome to this Jayman-built two-storey home in the desirable community of Allard! Offering over 1,300 sq. ft. above grade, this four-bedroom, 3.5-bathroom home is perfect for growing families. Situated on a quiet street, it features no carpet, with vinyl plank flooring throughout all three finished levels and a fresh, neutral colour palette. The bright, open-concept main floor is ideal for entertaining, with a spacious kitchen offering ample prep space and flowing seamlessly into the dining and living areas. Upstairs, the primary bedroom features a walk-in closet and a private ensuite with a tub/shower combination. The professionally finished basement adds a fourth bedroom, a spacious recreation room/flex space, and another four-piece bathroom—ideal for guests, a home office, or additional family living space. Complete with a double detached garage, this home is conveniently located near a K–9 school, parks, shopping, restaurants, and other amenities. A fantastic opportunity to call Allard home!

COMMUNITY  Allard
PROPERTY TYPE  Detached Single Family
BUILDING TYPE  Detached Single Family
STYLE  2 Storey
YEAR BUILT 2012
SQUARE FOOTAGE  1,369
BEDROOMS  4
BATHROOMS  3.50
BASEMENT  Full, Finished
AMENITIES  Deck, Detectors Smoke, No Smoking Home, Smart/Program. Thermostat, Vinyl Windows, Sump Pump
APPLIANCES  Dishwasher-Built-In, Dryer, Garage Control, Garage Opener, Microwave Hood Fan, Refrigerator, Stove-Electric, Washer, All Window Coverings
COOLING 
FIREPLACE 
FLOORING  Vinyl Plank
HEATING  Forced Air-1, Natural Gas
LAUNDRY  ensuite bathroom
LOT FEATURES  Back Lane, Fully Fenced, Flat Site, Landscaped, Playground Nearby, Public Transportation, Schools, Shopping Nearby
PARKING  Double Garage Detached
RESTRICTIONS  Easement Reg. On Title, Utility Right Of Way
ROOF  Asphalt Shingles
TITLE  Fee Simple
BROKER  REALTORS® Association of Edmonton


ROOMS DIMENSIONS (m) LEVEL