https://zimg.paragon.ice.com/ParagonImages/Property/PM/RAE/225405389/1/0/0/bc6735e5c773bade4f4a60d1fecc8842/1/7942150290f116d7b529388eb3392ba7/225405389-c79a4e6e-72d5-497c-a24a-1bf7b1736c37.JPG https://zimg.paragon.ice.com/ParagonImages/Property/PM/RAE/225405389/2/0/0/3d2d8d12f24810ed3bd46c148cc517c9/1/7942150290f116d7b529388eb3392ba7/225405389-29b8f3f0-a827-4891-ac0b-22c6c09c394d.JPG https://zimg.paragon.ice.com/ParagonImages/Property/PM/RAE/225405389/3/0/0/138239a21d9094ffe4e63659c47e3dd7/1/7942150290f116d7b529388eb3392ba7/225405389-bf6181a0-6a65-4657-87d4-8aec27e941f7.JPG https://zimg.paragon.ice.com/ParagonImages/Property/PM/RAE/225405389/4/0/0/64ea7197d9416af571e3bbef7629e3e6/1/7942150290f116d7b529388eb3392ba7/225405389-c222bf69-3836-47be-8feb-f4406bbaa8f2.JPG https://zimg.paragon.ice.com/ParagonImages/Property/PM/RAE/225405389/5/0/0/47823faac4eda5800956d58d61a3725d/1/7942150290f116d7b529388eb3392ba7/225405389-a1ebf652-2401-4d03-85d3-8773707664dd.JPG https://zimg.paragon.ice.com/ParagonImages/Property/PM/RAE/225405389/6/0/0/ffa6877d2eecf684cc27309b0e1dd2a0/1/7942150290f116d7b529388eb3392ba7/225405389-5cb42159-2c34-499e-be7e-8a011999a951.JPG https://zimg.paragon.ice.com/ParagonImages/Property/PM/RAE/225405389/7/0/0/9efa3d8101953e5f8ba53a6b236f3603/1/7942150290f116d7b529388eb3392ba7/225405389-63c190f4-9656-494b-b411-c97cea1a2b5a.JPG https://zimg.paragon.ice.com/ParagonImages/Property/PM/RAE/225405389/8/0/0/d1818c832d8c825f71f2bf74f4bba5fe/1/7942150290f116d7b529388eb3392ba7/225405389-c145fcb5-4637-49cb-b59f-cc8dd92b66c7.JPG https://zimg.paragon.ice.com/ParagonImages/Property/PM/RAE/225405389/9/0/0/c1243add96b24f1ba6d75de81889c3fa/1/7942150290f116d7b529388eb3392ba7/225405389-5bd9a38c-ca47-42aa-9cab-6a4918c1e667.JPG https://zimg.paragon.ice.com/ParagonImages/Property/PM/RAE/225405389/10/0/0/57a873d2dad364e94886111d3956e12e/1/7942150290f116d7b529388eb3392ba7/225405389-4497b957-44d9-4d6f-8323-0a21719857a9.JPG https://zimg.paragon.ice.com/ParagonImages/Property/PM/RAE/225405389/11/0/0/c72ef555da16741c700c22f7616caf2f/1/7942150290f116d7b529388eb3392ba7/225405389-0a30c2ee-ed62-4c47-9e4a-713039d1abd5.JPG https://zimg.paragon.ice.com/ParagonImages/Property/PM/RAE/225405389/12/0/0/129d8ded8e7e17b80062a818e6823198/1/7942150290f116d7b529388eb3392ba7/225405389-df7def35-2234-4b37-98df-ce9d31ef9584.JPG https://zimg.paragon.ice.com/ParagonImages/Property/PM/RAE/225405389/13/0/0/a6bc4a1578fb77644d9305e3336544f3/1/7942150290f116d7b529388eb3392ba7/225405389-ae01ad85-39bd-44c6-8226-c3ce12af627a.JPG https://zimg.paragon.ice.com/ParagonImages/Property/PM/RAE/225405389/14/0/0/9ee4718a6077bacd2af2113d1cd71fec/1/7942150290f116d7b529388eb3392ba7/225405389-17267c85-2491-46b1-9196-8197a64824c2.JPG https://zimg.paragon.ice.com/ParagonImages/Property/PM/RAE/225405389/15/0/0/19f4a3a6474fad74f16e9cb081b89ae3/1/7942150290f116d7b529388eb3392ba7/225405389-464e2868-a5ec-4247-a5c4-53ad64d79cc1.JPG https://zimg.paragon.ice.com/ParagonImages/Property/PM/RAE/225405389/16/0/0/7f60bb6d2b5612b5b0cbd848a18ac2ae/1/7942150290f116d7b529388eb3392ba7/225405389-44e28a05-947f-46bc-9405-dae1056a7697.JPG https://zimg.paragon.ice.com/ParagonImages/Property/PM/RAE/225405389/17/0/0/3140531070f656893edfc3de9b87e370/1/7942150290f116d7b529388eb3392ba7/225405389-6bf8e79d-b5b2-4fad-b753-8838887bd69c.JPG https://zimg.paragon.ice.com/ParagonImages/Property/PM/RAE/225405389/18/0/0/931a61075e21004edeba501de06a4ea7/1/7942150290f116d7b529388eb3392ba7/225405389-9b6d5b04-0a24-425e-bc13-510b9e12b8cc.JPG https://zimg.paragon.ice.com/ParagonImages/Property/PM/RAE/225405389/19/0/0/8d22939d4432b18d36bbdb7bd9e5ff6b/1/7942150290f116d7b529388eb3392ba7/225405389-595b3224-ec5b-4cb9-9bb7-cf4279cf7986.JPG https://zimg.paragon.ice.com/ParagonImages/Property/PM/RAE/225405389/20/0/0/6c422f2ab29c56afcb5fcc86475071dd/1/7942150290f116d7b529388eb3392ba7/225405389-275eb1be-cb61-4acf-91de-94206c8ac4c7.JPG

#312 2305 35A AV NW

Edmonton T6T 1Z2

MLS® Number:  E4492569

Back to Wild Rose   

  • Home \
  • Wild Rose \
  • #312 2305 35A AV NW

$ 194,900

2

BEDROOMS

2 + 0

BATHROOMS

904

SQUARE FEET

2004

YEAR BUILT

https://zimg.paragon.ice.com/ParagonImages/Property/PM/RAE/225405389/1/0/0/bc6735e5c773bade4f4a60d1fecc8842/1/7942150290f116d7b529388eb3392ba7/225405389-c79a4e6e-72d5-497c-a24a-1bf7b1736c37.JPG





MLS® Number
E4492569
PROPERTY TYPE
Apartment
LISTING DATE
June-09-2026

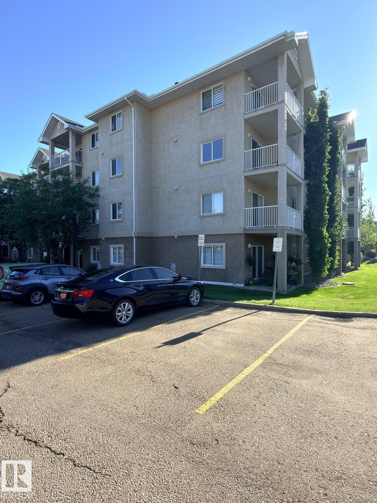
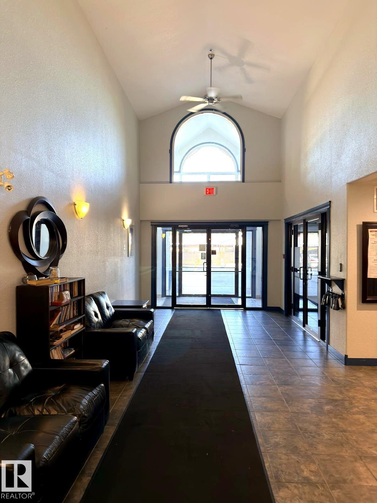
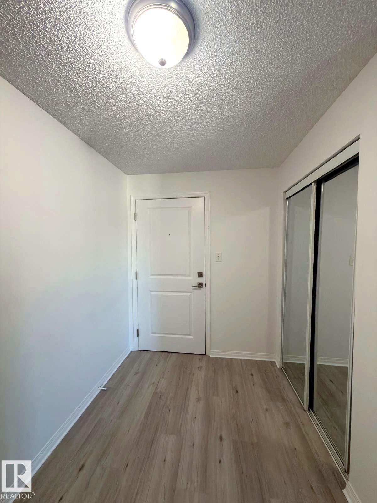
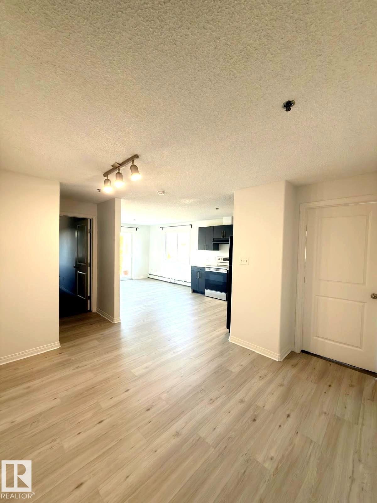
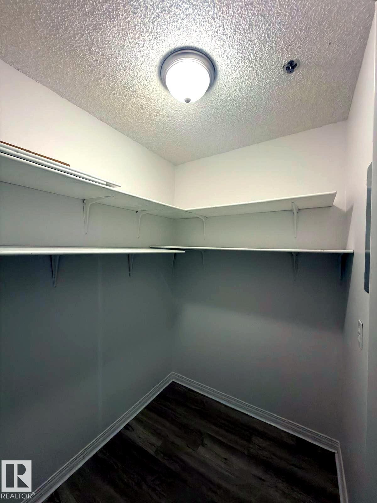
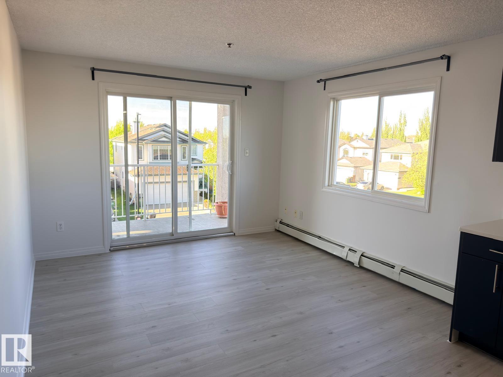
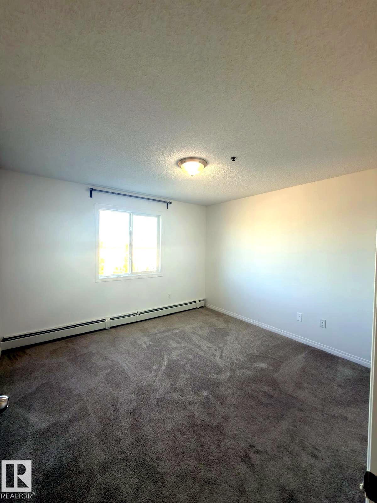
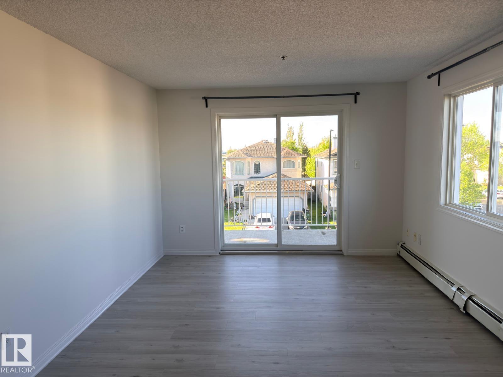
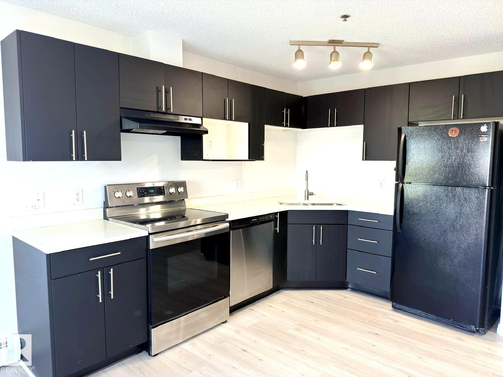
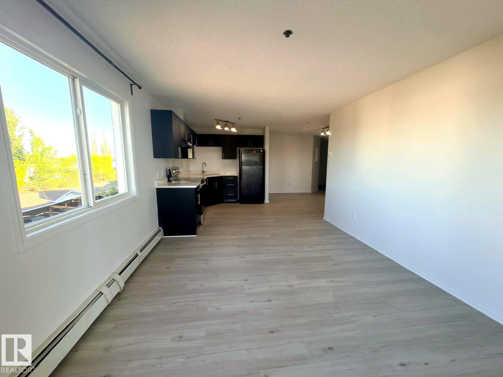
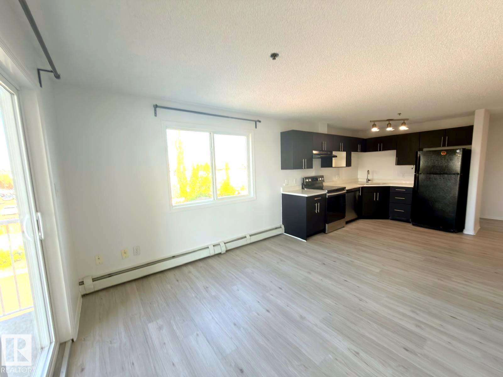
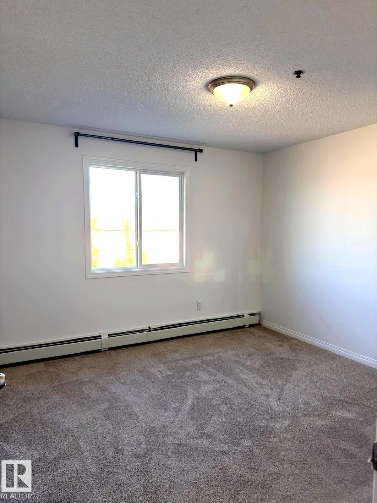
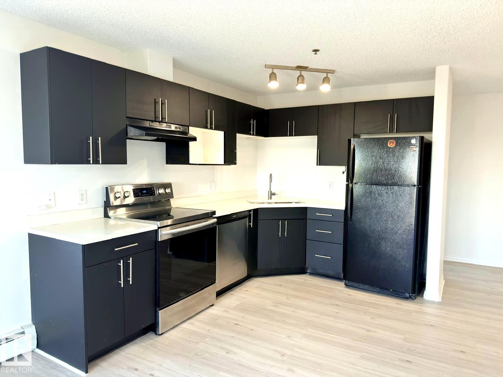
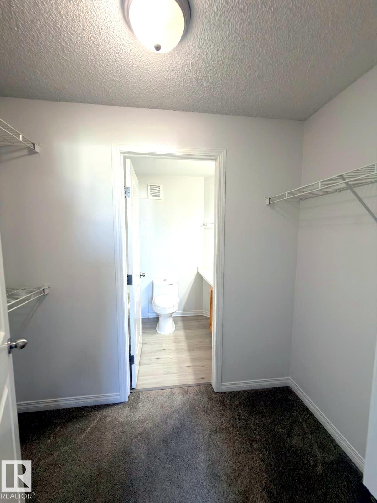
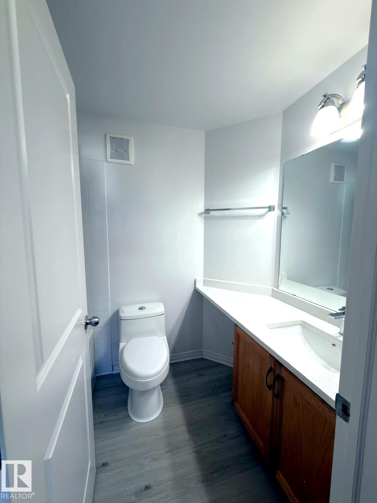
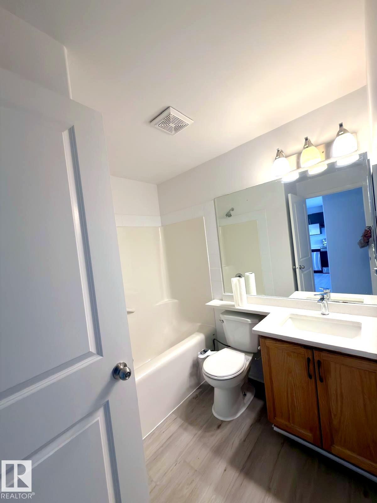
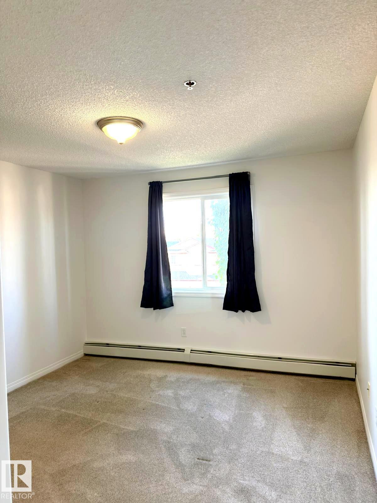
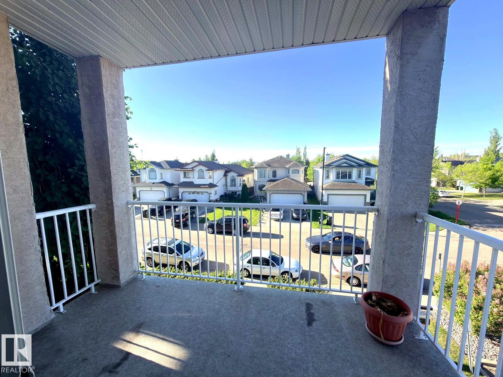
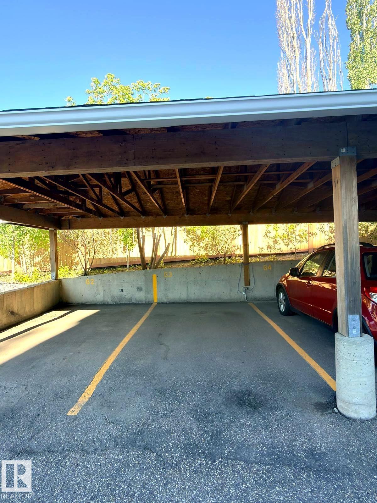
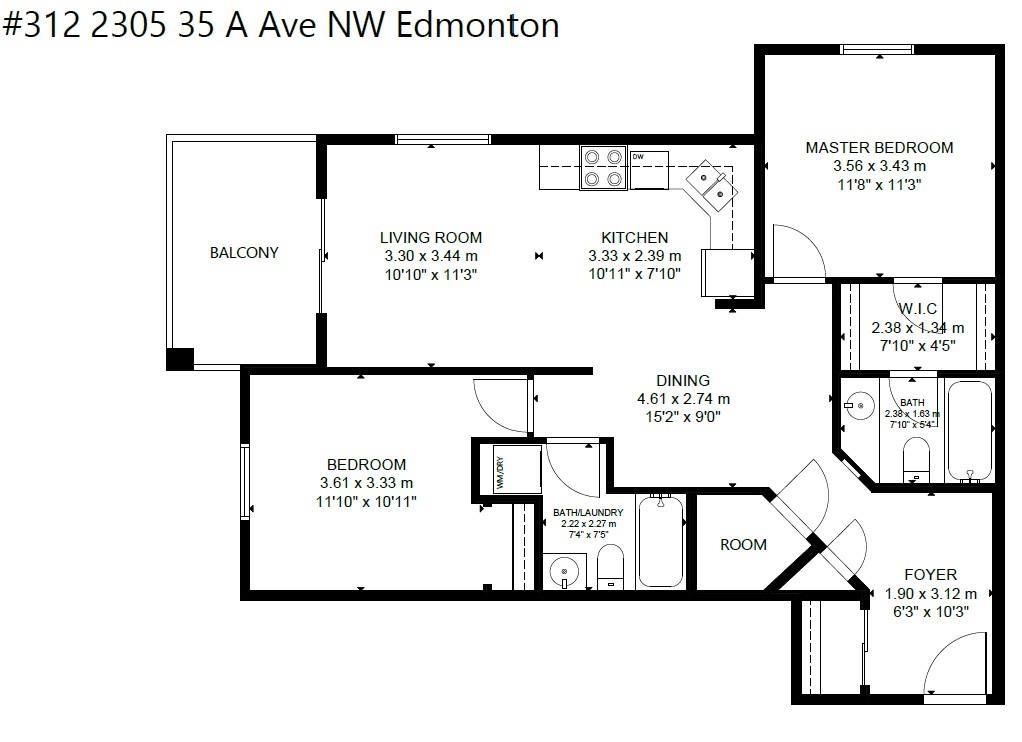
Beautifully renovated corner unit offering 2 spacious bedrooms, 2 full bathrooms, and a covered parking stall. Enjoy stunning views of the surrounding neighborhood, parks, and school from this bright and inviting home. The open-concept layout features a brand-new kitchen with elegant quartz countertops, seamlessly flowing into the generous dining and living areas. New luxury vinyl plank flooring enhances the main living space, while patio doors lead to a private corner balcony—perfect for relaxing or entertaining. Both bedrooms are generously sized and feature comfortable carpeting, including the primary suite with a walk-through closet and a private 4-piece ensuite. Fresh paint throughout gives the home a modern, move-in-ready feel. Additional highlights include convenient in-suite laundry, ample storage space, and quick possession availability. Ideally located close to shopping, schools, parks, public transit.

COMMUNITY  Wild Rose
PROPERTY TYPE  Apartment
BUILDING TYPE  Lowrise Apartment
STYLE  Single Level Apartment
YEAR BUILT 2004
SQUARE FOOTAGE  904
BEDROOMS  2
BATHROOMS  2.00
BASEMENT  None, No Basement
AMENITIES  See Remarks
APPLIANCES  Dishwasher-Built-In, Dryer, Refrigerator, Stove-Electric, Washer
COOLING 
FIREPLACE 
FLOORING  Vinyl Plank
HEATING  Forced Air-2, Natural Gas
LAUNDRY  ensuite bathroom
LOT FEATURES  Public Transportation, Schools, Shopping Nearby, See Remarks
PARKING  Single Carport
RESTRICTIONS  None Known
ROOF  Asphalt Shingles
TITLE  Fee Simple
BROKER  REALTORS® Association of Edmonton


ROOMS DIMENSIONS (m) LEVEL