312 17 Street E
Brooks T1R 1R2
MLS® Number: A2325741
$ 282,000
4
BEDROOMS
1 + 1
BATHROOMS
1,048
SQUARE FEET
2009
YEAR BUILT
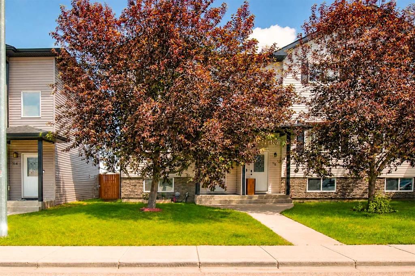
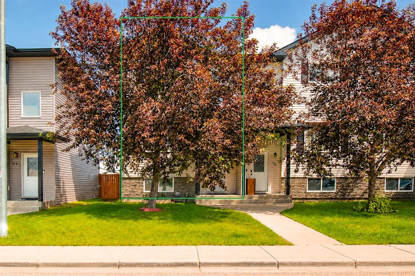
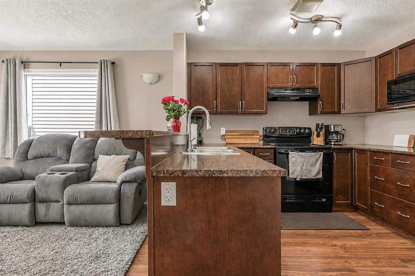
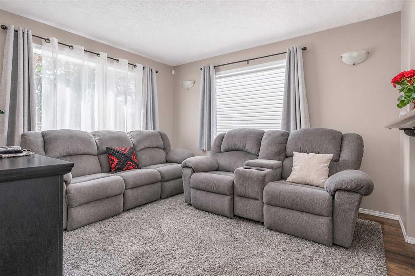
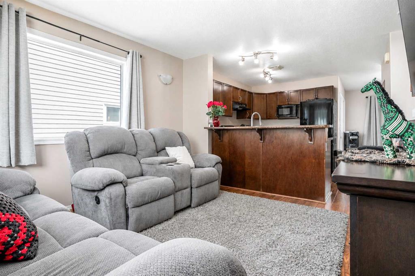
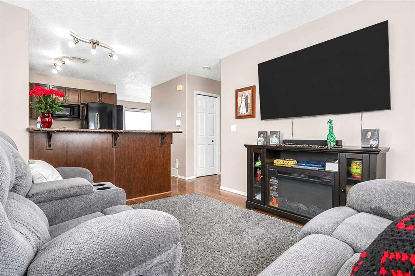
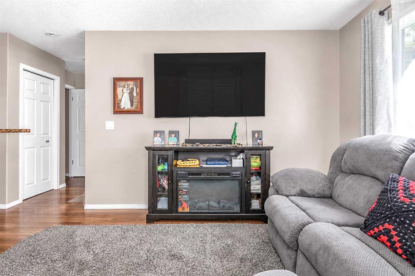
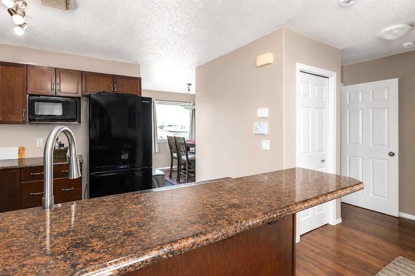
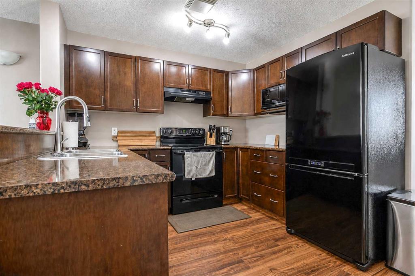
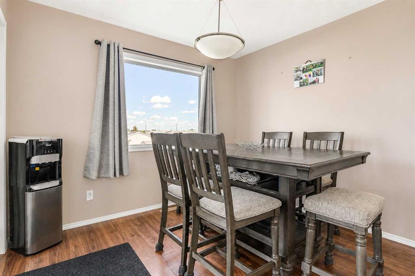
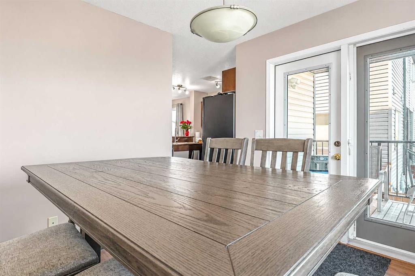
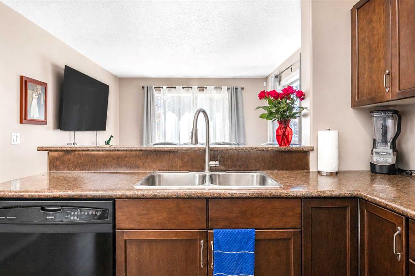
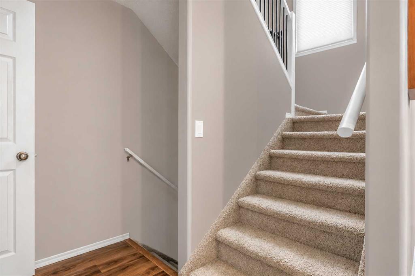
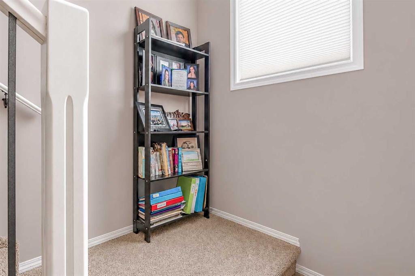
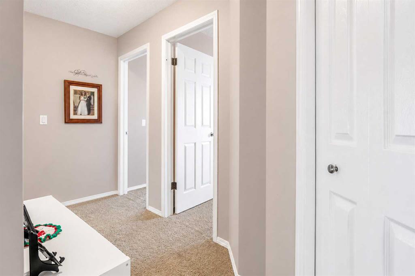
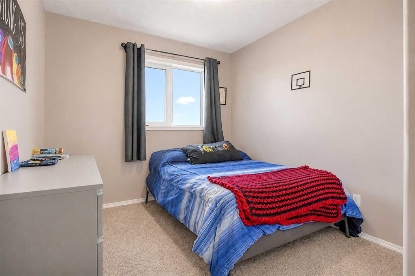
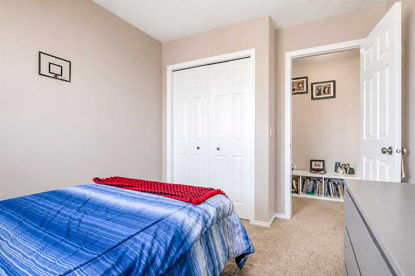
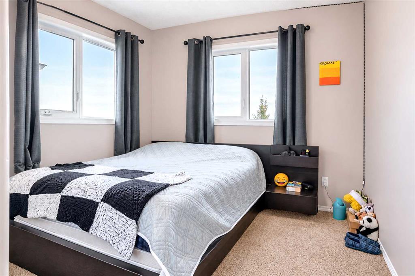
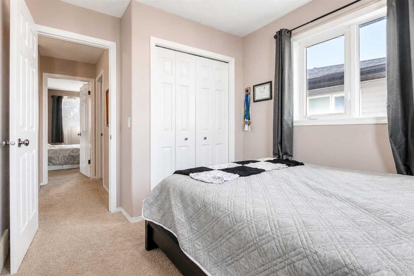
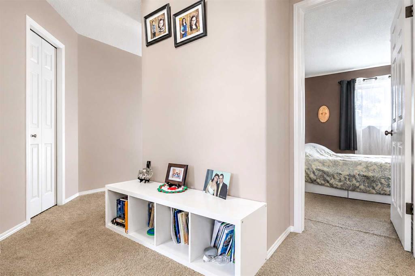
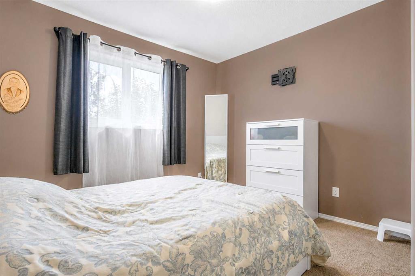
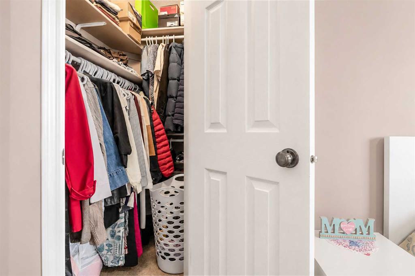
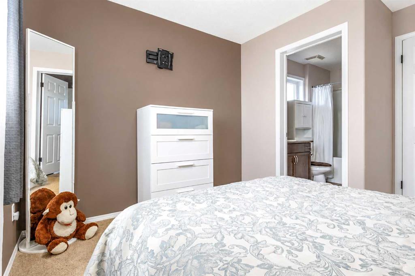
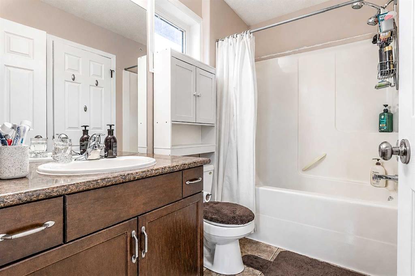
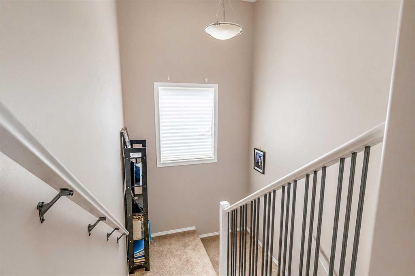
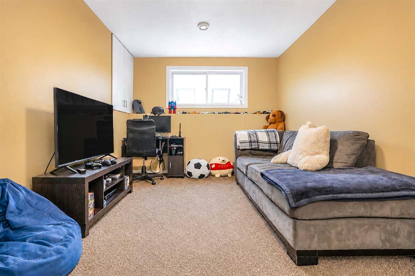
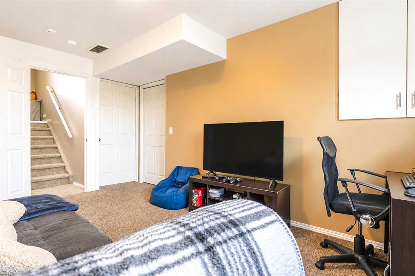
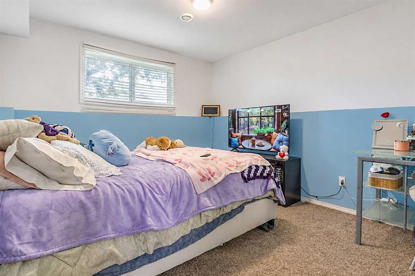
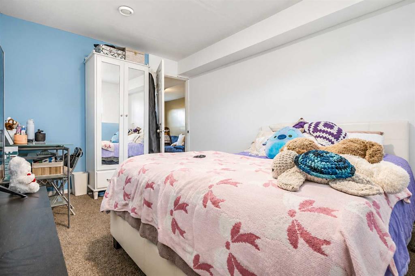
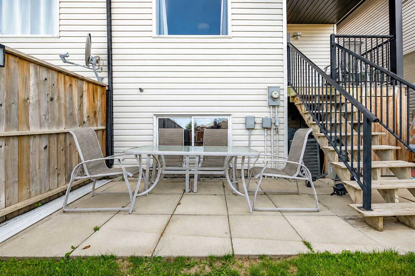
Orchids have a way of brightening a room. I suppose that's why I've always loved being one. People often think orchids are all about appearance. They're only half right. What we really love is life. The kind that's filled with laughter, busy mornings, home-cooked meals, and moments that don't seem important until one day they become your favourite memories. That's always felt like me. I've spent the last several years blooming in all the right ways. Beautifully maintained from top to bottom, I take pride in the little details in my 1048 square feet. My kitchen sparkles, not because it has to, but because it's been cared for with the same love that's filled every room around me. Rich dark cabinetry, modern paint colours, and laminate flooring create a space that's both stylish and welcoming, while the open flow into the dining and living areas makes it easy for everyday life to unfold naturally. Like any orchid, I've always reached for the light. Being an end unit has its advantages, and my extra windows welcome sunshine throughout the day. It's amazing what a little more natural light can do. It has a way of making every room feel just a little more alive. I bloom across three finished levels, offering three bedrooms upstairs and a fourth bedroom on the lower level and 1 and a half bathrooms. It's a layout that grows with you, whether life means little feet racing down the hallway, teenagers wanting a little more independence, overnight guests, or simply room to breathe. Every orchid understands that life isn't simple. It's beautifully complex. Dinner is cooking while homework is spread across the table. The laundry waits another hour because someone's telling a story worth listening to. The bathtub calls your name, even if you don't quite have time to answer. Maybe someday. Outside, you'll find a fenced backyard, rear poured parking pad, and no condo fees, giving you more freedom to spend your time making memories instead of managing monthly extras. I've been cared for with pride, filled with life, and prepared for whatever chapter comes next. As for the lily somewhere else in this bouquet... every now and then, I catch her smiling my way. Updates: Front Siding (2025), Basement Completion (2014), Fence Work (2017), Parking Pad (2023), Foyer and Main Level Painted (2024).
| COMMUNITY | Meadowbrook |
| PROPERTY TYPE | Row/Townhouse |
| BUILDING TYPE | Five Plus |
| STYLE | 2 Storey |
| YEAR BUILT | 2009 |
| SQUARE FOOTAGE | 1,048 |
| BEDROOMS | 4 |
| BATHROOMS | 2.00 |
| BASEMENT | Full |
| AMENITIES | |
| APPLIANCES | Central Air Conditioner, Dishwasher, Electric Range, Microwave, Range Hood, Refrigerator, Washer/Dryer, Window Coverings |
| COOLING | Central Air |
| FIREPLACE | N/A |
| FLOORING | Carpet, Laminate, Linoleum |
| HEATING | Forced Air |
| LAUNDRY | In Basement |
| LOT FEATURES | Back Yard, Front Yard, Lawn |
| PARKING | Parking Pad |
| RESTRICTIONS | None Known |
| ROOF | Asphalt Shingle |
| TITLE | Fee Simple |
| BROKER | Real Estate Centre |
| ROOMS | DIMENSIONS (m) | LEVEL |
|---|---|---|
| Bedroom | 14`1" x 11`0" | Basement |
| Family Room | 14`11" x 9`6" | Basement |
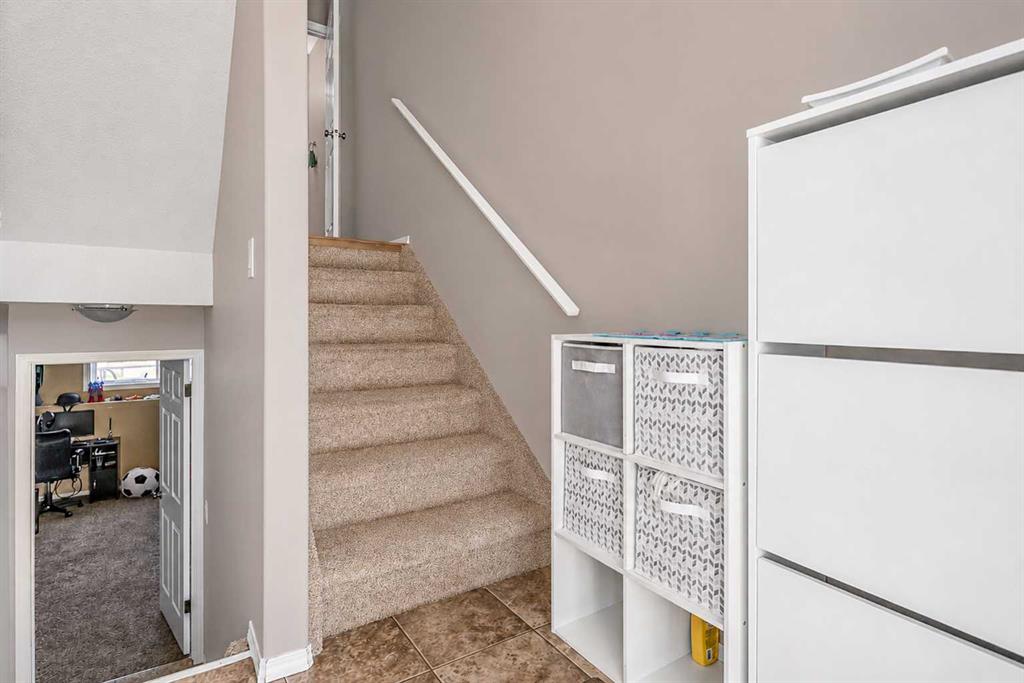
| Foyer | 6`8" x 4`6" | Main |
| Hall | 4`9" x 12`6" | Second |
| 4pc Bathroom | 8`5" x 5`2" | Second |
| Bedroom - Primary | 11`0" x 11`10" | Second |
| Bedroom | 8`10" x 10`7" | Second |
| Bedroom | 8`10" x 10`8" | Second |
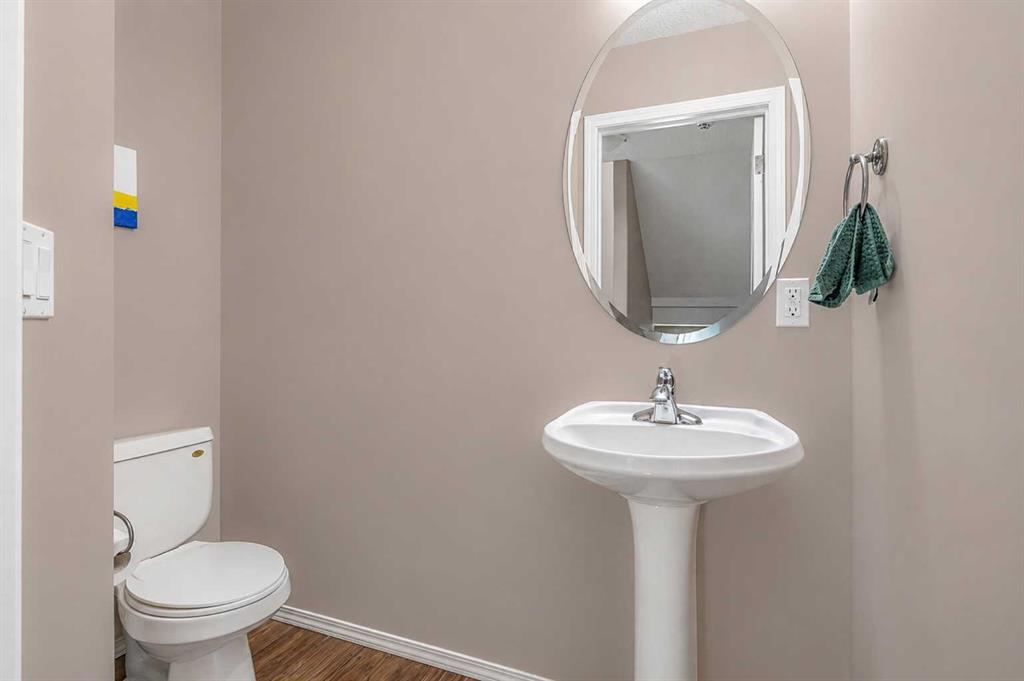
| 2pc Bathroom | 2`8" x 6`8" | Upper |
| Dining Room | 10`1" x 9`0" | Upper |
| Kitchen | 9`5" x 11`0" | Upper |
| Living Room | 10`11" x 12`0" | Upper |