https://zimg.paragon.ice.com/ParagonImages/Property/PM/RAE/225403911/1/0/0/31a0a4dbf62aa7f632844244f8af5225/1/b1cf42a24f75e971ba057aaf64f8dc7a/225403911-1a5adcde-3fa3-472e-a880-74018f28eae6.JPG https://zimg.paragon.ice.com/ParagonImages/Property/PM/RAE/225403911/2/0/0/11b056fac475ec76d7946d70dfbe38aa/1/b1cf42a24f75e971ba057aaf64f8dc7a/225403911-315be727-a813-4de0-91bd-8ecf61180437.JPG https://zimg.paragon.ice.com/ParagonImages/Property/PM/RAE/225403911/3/0/0/303fd95955026c7c51b91877c777ab31/1/b1cf42a24f75e971ba057aaf64f8dc7a/225403911-a9312af9-6a35-4f6a-87e1-77f60f886df2.JPG https://zimg.paragon.ice.com/ParagonImages/Property/PM/RAE/225403911/4/0/0/982caaef546a25b402d35fe6dc7b9ccb/1/b1cf42a24f75e971ba057aaf64f8dc7a/225403911-d9be3cef-8feb-478d-8eb5-c4e98d2d1b4d.JPG https://zimg.paragon.ice.com/ParagonImages/Property/PM/RAE/225403911/5/0/0/8771a23db4601183f40c61ecaef9dd75/1/b1cf42a24f75e971ba057aaf64f8dc7a/225403911-7c30345e-1c50-4902-b048-39f984e829cc.JPG https://zimg.paragon.ice.com/ParagonImages/Property/PM/RAE/225403911/6/0/0/b86af24203e9f71edfec5ec5c8ae362d/1/b1cf42a24f75e971ba057aaf64f8dc7a/225403911-0a159188-4918-417b-8072-734b598aabf0.JPG https://zimg.paragon.ice.com/ParagonImages/Property/PM/RAE/225403911/7/0/0/91ad58f118734a0b1ed10dd95f8f40fe/1/b1cf42a24f75e971ba057aaf64f8dc7a/225403911-985c9a20-3995-4f85-a841-2f65f75ce026.JPG https://zimg.paragon.ice.com/ParagonImages/Property/PM/RAE/225403911/8/0/0/67cacd11a53fe41f96f8f67bd9cefff9/1/b1cf42a24f75e971ba057aaf64f8dc7a/225403911-dbb87476-105d-46a4-af1d-98aba579e41f.JPG https://zimg.paragon.ice.com/ParagonImages/Property/PM/RAE/225403911/9/0/0/f09176bcd69cb1e569c0089ca211f018/1/b1cf42a24f75e971ba057aaf64f8dc7a/225403911-a0e6c562-71bd-4af8-8c24-1e320cd7cea4.JPG https://zimg.paragon.ice.com/ParagonImages/Property/PM/RAE/225403911/10/0/0/aa2c36b8c1d6154cad2a0a5e7a2379ca/1/b1cf42a24f75e971ba057aaf64f8dc7a/225403911-e31ef765-b579-418e-8e48-d409f1c042bc.JPG https://zimg.paragon.ice.com/ParagonImages/Property/PM/RAE/225403911/11/0/0/2d23cc8c431fadc23cca3e5466ce2582/1/b1cf42a24f75e971ba057aaf64f8dc7a/225403911-9ccc518d-8a96-4388-a9f1-7d463063b21f.JPG https://zimg.paragon.ice.com/ParagonImages/Property/PM/RAE/225403911/12/0/0/43d5f0ee794465db0a5934a2622cabff/1/b1cf42a24f75e971ba057aaf64f8dc7a/225403911-000d71eb-9b4b-43d7-8694-5f02bcfa31f3.JPG https://zimg.paragon.ice.com/ParagonImages/Property/PM/RAE/225403911/13/0/0/dc0cab3fa8ba368efb6b5bb5f5eb75f4/1/b1cf42a24f75e971ba057aaf64f8dc7a/225403911-4aae84f7-47d0-4bdf-b133-9d6fed1558dc.JPG https://zimg.paragon.ice.com/ParagonImages/Property/PM/RAE/225403911/14/0/0/447f9359db418d222656b9a492c50038/1/b1cf42a24f75e971ba057aaf64f8dc7a/225403911-d7069986-e215-47af-afe0-bf96094be00f.JPG https://zimg.paragon.ice.com/ParagonImages/Property/PM/RAE/225403911/15/0/0/810aadae267d31a1d4f83c69cbe26986/1/b1cf42a24f75e971ba057aaf64f8dc7a/225403911-9bc3c460-7c75-449a-9d30-2a28af2a7f4b.JPG https://zimg.paragon.ice.com/ParagonImages/Property/PM/RAE/225403911/16/0/0/0f2d6886555138913bdb4cd43843004f/1/b1cf42a24f75e971ba057aaf64f8dc7a/225403911-5e431db1-be8c-4a06-aa62-80942eef43c6.JPG https://zimg.paragon.ice.com/ParagonImages/Property/PM/RAE/225403911/17/0/0/44d2ac2534e4270d41088d0f41f26080/1/b1cf42a24f75e971ba057aaf64f8dc7a/225403911-a008879e-305f-4614-892c-c6b659502344.JPG https://zimg.paragon.ice.com/ParagonImages/Property/PM/RAE/225403911/18/0/0/9e06a997d29d25f8bff54452348613c4/1/b1cf42a24f75e971ba057aaf64f8dc7a/225403911-88e33b9b-bceb-468b-9fea-142e804600a6.JPG https://zimg.paragon.ice.com/ParagonImages/Property/PM/RAE/225403911/19/0/0/a153e39b08399f05d803da395b75de27/1/b1cf42a24f75e971ba057aaf64f8dc7a/225403911-9a265ae3-ba05-4eae-822e-10b61c3aec5d.JPG https://zimg.paragon.ice.com/ParagonImages/Property/PM/RAE/225403911/20/0/0/270c783355643cba3d9547780158f1f0/1/b1cf42a24f75e971ba057aaf64f8dc7a/225403911-8ad00607-4ab8-40b7-8d37-151f97b0bb68.JPG https://zimg.paragon.ice.com/ParagonImages/Property/PM/RAE/225403911/21/0/0/0956ee5f6cbdc13723cbb174454c54d9/1/b1cf42a24f75e971ba057aaf64f8dc7a/225403911-b0e82afc-6b8c-4448-a10f-912dd068d636.JPG https://zimg.paragon.ice.com/ParagonImages/Property/PM/RAE/225403911/22/0/0/3fea133a4f48066099d65e459c6093f7/1/b1cf42a24f75e971ba057aaf64f8dc7a/225403911-5397dff3-27ec-451c-8e7c-3ac2314f51b9.JPG https://zimg.paragon.ice.com/ParagonImages/Property/PM/RAE/225403911/23/0/0/b20c41fce7a78d1336a5d421cd65f00a/1/b1cf42a24f75e971ba057aaf64f8dc7a/225403911-8d99ba2f-a00b-455f-bb37-c6831da537de.JPG https://zimg.paragon.ice.com/ParagonImages/Property/PM/RAE/225403911/24/0/0/53ba4e05371be51521a5c497d23d9c2a/1/b1cf42a24f75e971ba057aaf64f8dc7a/225403911-cea2bfbe-d123-4fcd-9a27-a32c1cdec5ec.JPG https://zimg.paragon.ice.com/ParagonImages/Property/PM/RAE/225403911/25/0/0/54bfce20c20ba58e4fe980b2587df7b4/1/b1cf42a24f75e971ba057aaf64f8dc7a/225403911-17f81b48-e3b8-4eb6-90af-80f0090d62e1.JPG https://zimg.paragon.ice.com/ParagonImages/Property/PM/RAE/225403911/26/0/0/029ca8196123f34bac0665ffd0dc24b1/1/b1cf42a24f75e971ba057aaf64f8dc7a/225403911-c092c0cf-1d44-4ee7-8b4b-e4fcb2a31b08.JPG https://zimg.paragon.ice.com/ParagonImages/Property/PM/RAE/225403911/27/0/0/b2c5d26df982a3bbf1f225cf7cbd432b/1/b1cf42a24f75e971ba057aaf64f8dc7a/225403911-f2d38d09-1bb8-4c29-865f-0f8824b8932a.JPG https://zimg.paragon.ice.com/ParagonImages/Property/PM/RAE/225403911/28/0/0/5a03a88ed8802ba27058330d1464c9da/1/b1cf42a24f75e971ba057aaf64f8dc7a/225403911-5b4308ed-c501-4041-9c54-e46131bd7cec.JPG https://zimg.paragon.ice.com/ParagonImages/Property/PM/RAE/225403911/29/0/0/78ad49f7daa93d563a1ba381ce64aa60/1/b1cf42a24f75e971ba057aaf64f8dc7a/225403911-78e3cdd0-ef32-4e88-a2ea-27814ee22de5.JPG https://zimg.paragon.ice.com/ParagonImages/Property/PM/RAE/225403911/30/0/0/d9467e4eb69587411dbd6fc202556bda/1/b1cf42a24f75e971ba057aaf64f8dc7a/225403911-a4e69891-cf9c-4e41-8914-842d57a7325c.JPG https://zimg.paragon.ice.com/ParagonImages/Property/PM/RAE/225403911/31/0/0/3733e50fc4988a25d4abb762e6fa4a2d/1/b1cf42a24f75e971ba057aaf64f8dc7a/225403911-9203ea99-6c58-4035-aca2-bd84a9376ae4.JPG https://zimg.paragon.ice.com/ParagonImages/Property/PM/RAE/225403911/32/0/0/6c681032a144509145a704934f0f5d62/1/b1cf42a24f75e971ba057aaf64f8dc7a/225403911-548dcfe6-a551-4ab9-b20e-b6a606daef4d.JPG https://zimg.paragon.ice.com/ParagonImages/Property/PM/RAE/225403911/33/0/0/d42d56615321ba88dffcc4f055c953ea/1/b1cf42a24f75e971ba057aaf64f8dc7a/225403911-f2c6b82f-64a3-4c07-ac75-58427945e5c6.JPG

#312 14811 51 AV NW

Edmonton T6H 5G4

MLS® Number:  E4491091

Back to Ramsay Heights   

  • Home \
  • Ramsay Heights \
  • #312 14811 51 AV NW

$ 179,900

2

BEDROOMS

1 + 0

BATHROOMS

948

SQUARE FEET

1977

YEAR BUILT

https://zimg.paragon.ice.com/ParagonImages/Property/PM/RAE/225403911/1/0/0/31a0a4dbf62aa7f632844244f8af5225/1/b1cf42a24f75e971ba057aaf64f8dc7a/225403911-1a5adcde-3fa3-472e-a880-74018f28eae6.JPG





MLS® Number
E4491091
PROPERTY TYPE
Apartment
LISTING DATE
June-01-2026

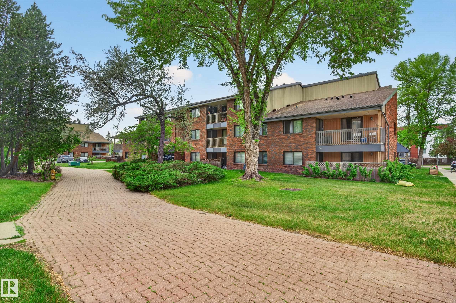
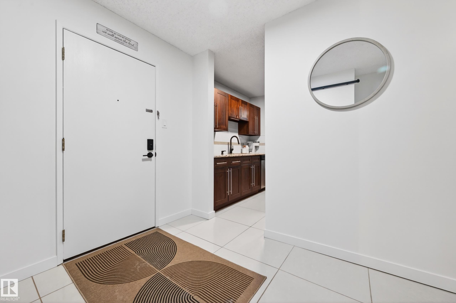
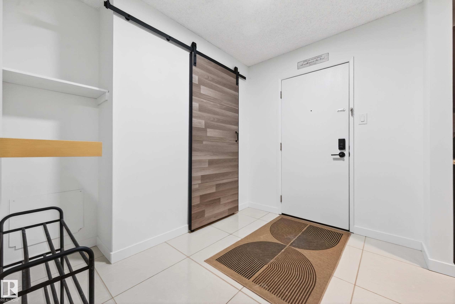
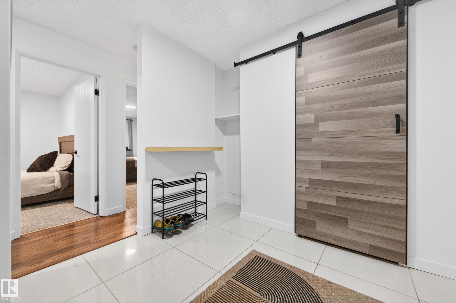
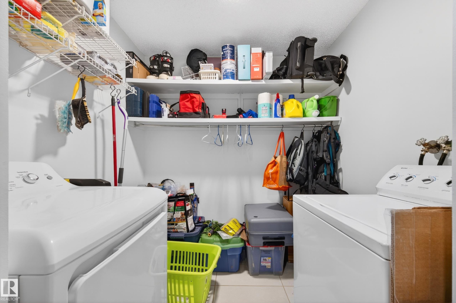
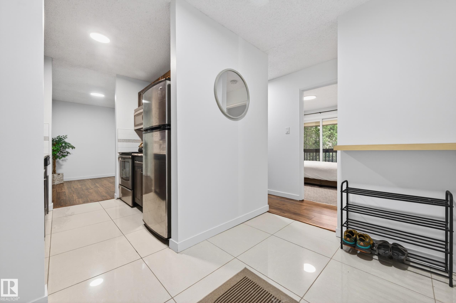
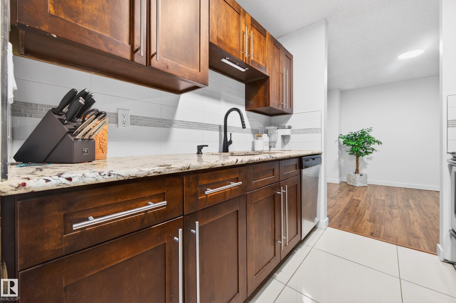
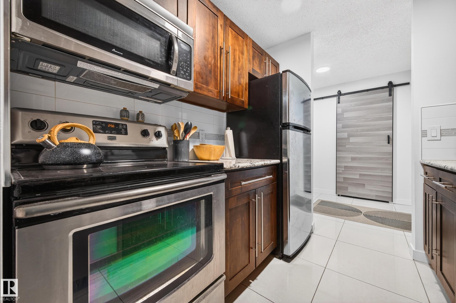
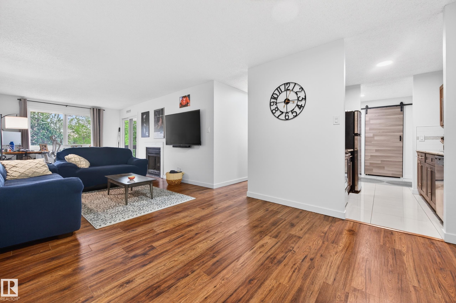
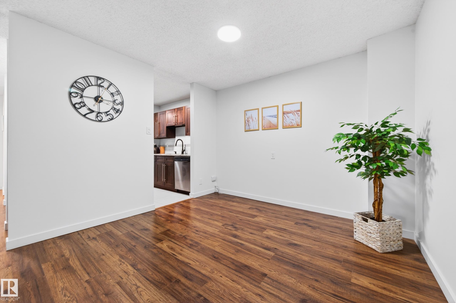
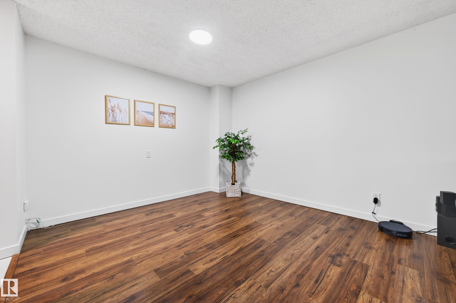
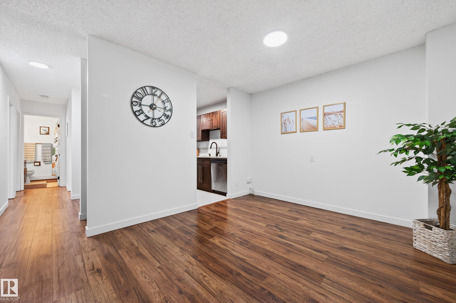
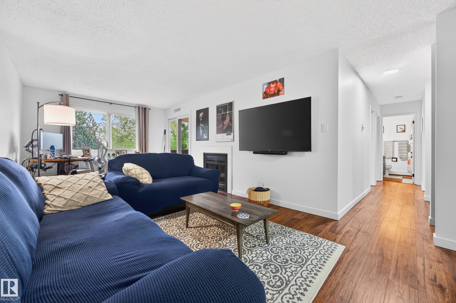
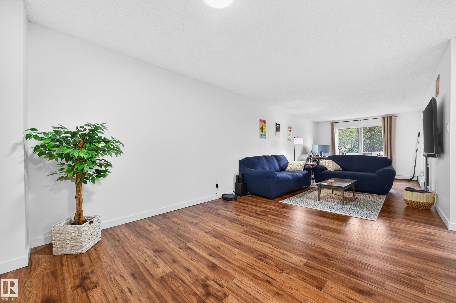
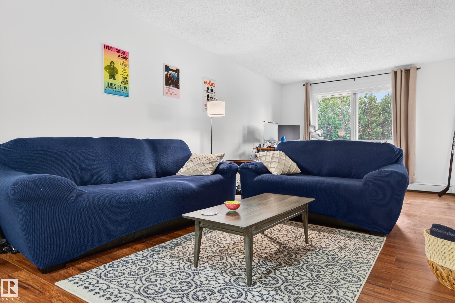
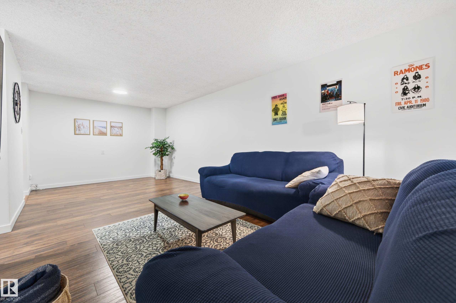
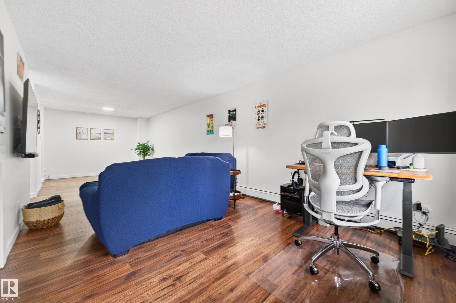
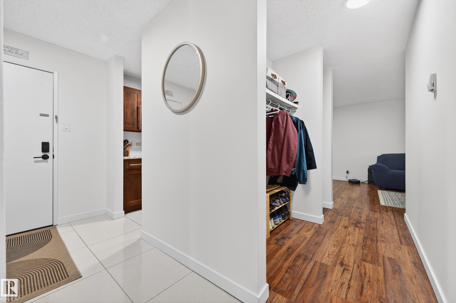
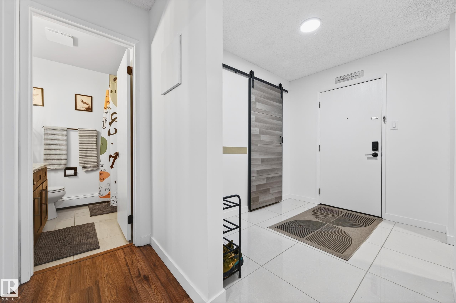
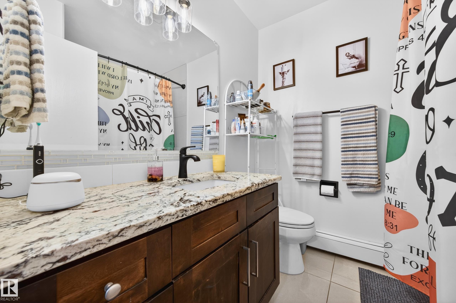
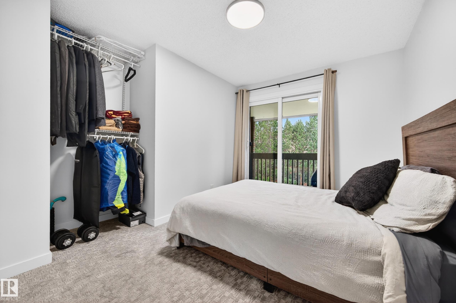
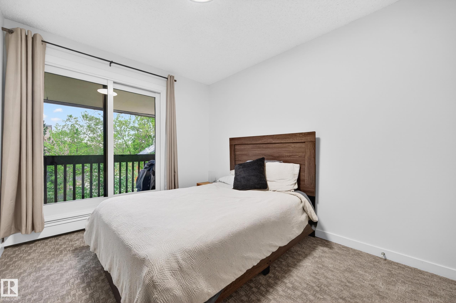
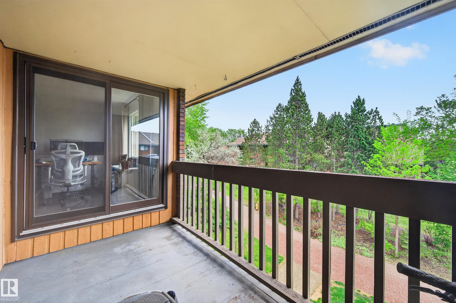
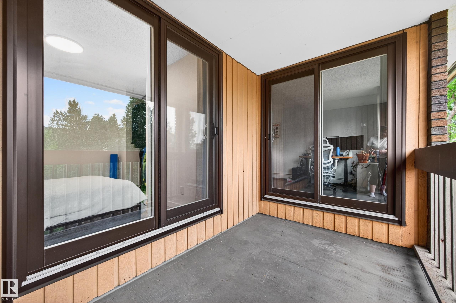
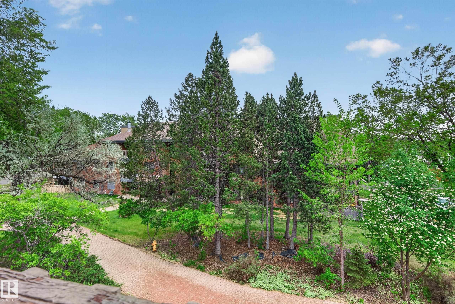
Welcome to this 948 sqft 2 bedroom condo in Riverbend Village nestled in the desirable community of Ramsay Heights, which holds parks, playgrounds, K9 schools and close to Southgate Mall and WEM for any of your shopping needs. This completely newly painted and renovated condominium located on the top floor of the building has a ceramic tiled mudroom/foyer entrance, wonderfully renovated kitchen with SS appliances, granite counter tops, dark wood cabinetry, double SS sinks and ceramic tiled flooring, two fairly sized bedrooms with one having a patio door to the balcony, beautifully appointed ceramic tiled 4 piece bathroom with a dark wood bathroom vanity with granite top, large dining room/living room/office area with access to a South facing balcony. There’s a wood burning fireplace but it’s non functioning, an in-suite laundry/storage room. One #62 assigned energized parking stall located on the side door of the building.

COMMUNITY  Ramsay Heights
PROPERTY TYPE  Apartment
BUILDING TYPE  Lowrise Apartment
STYLE  Single Level Apartment
YEAR BUILT 1977
SQUARE FOOTAGE  948
BEDROOMS  2
BATHROOMS  1.00
BASEMENT  None, No Basement
AMENITIES  Deck, Detectors Smoke, Hot Water Natural Gas, Intercom, No Animal Home, No Smoking Home, Parking-Plug-Ins, Security Door, Storage-In-Suite, Vinyl Windows
APPLIANCES  Dishwasher-Built-In, Dryer, Microwave Hood Fan, Refrigerator, Stove-Electric, Washer
COOLING 
FIREPLACE 
FLOORING  Carpet, Ceramic Tile, Laminate Flooring
HEATING  Baseboard, Hot Water, Natural Gas
LAUNDRY 
LOT FEATURES  Golf Nearby, Landscaped, Playground Nearby, Public Transportation, Schools, Shopping Nearby, Ski Hill Nearby
PARKING  Stall
RESTRICTIONS  Pets Subject to Board App
ROOF  Asphalt Shingles
TITLE  Fee Simple
BROKER  REALTORS® Association of Edmonton


ROOMS DIMENSIONS (m) LEVEL