311081 Range Road 225
Rural Kneehill County T0M 2A0
MLS® Number: A2312244
$ 575,000
3
BEDROOMS
2 + 0
BATHROOMS
1,255
SQUARE FEET
1959
YEAR BUILT
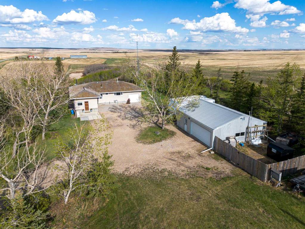
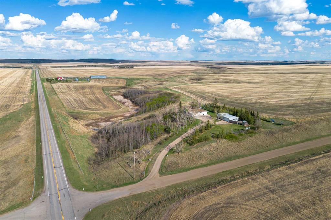
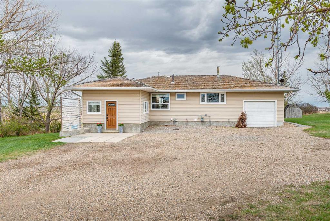
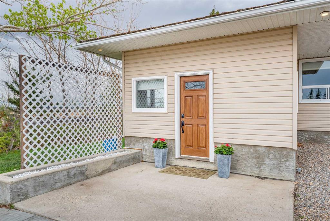
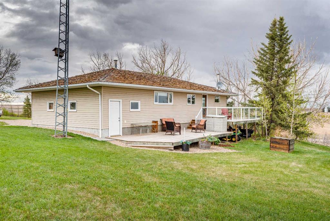
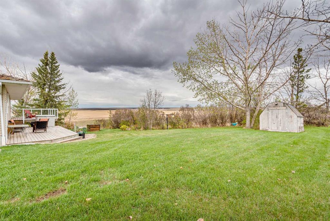
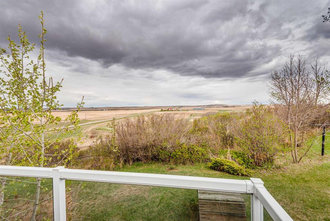
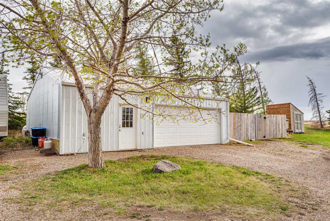
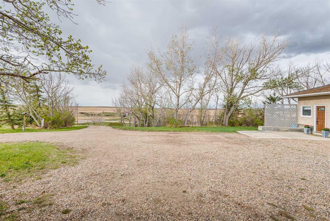
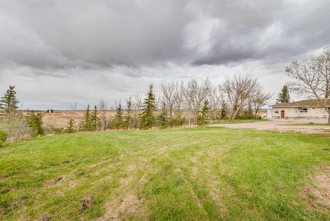
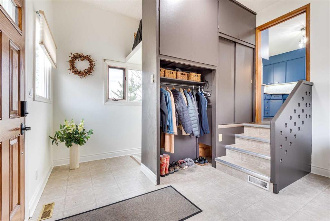
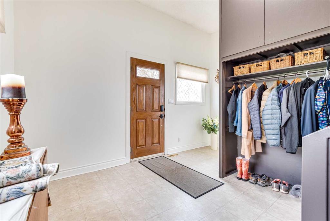
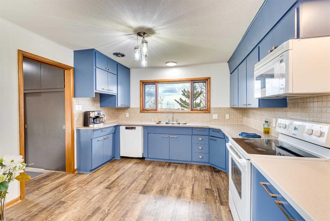
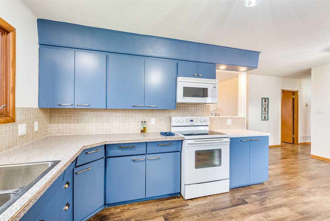
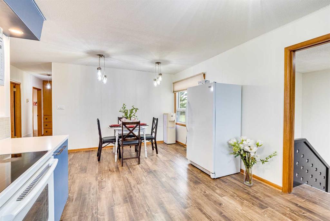
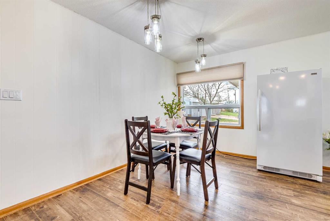
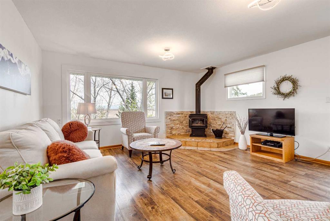
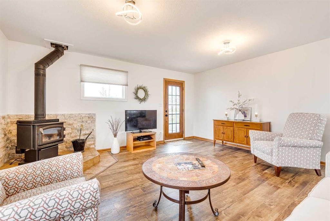
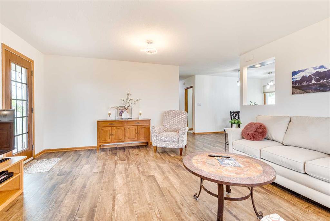
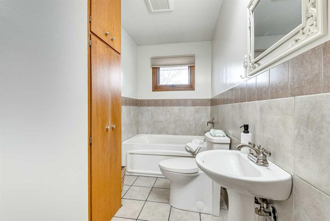
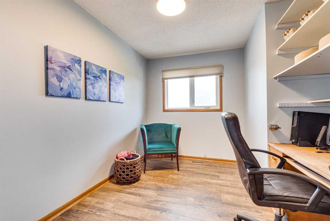
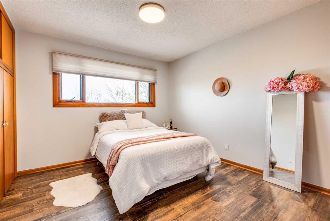
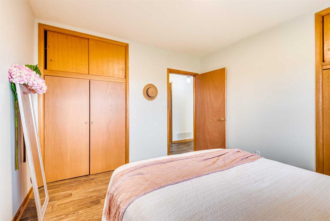
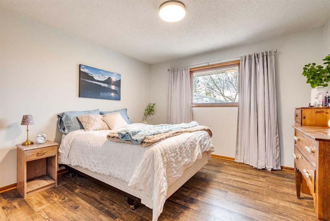
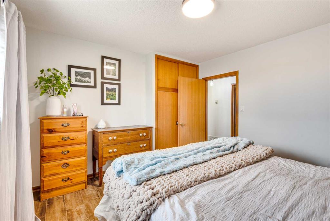
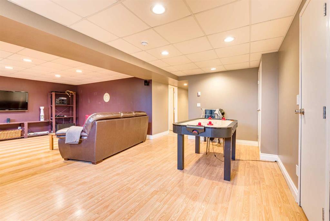
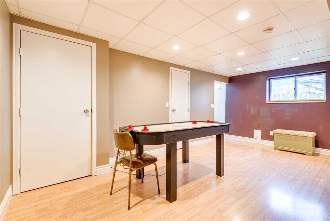
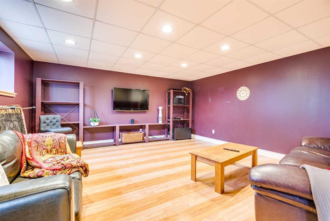
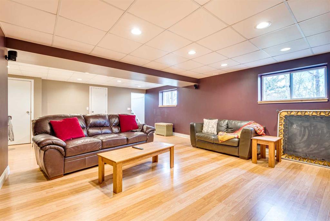
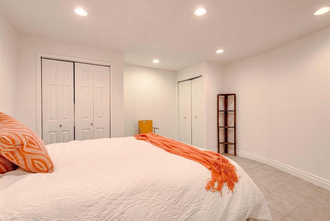
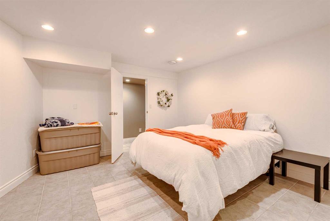
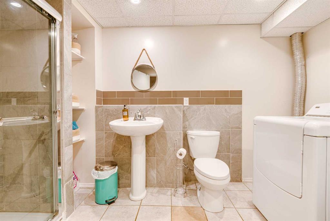
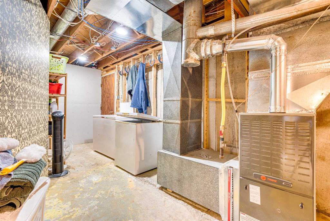
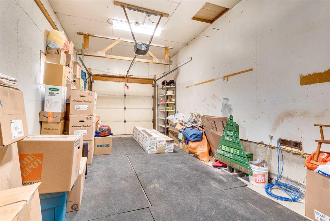
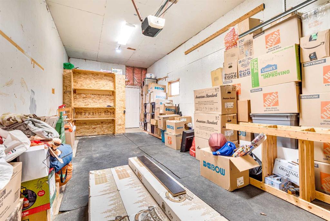
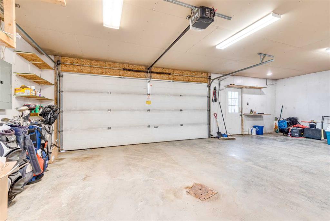
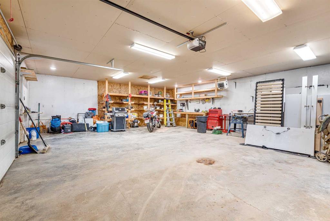
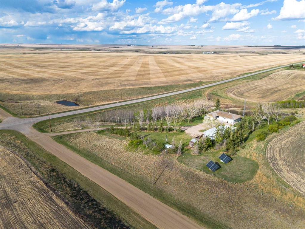
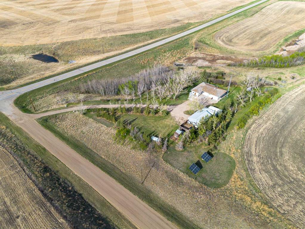
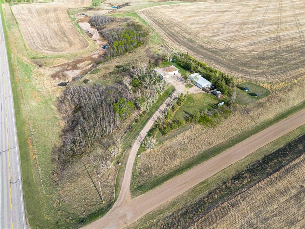
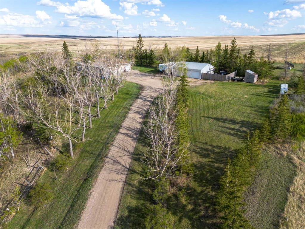
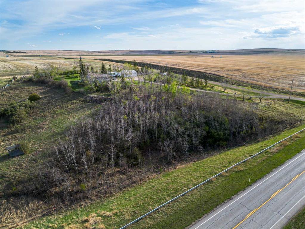
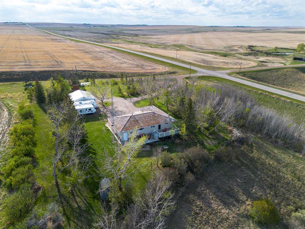
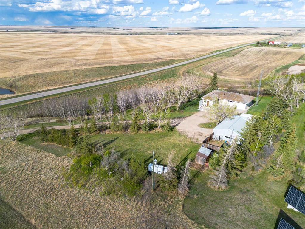
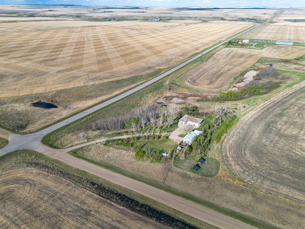
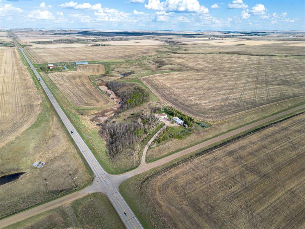
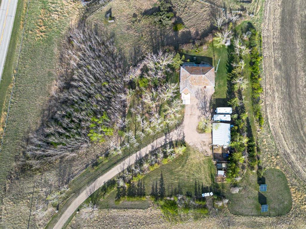
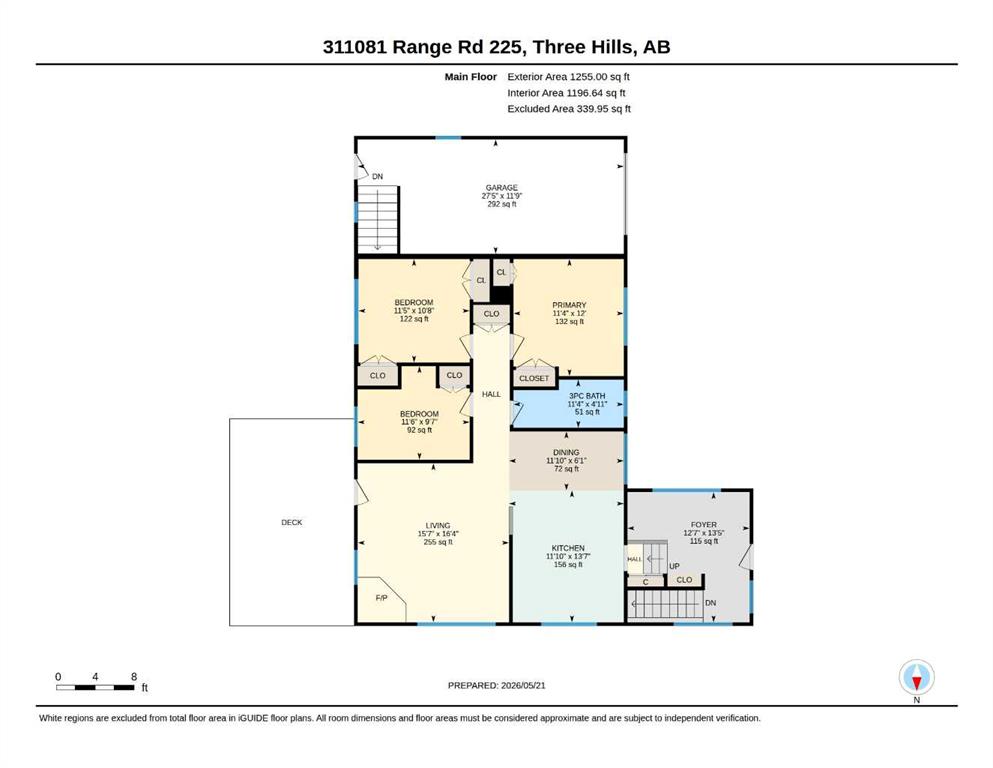
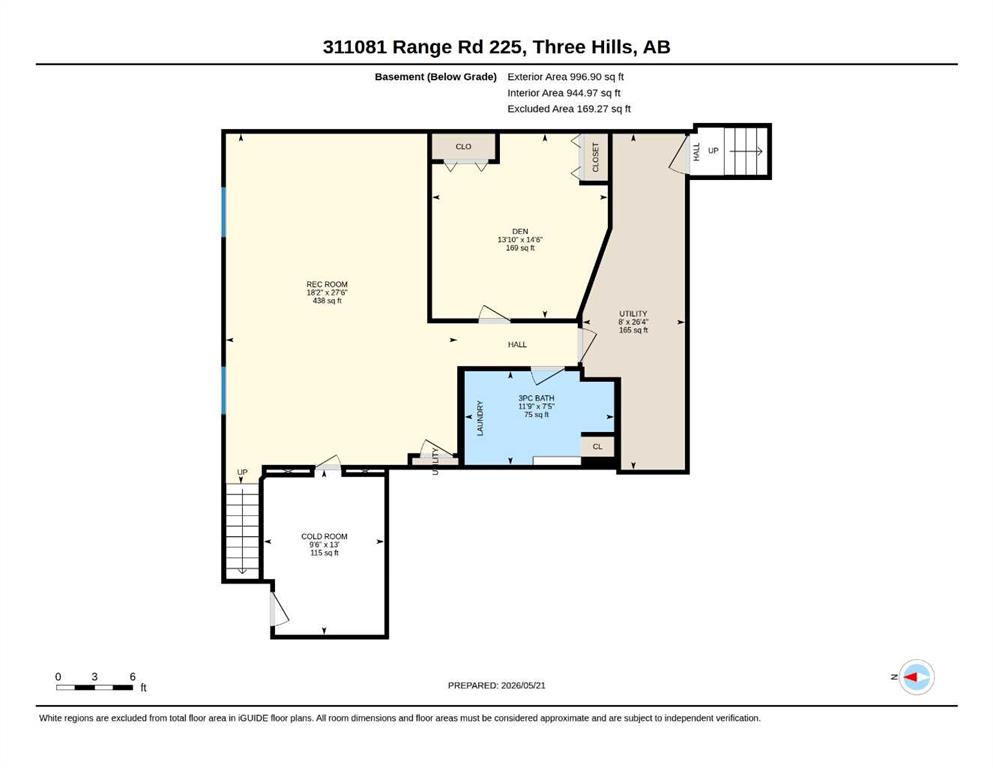
Welcome to this charming acreage, located just off the pavement and only 10 minutes from Three Hills! Set on a mature yard site with plenty of room to explore, this property offers the perfect balance of country living and convenience with very little gravel travel required. The bungalow home, originally built in 1959 and placed on a 1982 foundation, features 3 bedrooms and 2 bathrooms along with an attached single garage and a detached double garage/shop. A spacious main entry/mudroom provides excellent storage and convenient access to the basement. Just a few steps up, the main floor offers an eat-in kitchen, comfortable living room with cozy wood stove, 3 bedrooms, a bathroom, and access to the large back deck overlooking the yard and surrounding views. The developed basement features in floor heat, a generous family room, flex room with closet, updated 3-piece bathroom with laundry, utility room with access to the attached garage, and plenty of additional storage space. Outside, the yard is ideal for enjoying acreage life with mature trees, pasture space, and a coulee perfect for exploring or winter tobogganing adventures. The heated detached shop/garage adds excellent functionality for hobbies, projects, or extra vehicle storage while two additional sheds provide plenty of convenient outdoor storage. Added bonus — the property features solar panels that help offset utility costs by feeding power back into the grid. . Enjoy peaceful rural living while still being close to all the amenities of welcoming Three Hills, including schools, parks, walking paths, shopping, restaurants, arena, golf course, and hospital services. Contact your favorite REALTOR® to arrange a scheduled showing prior to accessing the property.
| COMMUNITY | |
| PROPERTY TYPE | Detached |
| BUILDING TYPE | House |
| STYLE | Acreage with Residence, Bungalow |
| YEAR BUILT | 1959 |
| SQUARE FOOTAGE | 1,255 |
| BEDROOMS | 3 |
| BATHROOMS | 2.00 |
| BASEMENT | Full |
| AMENITIES | |
| APPLIANCES | Dishwasher, Electric Stove, Freezer, Garage Control(s), Microwave Hood Fan, Refrigerator, Washer/Dryer, Window Coverings |
| COOLING | None |
| FIREPLACE | Living Room, Wood Burning Stove |
| FLOORING | Ceramic Tile, Laminate, Linoleum |
| HEATING | Forced Air |
| LAUNDRY | In Basement |
| LOT FEATURES | Brush, Many Trees, Pasture, See Remarks, Sloped |
| PARKING | Double Garage Detached, Single Garage Attached |
| RESTRICTIONS | None Known |
| ROOF | Cedar Shake |
| TITLE | Fee Simple |
| BROKER | First Place Realty |
| ROOMS | DIMENSIONS (m) | LEVEL |
|---|---|---|
| 3pc Bathroom | Basement | |
| Game Room | 27`6" x 18`2" | Basement |
| Den | 14`6" x 13`10" | Basement |
| Foyer | 12`7" x 13`5" | Main |
| Kitchen With Eating Area | 19`8" x 11`10" | Main |
| Living Room | 16`4" x 15`7" | Main |
| Bedroom - Primary | 12`0" x 11`4" | Main |
| Bedroom | 10`8" x 11`5" | Main |
| Bedroom | 9`7" x 11`6" | Main |
| 3pc Bathroom | Main |