3110 Township Road 411
Rural Lacombe County T0C0J0
MLS® Number: A2305721
$ 799,000
4
BEDROOMS
3 + 2
BATHROOMS
3,558
SQUARE FEET
1991
YEAR BUILT

Cindy Wenzel
4038466623
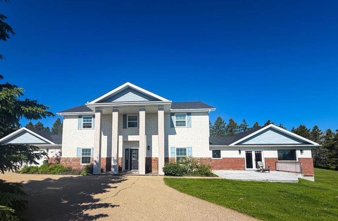
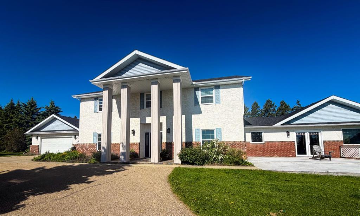
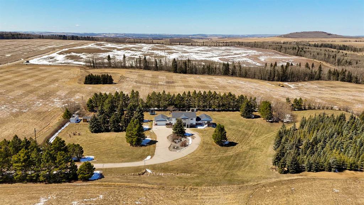
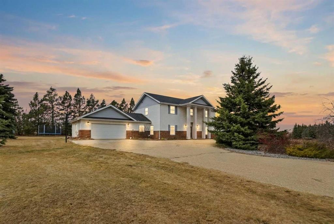
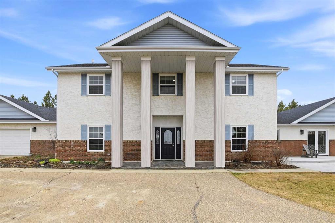
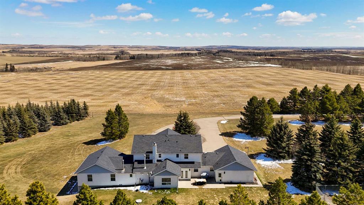
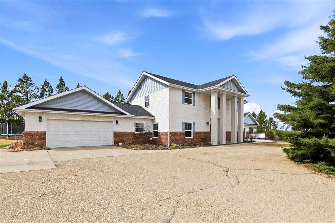
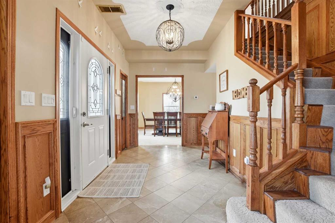
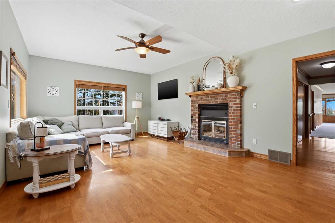
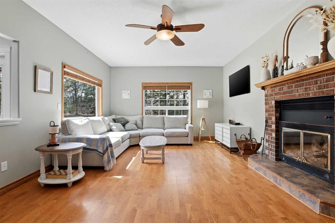
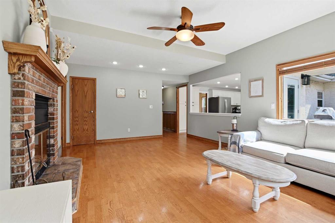
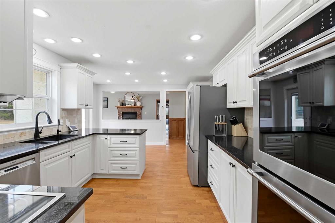
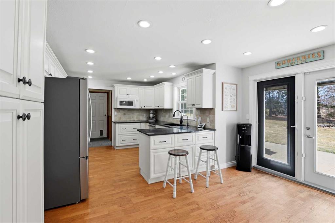
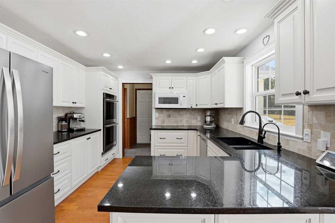
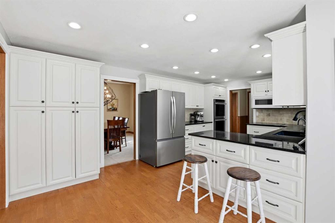
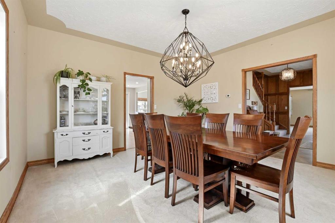
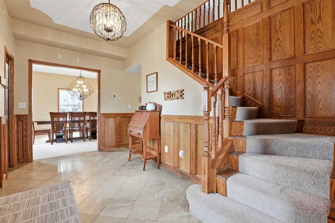
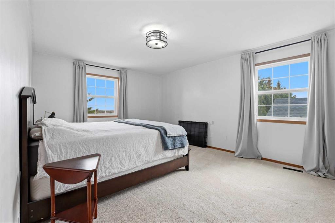
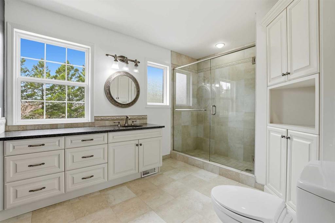
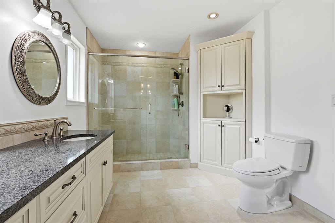
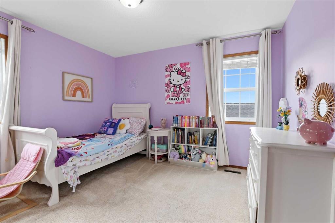
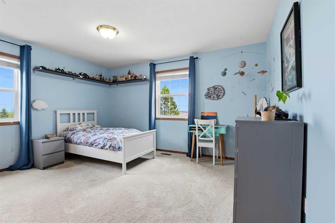
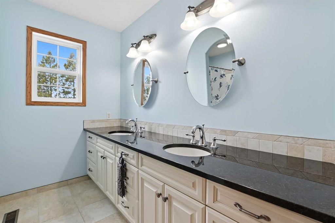
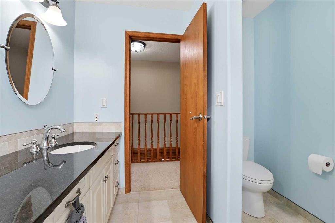
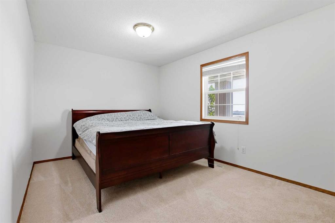
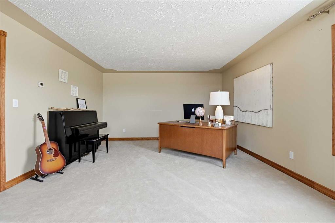
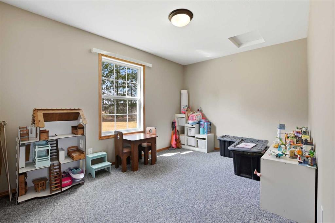
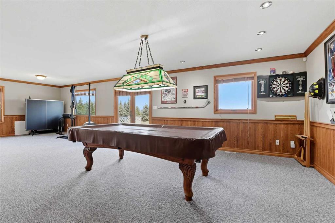
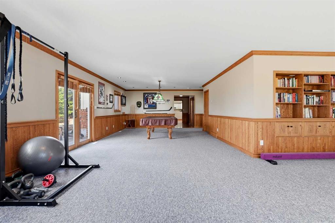
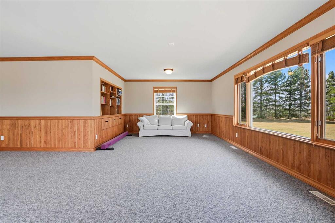
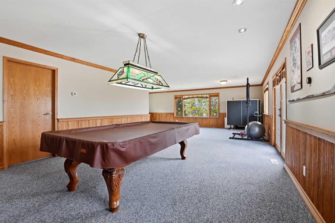
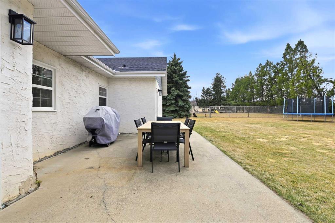
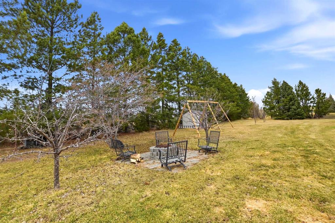
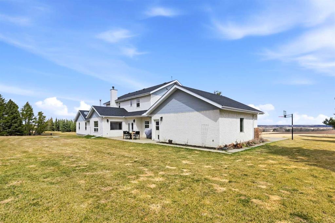
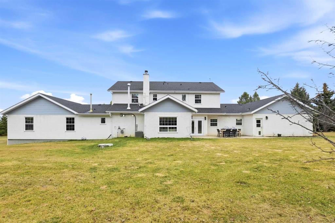
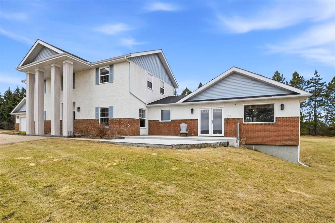
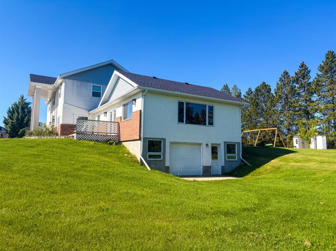
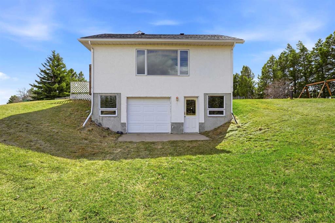
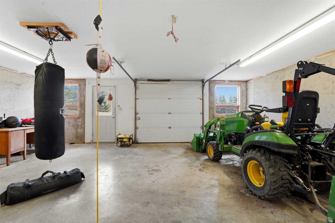
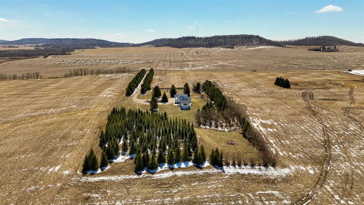
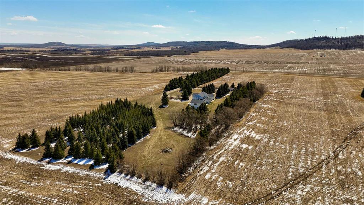
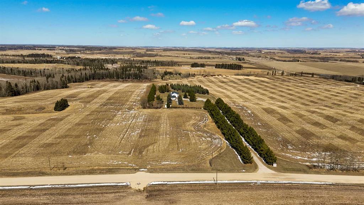
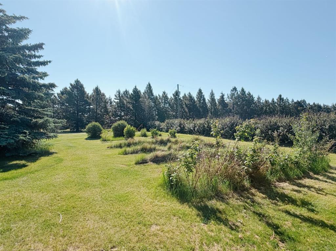
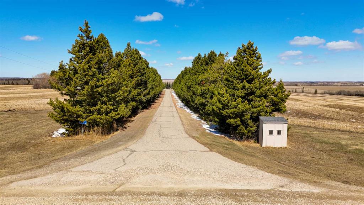
Set on 5.73 acres, this stunning two story home offers breathtaking views , creating a truly peaceful and picturesque setting. With over 3,500 sq ft of living space, 4 bedrooms, and 5 bathrooms, there’s room here for both everyday comfort and entertaining. Step inside to a striking front entry highlighted by a sweeping staircase and beautiful oak detailing that adds warmth and character throughout. A spacious kitchen, complete with abundant cabinetry, granite countertops, and a generous separate dining area that's perfect for hosting , while the front living room captures incredible views. Designed for both relaxation and recreation, the home also features an amazing area with a pool table, and access to a front deck, along with a versatile den ideal for a home office, gym, or flex space. Upstairs, you’ll find four well-sized bedrooms, including a spacious primary suite with a walk in closet and a private ensuite featuring a glass and tile shower. The exterior is just as impressive, with a beautifully landscaped yard filled with mature trees, perennials, fruit trees, and berry bushes, and a large garden space. A paved, tree-lined driveway welcomes you home, along with an attached front garage and an additional side garage offering convenient access for storage, recreational vehicles, or equipment. Surrounded by nature and offering exceptional privacy, this property delivers the perfect balance of space, comfort, and scenic beauty, an ideal place to call home.
| COMMUNITY | |
| PROPERTY TYPE | Detached |
| BUILDING TYPE | House |
| STYLE | 2 Storey, Acreage with Residence |
| YEAR BUILT | 1991 |
| SQUARE FOOTAGE | 3,558 |
| BEDROOMS | 4 |
| BATHROOMS | 5.00 |
| BASEMENT | None |
| AMENITIES | |
| APPLIANCES | Dishwasher, Double Oven, Microwave, Refrigerator, Washer/Dryer, Window Coverings |
| COOLING | Central Air |
| FIREPLACE | Living Room, Wood Burning |
| FLOORING | Carpet, Hardwood, Tile |
| HEATING | Forced Air |
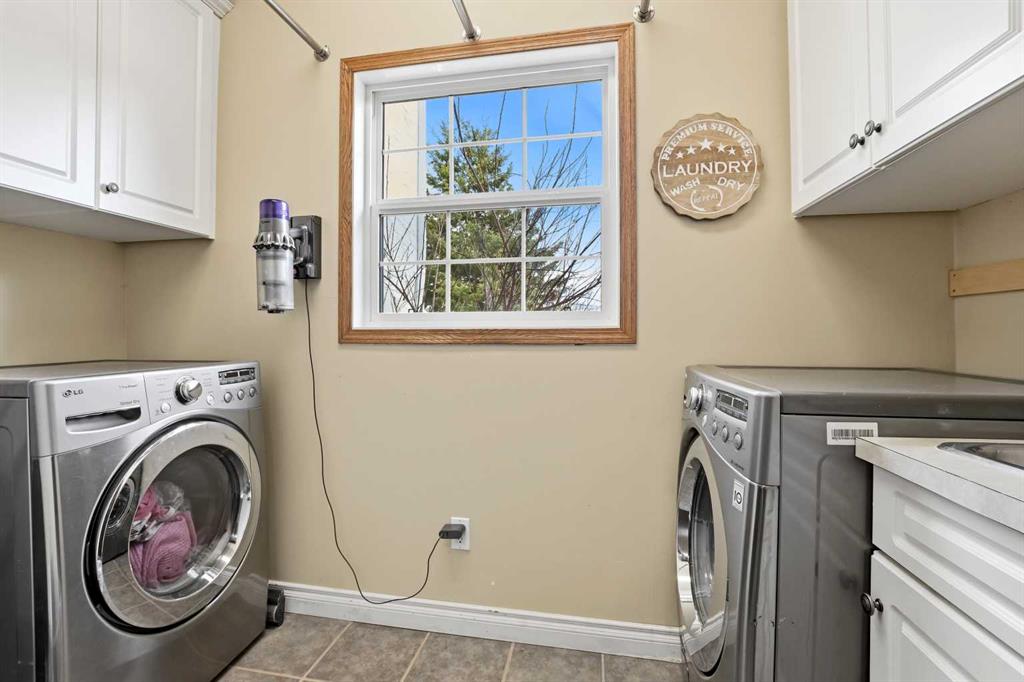
| LAUNDRY | Laundry Room |
| LOT FEATURES | Front Yard, Fruit Trees/Shrub(s), Landscaped, Many Trees, No Neighbours Behind |
| PARKING | Double Garage Attached |
| RESTRICTIONS | None Known |
| ROOF | Asphalt Shingle |
| TITLE | Fee Simple |
| BROKER | CIR Realty |
| ROOMS | DIMENSIONS (m) | LEVEL |
|---|---|---|
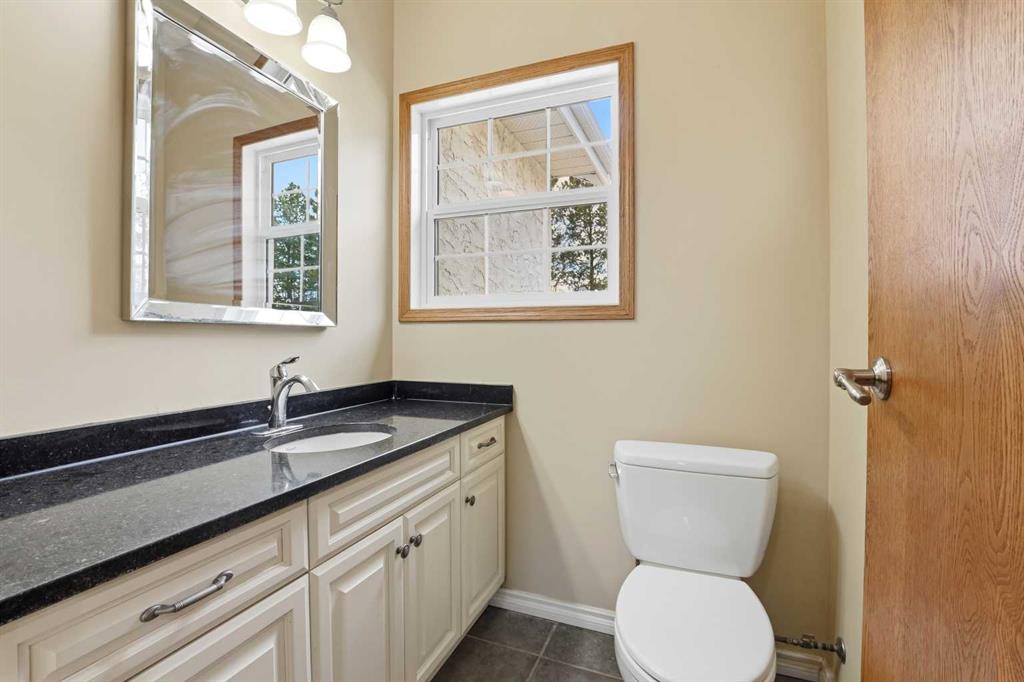
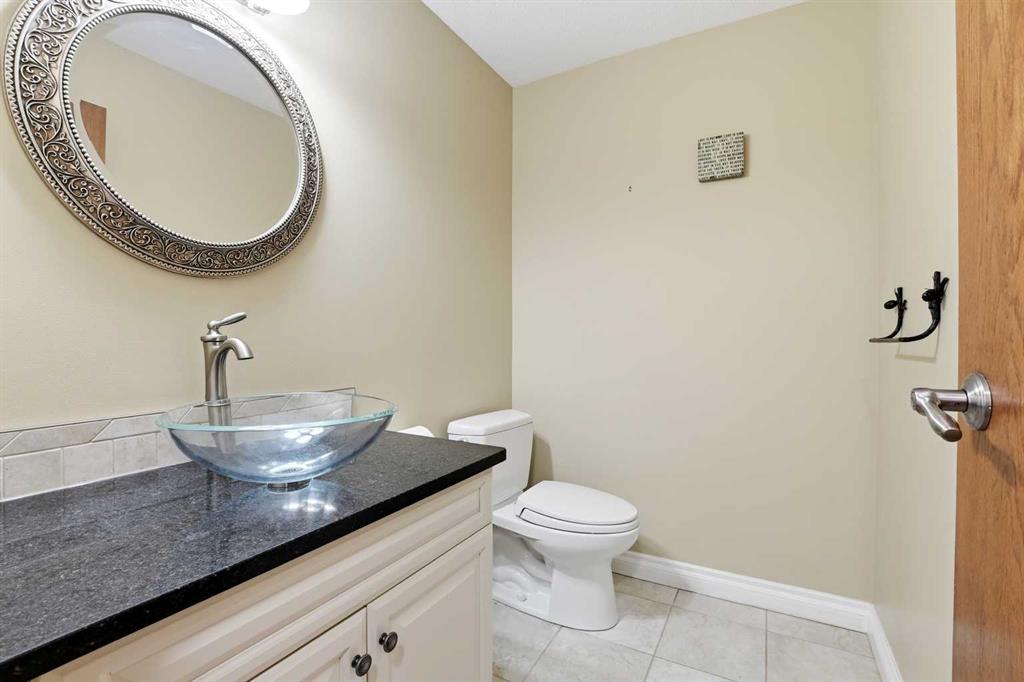
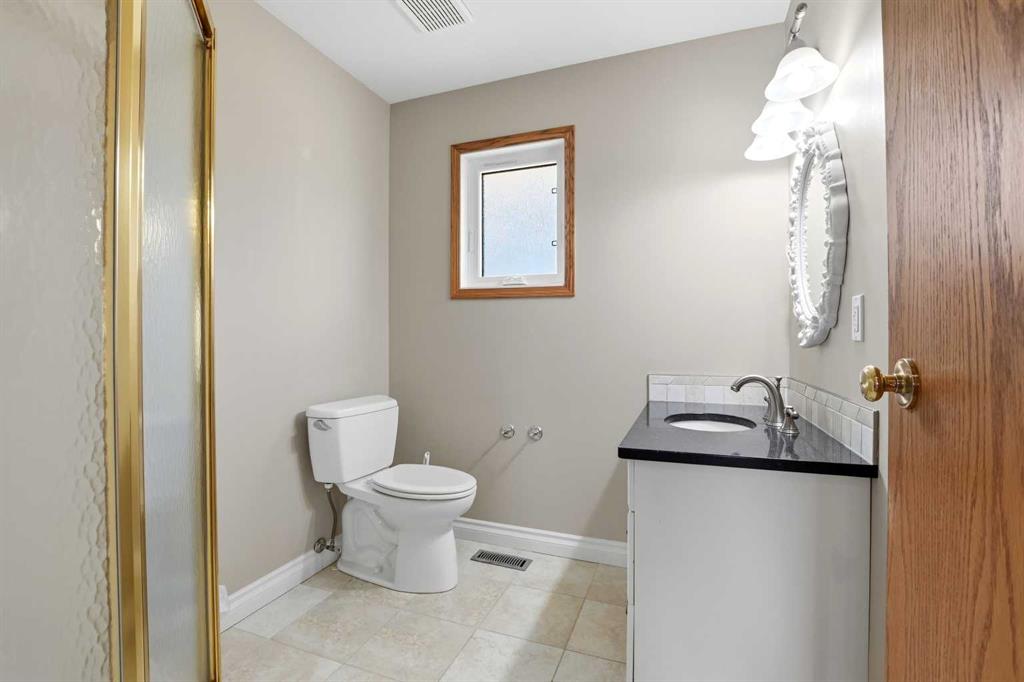
| 2pc Bathroom | Main | |
| 2pc Bathroom | Main | |
| 3pc Bathroom | Main | |
| Dining Room | 14`4" x 14`3" | Main |
| Family Room | 20`4" x 13`11" | Main |
| Kitchen | 11`1" x 11`0" | Main |
| Living Room | 18`8" x 13`10" | Main |
| Game Room | 24`11" x 33`8" | Main |
| Library | 9`6" x 13`10" | Main |
| 3pc Ensuite bath | Second | |
| 5pc Bathroom | Second | |
| Bedroom | 10`0" x 15`9" | Second |
| Bedroom | 11`10" x 10`5" | Second |
| Bedroom | 13`9" x 14`0" | Second |
| Bedroom - Primary | 19`3" x 12`6" | Second |