https://zimg.paragon.ice.com/ParagonImages/Property/PM/RAE/225393399/1/0/0/815ca59434c1176f5c6308d4561de91f/1/19fb5beceb2678f0517ebc7ff58c34be/225393399-4866496d-5f17-4534-acae-afa9ed6c09d3.JPG https://zimg.paragon.ice.com/ParagonImages/Property/PM/RAE/225393399/2/0/0/f038ce3f7378da771d4decdb5aa4468f/1/19fb5beceb2678f0517ebc7ff58c34be/225393399-fbf1fc63-fc6f-40d3-adee-d6b34ec28d7c.JPG https://zimg.paragon.ice.com/ParagonImages/Property/PM/RAE/225393399/3/0/0/e43daab42f0b68c95bdf2c13e1ca6126/1/19fb5beceb2678f0517ebc7ff58c34be/225393399-24492cf9-e17c-4b83-b16b-f018685db063.JPG https://zimg.paragon.ice.com/ParagonImages/Property/PM/RAE/225393399/4/0/0/18fa30b05753acd69632a57043022a8a/1/19fb5beceb2678f0517ebc7ff58c34be/225393399-7c097ec0-b7a3-4957-9bd3-57f418631f5a.JPG https://zimg.paragon.ice.com/ParagonImages/Property/PM/RAE/225393399/5/0/0/3b85a24b271c59555bb05013a58d1a06/1/19fb5beceb2678f0517ebc7ff58c34be/225393399-521ec335-36b7-495c-a124-3fe294795662.JPG https://zimg.paragon.ice.com/ParagonImages/Property/PM/RAE/225393399/6/0/0/d8883bb2450eb8755dc3e559f2c2199e/1/19fb5beceb2678f0517ebc7ff58c34be/225393399-7bb969e6-282b-40be-9d66-434f14207042.JPG https://zimg.paragon.ice.com/ParagonImages/Property/PM/RAE/225393399/7/0/0/06fec59c91e772447b333b9f6e39894a/1/19fb5beceb2678f0517ebc7ff58c34be/225393399-2bafa355-56f0-4cb7-8c27-493cd3005782.JPG https://zimg.paragon.ice.com/ParagonImages/Property/PM/RAE/225393399/8/0/0/ec8818a18e2309d7ef605a4816011a88/1/19fb5beceb2678f0517ebc7ff58c34be/225393399-fb1af323-27aa-4913-8e0b-f2fd40c164f9.JPG https://zimg.paragon.ice.com/ParagonImages/Property/PM/RAE/225393399/9/0/0/77f267162b45a78eb066683b9e6d312f/1/19fb5beceb2678f0517ebc7ff58c34be/225393399-cf6b3946-497c-418f-acd2-14a5f993b402.JPG https://zimg.paragon.ice.com/ParagonImages/Property/PM/RAE/225393399/10/0/0/12cb1430a42fa04001ddd20e6ef0ec6e/1/19fb5beceb2678f0517ebc7ff58c34be/225393399-ba5ed120-7a92-45f2-a772-5ea2585d3eb2.JPG https://zimg.paragon.ice.com/ParagonImages/Property/PM/RAE/225393399/11/0/0/54b4a67d22a766b0871a62d8673241b2/1/19fb5beceb2678f0517ebc7ff58c34be/225393399-d1445a64-0928-4650-b73f-98b000dc68f5.JPG https://zimg.paragon.ice.com/ParagonImages/Property/PM/RAE/225393399/12/0/0/cf737868bd36aed2fd3563c97afb3585/1/19fb5beceb2678f0517ebc7ff58c34be/225393399-62a89000-071f-4c1e-97c6-d24a68e9ae7e.JPG https://zimg.paragon.ice.com/ParagonImages/Property/PM/RAE/225393399/13/0/0/af3b32cccfe5da6cd4a578380834d223/1/19fb5beceb2678f0517ebc7ff58c34be/225393399-e91ec180-f5a8-43c2-9c74-0020d18c1de4.JPG https://zimg.paragon.ice.com/ParagonImages/Property/PM/RAE/225393399/14/0/0/6d8acba7f2a5a1938d8eb03c6593835a/1/19fb5beceb2678f0517ebc7ff58c34be/225393399-701a27ab-6f97-4bb0-a12b-bc493f834440.JPG https://zimg.paragon.ice.com/ParagonImages/Property/PM/RAE/225393399/15/0/0/654438987a461f2593769ab884670e30/1/19fb5beceb2678f0517ebc7ff58c34be/225393399-fd77b88f-b95f-42dc-8e6b-84146a4728d9.JPG https://zimg.paragon.ice.com/ParagonImages/Property/PM/RAE/225393399/16/0/0/bb5b49214709352dc11e2b22d1a842ac/1/19fb5beceb2678f0517ebc7ff58c34be/225393399-4cf2d237-33a9-483c-8c34-4b6e1610d280.JPG https://zimg.paragon.ice.com/ParagonImages/Property/PM/RAE/225393399/17/0/0/00c009b646586f566fbfdb89f90742b8/1/19fb5beceb2678f0517ebc7ff58c34be/225393399-ffbcbfa6-36c5-486a-9045-0e6235bb22b9.JPG https://zimg.paragon.ice.com/ParagonImages/Property/PM/RAE/225393399/18/0/0/eaaf58d27b0df0c52d6cf64cc75620ab/1/19fb5beceb2678f0517ebc7ff58c34be/225393399-8377938a-e369-44f3-8164-4ee290f08728.JPG https://zimg.paragon.ice.com/ParagonImages/Property/PM/RAE/225393399/19/0/0/76460f3ce1a05ed30a813a687af92d53/1/19fb5beceb2678f0517ebc7ff58c34be/225393399-35136d91-72f3-4eb4-98cf-f172309a8c84.JPG https://zimg.paragon.ice.com/ParagonImages/Property/PM/RAE/225393399/20/0/0/be5830e1e4ec30e2261214b9d65c035f/1/19fb5beceb2678f0517ebc7ff58c34be/225393399-1939c8e7-528a-41ce-96f9-cf4746ed00c1.JPG https://zimg.paragon.ice.com/ParagonImages/Property/PM/RAE/225393399/21/0/0/9d00f8d46ef0654efbacc8ea1b959569/1/19fb5beceb2678f0517ebc7ff58c34be/225393399-b5186c68-bd6b-4fd9-8db0-4507a6e48987.JPG https://zimg.paragon.ice.com/ParagonImages/Property/PM/RAE/225393399/22/0/0/018467e35ec2723b86a1c99e92bff193/1/19fb5beceb2678f0517ebc7ff58c34be/225393399-7ae17c03-e1e6-4fcc-8c85-53007710ac26.JPG https://zimg.paragon.ice.com/ParagonImages/Property/PM/RAE/225393399/23/0/0/12b57a040cbc4012403f1102989d3e5c/1/19fb5beceb2678f0517ebc7ff58c34be/225393399-52df69fe-45eb-48eb-9d99-bb7b0807c09d.JPG https://zimg.paragon.ice.com/ParagonImages/Property/PM/RAE/225393399/24/0/0/94704e7d455daaeb456b86463ba7ad67/1/19fb5beceb2678f0517ebc7ff58c34be/225393399-5338c40e-64be-4473-b576-bb79491925af.JPG https://zimg.paragon.ice.com/ParagonImages/Property/PM/RAE/225393399/25/0/0/6e6a025f2364d2cf885a748dd3178618/1/19fb5beceb2678f0517ebc7ff58c34be/225393399-1c23e748-d0a0-4d0a-adf3-de9a62f9166f.JPG https://zimg.paragon.ice.com/ParagonImages/Property/PM/RAE/225393399/26/0/0/3131445eb6218f4155786cf8159590ab/1/19fb5beceb2678f0517ebc7ff58c34be/225393399-10d69412-9488-470e-81fa-e5a9d7c3ad04.JPG https://zimg.paragon.ice.com/ParagonImages/Property/PM/RAE/225393399/27/0/0/fb64ad25be1eaf34a7f73ef7b183df84/1/19fb5beceb2678f0517ebc7ff58c34be/225393399-f64f35b8-83d5-463e-a246-1500200361c2.JPG https://zimg.paragon.ice.com/ParagonImages/Property/PM/RAE/225393399/28/0/0/2c796408b4022341361aac9661ddb83b/1/19fb5beceb2678f0517ebc7ff58c34be/225393399-fdd8aef6-c467-4875-8466-515b2af22508.JPG https://zimg.paragon.ice.com/ParagonImages/Property/PM/RAE/225393399/29/0/0/1e9693996f6d0306962a7503fab35e92/1/19fb5beceb2678f0517ebc7ff58c34be/225393399-60f4eb50-3f1f-44fb-b2bf-859a4cfd215d.JPG https://zimg.paragon.ice.com/ParagonImages/Property/PM/RAE/225393399/30/0/0/e70fcbc7910dd4400dd9ae4685e20c79/1/19fb5beceb2678f0517ebc7ff58c34be/225393399-98f9a402-a02e-42c0-ac7a-df46492d6ba9.JPG https://zimg.paragon.ice.com/ParagonImages/Property/PM/RAE/225393399/31/0/0/cd3fab654a18f4124c460fe27d60fa52/1/19fb5beceb2678f0517ebc7ff58c34be/225393399-3f07d845-b60e-4675-97fd-ad2a09f9f398.JPG https://zimg.paragon.ice.com/ParagonImages/Property/PM/RAE/225393399/32/0/0/91d30a21152244d40aa93c7f60568bbb/1/19fb5beceb2678f0517ebc7ff58c34be/225393399-ed5b03d6-f71f-4cb6-adf4-60681920977e.JPG https://zimg.paragon.ice.com/ParagonImages/Property/PM/RAE/225393399/33/0/0/5147c49cec28a4052fac114165a8d884/1/19fb5beceb2678f0517ebc7ff58c34be/225393399-2abca996-766e-4f4a-b48c-71100992b4d5.JPG https://zimg.paragon.ice.com/ParagonImages/Property/PM/RAE/225393399/34/0/0/f72e68303ad76f61d1d7451884f4d9c3/1/19fb5beceb2678f0517ebc7ff58c34be/225393399-348c8f4b-effa-4f7b-b26e-f54669648283.JPG https://zimg.paragon.ice.com/ParagonImages/Property/PM/RAE/225393399/35/0/0/54c92ff094eccecec4a9bcbefab3328f/1/19fb5beceb2678f0517ebc7ff58c34be/225393399-2d82e7e1-104e-4cb1-b33a-95aaaf7e5a9c.JPG https://zimg.paragon.ice.com/ParagonImages/Property/PM/RAE/225393399/36/0/0/e637f95b734b3c5c2f18dd5e1a19a6bc/1/19fb5beceb2678f0517ebc7ff58c34be/225393399-10b3033d-930c-408a-af5d-72f0bcfafd9a.JPG https://zimg.paragon.ice.com/ParagonImages/Property/PM/RAE/225393399/37/0/0/919096eaa69a16747561468f240f6c90/1/19fb5beceb2678f0517ebc7ff58c34be/225393399-46218b45-cdc3-4a88-85b9-ce63a36ef35d.JPG https://zimg.paragon.ice.com/ParagonImages/Property/PM/RAE/225393399/38/0/0/369ff936db657d3dd2b5fa923425898a/1/19fb5beceb2678f0517ebc7ff58c34be/225393399-6cf28f8a-e4c8-4a65-bc9b-5da8970af78c.JPG

#311 9640 105 ST NW

Edmonton T5K 0Z7

MLS® Number:  E4480579

Back to Rossdale   

  • Home \
  • Rossdale \
  • #311 9640 105 ST NW

$ 254,900

2

BEDROOMS

2 + 0

BATHROOMS

959

SQUARE FEET

1995

YEAR BUILT

https://zimg.paragon.ice.com/ParagonImages/Property/PM/RAE/225393399/1/0/0/815ca59434c1176f5c6308d4561de91f/1/19fb5beceb2678f0517ebc7ff58c34be/225393399-4866496d-5f17-4534-acae-afa9ed6c09d3.JPG





MLS® Number
E4480579
PROPERTY TYPE
Apartment
LISTING DATE
April-03-2026

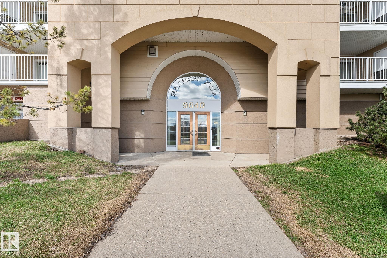
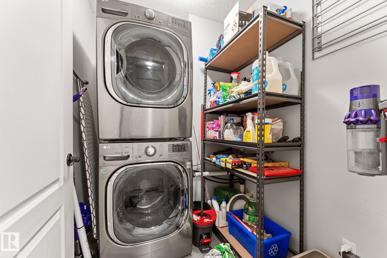
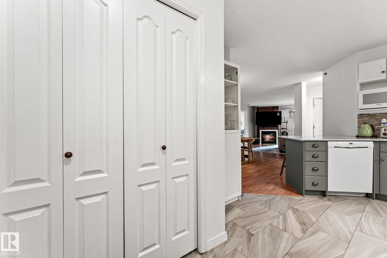
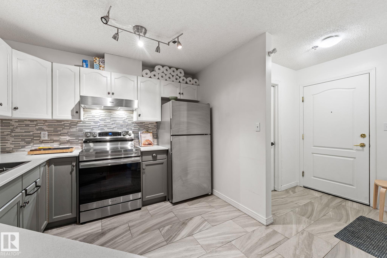
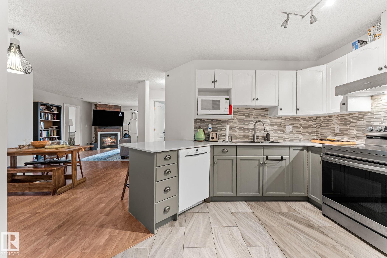
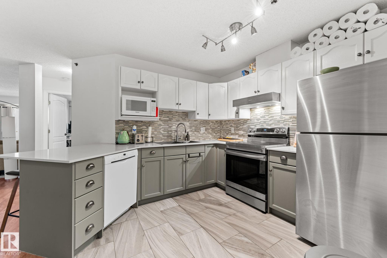
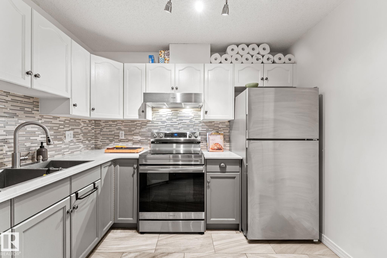
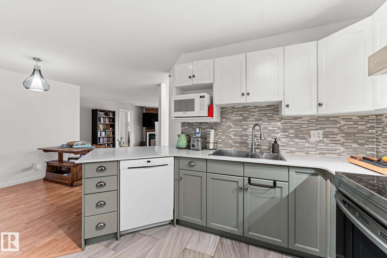
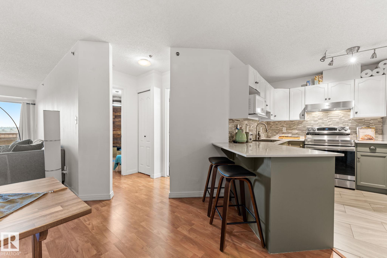
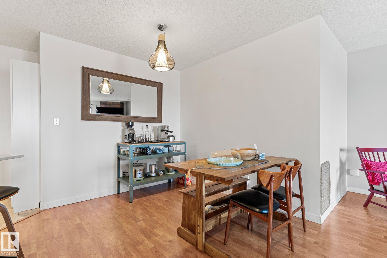
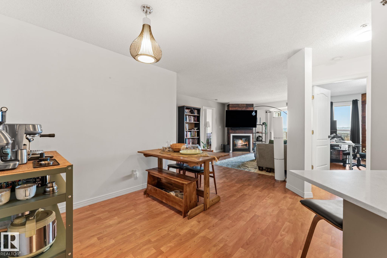
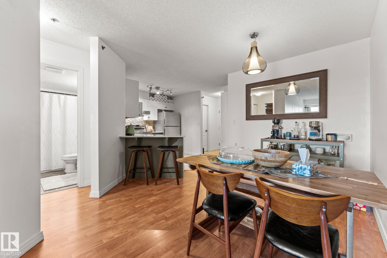
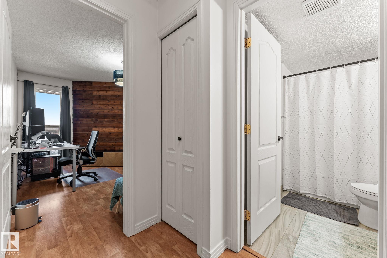
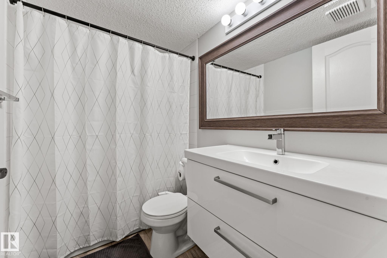
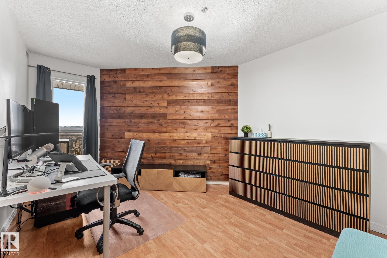
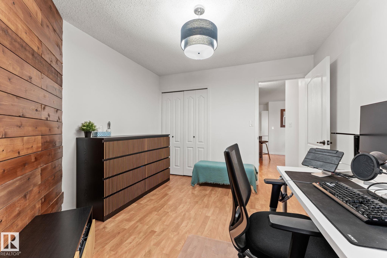
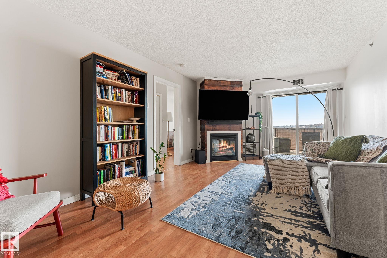
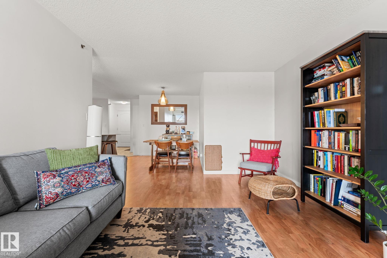
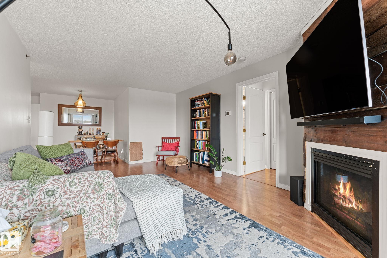
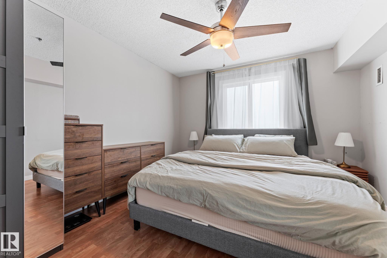
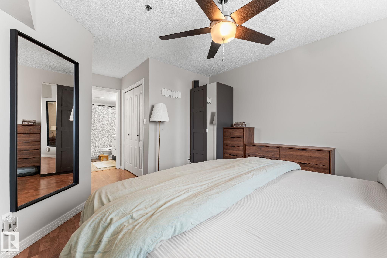
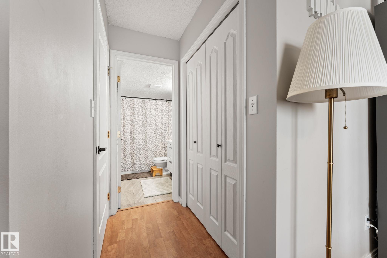
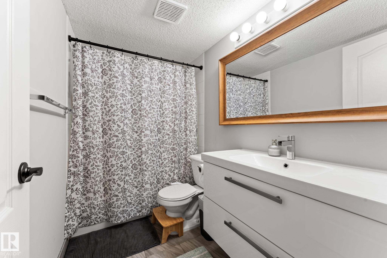
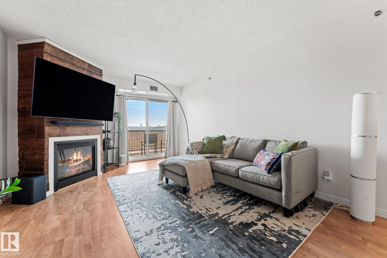
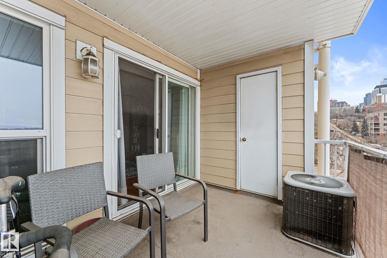
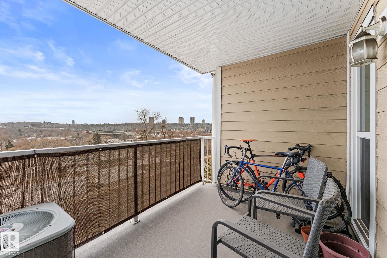
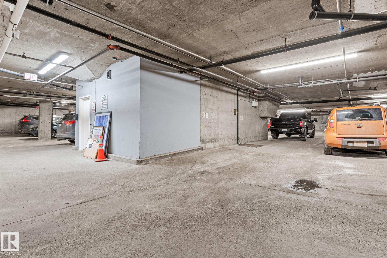
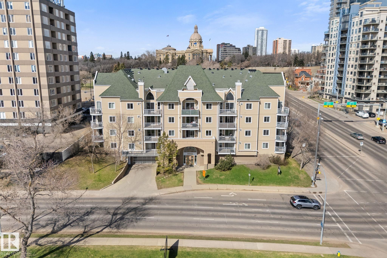
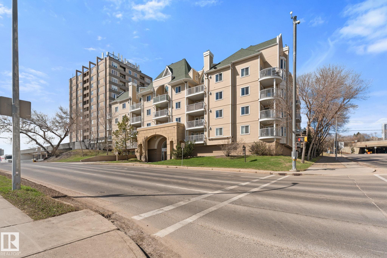
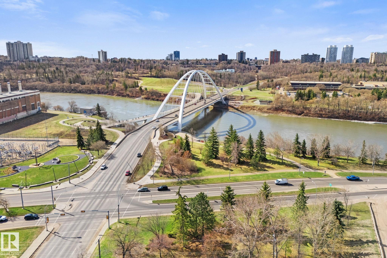
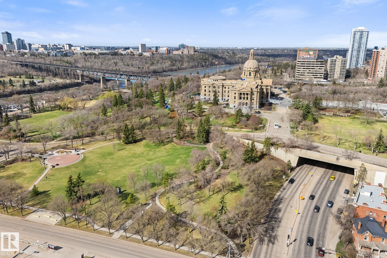
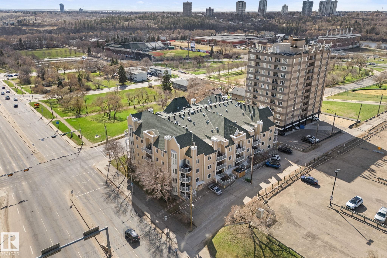
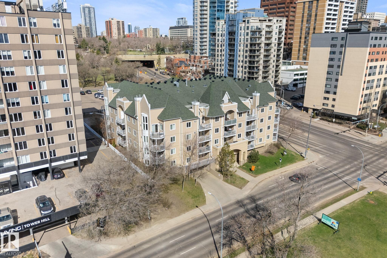
This downtown stunner boasts 959 sq ft, 2 bedrooms, 2 full bathrooms, and faces east with a gorgeous view of the river valley below. Expansive windows create a bright, inviting atmosphere by filling the home with natural lighting. The open-concept living space centers on a cozy fireplace and a fully updated, modern kitchen that's perfect for entertaining. The primary bedroom has a large closet & 4-piece ensuite. Step out onto your balcony which overlooks the river valley and baseball field to enjoy coffee at sunrise or game-day views. This home offers comfort AND convenience with it's prime location in the heart of downtown which includes air conditioning, heated underground parking, and affordable condo fees (includes heat/water/sewer!). Situated perfectly you've got easy access to the river valley, legislature grounds, Whyte Ave, restaurants/shops, public transit, U of A, MacEwan, and so much more! Meticulously maintained and move-in ready - come take a look today!

COMMUNITY  Rossdale
PROPERTY TYPE  Apartment
BUILDING TYPE  Lowrise Apartment
STYLE  Single Level Apartment
YEAR BUILT 1995
SQUARE FOOTAGE  959
BEDROOMS  2
BATHROOMS  2.00
BASEMENT  None, No Basement
AMENITIES  Air Conditioner, Closet Organizers, Secured Parking, Security Door, Storage-In-Suite, Vinyl Windows
APPLIANCES  Air Conditioning-Central, Dishwasher-Built-In, Dryer, Hood Fan, Oven-Microwave, Refrigerator, Stove-Electric, Washer
COOLING 
FIREPLACE 
FLOORING  Laminate Flooring, Linoleum
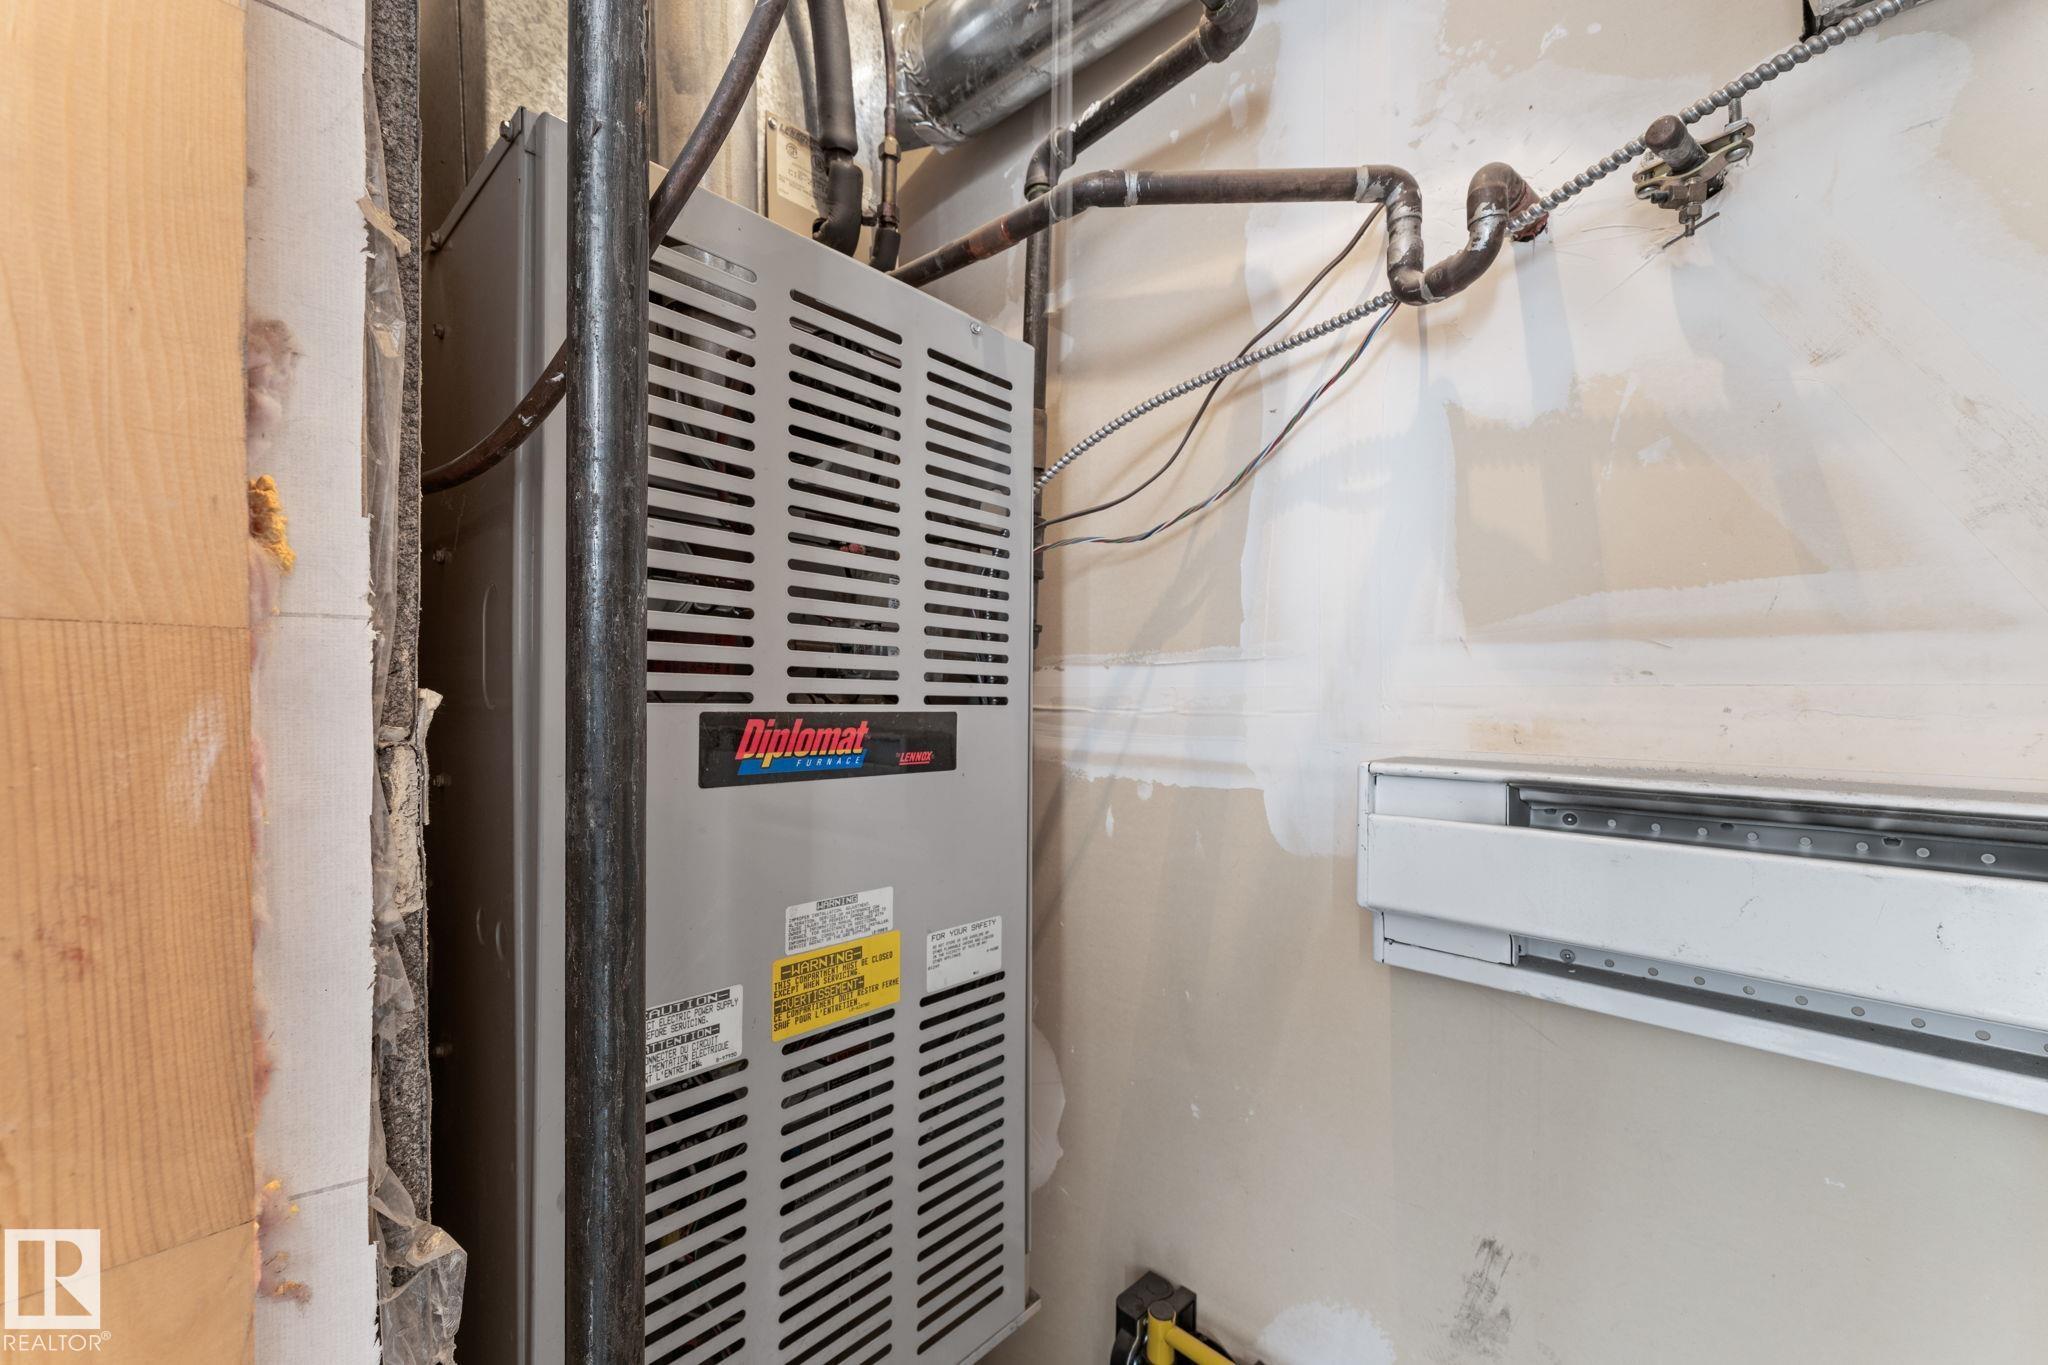
HEATING  Forced Air-1, Natural Gas
LAUNDRY  ensuite bathroom
LOT FEATURES  Public Swimming Pool, Public Transportation, Ravine View, River Valley View, Schools, Shopping Nearby, See Remarks
PARKING  Heated, Underground
RESTRICTIONS  Pets Subject to Board App
ROOF  Asphalt Shingles
TITLE  Fee Simple
BROKER  REALTORS® Association of Edmonton


ROOMS DIMENSIONS (m) LEVEL