https://zimg.paragon.ice.com/ParagonImages/Property/PM/RAE/225407060/1/0/0/96587536a1a0b8aff5765baec1491274/1/7c4670aa1174ce8cf0a1affde2799c65/225407060-f29bda6e-e03a-408a-a056-5a0017e75574.JPG https://zimg.paragon.ice.com/ParagonImages/Property/PM/RAE/225407060/2/0/0/b110e10f133a149a61ce1c181ff56cd4/1/7c4670aa1174ce8cf0a1affde2799c65/225407060-b066489d-d5f2-464d-b86d-d45a71aa350c.JPG https://zimg.paragon.ice.com/ParagonImages/Property/PM/RAE/225407060/3/0/0/ed6687ca4483043ec6facea48c85889b/1/7c4670aa1174ce8cf0a1affde2799c65/225407060-92d0b302-945a-46f1-9730-9a807feed35c.JPG https://zimg.paragon.ice.com/ParagonImages/Property/PM/RAE/225407060/4/0/0/435334d65d5ad2de98d4e1b78f0396bf/1/7c4670aa1174ce8cf0a1affde2799c65/225407060-69174560-53ed-4ab4-a318-933d8f29f07b.JPG https://zimg.paragon.ice.com/ParagonImages/Property/PM/RAE/225407060/5/0/0/2d5ea54c518078175028c9de6786f8ec/1/7c4670aa1174ce8cf0a1affde2799c65/225407060-ed3185e4-34a3-4d90-a048-1d56c54620b3.JPG https://zimg.paragon.ice.com/ParagonImages/Property/PM/RAE/225407060/6/0/0/84c7aa5f4f3321f21becc5f9fc8871d8/1/7c4670aa1174ce8cf0a1affde2799c65/225407060-c87ddc92-ca56-4d92-a6f4-4a20fa20d6dc.JPG https://zimg.paragon.ice.com/ParagonImages/Property/PM/RAE/225407060/7/0/0/3c3c3c3ea2142d034929a4015d4bb7bc/1/7c4670aa1174ce8cf0a1affde2799c65/225407060-89f35843-9671-4fc9-9925-979fe19e9469.JPG https://zimg.paragon.ice.com/ParagonImages/Property/PM/RAE/225407060/8/0/0/fb039731559e80affb2afff22635b26b/1/7c4670aa1174ce8cf0a1affde2799c65/225407060-223cfcac-3ffc-41b4-8735-8bac2c181224.JPG https://zimg.paragon.ice.com/ParagonImages/Property/PM/RAE/225407060/9/0/0/cbc979e3aba99ca9a6c5909a884ea260/1/7c4670aa1174ce8cf0a1affde2799c65/225407060-57df658b-2e38-4c6c-b2a6-c22c9e06f011.JPG https://zimg.paragon.ice.com/ParagonImages/Property/PM/RAE/225407060/10/0/0/633988cebe5b280ed78232a67f15288b/1/7c4670aa1174ce8cf0a1affde2799c65/225407060-3543ae24-8eeb-4d59-8f0c-fe1e41d3c65f.JPG https://zimg.paragon.ice.com/ParagonImages/Property/PM/RAE/225407060/11/0/0/b7bc6d8b26214f18f3f9a6532c766b8d/1/7c4670aa1174ce8cf0a1affde2799c65/225407060-f3438a71-69f1-4e11-a917-f467d2686572.JPG https://zimg.paragon.ice.com/ParagonImages/Property/PM/RAE/225407060/12/0/0/278bd20c5105887581c17ccc2514cbaf/1/7c4670aa1174ce8cf0a1affde2799c65/225407060-5d2ba4da-4f16-41e4-bca0-7595ac953535.JPG https://zimg.paragon.ice.com/ParagonImages/Property/PM/RAE/225407060/13/0/0/c7ad0976011062077658235ea820f31a/1/7c4670aa1174ce8cf0a1affde2799c65/225407060-2dce68e3-f361-44db-9a11-c537264ff971.JPG https://zimg.paragon.ice.com/ParagonImages/Property/PM/RAE/225407060/14/0/0/4253b5559f86a1eebe121c60c8677f04/1/7c4670aa1174ce8cf0a1affde2799c65/225407060-34df49f5-002b-45be-89c2-87473a9444ec.JPG https://zimg.paragon.ice.com/ParagonImages/Property/PM/RAE/225407060/15/0/0/898751c77e20f176c360b99e4c868a96/1/7c4670aa1174ce8cf0a1affde2799c65/225407060-73149aa7-bdd0-41f0-8311-4af374f6783c.JPG https://zimg.paragon.ice.com/ParagonImages/Property/PM/RAE/225407060/16/0/0/608b829299d5e2dfd7bbd03a222754e8/1/7c4670aa1174ce8cf0a1affde2799c65/225407060-0a8339d5-ae1a-470d-aebc-283780a1b258.JPG https://zimg.paragon.ice.com/ParagonImages/Property/PM/RAE/225407060/17/0/0/b13f9fb19769757c92d7e2d6ceb80c44/1/7c4670aa1174ce8cf0a1affde2799c65/225407060-1cd8521b-fc0a-4f0b-9f6a-22f48a6bf216.JPG

#311 8604 GATEWAY BV NW

Edmonton T6C 1A7

MLS® Number:  E4494240

Back to Strathcona   

  • Home \
  • Strathcona \
  • #311 8604 GATEWAY BV NW

$ 124,900

1

BEDROOMS

1 + 0

BATHROOMS

617

SQUARE FEET

1972

YEAR BUILT

https://zimg.paragon.ice.com/ParagonImages/Property/PM/RAE/225407060/1/0/0/96587536a1a0b8aff5765baec1491274/1/7c4670aa1174ce8cf0a1affde2799c65/225407060-f29bda6e-e03a-408a-a056-5a0017e75574.JPG





MLS® Number
E4494240
PROPERTY TYPE
Apartment
LISTING DATE
June-17-2026

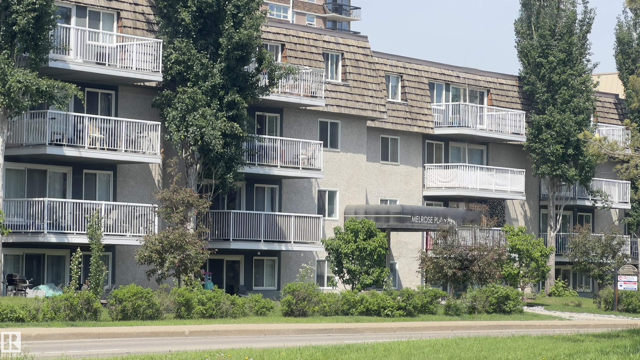
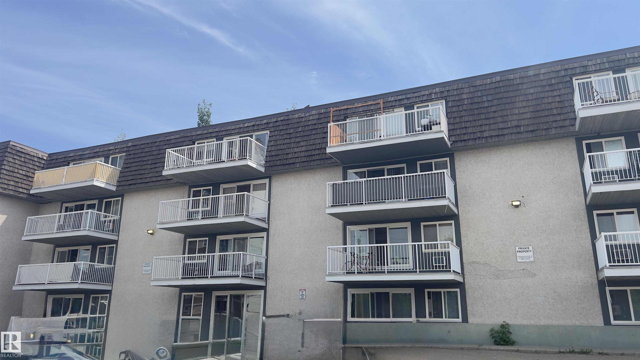
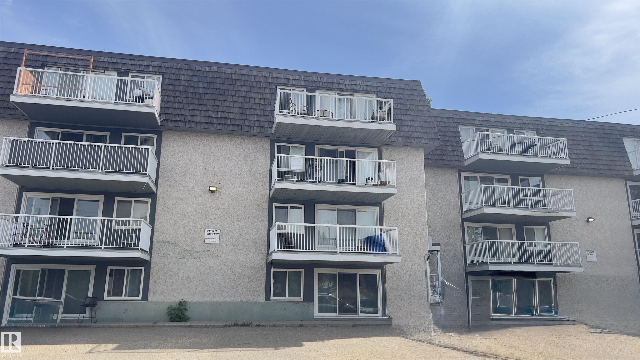
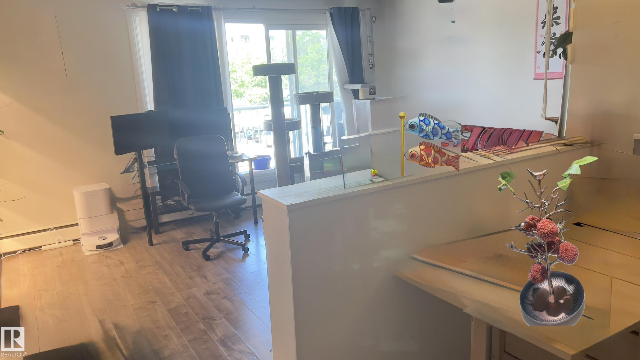
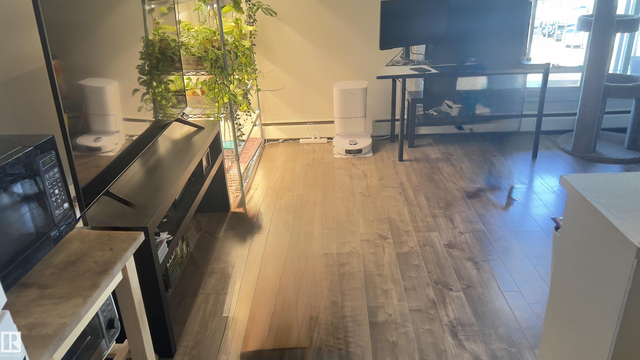
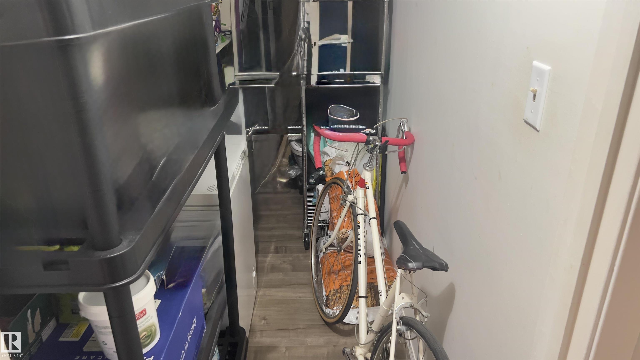
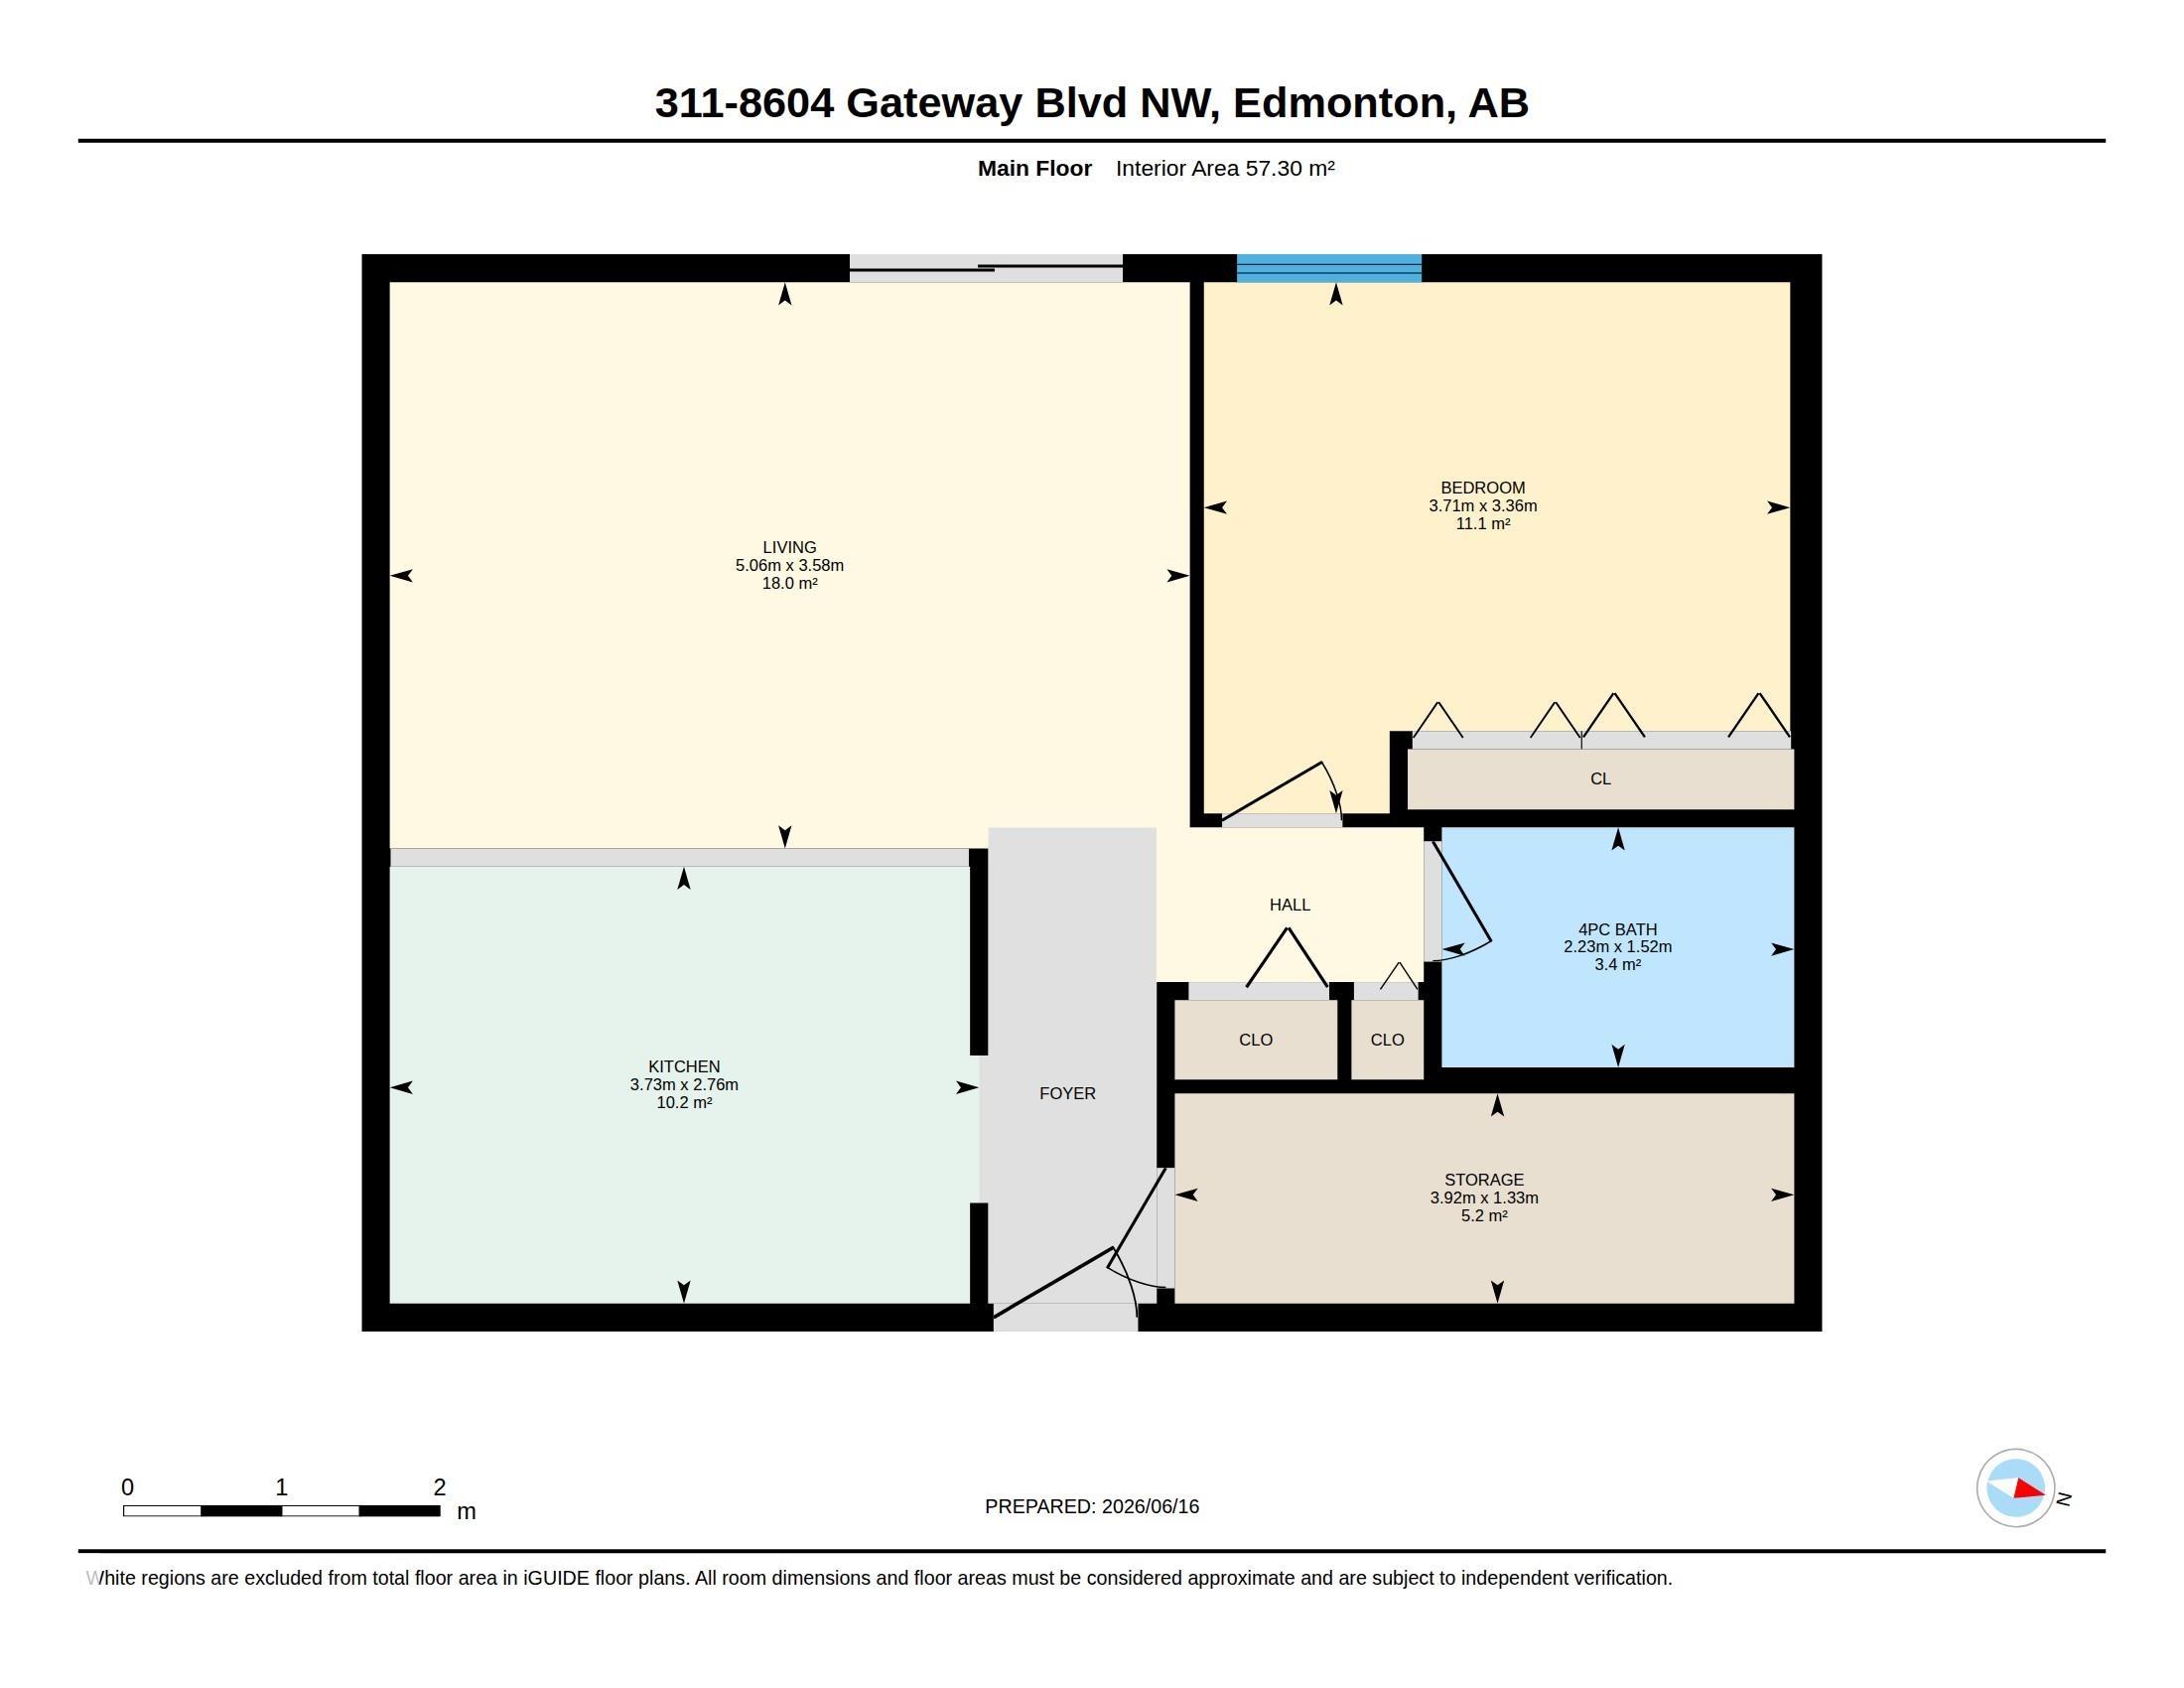
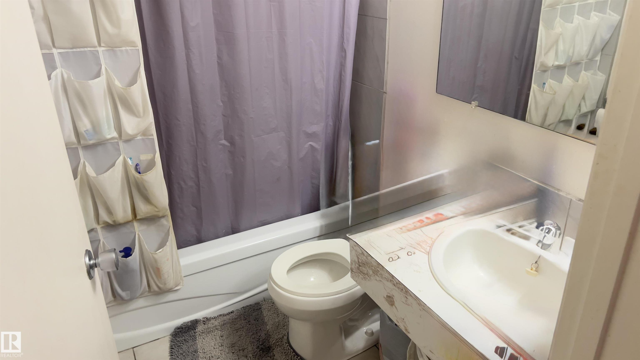
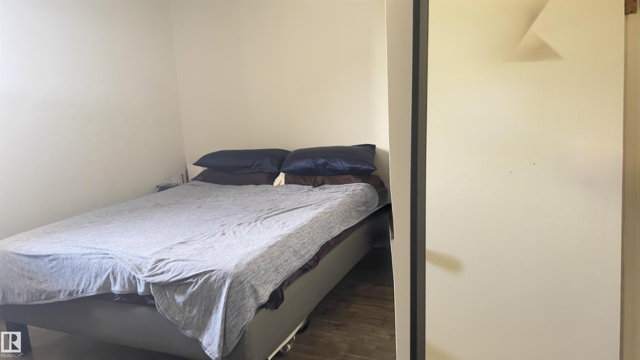
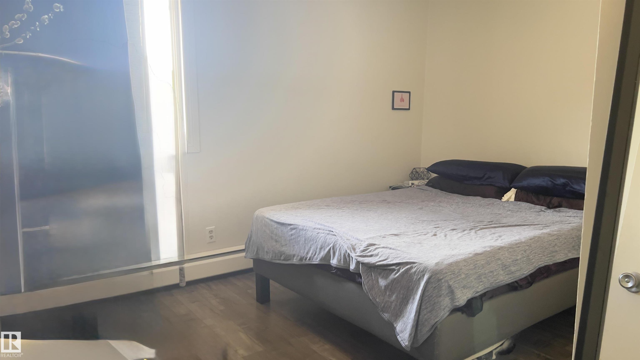
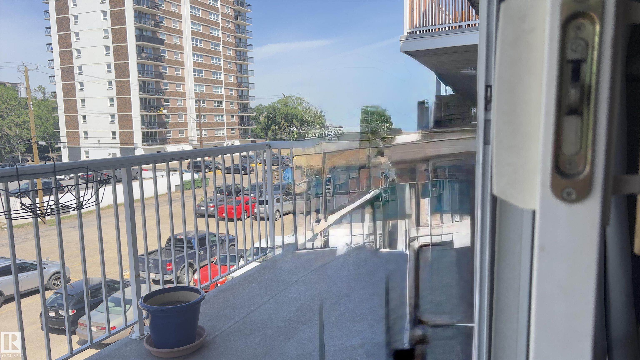
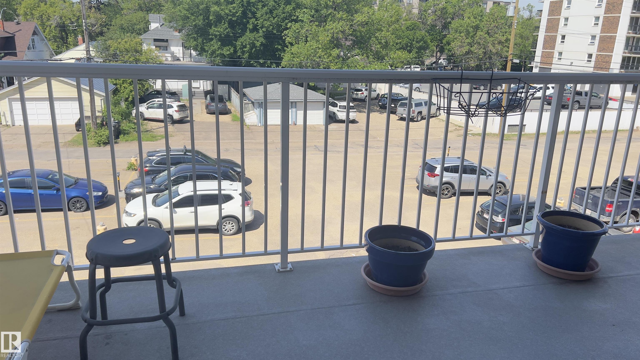
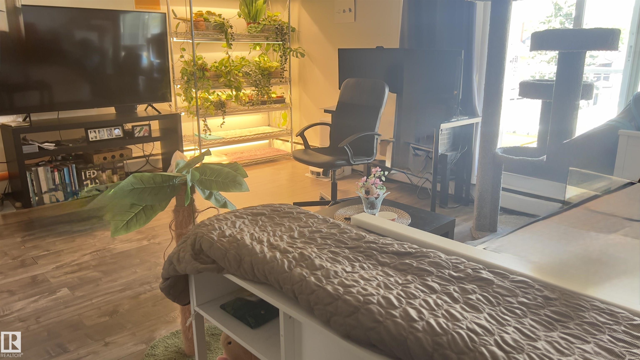
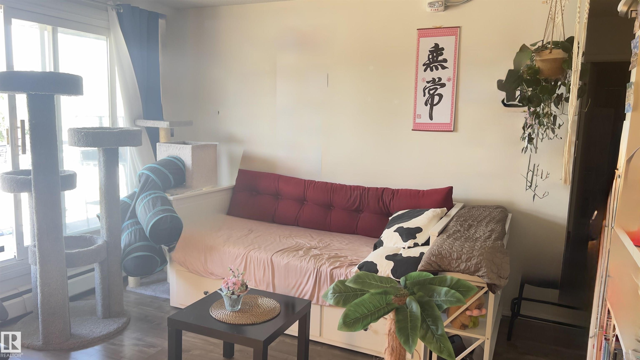
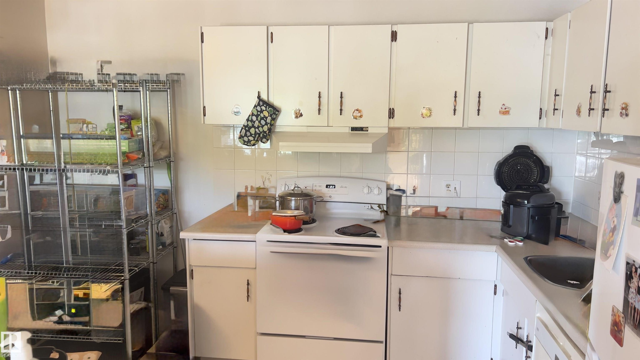
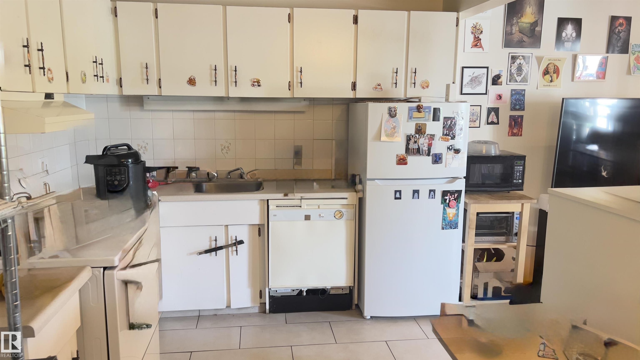
This condo is located in a desirable area. The one-bedroom unit spans over 600 square feet and features a quiet balcony overlooking a parking lot. The spacious living room is well-lit by large windows and the balcony, while the open kitchen offers ample cabinetry, storage space and a nook area. The unit also includes additional storage. The condo is within walking distance of Whyte Avenue, restaurants, parks, the River Valley and transit, with direct access to the University of Alberta.

COMMUNITY  Strathcona
PROPERTY TYPE  Apartment
BUILDING TYPE  Lowrise Apartment
STYLE  Single Level Apartment
YEAR BUILT 1972
SQUARE FOOTAGE  617
BEDROOMS  1
BATHROOMS  1.00
BASEMENT  None, No Basement
AMENITIES  Storage-In-Suite
APPLIANCES  Refrigerator, Stove-Electric
COOLING 
FIREPLACE 
FLOORING  Laminate Flooring
HEATING  Hot Water, Natural Gas
LAUNDRY 
LOT FEATURES  Back Lane, Corner Lot
PARKING  Stall
RESTRICTIONS  None Known
ROOF  Tar & Gravel
TITLE  Fee Simple
BROKER  REALTORS® Association of Edmonton


ROOMS DIMENSIONS (m) LEVEL