https://zimg.paragon.ice.com/ParagonImages/Property/PM/RAE/225405180/1/0/0/5f280d4b1854c493c66730dd6b9d2a6c/1/33198ebc11ef673e0b35eba02bcfc012/225405180-DBD32B7A-7C85-4C49-880A-65748B8F82CA.JPG https://zimg.paragon.ice.com/ParagonImages/Property/PM/RAE/225405180/2/0/0/63378ba671743f00a4da8bba813f4fa8/1/33198ebc11ef673e0b35eba02bcfc012/225405180-CD48E350-72C7-4F87-A7B0-0CC1A423778E.JPG https://zimg.paragon.ice.com/ParagonImages/Property/PM/RAE/225405180/3/0/0/1cce1f12c88e61bb46066e8afebf09b6/1/33198ebc11ef673e0b35eba02bcfc012/225405180-E044DF80-15E9-42F0-9420-5710A188669D.JPG https://zimg.paragon.ice.com/ParagonImages/Property/PM/RAE/225405180/4/0/0/5b2d930b45451e2f7de2e7e884321a74/1/33198ebc11ef673e0b35eba02bcfc012/225405180-A6609BCE-7FE1-4B6B-9882-5AD4E9938720.JPG https://zimg.paragon.ice.com/ParagonImages/Property/PM/RAE/225405180/5/0/0/86e2bf300c8b50eef6f5ba7a370afbc1/1/33198ebc11ef673e0b35eba02bcfc012/225405180-485D658E-22E6-4F73-B1D8-C795771FBA92.JPG https://zimg.paragon.ice.com/ParagonImages/Property/PM/RAE/225405180/6/0/0/6ef3d1e659cd2466b6973ec4eaa08c24/1/33198ebc11ef673e0b35eba02bcfc012/225405180-FF5DBEC3-E6B6-4E21-BFE7-391160CB887C.JPG https://zimg.paragon.ice.com/ParagonImages/Property/PM/RAE/225405180/7/0/0/429fece91d08703a87ebc1a82c1cc9a3/1/33198ebc11ef673e0b35eba02bcfc012/225405180-8E8A7DE7-264D-41B5-BBA9-1F565FD7563F.JPG https://zimg.paragon.ice.com/ParagonImages/Property/PM/RAE/225405180/8/0/0/7046abfbd6d7fad25202f623d347e697/1/33198ebc11ef673e0b35eba02bcfc012/225405180-F0F26684-B405-4623-9DF0-E90D191BF8D7.JPG https://zimg.paragon.ice.com/ParagonImages/Property/PM/RAE/225405180/9/0/0/443911310ca7081db3f17820d853d189/1/33198ebc11ef673e0b35eba02bcfc012/225405180-8DE0BF3D-1396-4270-AB9C-31AA210308D9.JPG https://zimg.paragon.ice.com/ParagonImages/Property/PM/RAE/225405180/10/0/0/602470ed871cfff82662eddd975c5bf1/1/33198ebc11ef673e0b35eba02bcfc012/225405180-1A7B3A0B-BA69-412F-85BA-30413BBBC1F7.JPG https://zimg.paragon.ice.com/ParagonImages/Property/PM/RAE/225405180/11/0/0/9b770735af7a837cbc8d990ace3dc24a/1/33198ebc11ef673e0b35eba02bcfc012/225405180-7AC81BD8-7C50-4451-9CBE-F26C4D4FCEBE.JPG https://zimg.paragon.ice.com/ParagonImages/Property/PM/RAE/225405180/12/0/0/8cae90cd5107b9761063c6cc97182260/1/33198ebc11ef673e0b35eba02bcfc012/225405180-965ACF64-CC3E-439E-9D72-0DAAB75D97E9.JPG https://zimg.paragon.ice.com/ParagonImages/Property/PM/RAE/225405180/13/0/0/57e91bd0e91c5a6b71d97bf678c863e7/1/33198ebc11ef673e0b35eba02bcfc012/225405180-092FCA8D-7A21-423E-B859-3355584D1E4F.JPG https://zimg.paragon.ice.com/ParagonImages/Property/PM/RAE/225405180/14/0/0/253f0717c5a0cb78e7605b1ac82fed31/1/33198ebc11ef673e0b35eba02bcfc012/225405180-07FB52DA-5062-49EF-BA26-A84D27D73C98.JPG https://zimg.paragon.ice.com/ParagonImages/Property/PM/RAE/225405180/15/0/0/168131de91fa22d05aceaf07fcfca2e1/1/33198ebc11ef673e0b35eba02bcfc012/225405180-A71CE384-5B66-4186-9D02-1668CE97E825.JPG https://zimg.paragon.ice.com/ParagonImages/Property/PM/RAE/225405180/16/0/0/8f83c0e931ba9cdf5e5f3eef3a306f6d/1/33198ebc11ef673e0b35eba02bcfc012/225405180-318325B9-EFF2-4EDD-97E7-AE49E773255D.JPG https://zimg.paragon.ice.com/ParagonImages/Property/PM/RAE/225405180/17/0/0/7480a588f59965b7fb714629890fa05d/1/33198ebc11ef673e0b35eba02bcfc012/225405180-9BE5E7AE-E7C1-4338-B1B7-38E26E5D3852.JPG https://zimg.paragon.ice.com/ParagonImages/Property/PM/RAE/225405180/18/0/0/357929ce74d1535a2f9c9069976e7717/1/33198ebc11ef673e0b35eba02bcfc012/225405180-CCA53AE8-F0B9-4C3B-93DB-2908D3EDBC22.JPG https://zimg.paragon.ice.com/ParagonImages/Property/PM/RAE/225405180/19/0/0/970c950f31c6319448cdd6ca9f291593/1/33198ebc11ef673e0b35eba02bcfc012/225405180-EC166F3B-F314-437E-AFB7-1100ADA80D9F.JPG https://zimg.paragon.ice.com/ParagonImages/Property/PM/RAE/225405180/20/0/0/b77eacae4468921579920d4d8752ad5e/1/33198ebc11ef673e0b35eba02bcfc012/225405180-B7B693B9-CB45-4244-86EC-AB49F02FA5E1.JPG https://zimg.paragon.ice.com/ParagonImages/Property/PM/RAE/225405180/21/0/0/6cd75c00a3688df4b9a22e3a8f44d352/1/33198ebc11ef673e0b35eba02bcfc012/225405180-183A2633-BBC0-4AD6-B4F7-35F5A2FC3FCD.JPG https://zimg.paragon.ice.com/ParagonImages/Property/PM/RAE/225405180/22/0/0/55fda25e896801b0edd7e69f51104ab1/1/33198ebc11ef673e0b35eba02bcfc012/225405180-1040BDBD-A37B-4ED3-8E22-C66979CA8911.JPG https://zimg.paragon.ice.com/ParagonImages/Property/PM/RAE/225405180/23/0/0/06777c7d6d094acd402eda0939f8127c/1/33198ebc11ef673e0b35eba02bcfc012/225405180-BCFC45B9-37CB-427A-819A-C668E696017B.JPG https://zimg.paragon.ice.com/ParagonImages/Property/PM/RAE/225405180/24/0/0/303c48fa79effe36893f8c6a842ca7bf/1/33198ebc11ef673e0b35eba02bcfc012/225405180-D4C2C33B-3CDB-4E93-9FF8-DD92BFDA7C9C.JPG https://zimg.paragon.ice.com/ParagonImages/Property/PM/RAE/225405180/25/0/0/e5036a9648833a3a518c275ca65f4442/1/33198ebc11ef673e0b35eba02bcfc012/225405180-A5EA45ED-1133-451A-AE54-164BE7466D21.JPG https://zimg.paragon.ice.com/ParagonImages/Property/PM/RAE/225405180/26/0/0/7c98da536a75246bc9e6ee9f72f02d22/1/33198ebc11ef673e0b35eba02bcfc012/225405180-127F5757-623D-4168-998F-805AE3BCC335.JPG https://zimg.paragon.ice.com/ParagonImages/Property/PM/RAE/225405180/27/0/0/df9250ea1663bcc6f6836d698d5bb2e4/1/33198ebc11ef673e0b35eba02bcfc012/225405180-DCD657FF-C16F-41DC-A7DB-3A0086C57EBA.JPG https://zimg.paragon.ice.com/ParagonImages/Property/PM/RAE/225405180/28/0/0/7ee95c17884f0ccda536cd9edbefdff1/1/33198ebc11ef673e0b35eba02bcfc012/225405180-A00B53F9-D796-4F7E-8499-942D533F4297.JPG

#311 3719 WHITELAW LN NW

Edmonton T6W 2C3

MLS® Number:  E4492360

Back to Windermere   

  • Home \
  • Windermere \
  • #311 3719 WHITELAW LN NW
  • Windermere \
  • #311 3719 WHITELAW LN NW

$ 189,900

2

BEDROOMS

2 + 0

BATHROOMS

745

SQUARE FEET

2011

YEAR BUILT

https://zimg.paragon.ice.com/ParagonImages/Property/PM/RAE/225405180/1/0/0/5f280d4b1854c493c66730dd6b9d2a6c/1/33198ebc11ef673e0b35eba02bcfc012/225405180-DBD32B7A-7C85-4C49-880A-65748B8F82CA.JPG





MLS® Number
E4492360
PROPERTY TYPE
Apartment
LISTING DATE
June-06-2026

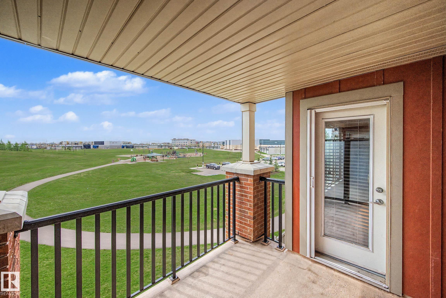
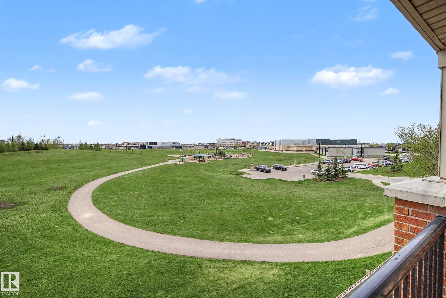
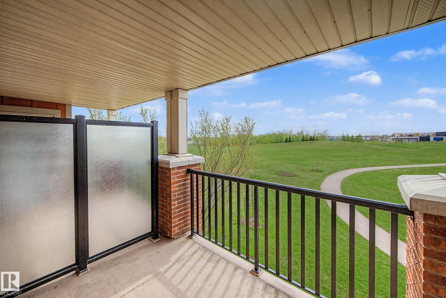
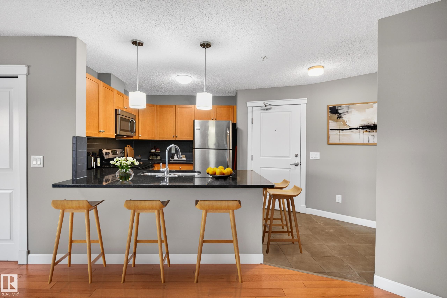
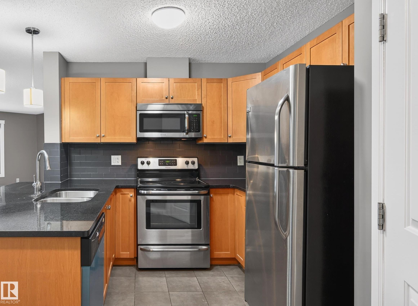
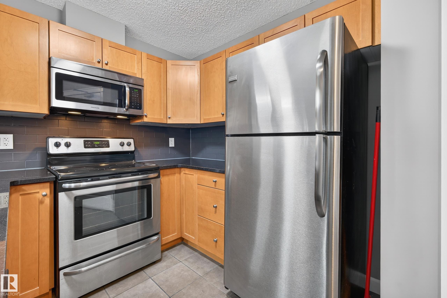
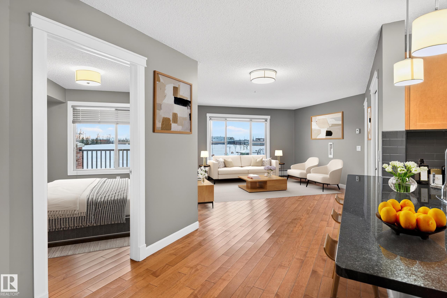
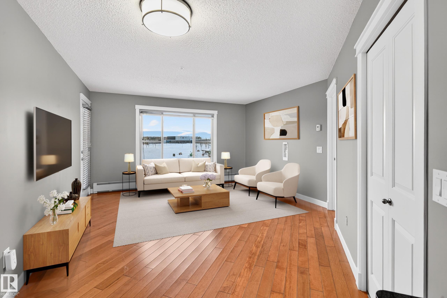
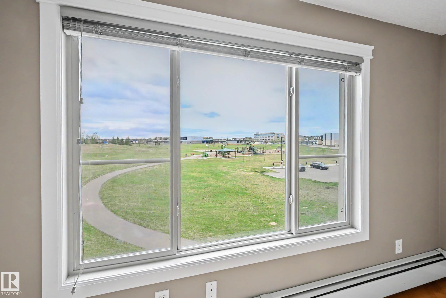
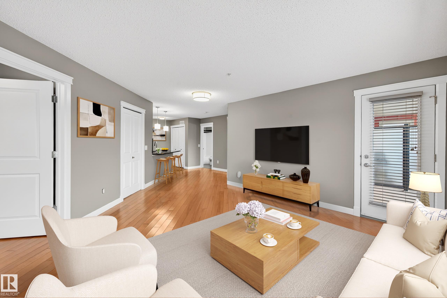
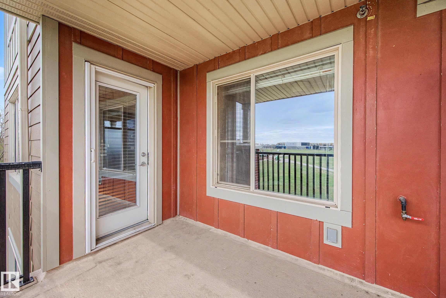
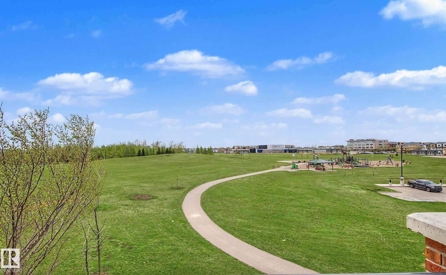
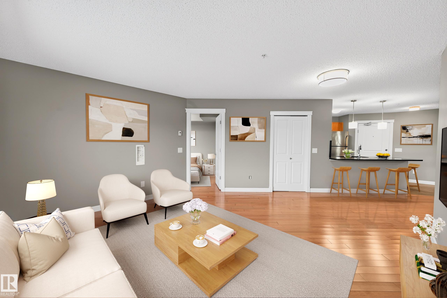
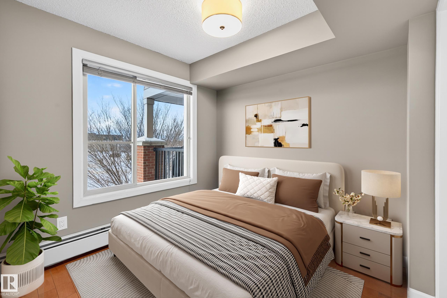
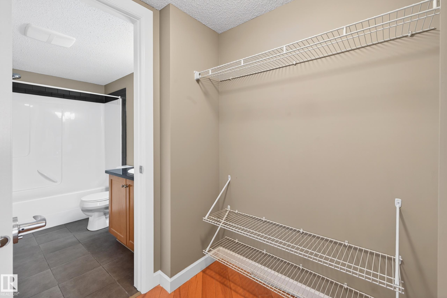
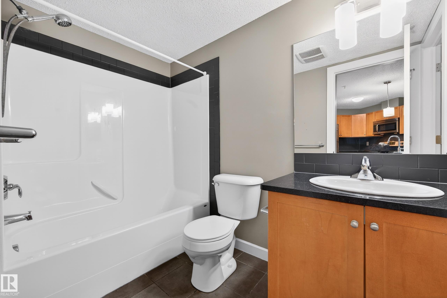
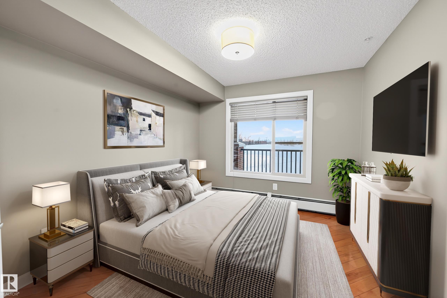
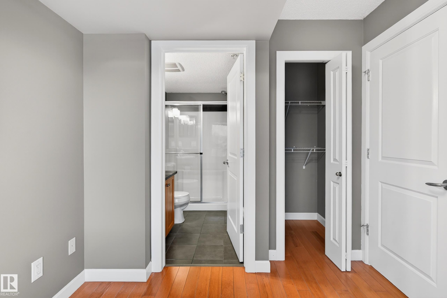
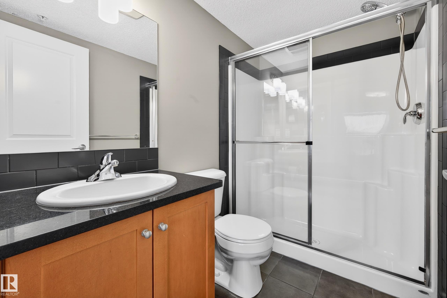
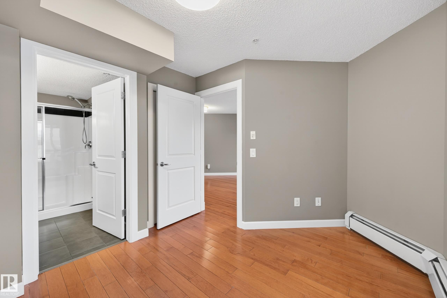
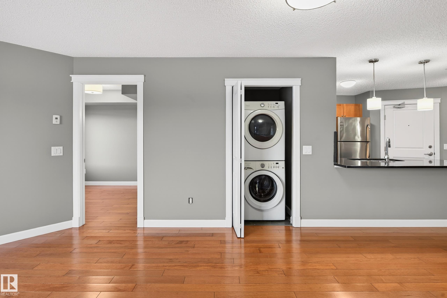
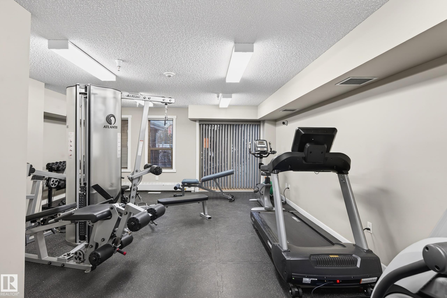
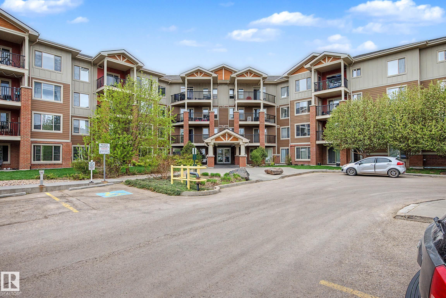
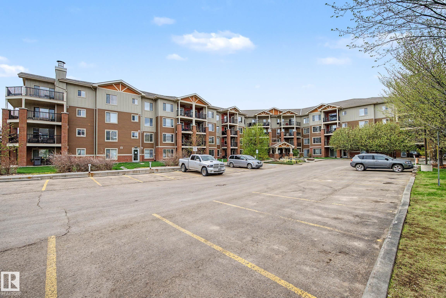
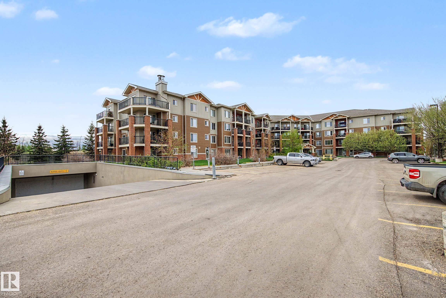
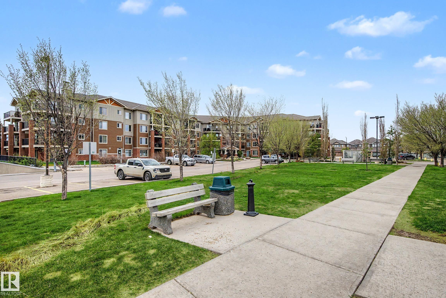
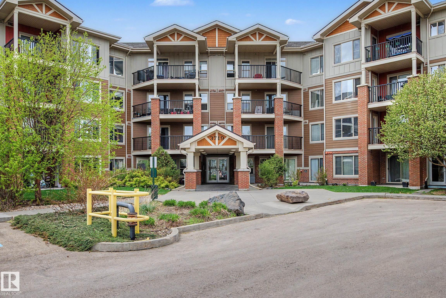
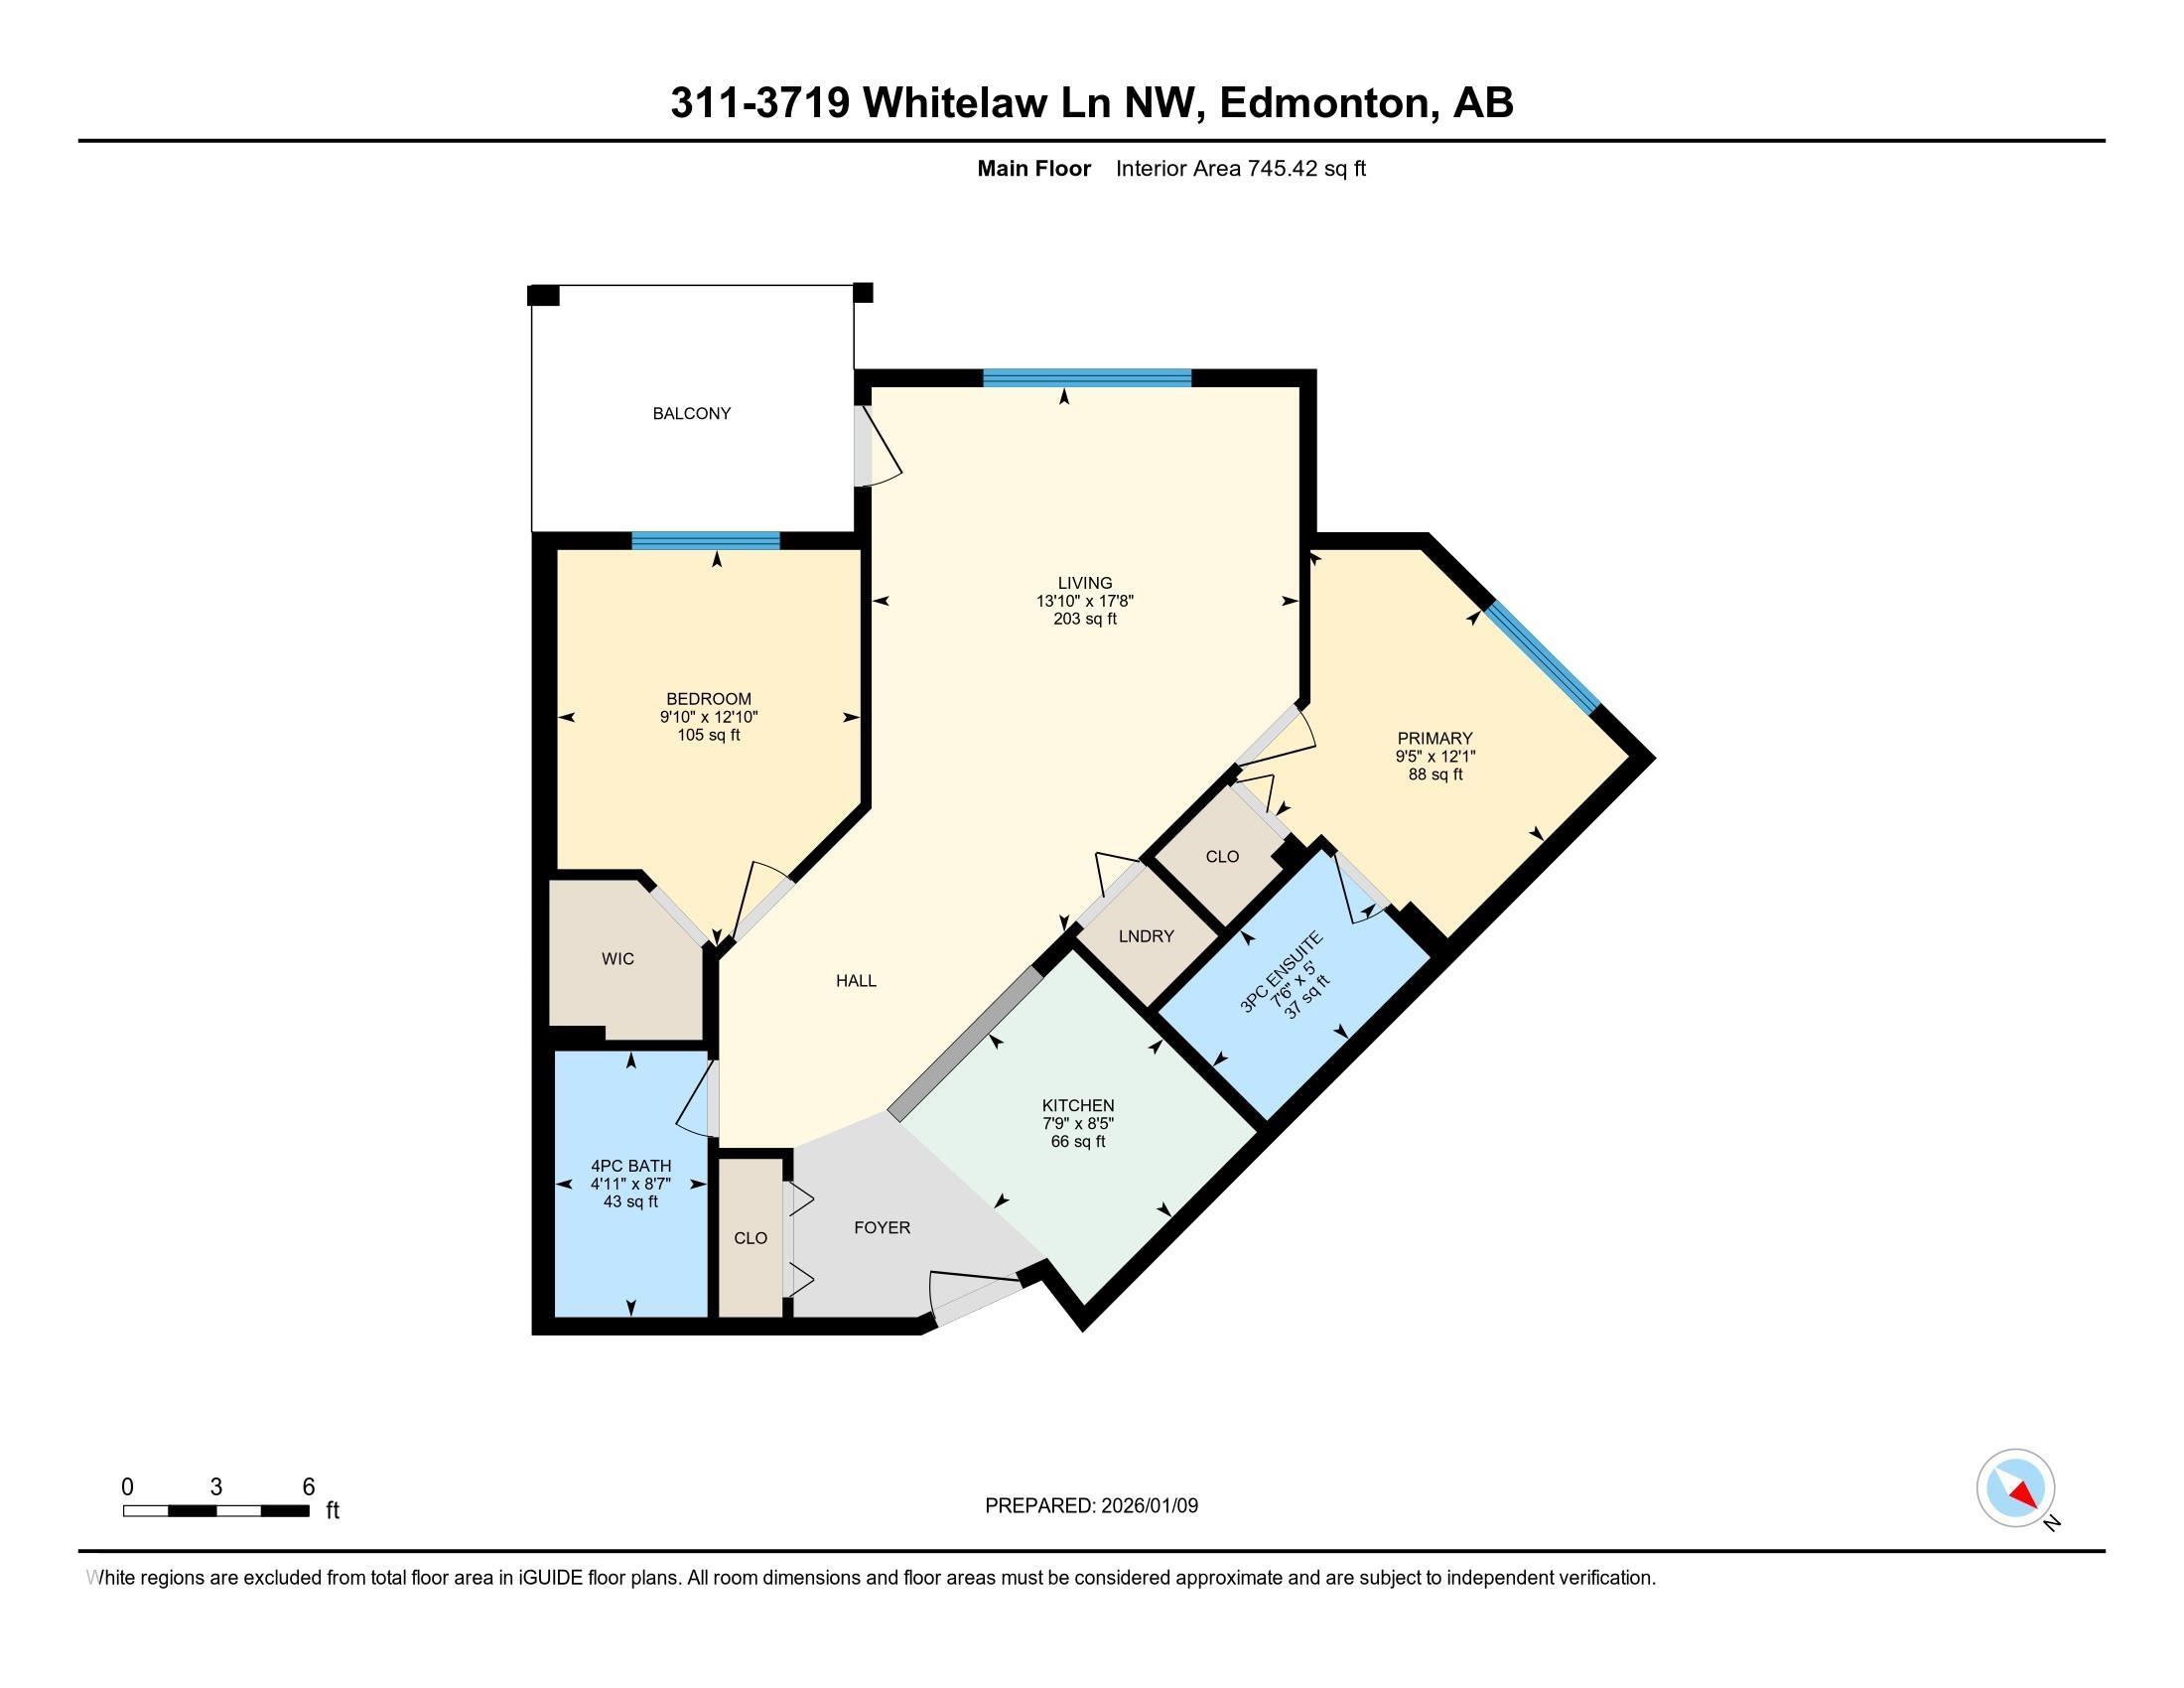
Beautiful 2 bdrm + 2 bath condo with private southwest-facing balcony & gorgeous panoramic park views – welcome to Windermere Village. Ideal for first time home buyers or investors, this spacious unit is located perfectly for quick access to the Henday & to shopping and restaurants at “Currents of Windermere”. Open-concept, functional layout offers loads of natural light from the large south windows. Kitchen features stainless steel appliances, beautiful granite counter-tops & pendant lighting. The primary bdrm is spacious with beautiful views! The second bdrm has direct access to its own full ensuite bath. Relax & enjoy evenings on the private, spacious southwest-facing balcony (w. gas line for BBQ). Unit comes with in-suite laundry, heated underground parking, visitor parking, fitness center access, beautifully landscaped grounds & excellent location with easy access to all major routes. Welcome to Windermere – welcome home! (Please note: Some photos have been virtually staged.)

COMMUNITY  Windermere
PROPERTY TYPE  Apartment
BUILDING TYPE  Lowrise Apartment
STYLE  Single Level Apartment
YEAR BUILT 2011
SQUARE FOOTAGE  745
BEDROOMS  2
BATHROOMS  2.00
BASEMENT  None, No Basement
AMENITIES  Parking-Visitor, Patio, See Remarks, Natural Gas BBQ Hookup
APPLIANCES  Dishwasher-Built-In, Dryer, Microwave Hood Fan, Refrigerator, Stove-Electric, Washer
COOLING 
FIREPLACE 
FLOORING  Ceramic Tile, Engineered Wood
HEATING  Baseboard, Natural Gas
LAUNDRY  ensuite bathroom
LOT FEATURES  Airport Nearby, Backs Onto Park/Trees, Golf Nearby, Playground Nearby, Public Transportation, Schools, Shopping Nearby, See Remarks
PARKING  Underground
RESTRICTIONS  None Known
ROOF  Asphalt Shingles
TITLE  Fee Simple
BROKER  REALTORS® Association of Edmonton


ROOMS DIMENSIONS (m) LEVEL