https://zimg.paragon.ice.com/ParagonImages/Property/PM/RAE/225407941/1/0/0/55d89859f1a80270809d9c6173acca8f/1/1630ebb6fdd21fa5a9932cbc857ff5a8/225407941-5f372a5a-4a50-4695-b34b-1d3e9e8da0a5.JPG https://zimg.paragon.ice.com/ParagonImages/Property/PM/RAE/225407941/2/0/0/8b05434e9118397d7f3a7a5f5e5bd23e/1/1630ebb6fdd21fa5a9932cbc857ff5a8/225407941-80d32a67-fa2b-4371-a639-bc683beeec1a.JPG https://zimg.paragon.ice.com/ParagonImages/Property/PM/RAE/225407941/3/0/0/69dd3c5f43fe5692b3bd2c3b5d48eccb/1/1630ebb6fdd21fa5a9932cbc857ff5a8/225407941-d197b47a-faf2-4585-a427-1737e2e448c6.JPG https://zimg.paragon.ice.com/ParagonImages/Property/PM/RAE/225407941/4/0/0/092665c334b86d7d4bc87f5113bf164d/1/1630ebb6fdd21fa5a9932cbc857ff5a8/225407941-fd6754c8-cce2-4e7a-8322-2b1af19dd8d0.JPG https://zimg.paragon.ice.com/ParagonImages/Property/PM/RAE/225407941/5/0/0/86a7c357a4fc5800589764f5a8af23aa/1/1630ebb6fdd21fa5a9932cbc857ff5a8/225407941-8b2e0995-0bf3-43cc-8994-57a53eba6e14.JPG https://zimg.paragon.ice.com/ParagonImages/Property/PM/RAE/225407941/6/0/0/8e1ba2b4845b1aab8bde7f77d6bd5e03/1/1630ebb6fdd21fa5a9932cbc857ff5a8/225407941-0d0361cf-a2ee-47de-aa67-650f547abc03.JPG https://zimg.paragon.ice.com/ParagonImages/Property/PM/RAE/225407941/7/0/0/331bbf87d07796fea099b7b82add4802/1/1630ebb6fdd21fa5a9932cbc857ff5a8/225407941-3acd6c56-0777-401f-a27d-8185a2fa0545.JPG https://zimg.paragon.ice.com/ParagonImages/Property/PM/RAE/225407941/8/0/0/ad07f02d53d3497721415e1cd207c3b5/1/1630ebb6fdd21fa5a9932cbc857ff5a8/225407941-9438267d-e462-45a7-8076-8e1973f735f9.JPG https://zimg.paragon.ice.com/ParagonImages/Property/PM/RAE/225407941/9/0/0/9f58a121d660fdf7528ea691761f67a1/1/1630ebb6fdd21fa5a9932cbc857ff5a8/225407941-c87c9201-f190-4179-9b8e-32228ca9b370.JPG https://zimg.paragon.ice.com/ParagonImages/Property/PM/RAE/225407941/10/0/0/c08b979f76e93050a3fdc8b8b4d23e50/1/1630ebb6fdd21fa5a9932cbc857ff5a8/225407941-b0c61316-1e21-4d78-be9f-abe997abb53f.JPG https://zimg.paragon.ice.com/ParagonImages/Property/PM/RAE/225407941/11/0/0/48e4b51dae0c1fb015b57a1fd4399c53/1/1630ebb6fdd21fa5a9932cbc857ff5a8/225407941-d0b268d7-e59b-4134-87f3-553735a952b3.JPG https://zimg.paragon.ice.com/ParagonImages/Property/PM/RAE/225407941/12/0/0/39fd0eb913324a927dc5e8ea19ca8aed/1/1630ebb6fdd21fa5a9932cbc857ff5a8/225407941-b13c18eb-13c6-495e-9d64-eaad47ea69fd.JPG

311 32 ST SW

Edmonton T6X 3C8

MLS® Number:  E4495121

Back to Alces   

  • Home \
  • Alces \
  • 311 32 ST SW
  • Alces \
  • 311 32 ST SW

$ 359,900

2

BEDROOMS

1 + 1

BATHROOMS

1,273

SQUARE FEET

2024

YEAR BUILT

https://zimg.paragon.ice.com/ParagonImages/Property/PM/RAE/225407941/1/0/0/55d89859f1a80270809d9c6173acca8f/1/1630ebb6fdd21fa5a9932cbc857ff5a8/225407941-5f372a5a-4a50-4695-b34b-1d3e9e8da0a5.JPG





MLS® Number
E4495121
PROPERTY TYPE
Residential Attached
LISTING DATE
June-22-2026

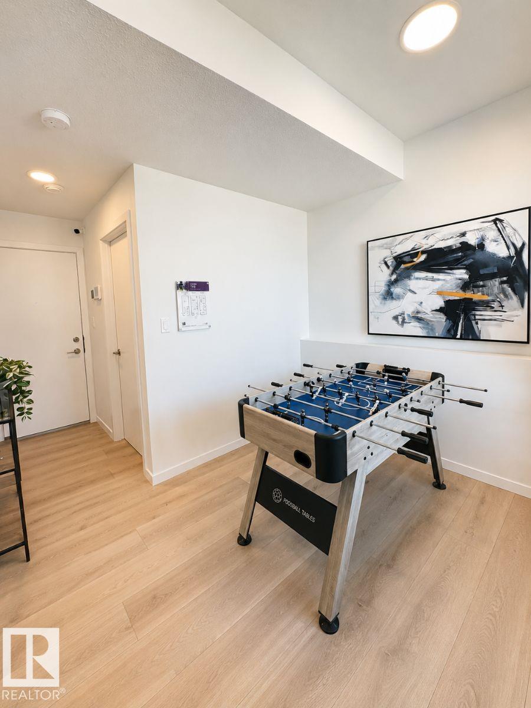
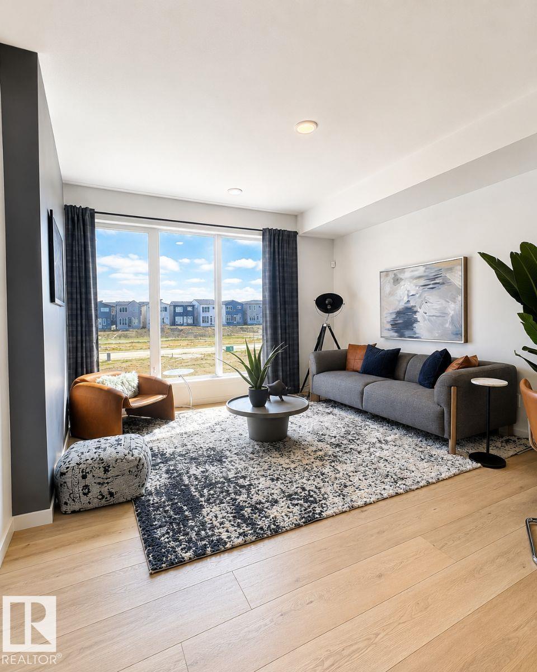
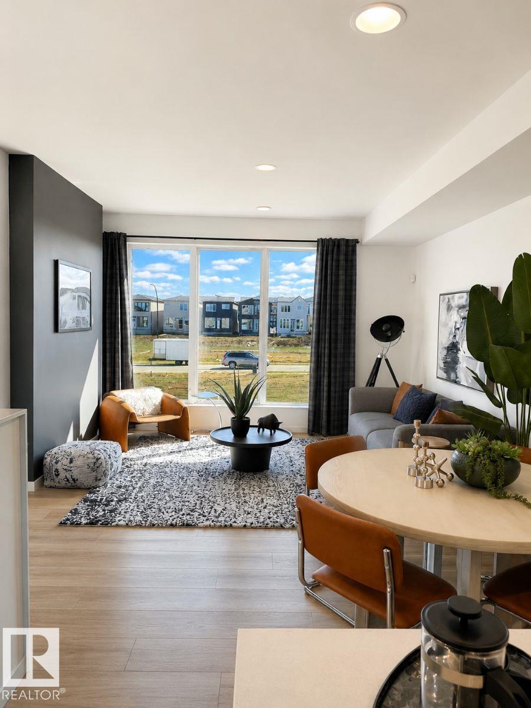
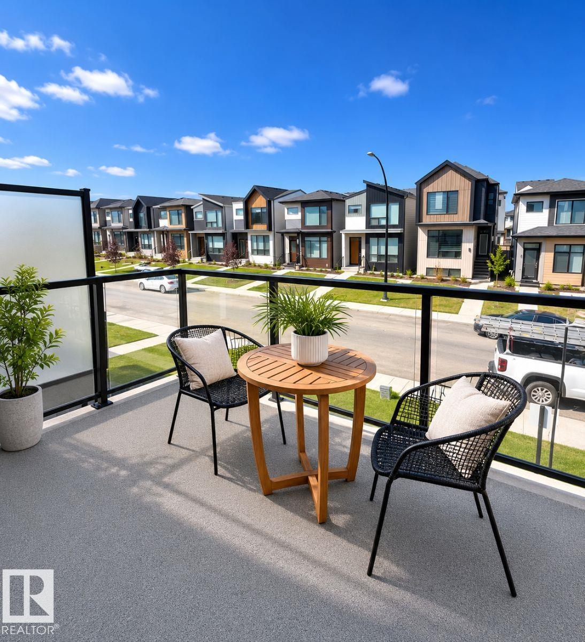
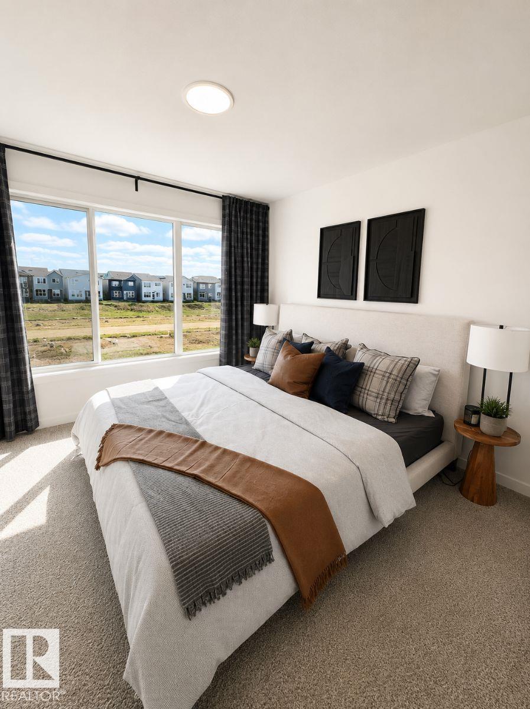
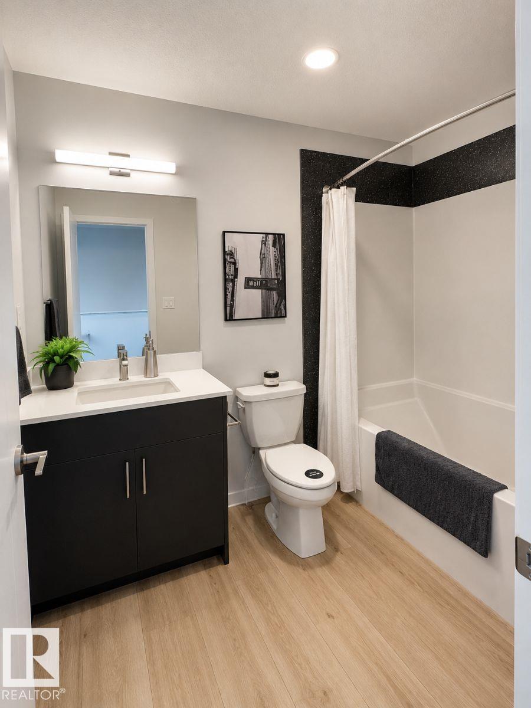
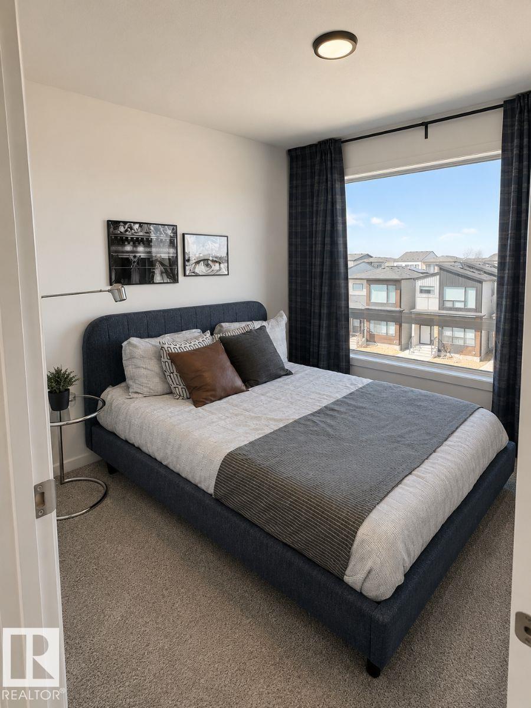
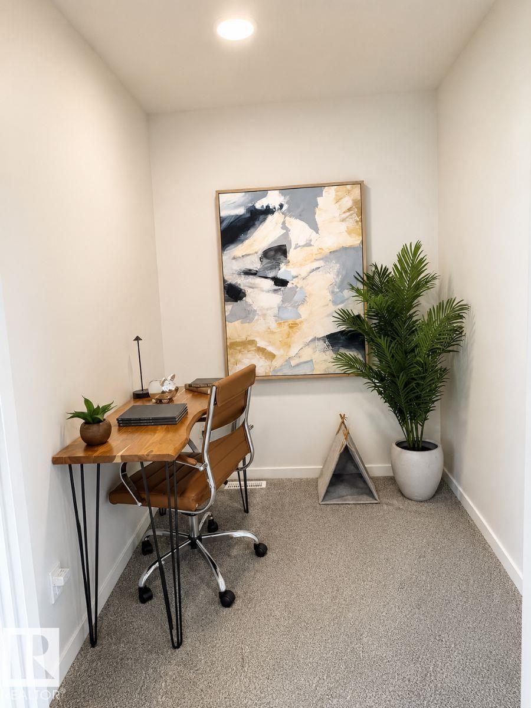
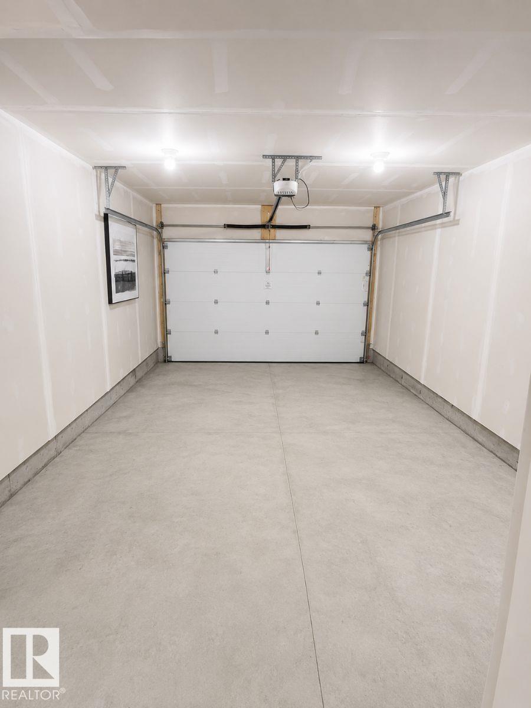
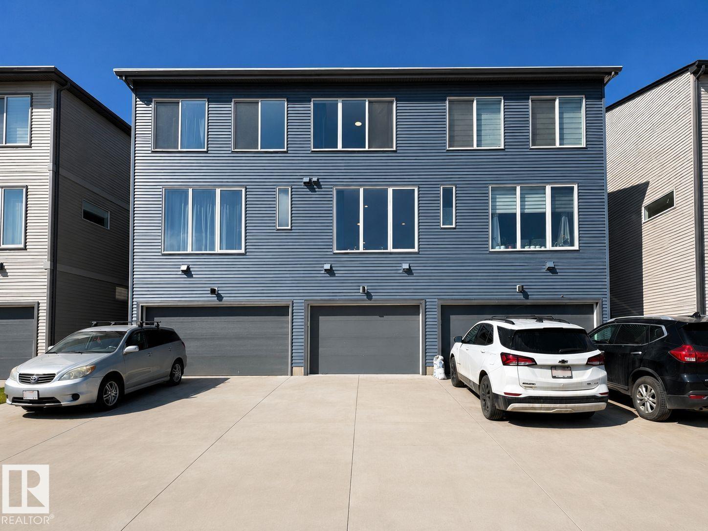
Visit the Listing Brokerage (and/or listing REALTOR®) website to obtain additional information. Welcome to this beautifully maintained townhome currently showcased as a show home in the vibrant community of Alces. Offering 2 bedrooms, this modern home combines smart design, comfort, and functionality. Large windows bring in natural light throughout, while the open-concept main living area creates a bright and welcoming space. A spacious second-floor balcony extends your living area outdoors, ideal for relaxing or enjoying your morning coffee. Enjoy year-round comfort with central air conditioning already installed. The home also features a single attached rear garage, full landscaping, and low-maintenance living with no condo fees. Located close to parks, walking trails, shopping, and major commuter routes, this is a move-in-ready show home offering style, convenience, and lasting value in a growing community.

COMMUNITY  Alces
PROPERTY TYPE  Residential Attached
BUILDING TYPE  Residential Attached
STYLE  3 Storey
YEAR BUILT 2024
SQUARE FOOTAGE  1,273
BEDROOMS  2
BATHROOMS  1.50
BASEMENT  None, No Basement
AMENITIES  Air Conditioner, Ceiling 9 ft., Hot Wtr Tank-Energy Star
APPLIANCES  See Remarks
COOLING 
FIREPLACE 
FLOORING  Carpet, Vinyl Plank
HEATING  Forced Air-1, Natural Gas
LAUNDRY 
LOT FEATURES  Back Lane, Landscaped, Playground Nearby, Shopping Nearby
PARKING  Single Garage Attached
RESTRICTIONS  Phone Listing Broker
ROOF  Asphalt Shingles
TITLE  Fee Simple
BROKER  REALTORS® Association of Edmonton


ROOMS DIMENSIONS (m) LEVEL