https://zimg.paragon.ice.com/ParagonImages/Property/PM/RAE/225404813/1/0/0/255abfd13358116cf997b01cd5da428f/1/73c3b1715ca39eb36c28f0320e181a5b/225404813-f4ed1648-c333-4b5c-8fea-4865ee91295f.JPG https://zimg.paragon.ice.com/ParagonImages/Property/PM/RAE/225404813/2/0/0/d530b540684252316bd9ea19bb703a39/1/73c3b1715ca39eb36c28f0320e181a5b/225404813-bea2fdcc-25cb-4c1a-8fff-7e85a9c4d7f6.JPG https://zimg.paragon.ice.com/ParagonImages/Property/PM/RAE/225404813/3/0/0/92cbc7e15904b5ee1555aea78c16832d/1/73c3b1715ca39eb36c28f0320e181a5b/225404813-9b075c62-3390-4d06-85d7-97a456f261bf.JPG https://zimg.paragon.ice.com/ParagonImages/Property/PM/RAE/225404813/4/0/0/b4d262c344bee3ee6ed23ab7c3c73c2d/1/73c3b1715ca39eb36c28f0320e181a5b/225404813-19ab46bc-3f94-48f6-8d54-3e4be973da0e.JPG https://zimg.paragon.ice.com/ParagonImages/Property/PM/RAE/225404813/5/0/0/7f9c44acd06b48d87434a0a8f71aa77c/1/73c3b1715ca39eb36c28f0320e181a5b/225404813-9ce39be1-251a-46c3-af12-1f526ae7958e.JPG https://zimg.paragon.ice.com/ParagonImages/Property/PM/RAE/225404813/6/0/0/4f72f869899aee0dbde8d3aeb5c57266/1/73c3b1715ca39eb36c28f0320e181a5b/225404813-9232a33d-c466-4f2d-b38d-281806746bba.JPG https://zimg.paragon.ice.com/ParagonImages/Property/PM/RAE/225404813/7/0/0/46400b3915a132f7b3471ca908decfe5/1/73c3b1715ca39eb36c28f0320e181a5b/225404813-433ea8c0-4c60-48a5-ad44-e05137ea90ca.JPG https://zimg.paragon.ice.com/ParagonImages/Property/PM/RAE/225404813/8/0/0/299959690955639096f345afa235cdd4/1/73c3b1715ca39eb36c28f0320e181a5b/225404813-e51ab7e8-22af-45a0-9a22-1f78c5cf0034.JPG https://zimg.paragon.ice.com/ParagonImages/Property/PM/RAE/225404813/9/0/0/0791027dbdccb27732482d3db40175c8/1/73c3b1715ca39eb36c28f0320e181a5b/225404813-9f0caf24-f05f-4331-afc7-b7e8dfa5957a.JPG https://zimg.paragon.ice.com/ParagonImages/Property/PM/RAE/225404813/10/0/0/231a49e0de4e87a21c8a9b0752baabf8/1/73c3b1715ca39eb36c28f0320e181a5b/225404813-ba3ddf30-66f0-4e38-8eb9-6598708576fe.JPG https://zimg.paragon.ice.com/ParagonImages/Property/PM/RAE/225404813/11/0/0/5d56c3dcd3e8847ac59d05d4e753197e/1/73c3b1715ca39eb36c28f0320e181a5b/225404813-0884e9e7-a59f-4589-8c2a-9a255a5e82a6.JPG https://zimg.paragon.ice.com/ParagonImages/Property/PM/RAE/225404813/12/0/0/f3a055e6a6013e58b9e5ebaa8bef0537/1/73c3b1715ca39eb36c28f0320e181a5b/225404813-105b6d09-3ca6-4846-b7b4-5796736b7d03.JPG https://zimg.paragon.ice.com/ParagonImages/Property/PM/RAE/225404813/13/0/0/98a2e9109fc2c98d7179de75409c9bae/1/73c3b1715ca39eb36c28f0320e181a5b/225404813-e9589462-1bce-4cd8-bc65-b005610f1027.JPG https://zimg.paragon.ice.com/ParagonImages/Property/PM/RAE/225404813/14/0/0/8f91b8d8267ca7f5bab547d731c3e0ba/1/73c3b1715ca39eb36c28f0320e181a5b/225404813-3534dc0c-4e37-401f-acd2-5d7e5c59201e.JPG https://zimg.paragon.ice.com/ParagonImages/Property/PM/RAE/225404813/15/0/0/a4cbcd0b84144775b75f9ddaf35876db/1/73c3b1715ca39eb36c28f0320e181a5b/225404813-8144c6e0-9e07-4ac2-b6b0-5113647ab7c3.JPG https://zimg.paragon.ice.com/ParagonImages/Property/PM/RAE/225404813/16/0/0/a6d3f551b66298a1e5a984acac97763c/1/73c3b1715ca39eb36c28f0320e181a5b/225404813-c554673f-7ecd-4672-9c2f-3edddd1cc27e.JPG https://zimg.paragon.ice.com/ParagonImages/Property/PM/RAE/225404813/17/0/0/8e9b296b652ae4e91980f238fa931796/1/73c3b1715ca39eb36c28f0320e181a5b/225404813-43de6419-a227-4497-a07d-d8a6c685366f.JPG https://zimg.paragon.ice.com/ParagonImages/Property/PM/RAE/225404813/18/0/0/d2d518eccbfa38834b2d1871b59220f3/1/73c3b1715ca39eb36c28f0320e181a5b/225404813-5b0f223f-e03b-448c-a75b-8bae622fd02e.JPG https://zimg.paragon.ice.com/ParagonImages/Property/PM/RAE/225404813/19/0/0/9024080f26e7f697efba1204739fc4a9/1/73c3b1715ca39eb36c28f0320e181a5b/225404813-2442566d-d3a8-4af1-8b0d-a46ebfed64aa.JPG https://zimg.paragon.ice.com/ParagonImages/Property/PM/RAE/225404813/20/0/0/c4fa9cfda72afb13e9a7dd5148c7d5d5/1/73c3b1715ca39eb36c28f0320e181a5b/225404813-ed5babb6-6762-4dda-a875-7ede88702eea.JPG https://zimg.paragon.ice.com/ParagonImages/Property/PM/RAE/225404813/21/0/0/09f6ba51d3ff1532d2108d585ecc1f64/1/73c3b1715ca39eb36c28f0320e181a5b/225404813-770c36cf-1d99-494e-a8e9-c68736486b66.JPG https://zimg.paragon.ice.com/ParagonImages/Property/PM/RAE/225404813/22/0/0/50b991a82deecc3e7e1d477f1b8c3749/1/73c3b1715ca39eb36c28f0320e181a5b/225404813-04d5943f-fbd3-4101-8e88-cddb2f3083a3.JPG https://zimg.paragon.ice.com/ParagonImages/Property/PM/RAE/225404813/23/0/0/e049166a902fb7d2b48a6168a6d22b1a/1/73c3b1715ca39eb36c28f0320e181a5b/225404813-9ae2587a-267f-4fef-b282-2bf5f6bf364d.JPG https://zimg.paragon.ice.com/ParagonImages/Property/PM/RAE/225404813/24/0/0/f9100c46a82c4b82c82fb9abfd4a54a2/1/73c3b1715ca39eb36c28f0320e181a5b/225404813-00ddce69-265a-4c72-be07-c7fe4e1c74cd.JPG https://zimg.paragon.ice.com/ParagonImages/Property/PM/RAE/225404813/25/0/0/f93e4553d843d0dedc915ff5eae46394/1/73c3b1715ca39eb36c28f0320e181a5b/225404813-6f73cc56-3087-4ce7-a188-c633334efb1b.JPG https://zimg.paragon.ice.com/ParagonImages/Property/PM/RAE/225404813/26/0/0/36ce4fa884bb117eaa1340161fb13d0d/1/73c3b1715ca39eb36c28f0320e181a5b/225404813-b0ec96ae-c9bf-4de0-8df1-fc6547e0e853.JPG https://zimg.paragon.ice.com/ParagonImages/Property/PM/RAE/225404813/27/0/0/0cd7d5c29fcec401ddb79f7cb7dccaaa/1/73c3b1715ca39eb36c28f0320e181a5b/225404813-464a14d7-b7d4-4de1-a322-172117380bfa.JPG https://zimg.paragon.ice.com/ParagonImages/Property/PM/RAE/225404813/28/0/0/dfb8704eaa36909dce8cf760c3cff64a/1/73c3b1715ca39eb36c28f0320e181a5b/225404813-14368e8e-6eeb-4936-8918-aca74ec42ada.JPG https://zimg.paragon.ice.com/ParagonImages/Property/PM/RAE/225404813/29/0/0/b8c3be0759fd798af1ab6669f80f70df/1/73c3b1715ca39eb36c28f0320e181a5b/225404813-385e0228-6a05-4b6d-a0b5-44c4a20956cd.JPG https://zimg.paragon.ice.com/ParagonImages/Property/PM/RAE/225404813/30/0/0/d3bb7545da7eba0c26043fdf1f6dfa16/1/73c3b1715ca39eb36c28f0320e181a5b/225404813-2a30a2a6-9397-4e66-987b-89bd0d43d76e.JPG https://zimg.paragon.ice.com/ParagonImages/Property/PM/RAE/225404813/31/0/0/4e292dd2fbc0c1b51a96ae83ab118fea/1/73c3b1715ca39eb36c28f0320e181a5b/225404813-c870ebd8-5c6b-4bd4-9cd7-b8ce18af9c4e.JPG https://zimg.paragon.ice.com/ParagonImages/Property/PM/RAE/225404813/32/0/0/4e04c854252cc079f8fe5cc5e6bd5c78/1/73c3b1715ca39eb36c28f0320e181a5b/225404813-2ca1fce9-d53b-4b74-97fe-72ae64b9b4a6.JPG https://zimg.paragon.ice.com/ParagonImages/Property/PM/RAE/225404813/33/0/0/aa26cd057fbfbdef0ba680076ea0ecb1/1/73c3b1715ca39eb36c28f0320e181a5b/225404813-5026b846-bff3-4590-9954-936036b4a6b7.JPG https://zimg.paragon.ice.com/ParagonImages/Property/PM/RAE/225404813/34/0/0/998e0b5c7dfa9dbb4d41ecc8ff812112/1/73c3b1715ca39eb36c28f0320e181a5b/225404813-22304888-8413-4982-a152-bb5ed8490a42.JPG https://zimg.paragon.ice.com/ParagonImages/Property/PM/RAE/225404813/35/0/0/ef2c40e66a955b8c4891ab07e04c90a3/1/73c3b1715ca39eb36c28f0320e181a5b/225404813-3fbb75a0-a04e-4b7b-ba20-189074242631.JPG

3103 109 ST NW

Edmonton T6S 4N6

MLS® Number:  E4491993

Back to Steinhauer   

  • Home \
  • Steinhauer \
  • 3103 109 ST NW

$ 235,000

3

BEDROOMS

1 + 1

BATHROOMS

1,130

SQUARE FEET

1978

YEAR BUILT

https://zimg.paragon.ice.com/ParagonImages/Property/PM/RAE/225404813/1/0/0/255abfd13358116cf997b01cd5da428f/1/73c3b1715ca39eb36c28f0320e181a5b/225404813-f4ed1648-c333-4b5c-8fea-4865ee91295f.JPG





MLS® Number
E4491993
PROPERTY TYPE
Townhouse
LISTING DATE
June-05-2026

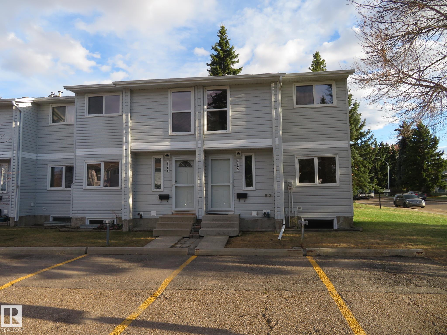
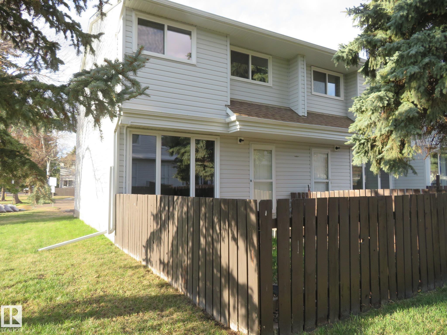
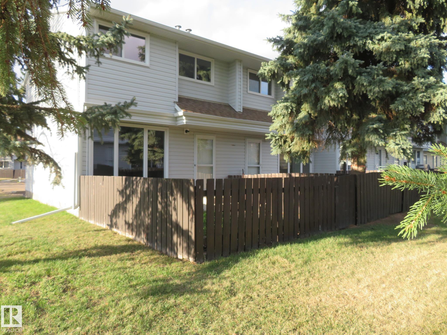
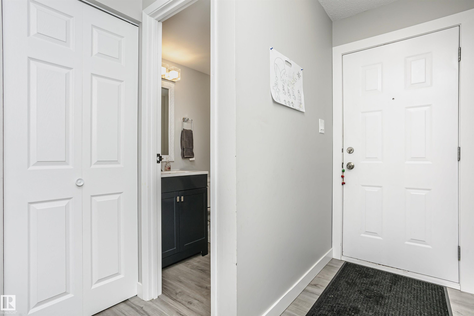
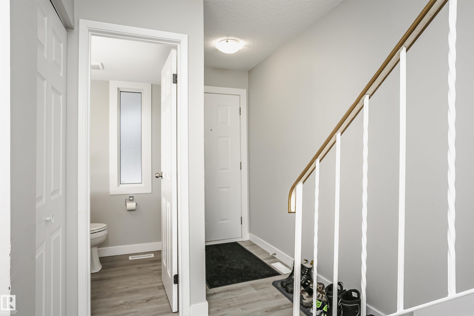
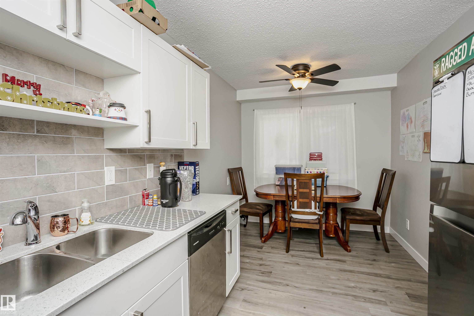
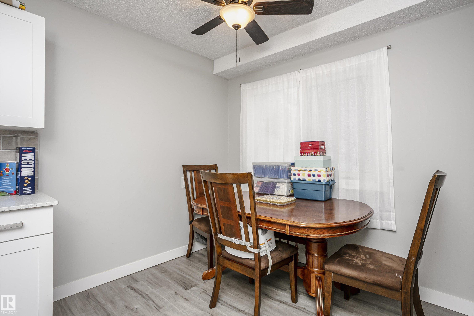
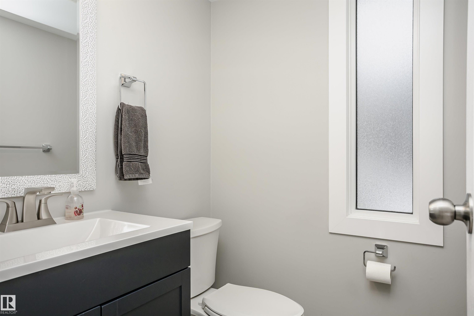
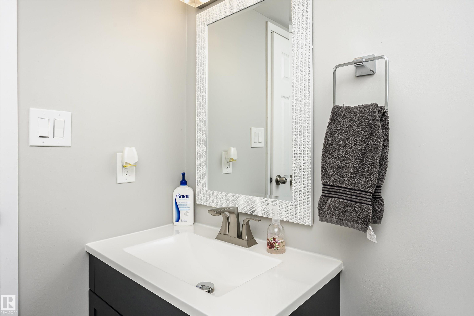
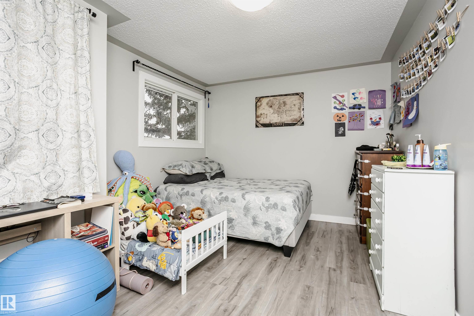
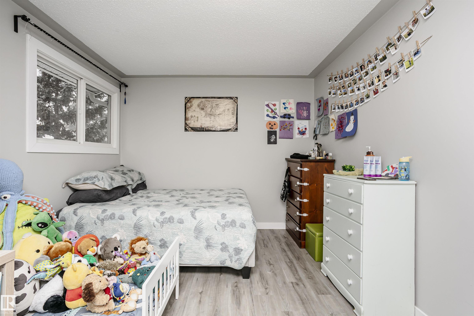
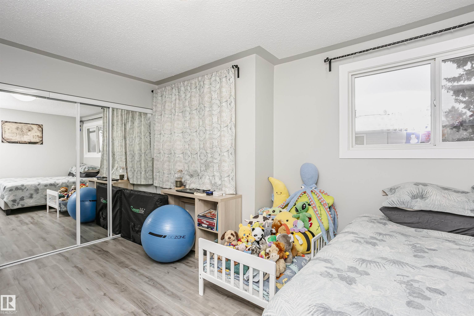
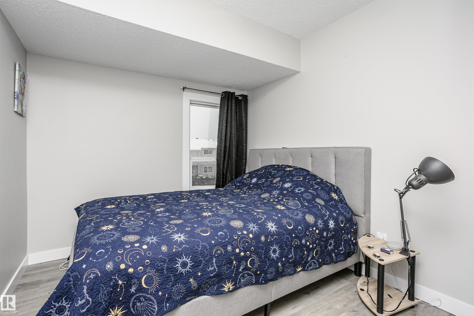
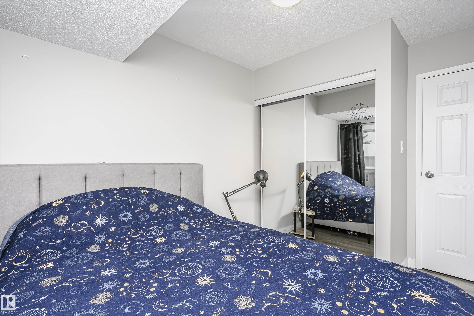
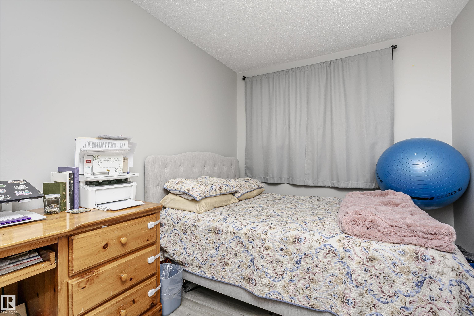
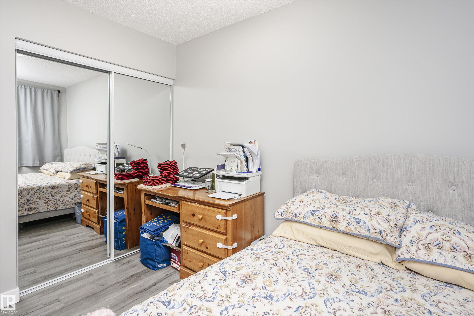
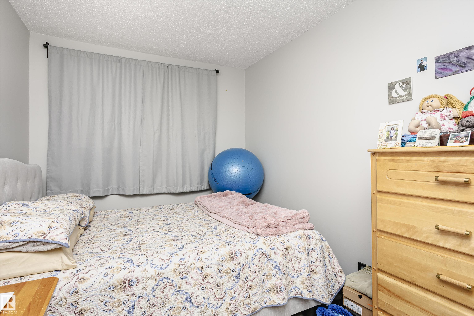
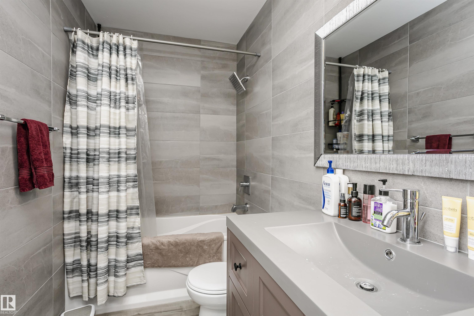
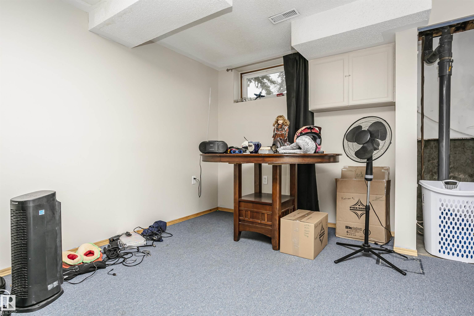
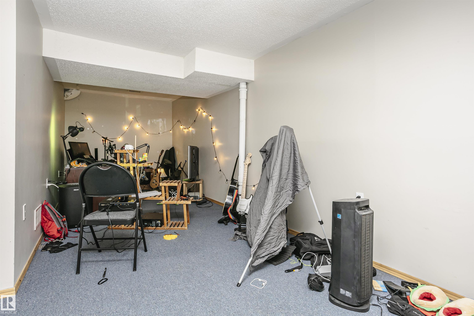
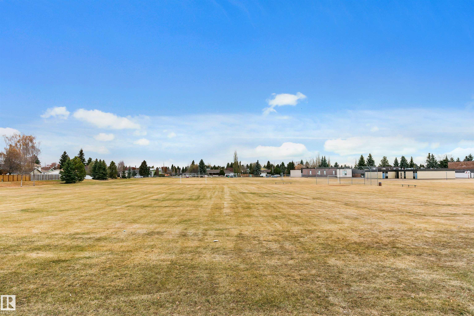
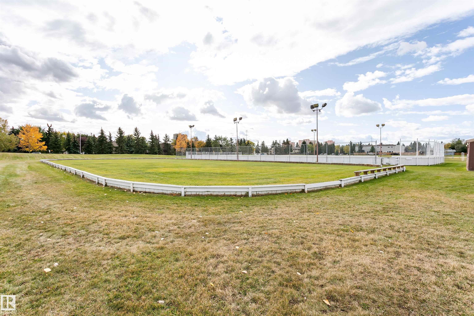
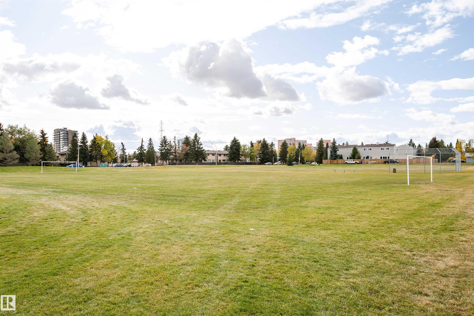
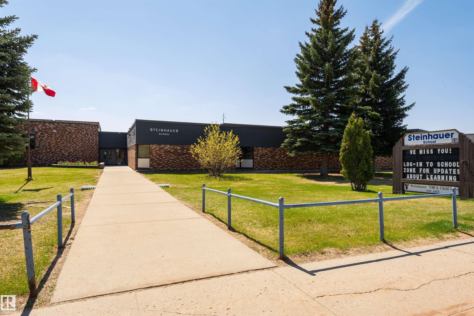
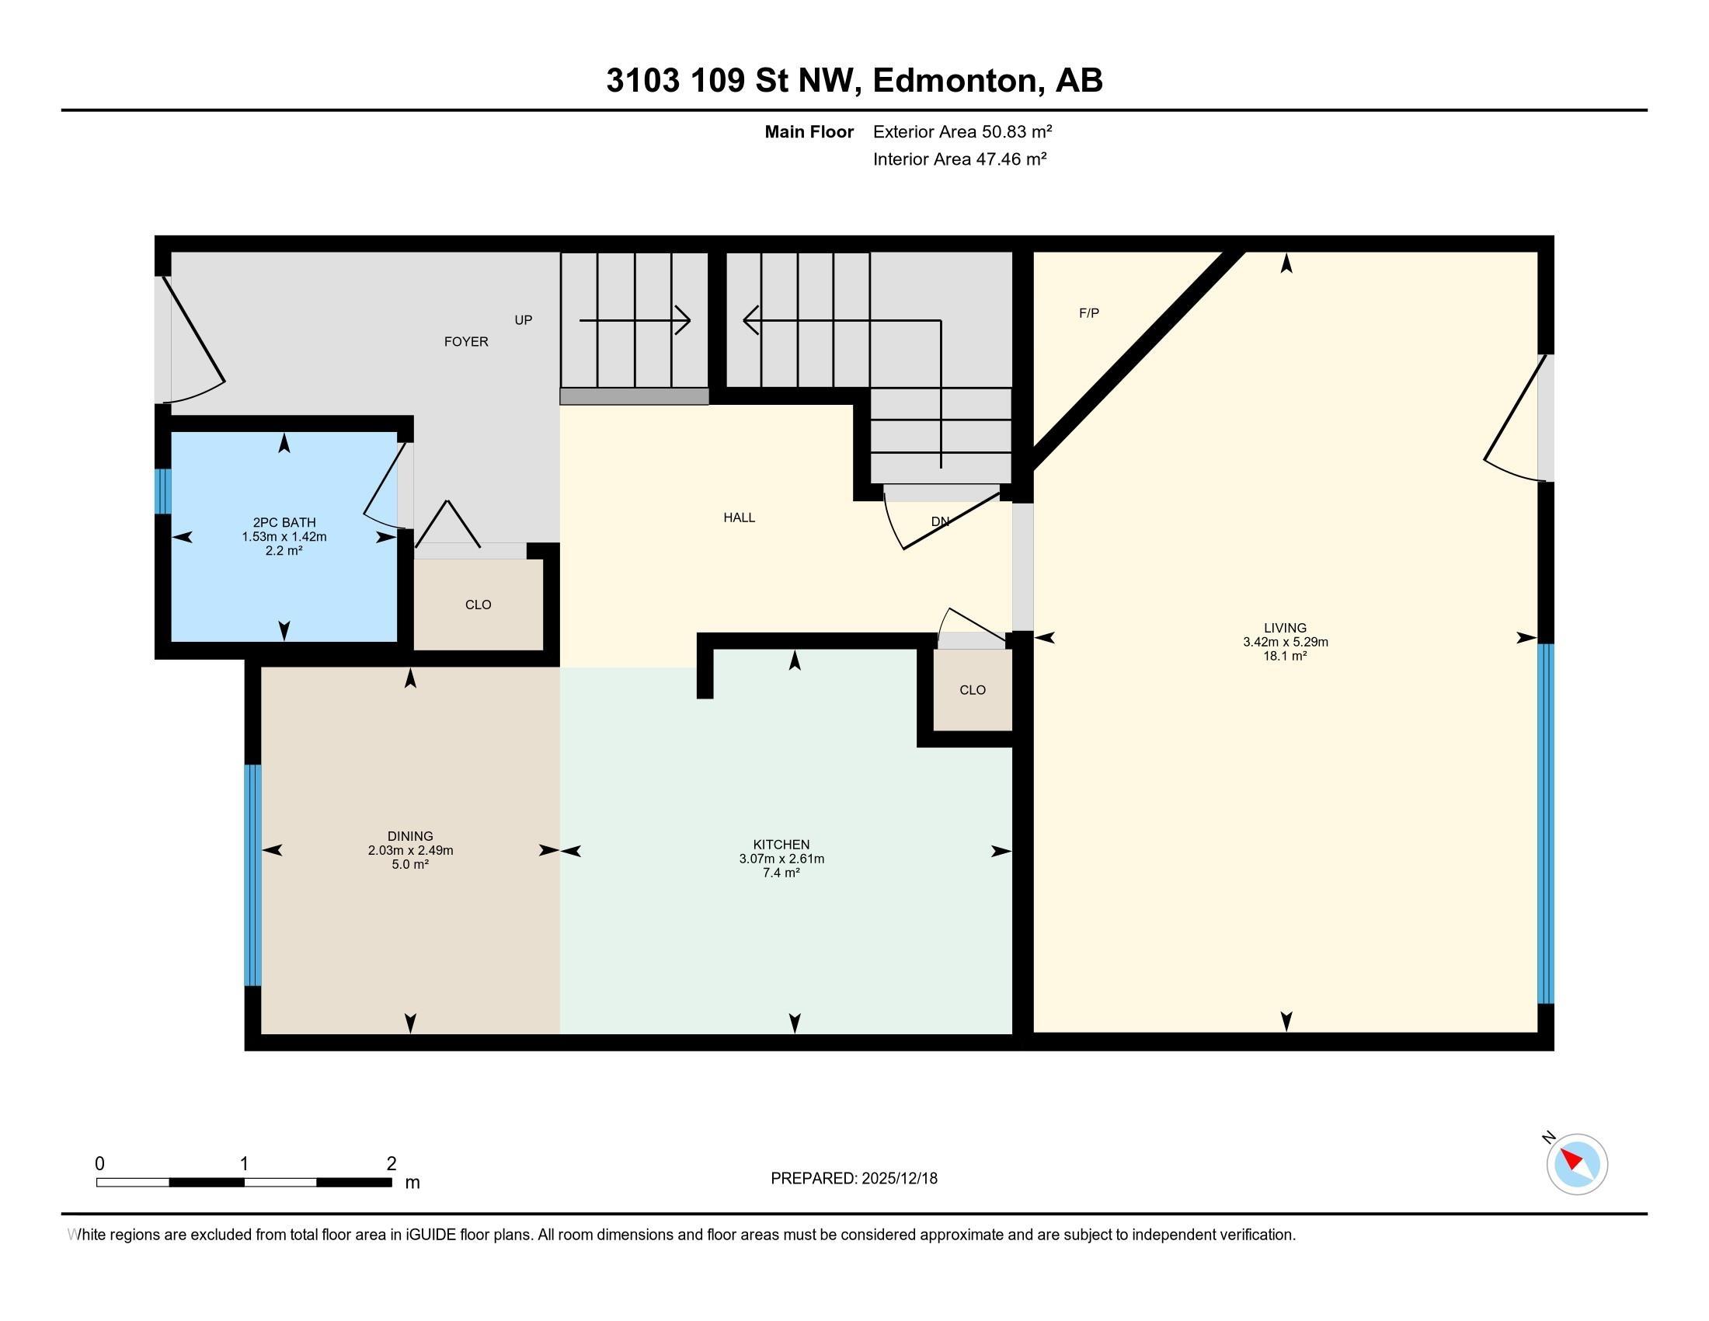
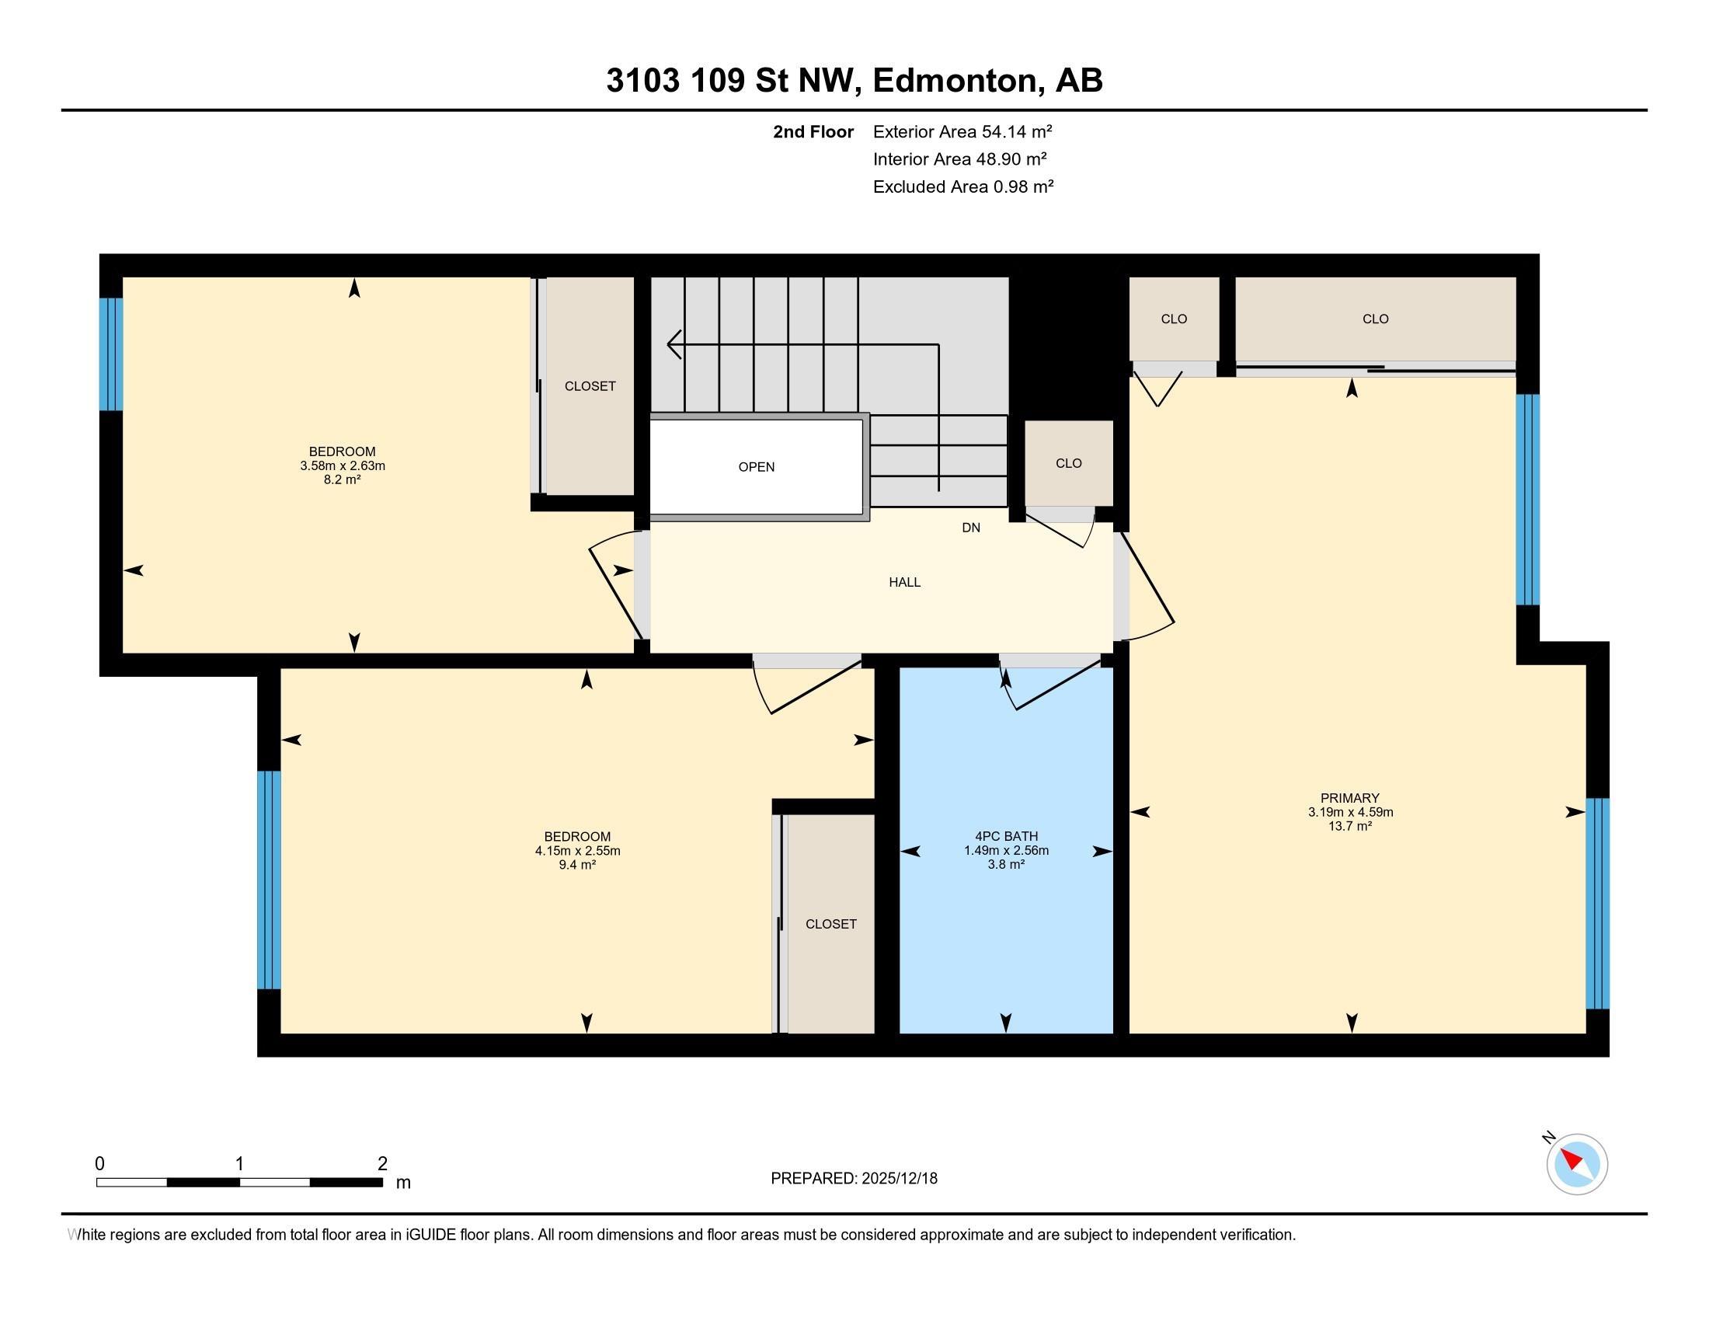
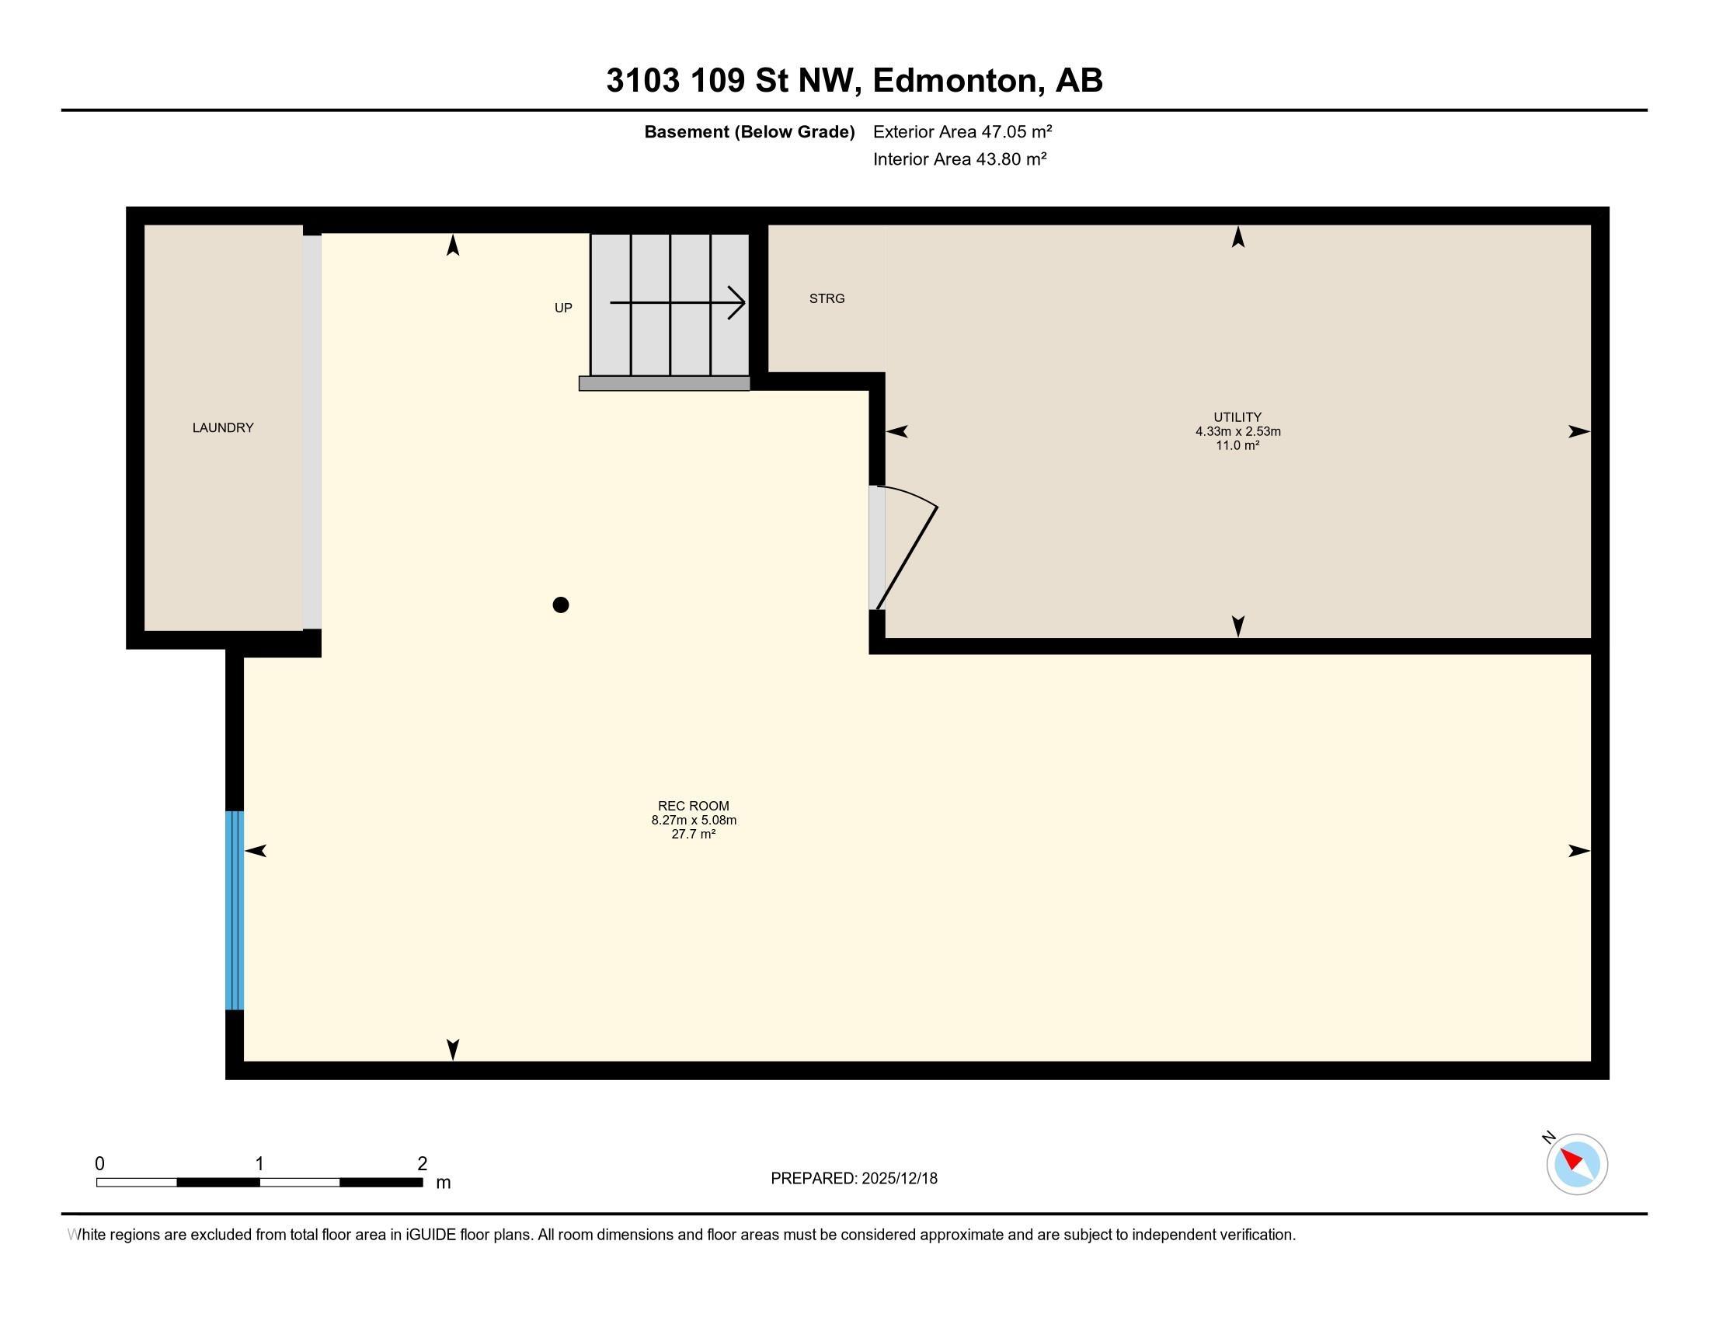
Awesome location! Renovated, 2-storey, 3 bedrooms,1.5 bath townhouse, END UNIT, with 2 parking stalls, backing onto a treed green belt. It is located in the community of Steinhauer in SW Edmonton. Main floor features kitchen with white cabinetry and quartz counter tops, dining nook, 2 piece bath, a cozy living room, which overlooks your private, fully fenced south-facing back yard. On the second floor you'll find the spacious primary bedroom with a double closet, 2 more bedrooms and a 4-piece bath. The partly finished basement with massive recreation room and utility/storage room. Easy access to Anthony Henday, Whitemud, and Century Park LRT station. Conveniently located close to schools, shopping, parks and public transportation. Ideal for first time home buyers, new families, or those wishing to downsize, and investors. Get it before it's gone!

COMMUNITY  Steinhauer
PROPERTY TYPE  Townhouse
BUILDING TYPE  Townhouse
STYLE  2 Storey
YEAR BUILT 1978
SQUARE FOOTAGE  1,130
BEDROOMS  3
BATHROOMS  1.50
BASEMENT  Full, Partially Finished
AMENITIES  No Animal Home, No Smoking Home
APPLIANCES  Dishwasher-Built-In, Dryer, Hood Fan, Refrigerator, Stove-Electric, Washer
COOLING 
FIREPLACE 
FLOORING  Ceramic Tile, Vinyl Plank
HEATING  Forced Air-1, Natural Gas
LAUNDRY 
LOT FEATURES  Fenced, Flat Site, Landscaped, Playground Nearby, Public Transportation, Schools
PARKING  2 Outdoor Stalls
RESTRICTIONS  None Known
ROOF  Asphalt Shingles
TITLE  Fee Simple
BROKER  REALTORS® Association of Edmonton


ROOMS DIMENSIONS (m) LEVEL