https://zimg.paragon.ice.com/ParagonImages/Property/PM/RAE/225408890/1/0/0/142c2a2d5e633de4cc71fee8efb1e170/1/084376364d212f4c9c521de402d73420/225408890-53494bc3-8870-4639-96b3-37eda03267cc.JPG https://zimg.paragon.ice.com/ParagonImages/Property/PM/RAE/225408890/2/0/0/d8d4e17408db7e699729ae9a2f97263d/1/084376364d212f4c9c521de402d73420/225408890-659503de-cab7-4473-8494-573d7d783d74.JPG https://zimg.paragon.ice.com/ParagonImages/Property/PM/RAE/225408890/3/0/0/5640c7f333b25c50f0d4f60b4c2490ae/1/084376364d212f4c9c521de402d73420/225408890-6bfb5d05-0056-47d9-8f84-ec72396c4c52.JPG https://zimg.paragon.ice.com/ParagonImages/Property/PM/RAE/225408890/4/0/0/f6bea1eebe67bf32097779131df9db00/1/084376364d212f4c9c521de402d73420/225408890-a65a4a28-80a3-4cd8-b26d-3badecd51857.JPG https://zimg.paragon.ice.com/ParagonImages/Property/PM/RAE/225408890/5/0/0/97b31a0a7970665361297d10dba18f85/1/084376364d212f4c9c521de402d73420/225408890-17db4dac-3021-43b4-9ccb-9bafbb15c46b.JPG https://zimg.paragon.ice.com/ParagonImages/Property/PM/RAE/225408890/6/0/0/81bca995cbb3ca7c5759d403b15fea7c/1/084376364d212f4c9c521de402d73420/225408890-69bf6c26-0c0a-4a75-96c0-45be02560078.JPG https://zimg.paragon.ice.com/ParagonImages/Property/PM/RAE/225408890/7/0/0/473d649dcd6479e44730de25028eca35/1/084376364d212f4c9c521de402d73420/225408890-b5f35463-1a63-4c9b-9c44-2fda01bc3b42.JPG https://zimg.paragon.ice.com/ParagonImages/Property/PM/RAE/225408890/8/0/0/8739a742e9d71f7cecd3a5c83a669213/1/084376364d212f4c9c521de402d73420/225408890-2c92b473-3dc4-4d65-ad2e-c35894f46547.JPG https://zimg.paragon.ice.com/ParagonImages/Property/PM/RAE/225408890/9/0/0/c58fd1aa70b75eaf3e43ac34f86ae394/1/084376364d212f4c9c521de402d73420/225408890-dc84aeae-e785-4b07-90a3-da300c4f18e4.JPG https://zimg.paragon.ice.com/ParagonImages/Property/PM/RAE/225408890/10/0/0/53a3caae4391a9fb97eef29329460c60/1/084376364d212f4c9c521de402d73420/225408890-f28d3ef5-5ce1-4422-8c78-dfbf5ccc675c.JPG https://zimg.paragon.ice.com/ParagonImages/Property/PM/RAE/225408890/11/0/0/e2e8107b849b0b44b7260c46eb2ee7cc/1/084376364d212f4c9c521de402d73420/225408890-8589b1d1-148f-4c94-b167-c4c465b5c4e1.JPG https://zimg.paragon.ice.com/ParagonImages/Property/PM/RAE/225408890/12/0/0/b857fbc19ccde3d7449d8fe4b4fd679f/1/084376364d212f4c9c521de402d73420/225408890-47c2a8f3-cb74-4e86-b499-7536a099904a.JPG https://zimg.paragon.ice.com/ParagonImages/Property/PM/RAE/225408890/13/0/0/515c98259737fe3112e8d8c5e7d1978a/1/084376364d212f4c9c521de402d73420/225408890-e26cbc78-38c6-4581-a55d-50b2598842fe.JPG https://zimg.paragon.ice.com/ParagonImages/Property/PM/RAE/225408890/14/0/0/0c93fbc31b29082865154bdb225948eb/1/084376364d212f4c9c521de402d73420/225408890-fddc3db5-fb0e-4e11-84eb-680661a4a04b.JPG https://zimg.paragon.ice.com/ParagonImages/Property/PM/RAE/225408890/15/0/0/798c694545b0d1d494f0d2a66bc67ecc/1/084376364d212f4c9c521de402d73420/225408890-0ac6ec6a-99c6-4443-8c29-056dec569a36.JPG https://zimg.paragon.ice.com/ParagonImages/Property/PM/RAE/225408890/16/0/0/ee53557d37d7263f3c0d3895a550518d/1/084376364d212f4c9c521de402d73420/225408890-c21e6301-cb46-4b00-84d7-63e1fc26ae88.JPG https://zimg.paragon.ice.com/ParagonImages/Property/PM/RAE/225408890/17/0/0/5625b41fae3408034ce639727bca20be/1/084376364d212f4c9c521de402d73420/225408890-03c3594a-2269-4c2d-bc37-21add0e86a6f.JPG https://zimg.paragon.ice.com/ParagonImages/Property/PM/RAE/225408890/18/0/0/01ff535499ece667154459762d73150c/1/084376364d212f4c9c521de402d73420/225408890-0ec80bb4-bf88-448c-9f11-39ac9d75c62c.JPG https://zimg.paragon.ice.com/ParagonImages/Property/PM/RAE/225408890/19/0/0/53762c3d90c3eb8e5b15166bd53b79fd/1/084376364d212f4c9c521de402d73420/225408890-5e205461-8880-47ee-92fd-1cf6bff4b5e3.JPG https://zimg.paragon.ice.com/ParagonImages/Property/PM/RAE/225408890/20/0/0/6a7c1661b551b4273340680ccf8cfdd6/1/084376364d212f4c9c521de402d73420/225408890-ac46d131-2583-471d-8c5e-79591755f791.JPG https://zimg.paragon.ice.com/ParagonImages/Property/PM/RAE/225408890/21/0/0/515e72d94cf605e9d87a9a5142b53b21/1/084376364d212f4c9c521de402d73420/225408890-26c14fad-0ad9-442f-90b4-3c54e65aa095.JPG https://zimg.paragon.ice.com/ParagonImages/Property/PM/RAE/225408890/22/0/0/69acb56513f57bf937bbe791492b9cd7/1/084376364d212f4c9c521de402d73420/225408890-590526b1-0d15-443d-b576-e4ee510ceabd.JPG https://zimg.paragon.ice.com/ParagonImages/Property/PM/RAE/225408890/23/0/0/c6e5646344dc79b33c53c49b85423372/1/084376364d212f4c9c521de402d73420/225408890-50a4375c-917f-4693-b1ce-239df29bf7ca.JPG https://zimg.paragon.ice.com/ParagonImages/Property/PM/RAE/225408890/24/0/0/edbe6c4495d1c8ae6c4182da96c95c0d/1/084376364d212f4c9c521de402d73420/225408890-97c31cf5-292a-47a8-9562-65e39fc91e15.JPG https://zimg.paragon.ice.com/ParagonImages/Property/PM/RAE/225408890/25/0/0/7804d00f711d02dea697181fd35a0f54/1/084376364d212f4c9c521de402d73420/225408890-9ceb5bd9-3784-42cb-bee0-1fb945917fc5.JPG https://zimg.paragon.ice.com/ParagonImages/Property/PM/RAE/225408890/26/0/0/b43e93a6bc364ca4e5479e674a700ced/1/084376364d212f4c9c521de402d73420/225408890-fcf09be8-bc59-4911-b445-7b4419087078.JPG https://zimg.paragon.ice.com/ParagonImages/Property/PM/RAE/225408890/27/0/0/3e8d17c735af7e1fa70739a36ac8075d/1/084376364d212f4c9c521de402d73420/225408890-b2758120-ea54-472e-af1a-1fbc71a16aea.JPG https://zimg.paragon.ice.com/ParagonImages/Property/PM/RAE/225408890/28/0/0/73ef26145ed44cdc73ae99c3272954f9/1/084376364d212f4c9c521de402d73420/225408890-bd0c78cb-5a3a-462a-99de-cb09a0c38e71.JPG https://zimg.paragon.ice.com/ParagonImages/Property/PM/RAE/225408890/29/0/0/f118af9a9bbefe210e0e74ac122f06b4/1/084376364d212f4c9c521de402d73420/225408890-19780607-a51d-495d-b117-b39662c9e700.JPG

#310 625 LEGER WY NW

Edmonton T6R 0W4

MLS® Number:  E4496070

Back to Leger   

  • Home \
  • Leger \
  • #310 625 LEGER WY NW

$ 409,000

2

BEDROOMS

2 + 0

BATHROOMS

1,183

SQUARE FEET

2015

YEAR BUILT

https://zimg.paragon.ice.com/ParagonImages/Property/PM/RAE/225408890/1/0/0/142c2a2d5e633de4cc71fee8efb1e170/1/084376364d212f4c9c521de402d73420/225408890-53494bc3-8870-4639-96b3-37eda03267cc.JPG





MLS® Number
E4496070
PROPERTY TYPE
Apartment
LISTING DATE
June-27-2026

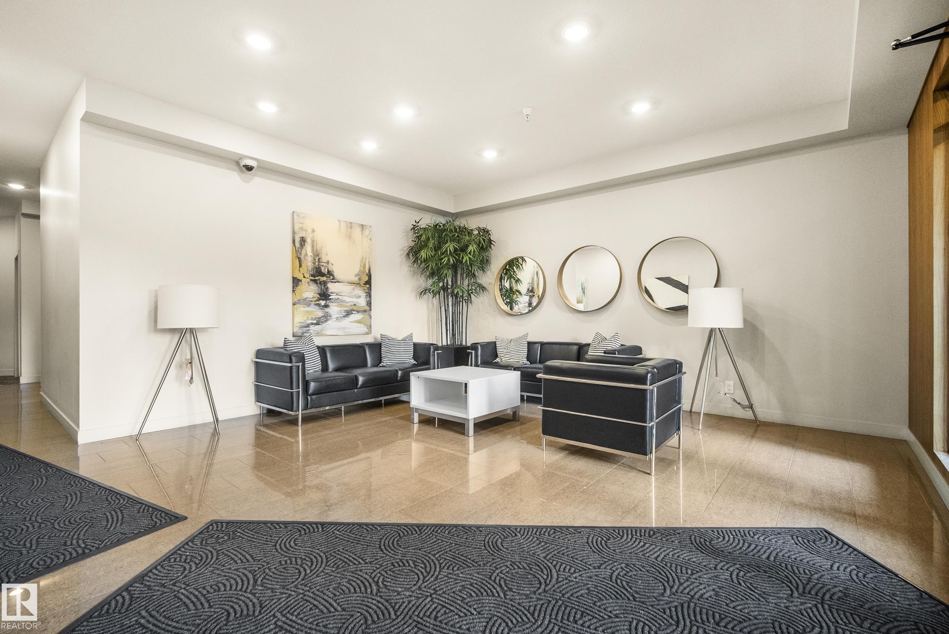
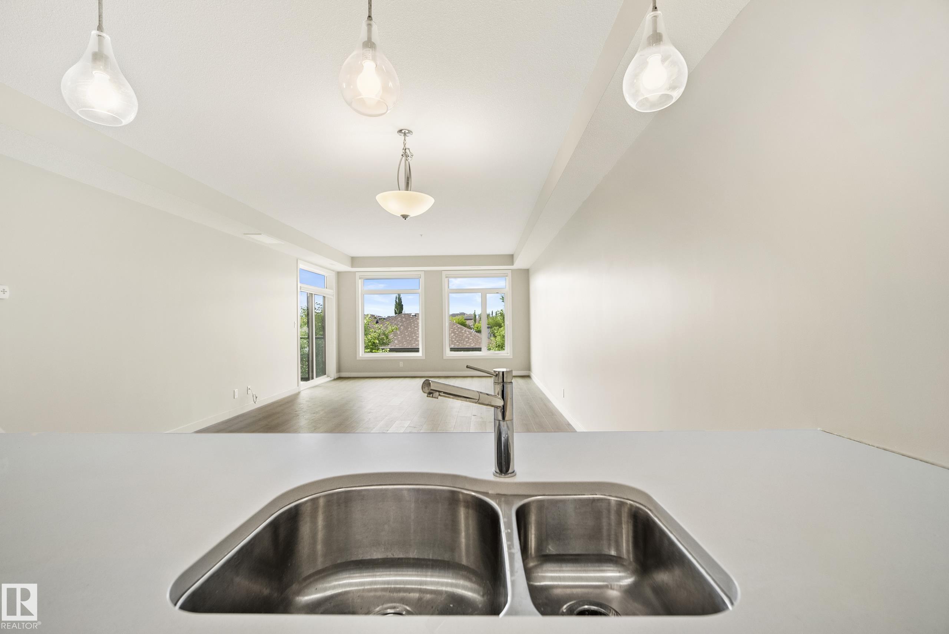
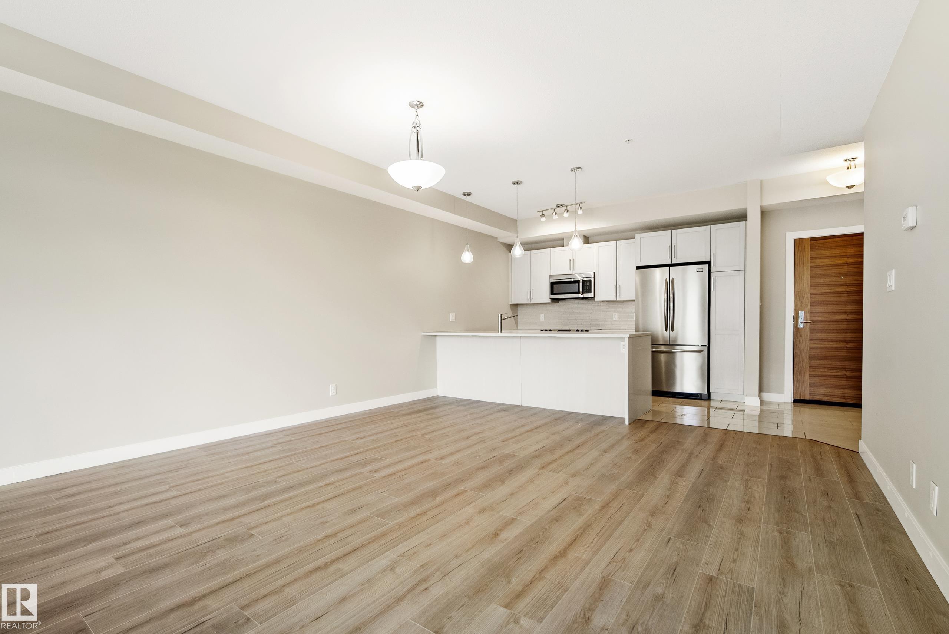
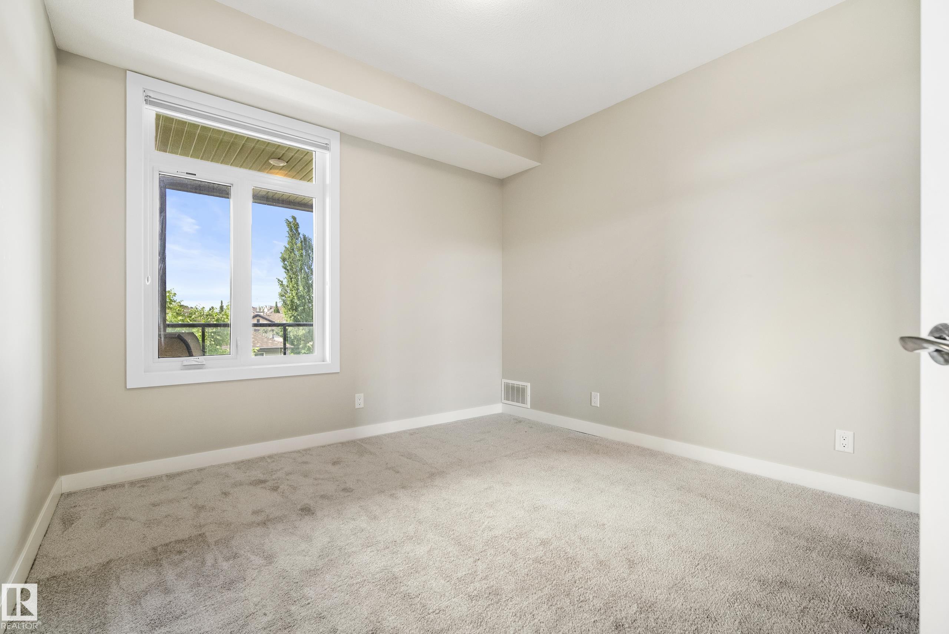
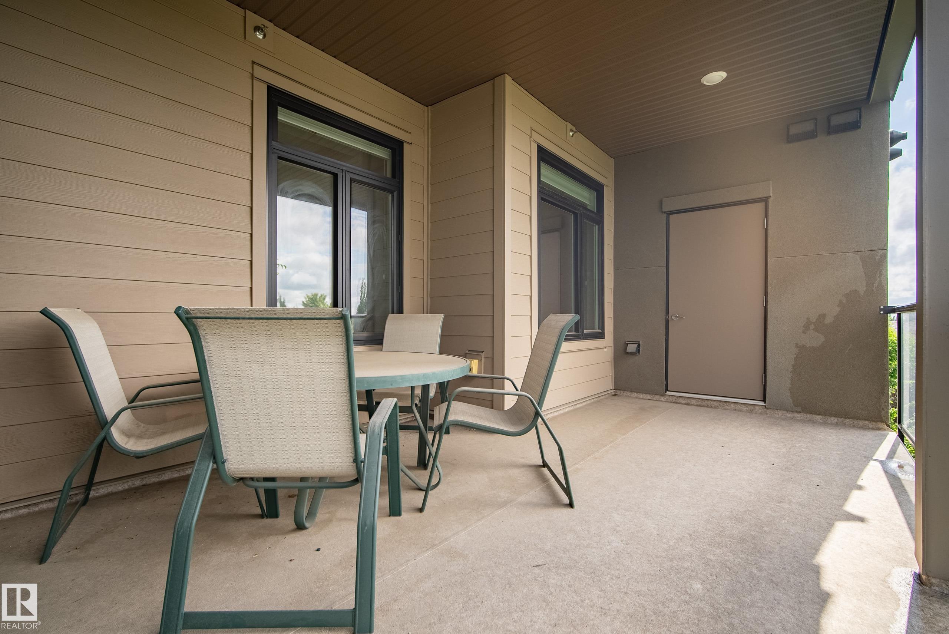
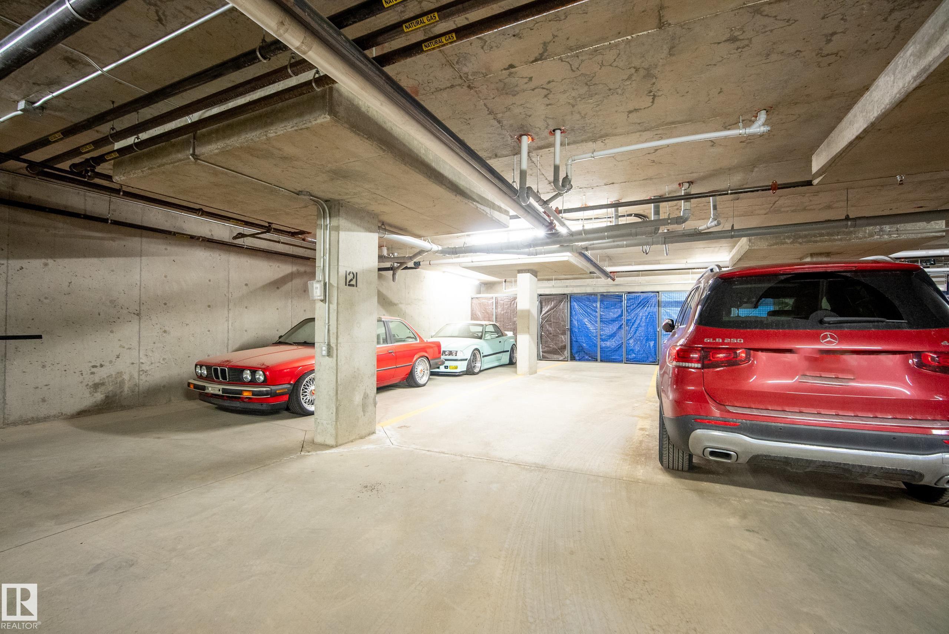
Welcome to this bright, spacious, and beautifully appointed luxury condo in one of southwest Edmonton’s most desirable communities. This open concept condo features two generous bedrooms, including a stunning primary retreat with a spa inspired ensuite, plus the convenience of in suite laundry. The modern kitchen flows seamlessly into the living and dining areas, creating the perfect space for entertaining or everyday living. Step outside to your oversized private patio complete with a BBQ gas hookup, ideal for relaxing or hosting guests. Additional features include tandem underground parking and immediate possession. Located within walking distance to scenic pathways, beautiful parks, restaurants, shopping, and everyday amenities, this exceptional condo offers the perfect blend of luxury, comfort, and convenience.

COMMUNITY  Leger
PROPERTY TYPE  Apartment
BUILDING TYPE  Lowrise Apartment
STYLE  Single Level Apartment
YEAR BUILT 2015
SQUARE FOOTAGE  1,183
BEDROOMS  2
BATHROOMS  2.00
BASEMENT  None, No Basement
AMENITIES  Air Conditioner, Parking-Visitor, Natural Gas BBQ Hookup
APPLIANCES  Dishwasher-Built-In, Dryer, Microwave Hood Fan, Refrigerator, Stove-Countertop Electric, Washer, Window Coverings
COOLING 
FIREPLACE 
FLOORING  Carpet, Vinyl Plank
HEATING  Forced Air-1, Natural Gas
LAUNDRY  ensuite bathroom
LOT FEATURES  Airport Nearby, Golf Nearby, Schools, Shopping Nearby
PARKING  Tandem, Underground
RESTRICTIONS  Pets Subject to Board App
ROOF  SBS Roofing System
TITLE  Fee Simple
BROKER  REALTORS® Association of Edmonton


ROOMS DIMENSIONS (m) LEVEL