https://zimg.paragon.ice.com/ParagonImages/Property/PM/RAE/225404530/1/0/0/10164854b677e203b7a11c11949eefea/1/d9f3d9b0739084dc34811af16b356487/225404530-98276eb1-4371-4a78-8078-5121bd99957e.JPG https://zimg.paragon.ice.com/ParagonImages/Property/PM/RAE/225404530/2/0/0/514ed599c37d43c7ded64a669e8a2e7b/1/d9f3d9b0739084dc34811af16b356487/225404530-1db7da9c-4d34-49ce-ac89-5cde4449686f.JPG https://zimg.paragon.ice.com/ParagonImages/Property/PM/RAE/225404530/3/0/0/e115ecb60cb727f777ef3b7ade6f1087/1/d9f3d9b0739084dc34811af16b356487/225404530-86e5381a-d814-48df-9963-cc2a6467b539.JPG https://zimg.paragon.ice.com/ParagonImages/Property/PM/RAE/225404530/4/0/0/89045f437f9795fd76572d29ae3017a9/1/d9f3d9b0739084dc34811af16b356487/225404530-95832b8d-33ea-470e-a888-19feb30f194d.JPG https://zimg.paragon.ice.com/ParagonImages/Property/PM/RAE/225404530/5/0/0/ec457191a67895cd3d0feef0cd45c862/1/d9f3d9b0739084dc34811af16b356487/225404530-131d5a1d-a089-4a23-a030-3e0ca7f7c39c.JPG https://zimg.paragon.ice.com/ParagonImages/Property/PM/RAE/225404530/6/0/0/de3c9c6e9973ce1351b7ced75ae2295d/1/d9f3d9b0739084dc34811af16b356487/225404530-4983c0ba-8140-48e6-8410-28688648c990.JPG https://zimg.paragon.ice.com/ParagonImages/Property/PM/RAE/225404530/7/0/0/bb6065721120882f7045333ba9c8ef81/1/d9f3d9b0739084dc34811af16b356487/225404530-f5e8def4-09f9-48dd-8e4e-491b14f002a7.JPG https://zimg.paragon.ice.com/ParagonImages/Property/PM/RAE/225404530/8/0/0/bb5a165c751c27fbb3782a1446183bb4/1/d9f3d9b0739084dc34811af16b356487/225404530-a98125ea-9900-49d3-80c1-d0f9c94f6dde.JPG https://zimg.paragon.ice.com/ParagonImages/Property/PM/RAE/225404530/9/0/0/91553edbe5e1635a956deb58fa478065/1/d9f3d9b0739084dc34811af16b356487/225404530-e42c2f51-807f-482a-8a94-1e6681d714b2.JPG https://zimg.paragon.ice.com/ParagonImages/Property/PM/RAE/225404530/10/0/0/24cf3b828a170641924e163fbebf76c0/1/d9f3d9b0739084dc34811af16b356487/225404530-b784b955-ef81-4851-91c5-ce0e121b55d9.JPG https://zimg.paragon.ice.com/ParagonImages/Property/PM/RAE/225404530/11/0/0/296705dcaddb1f8471d54c94f29a556c/1/d9f3d9b0739084dc34811af16b356487/225404530-f14411f3-2a56-4a72-92ef-dfeda0816df3.JPG https://zimg.paragon.ice.com/ParagonImages/Property/PM/RAE/225404530/12/0/0/d346e5cbd43347a1789cfd2833dafb65/1/d9f3d9b0739084dc34811af16b356487/225404530-cf1380ac-b853-43f6-b44d-d30e478986b9.JPG https://zimg.paragon.ice.com/ParagonImages/Property/PM/RAE/225404530/13/0/0/eb73eaf369eacc256f39fbd8986fedd7/1/d9f3d9b0739084dc34811af16b356487/225404530-238bea6a-fa92-4ea2-806e-4573f9bb6148.JPG https://zimg.paragon.ice.com/ParagonImages/Property/PM/RAE/225404530/14/0/0/ffbcc5a9c11de145365f413dad1a23ad/1/d9f3d9b0739084dc34811af16b356487/225404530-aa6a1993-c30e-458c-bbd0-86e74ee3f4cd.JPG https://zimg.paragon.ice.com/ParagonImages/Property/PM/RAE/225404530/15/0/0/b6d7d0e4e53a04bede95eaf073592b72/1/d9f3d9b0739084dc34811af16b356487/225404530-dbb25592-816d-44e9-a22f-e8d70491f605.JPG https://zimg.paragon.ice.com/ParagonImages/Property/PM/RAE/225404530/16/0/0/c0db5d32c3e95d5ebe2c284916cc170c/1/d9f3d9b0739084dc34811af16b356487/225404530-4ad267ab-e5f3-4b64-b280-a01c29b665b3.JPG https://zimg.paragon.ice.com/ParagonImages/Property/PM/RAE/225404530/17/0/0/85b9a69b9d998cf29e4b3d9280184187/1/d9f3d9b0739084dc34811af16b356487/225404530-62c68bf5-56e6-48ed-8f56-12600e96c8ac.JPG https://zimg.paragon.ice.com/ParagonImages/Property/PM/RAE/225404530/18/0/0/aaa8b2ffd9baa4df03b6d4a041def785/1/d9f3d9b0739084dc34811af16b356487/225404530-d79e04b0-7fe0-4076-a2be-35e3d3b1b45d.JPG https://zimg.paragon.ice.com/ParagonImages/Property/PM/RAE/225404530/19/0/0/d35f3432cf15796c4c52756aa9dfad4a/1/d9f3d9b0739084dc34811af16b356487/225404530-d5663236-670f-4fe4-a1e5-eab1a96884ae.JPG https://zimg.paragon.ice.com/ParagonImages/Property/PM/RAE/225404530/20/0/0/cef49b170a516a0abd73f37b8493e986/1/d9f3d9b0739084dc34811af16b356487/225404530-00239c01-f501-4052-9d9d-604d877a2b44.JPG https://zimg.paragon.ice.com/ParagonImages/Property/PM/RAE/225404530/21/0/0/51c75df33f1f17b132b9fc2b96316746/1/d9f3d9b0739084dc34811af16b356487/225404530-40e181f6-aae7-408a-8de4-c084221057ac.JPG https://zimg.paragon.ice.com/ParagonImages/Property/PM/RAE/225404530/22/0/0/a2d0140c31d62a609ef683b2fded74ca/1/d9f3d9b0739084dc34811af16b356487/225404530-31f48323-45e7-4443-b283-a1359e222ddc.JPG https://zimg.paragon.ice.com/ParagonImages/Property/PM/RAE/225404530/23/0/0/ac0be7c98527ab67acafda16a70221d8/1/d9f3d9b0739084dc34811af16b356487/225404530-54aa1b91-5895-41b9-bcd7-5e5391d133f3.JPG https://zimg.paragon.ice.com/ParagonImages/Property/PM/RAE/225404530/24/0/0/52d3348e5113ce34704d7e087c30716e/1/d9f3d9b0739084dc34811af16b356487/225404530-5c33be22-9702-4fdf-b658-f3ad7c4adb6a.JPG https://zimg.paragon.ice.com/ParagonImages/Property/PM/RAE/225404530/25/0/0/7a9b5cd06e00c842796b226842934c2d/1/d9f3d9b0739084dc34811af16b356487/225404530-0a6335cc-3f7d-4365-b1d2-27ef5622f7e2.JPG https://zimg.paragon.ice.com/ParagonImages/Property/PM/RAE/225404530/26/0/0/eee73a95b5be018e5deed4de09879401/1/d9f3d9b0739084dc34811af16b356487/225404530-c1689e8b-9879-4f97-ac10-a4ceee74ecf4.JPG https://zimg.paragon.ice.com/ParagonImages/Property/PM/RAE/225404530/27/0/0/0d11954aa0c360b67044d105c9220cd9/1/d9f3d9b0739084dc34811af16b356487/225404530-0049d3d8-9c2d-41ab-9870-230f8d853ed6.JPG https://zimg.paragon.ice.com/ParagonImages/Property/PM/RAE/225404530/28/0/0/3e16d36af18c064e5929a3ffdd7b599e/1/d9f3d9b0739084dc34811af16b356487/225404530-c7901f49-f762-4d22-8f86-5da1c0d0595f.JPG

#310 5151 Windermere BV SW SW

Edmonton T6W 2K4

MLS® Number:  E4491710

Back to Ambleside   

  • Home \
  • Ambleside \
  • #310 5151 Windermere BV SW SW

$ 228,900

2

BEDROOMS

1 + 0

BATHROOMS

639

SQUARE FEET

2015

YEAR BUILT

https://zimg.paragon.ice.com/ParagonImages/Property/PM/RAE/225404530/1/0/0/10164854b677e203b7a11c11949eefea/1/d9f3d9b0739084dc34811af16b356487/225404530-98276eb1-4371-4a78-8078-5121bd99957e.JPG





MLS® Number
E4491710
PROPERTY TYPE
Apartment
LISTING DATE
June-04-2026

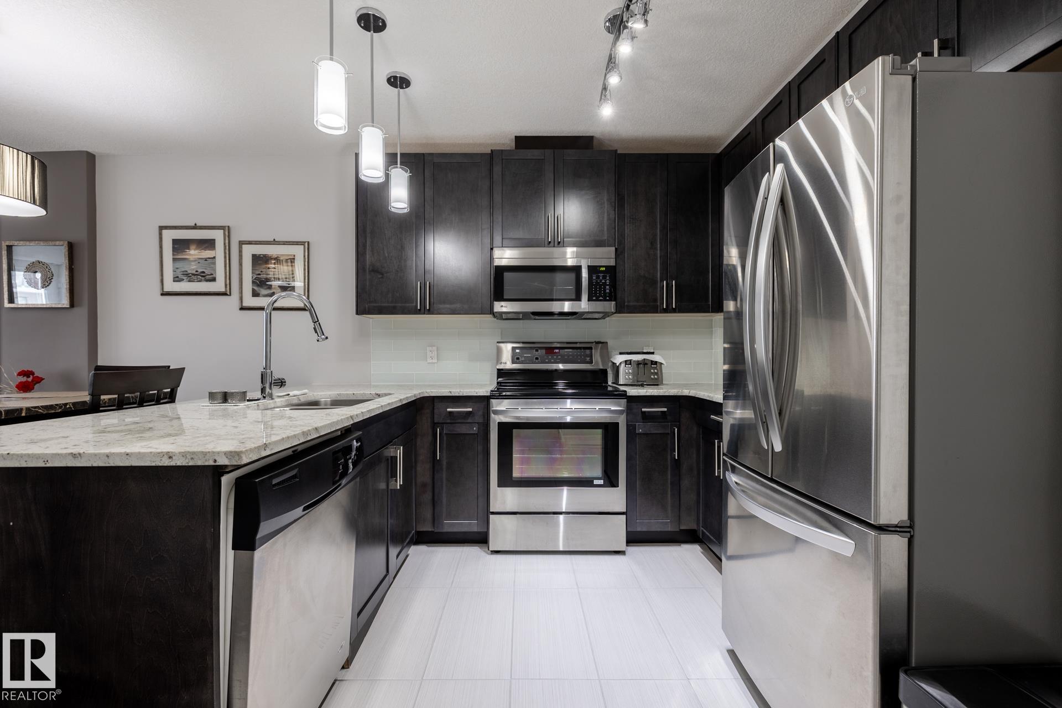
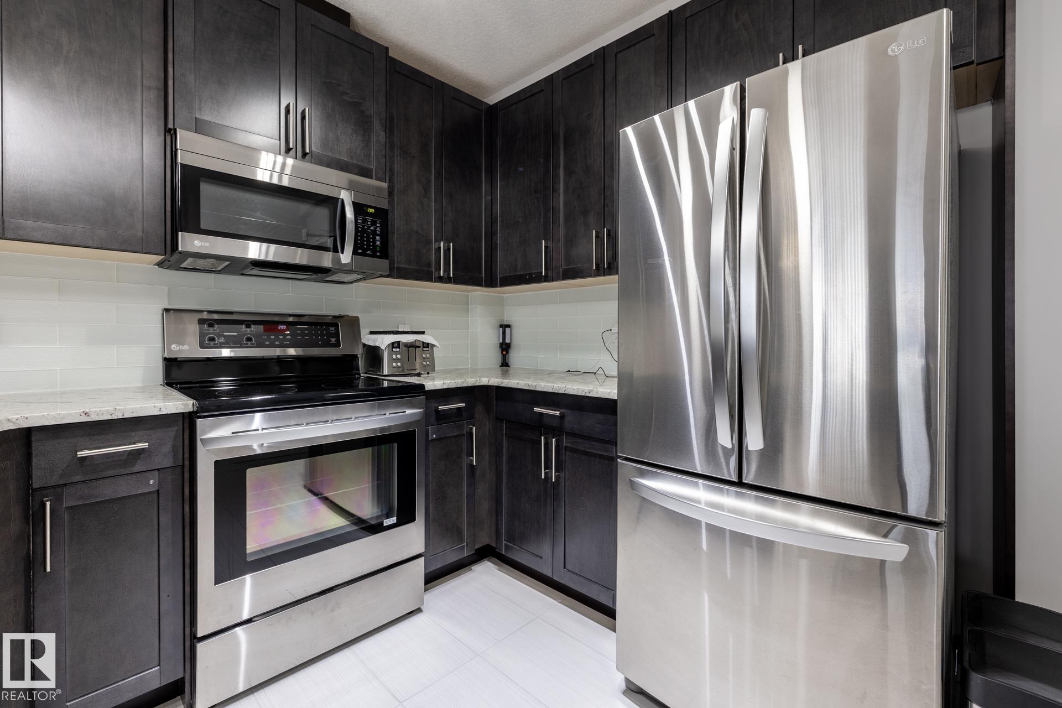
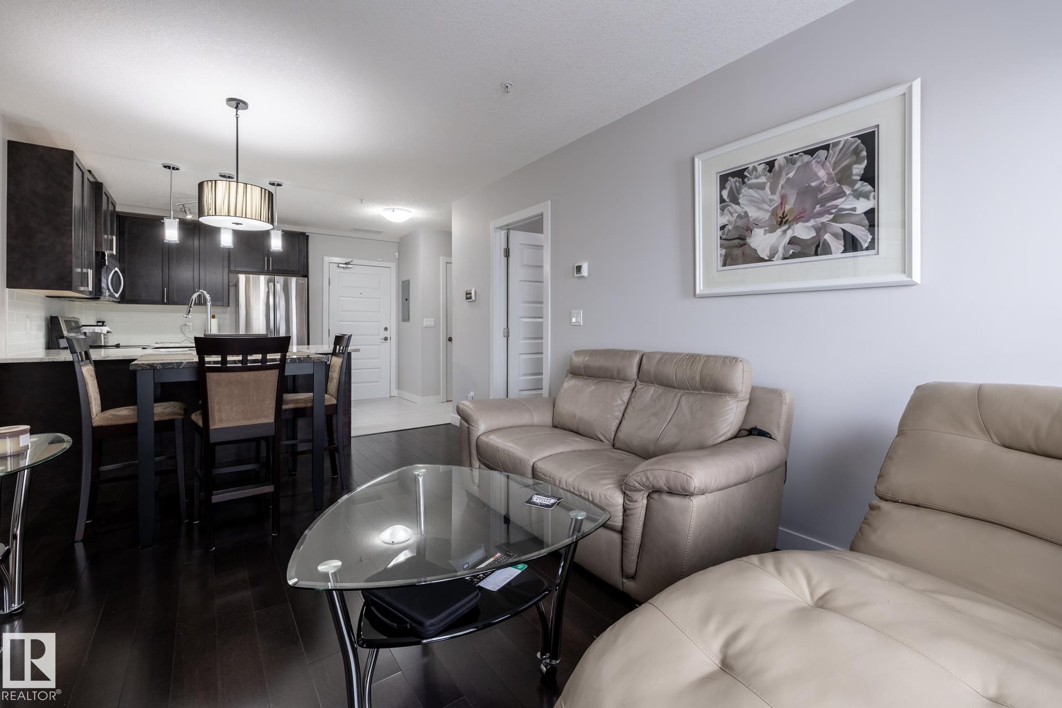
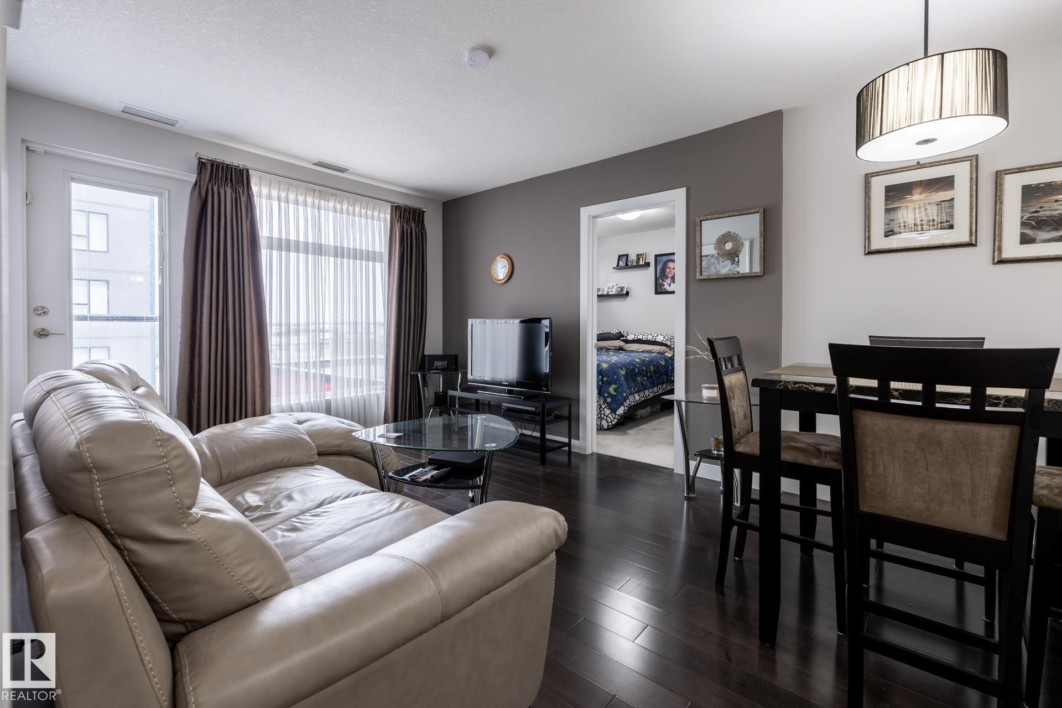
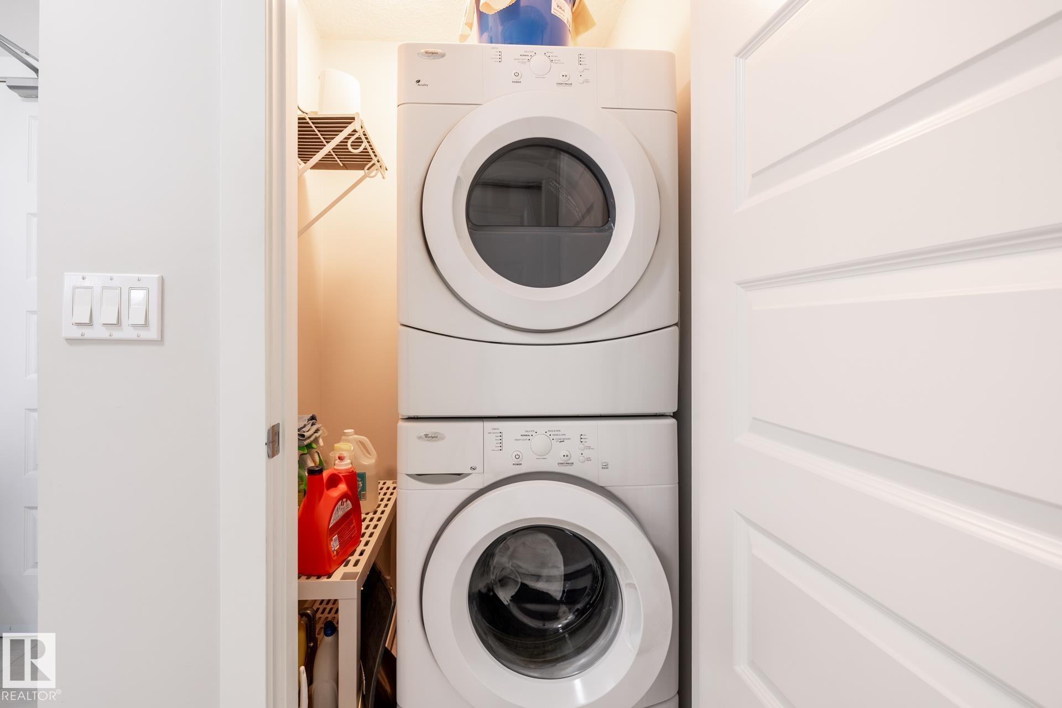
Move-In Ready Luxury at Signature At Ambleside! Welcome home to this impeccably well-kept 2-bedroom, 1-bathroom condo, offering a bright layout and spotlessly clean appliances that make it truly turn-key. Perfectly situated in Southwest Edmonton, this property boasts an unbeatable location just minutes from premium shopping, diverse restaurants, Terwillegar Drive, and the Anthony Henday for an effortless commute. Residents will enjoy total peace of mind in a safe, well-managed building with top-tier security, alongside the ultimate winter convenience: a secure, heated underground parking stall (#439) located just steps from the elevator. Perfect for first-time buyers, downsizers, or investors, this pristine gem is ready for you to simply move in and enjoy. Custom closet in second bedroom is INCLUDED.

COMMUNITY  Ambleside
PROPERTY TYPE  Apartment
BUILDING TYPE  Apartment High Rise
STYLE  Single Level Apartment
YEAR BUILT 2015
SQUARE FOOTAGE  639
BEDROOMS  2
BATHROOMS  1.00
BASEMENT  None, No Basement
AMENITIES  Ceiling 9 ft., Club House, Exercise Room, Parking-Visitor, Party Room, Concierge Service, Natural Gas BBQ Hookup
APPLIANCES  Dishwasher-Built-In, Dryer, Microwave Hood Fan, Refrigerator, Stove-Electric, Washer, Window Coverings, See Remarks
COOLING 
FIREPLACE 
FLOORING  Carpet, Ceramic Tile, Laminate Flooring
HEATING  Heat Pump, Natural Gas
LAUNDRY 
LOT FEATURES  Landscaped, Playground Nearby, Shopping Nearby
PARKING  Heated
RESTRICTIONS  Pets Subject to Board App, Utility Right Of Way
ROOF  Flat
TITLE  Fee Simple
BROKER  REALTORS® Association of Edmonton


ROOMS DIMENSIONS (m) LEVEL