https://zimg.paragon.ice.com/ParagonImages/Property/PM/RAE/225391482/1/0/0/13828a6729fd89e9500b62d4fbd1b1e2/1/2ef9228a887cb15b5ffbc7ce299bc33e/225391482-6cdb9473-4366-41b8-9a8d-69ea27807650.JPG https://zimg.paragon.ice.com/ParagonImages/Property/PM/RAE/225391482/2/0/0/85b83598f9648c010a15a1f4826e1f0b/1/2ef9228a887cb15b5ffbc7ce299bc33e/225391482-7f5dd2c2-13b6-4cd8-a912-0cf5e57c5cba.JPG https://zimg.paragon.ice.com/ParagonImages/Property/PM/RAE/225391482/3/0/0/5364624d100b56cb73a1a67e3e2e7941/1/2ef9228a887cb15b5ffbc7ce299bc33e/225391482-95de7131-13eb-4a17-a44e-29cbe4cfeef1.JPG https://zimg.paragon.ice.com/ParagonImages/Property/PM/RAE/225391482/4/0/0/039338abeb4c1ceeba63dcdabae10c92/1/2ef9228a887cb15b5ffbc7ce299bc33e/225391482-e800ac3f-0667-4f92-97c4-c4e5fbbdbc29.JPG https://zimg.paragon.ice.com/ParagonImages/Property/PM/RAE/225391482/5/0/0/cd59515f3a8fc7d08080feaf304d0b66/1/2ef9228a887cb15b5ffbc7ce299bc33e/225391482-16b8b0ac-a4d9-469d-be1b-8f9debaed9eb.JPG https://zimg.paragon.ice.com/ParagonImages/Property/PM/RAE/225391482/6/0/0/d4d477cc23221e15c1d1b6d33378c882/1/2ef9228a887cb15b5ffbc7ce299bc33e/225391482-827e299a-981b-495b-b933-79b63eb8b5e5.JPG https://zimg.paragon.ice.com/ParagonImages/Property/PM/RAE/225391482/7/0/0/319f2f571a7b95bff667e74f85d710a9/1/2ef9228a887cb15b5ffbc7ce299bc33e/225391482-c2d6165b-e72e-467b-9673-1e8990a67859.JPG https://zimg.paragon.ice.com/ParagonImages/Property/PM/RAE/225391482/8/0/0/db61aa201592d671360fda15e276af8b/1/2ef9228a887cb15b5ffbc7ce299bc33e/225391482-ffc18f2a-56ac-457e-bbce-dc3936c32601.JPG https://zimg.paragon.ice.com/ParagonImages/Property/PM/RAE/225391482/9/0/0/e3b7e36536f350a708582d0bfc8d11cf/1/2ef9228a887cb15b5ffbc7ce299bc33e/225391482-07c9a70c-b372-4516-972e-83d303598c2b.JPG https://zimg.paragon.ice.com/ParagonImages/Property/PM/RAE/225391482/10/0/0/fecbc37b71726dacfa5e0d3a8ce27f92/1/2ef9228a887cb15b5ffbc7ce299bc33e/225391482-55219fa2-926c-4fef-8327-ef1c06620148.JPG https://zimg.paragon.ice.com/ParagonImages/Property/PM/RAE/225391482/11/0/0/7f8f91488a738655a52767cfa623d201/1/2ef9228a887cb15b5ffbc7ce299bc33e/225391482-99e45d22-6e94-4646-ab39-8c6eeccaa156.JPG https://zimg.paragon.ice.com/ParagonImages/Property/PM/RAE/225391482/12/0/0/5d245b191e6550b3a510c9ecfb2813d4/1/2ef9228a887cb15b5ffbc7ce299bc33e/225391482-c6cbb58a-8028-4388-aa0b-159dda2f58eb.JPG https://zimg.paragon.ice.com/ParagonImages/Property/PM/RAE/225391482/13/0/0/fba442ca92866f785f102a88d5108efc/1/2ef9228a887cb15b5ffbc7ce299bc33e/225391482-92202397-5f85-40b9-8d34-9db42d59575c.JPG https://zimg.paragon.ice.com/ParagonImages/Property/PM/RAE/225391482/14/0/0/ade63dc93448da16d1f4340577df9673/1/2ef9228a887cb15b5ffbc7ce299bc33e/225391482-450e8d9f-35c3-4138-849f-0bf2e6d122d0.JPG https://zimg.paragon.ice.com/ParagonImages/Property/PM/RAE/225391482/15/0/0/daa4fcf78bd1839e0d9575edaadbcbd5/1/2ef9228a887cb15b5ffbc7ce299bc33e/225391482-1ffd9c48-80a7-4e63-adab-c6e068c40dac.JPG https://zimg.paragon.ice.com/ParagonImages/Property/PM/RAE/225391482/16/0/0/a47206647a4a2ef87d3fdcc201b31eec/1/2ef9228a887cb15b5ffbc7ce299bc33e/225391482-869b3aa1-08d1-4df9-9e00-c727db6046a2.JPG https://zimg.paragon.ice.com/ParagonImages/Property/PM/RAE/225391482/17/0/0/d2ed95ae3bd21277aa53fec16512cf3c/1/2ef9228a887cb15b5ffbc7ce299bc33e/225391482-393c8f9c-f147-4924-b3b1-ebaf552f0861.JPG https://zimg.paragon.ice.com/ParagonImages/Property/PM/RAE/225391482/18/0/0/54afdb81159d99bdbb0bfb2e0b945038/1/2ef9228a887cb15b5ffbc7ce299bc33e/225391482-fa6eec38-1f1b-4f32-9399-5f1e2458f88c.JPG https://zimg.paragon.ice.com/ParagonImages/Property/PM/RAE/225391482/19/0/0/c4a56a912818471478cbd0cbea9c0056/1/2ef9228a887cb15b5ffbc7ce299bc33e/225391482-c9d06c0d-83c1-4777-8b1b-9acd57640c76.JPG https://zimg.paragon.ice.com/ParagonImages/Property/PM/RAE/225391482/20/0/0/2901209152c618da59fadfc1b3fae617/1/2ef9228a887cb15b5ffbc7ce299bc33e/225391482-46712dd7-2df8-471b-a44c-2944856a5c95.JPG https://zimg.paragon.ice.com/ParagonImages/Property/PM/RAE/225391482/21/0/0/5e28649dacef1edf552c1aec6e160eb4/1/2ef9228a887cb15b5ffbc7ce299bc33e/225391482-8a89dc91-9d89-4d75-9880-3e5001a3afdf.JPG https://zimg.paragon.ice.com/ParagonImages/Property/PM/RAE/225391482/22/0/0/6971d162d97eb0e25a72e1ccdc4721b1/1/2ef9228a887cb15b5ffbc7ce299bc33e/225391482-d3638a13-1aeb-4880-a656-825dbfb5f803.JPG https://zimg.paragon.ice.com/ParagonImages/Property/PM/RAE/225391482/23/0/0/770aca968506b6e68ae254558f02c51c/1/2ef9228a887cb15b5ffbc7ce299bc33e/225391482-9eb909db-86c6-4059-ba19-a00dd8898b0b.JPG https://zimg.paragon.ice.com/ParagonImages/Property/PM/RAE/225391482/24/0/0/ecd2ddac46b3e77c5c419e1dc1db6d6a/1/2ef9228a887cb15b5ffbc7ce299bc33e/225391482-a1eee091-e547-4f44-89a1-c7019a610fa2.JPG https://zimg.paragon.ice.com/ParagonImages/Property/PM/RAE/225391482/25/0/0/fe218a0ea396aad7822ee43ef2159070/1/2ef9228a887cb15b5ffbc7ce299bc33e/225391482-b5c070a6-936b-441f-b8f8-aa7f5201f3ad.JPG https://zimg.paragon.ice.com/ParagonImages/Property/PM/RAE/225391482/26/0/0/a8f33f7f3d6a1467f61ade7828ec732f/1/2ef9228a887cb15b5ffbc7ce299bc33e/225391482-ae3a3b3b-bd05-4c41-b774-80245c60a8ca.JPG https://zimg.paragon.ice.com/ParagonImages/Property/PM/RAE/225391482/27/0/0/5da9bdd898b987654dec9351b6921968/1/2ef9228a887cb15b5ffbc7ce299bc33e/225391482-5385461f-ccbd-45d2-a5a2-9a35bd4f51d0.JPG https://zimg.paragon.ice.com/ParagonImages/Property/PM/RAE/225391482/28/0/0/27bc4d96422dabfd73906e13bd75fd88/1/2ef9228a887cb15b5ffbc7ce299bc33e/225391482-364c14e9-c2a3-45fa-951c-be99b6004257.JPG https://zimg.paragon.ice.com/ParagonImages/Property/PM/RAE/225391482/29/0/0/424e0639ad8d55844cc9d27b98e344ce/1/2ef9228a887cb15b5ffbc7ce299bc33e/225391482-40d32cb9-d168-4e9d-a752-33dc2c9a3e9c.JPG https://zimg.paragon.ice.com/ParagonImages/Property/PM/RAE/225391482/30/0/0/b15dc2f47bd588b8b49a06a8f44f47b6/1/2ef9228a887cb15b5ffbc7ce299bc33e/225391482-4a649c0a-4c96-4a76-9942-4bb1f8186fe7.JPG https://zimg.paragon.ice.com/ParagonImages/Property/PM/RAE/225391482/31/0/0/99e3542f19a02cba124fa4967c669b7f/1/2ef9228a887cb15b5ffbc7ce299bc33e/225391482-5a004ec3-03bc-4e98-9645-631ffa3328ce.JPG https://zimg.paragon.ice.com/ParagonImages/Property/PM/RAE/225391482/32/0/0/83ab555bd29b85b4f7d700e97a74af4a/1/2ef9228a887cb15b5ffbc7ce299bc33e/225391482-bc8c55a3-9220-4563-b76d-91030ae3feec.JPG https://zimg.paragon.ice.com/ParagonImages/Property/PM/RAE/225391482/33/0/0/ed8738371454b0eb1c561c99edd51955/1/2ef9228a887cb15b5ffbc7ce299bc33e/225391482-eef28698-91af-4123-aa37-32216e9b11c5.JPG

#310 2510 109 ST NW

Edmonton T6J 2X1

MLS® Number:  E4478662

Back to Ermineskin   

  • Home \
  • Ermineskin \
  • #310 2510 109 ST NW

$ 290,000

2

BEDROOMS

2 + 0

BATHROOMS

971

SQUARE FEET

2008

YEAR BUILT

https://zimg.paragon.ice.com/ParagonImages/Property/PM/RAE/225391482/1/0/0/13828a6729fd89e9500b62d4fbd1b1e2/1/2ef9228a887cb15b5ffbc7ce299bc33e/225391482-6cdb9473-4366-41b8-9a8d-69ea27807650.JPG





MLS® Number
E4478662
PROPERTY TYPE
Apartment
LISTING DATE
March-23-2026

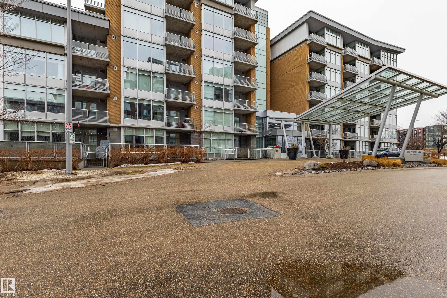
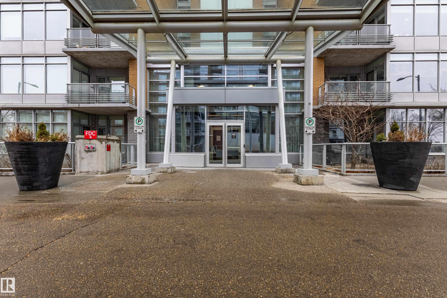
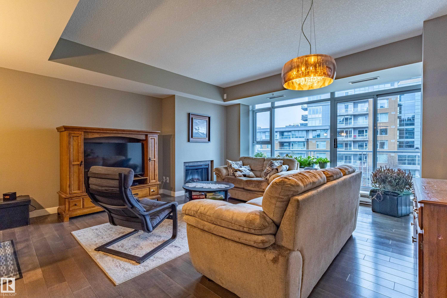
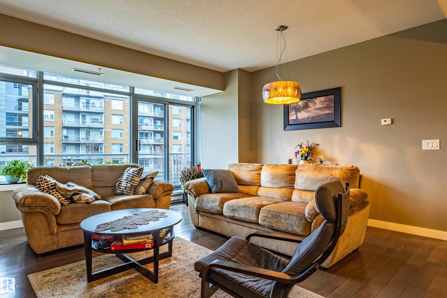
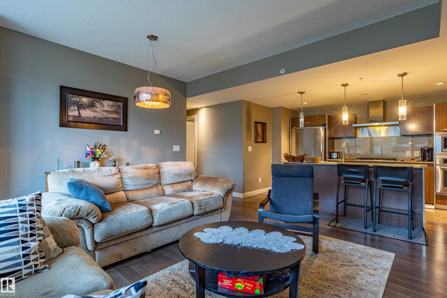
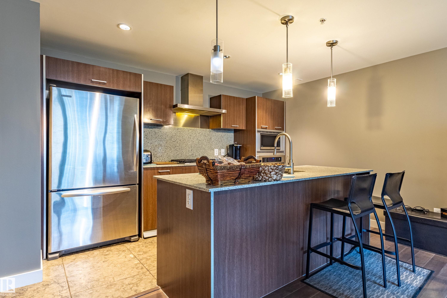
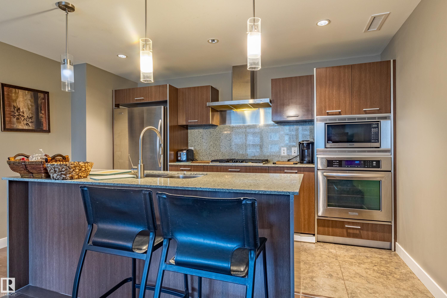
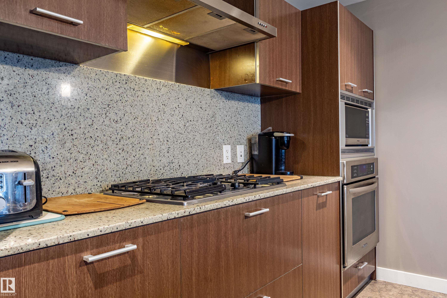
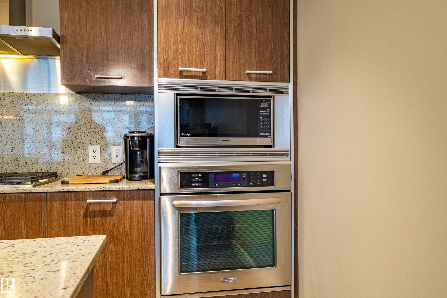
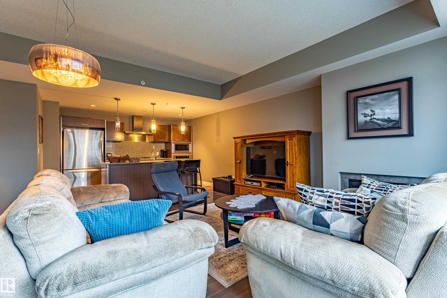
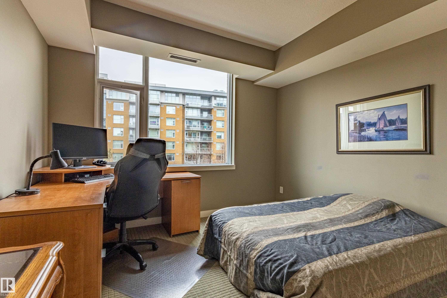
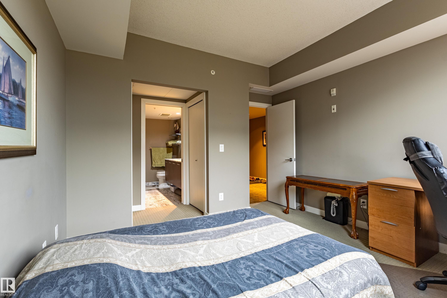
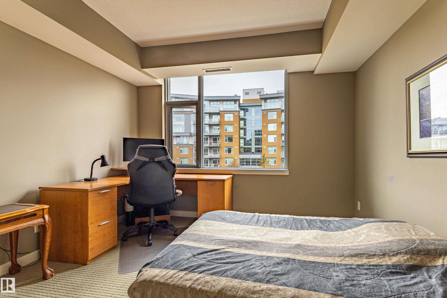
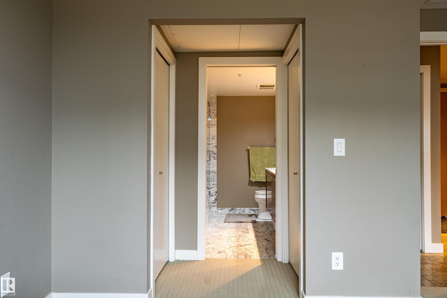
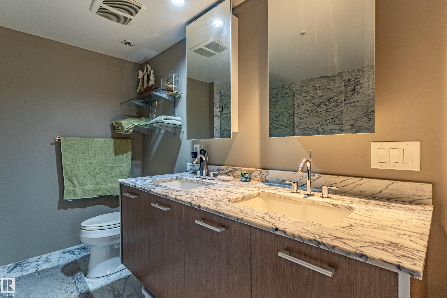
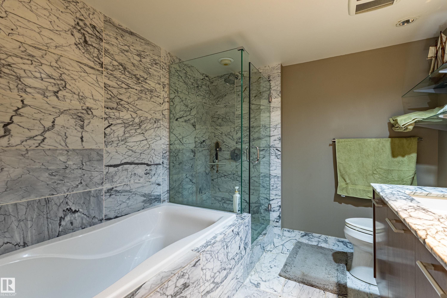
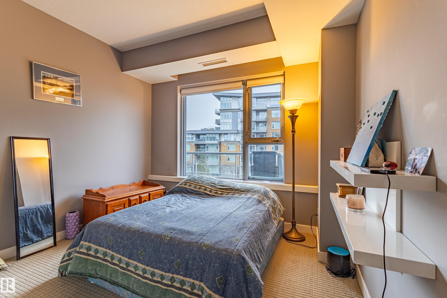
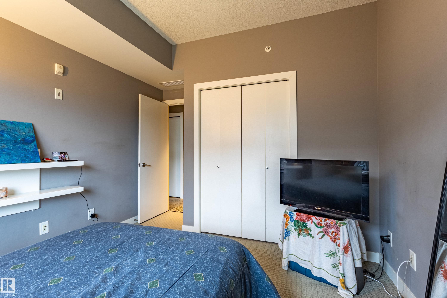
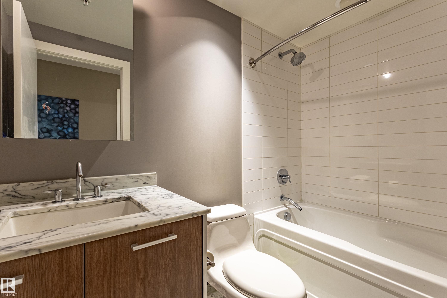
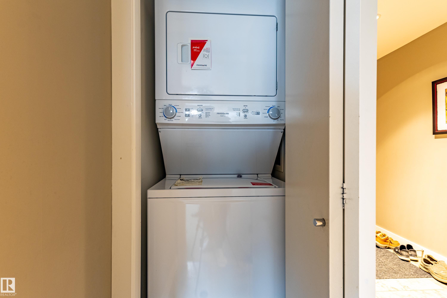
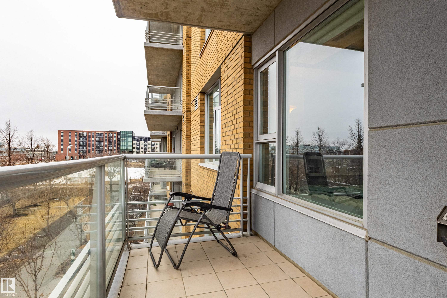
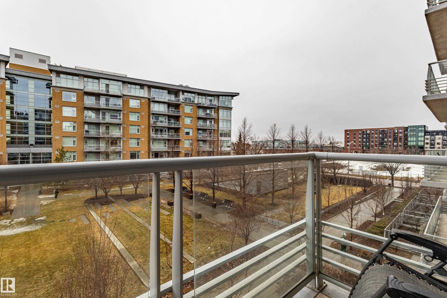
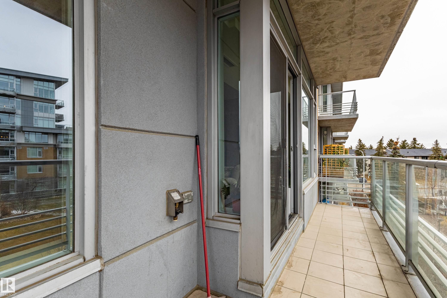
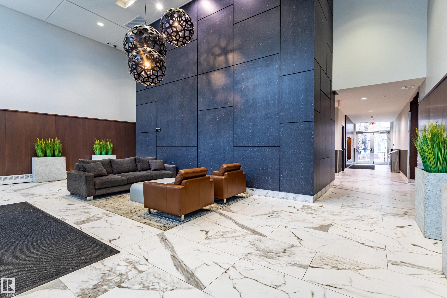
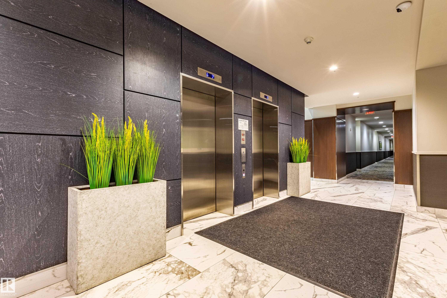
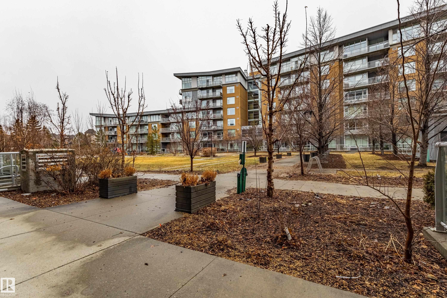
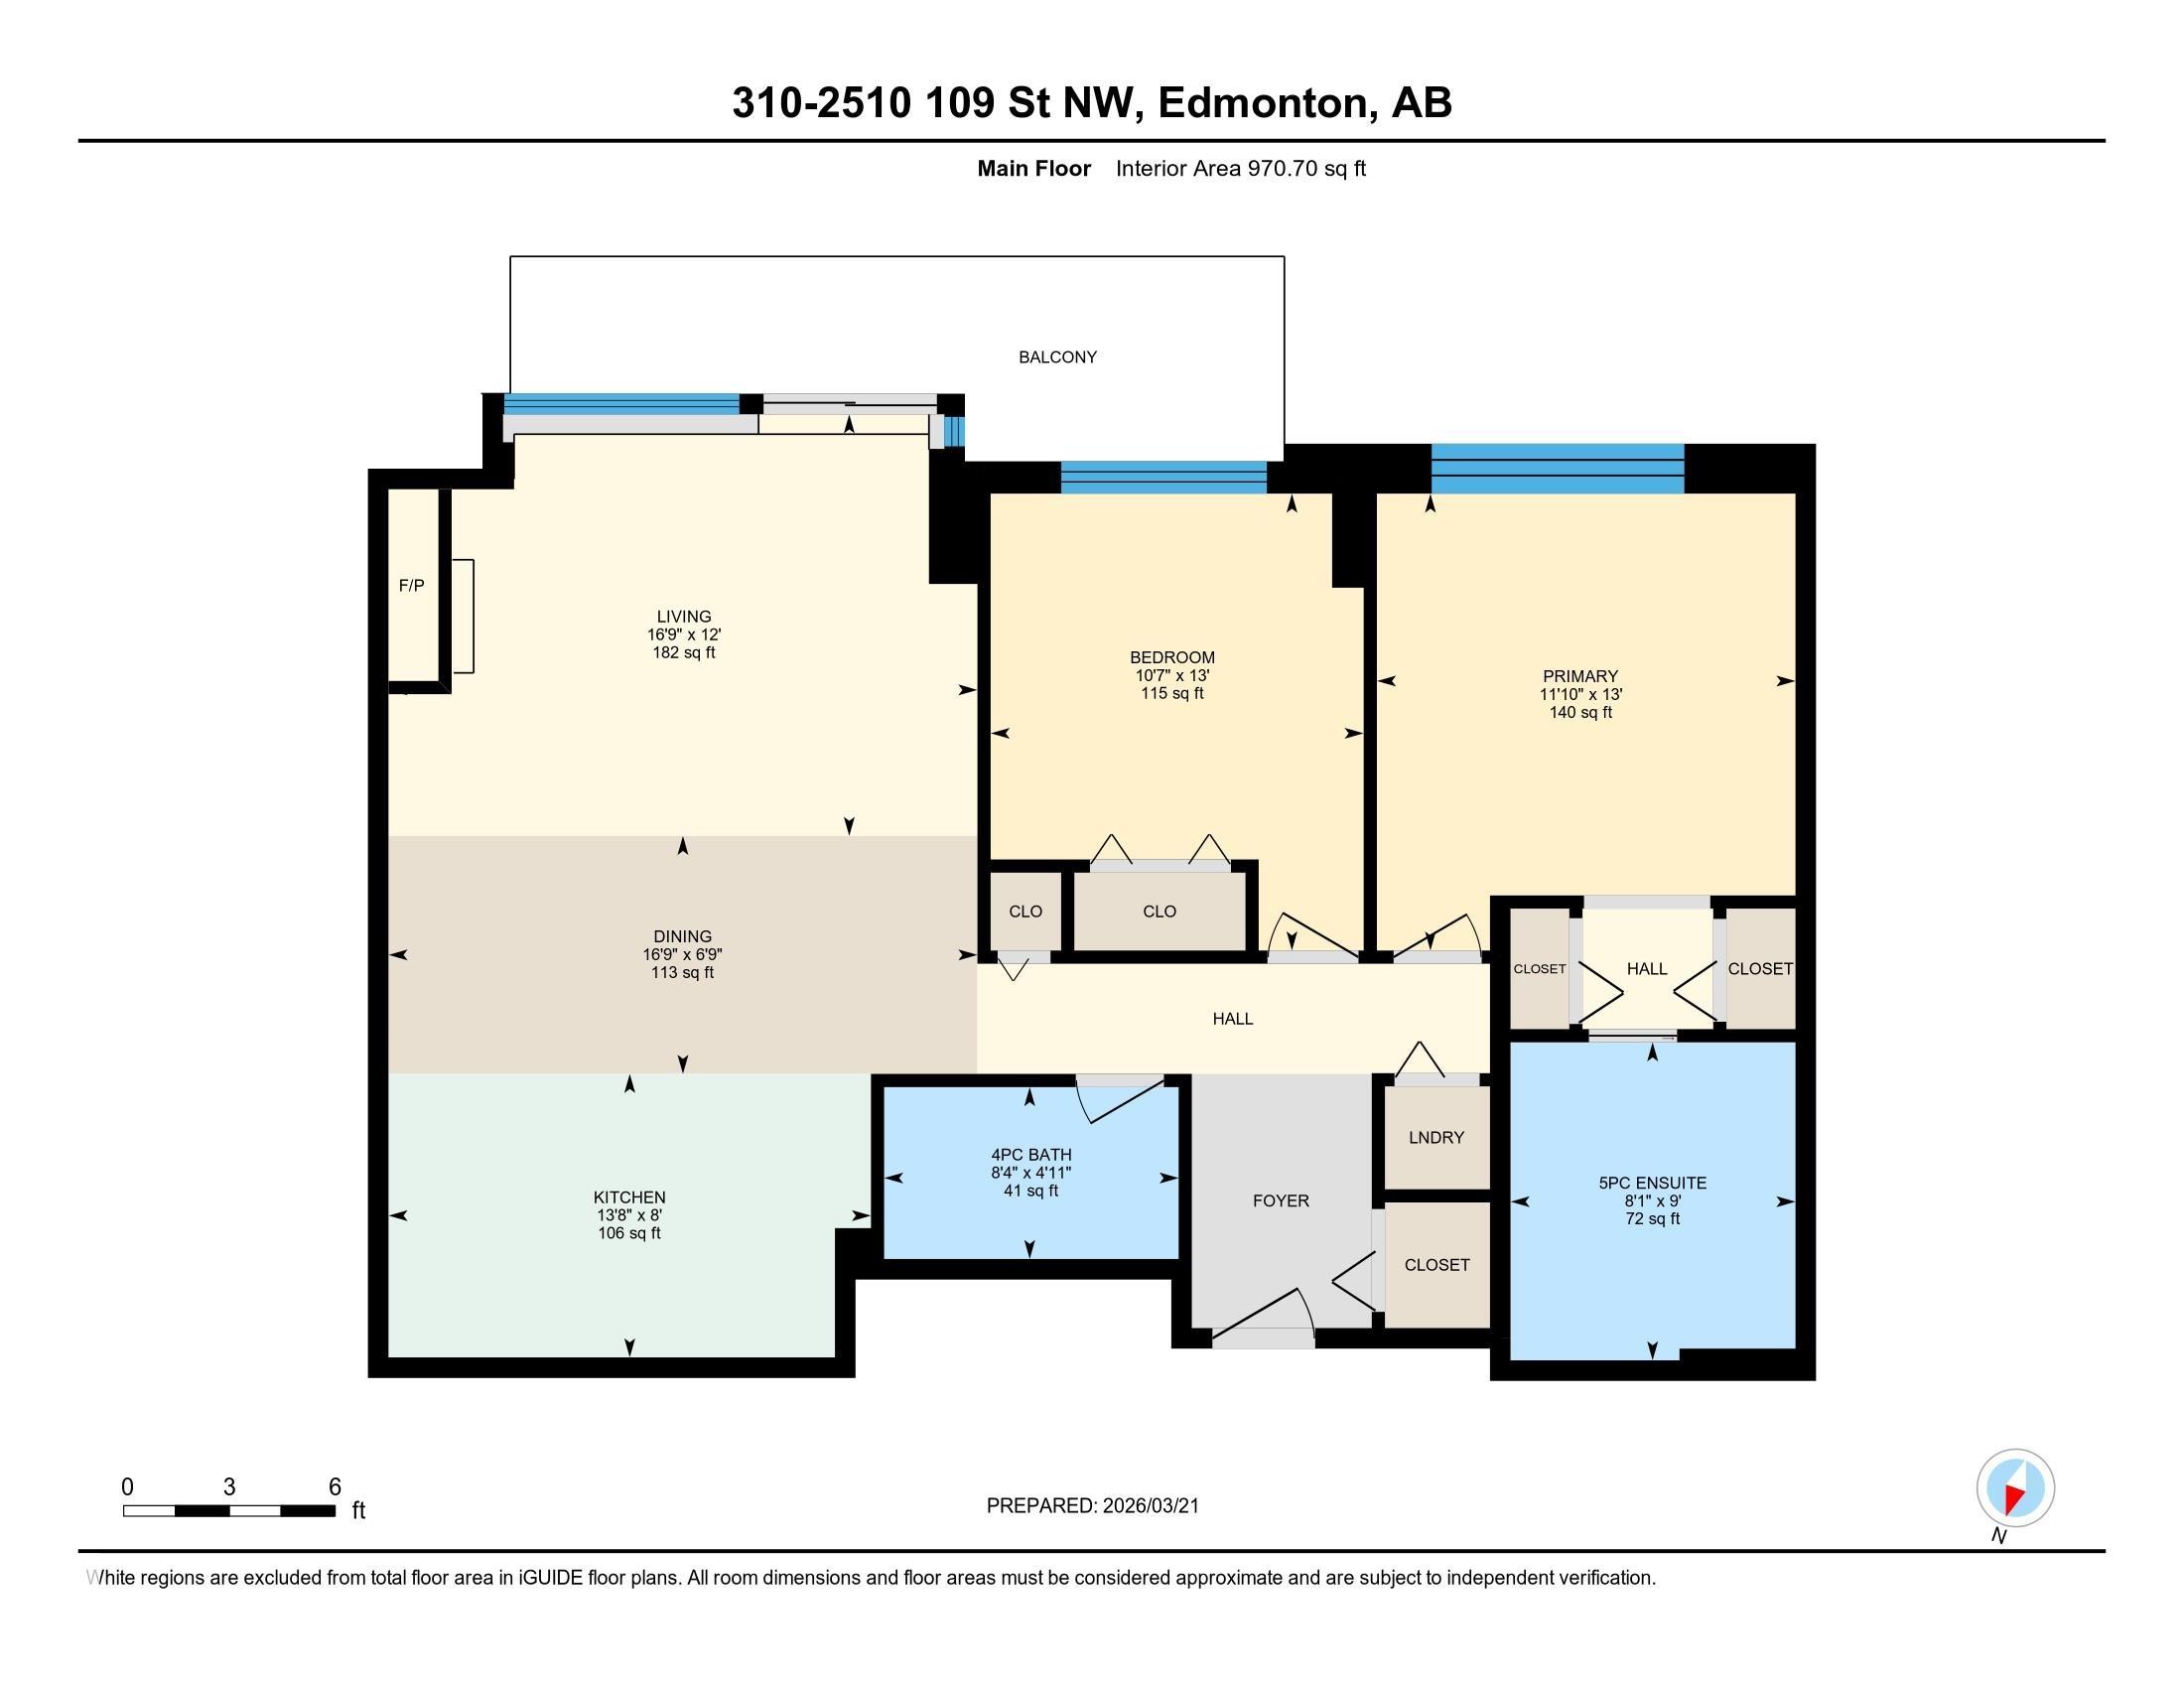
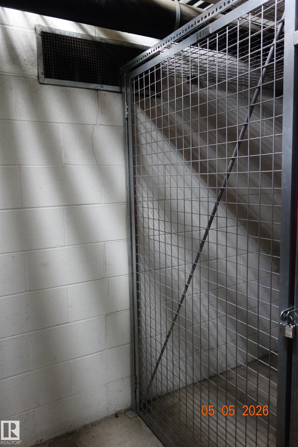
Welcome to this beautifully maintained 970 sq.ft. 2-bedroom, 2 full bathroom unit in One Century Park! This south-facing home offers abundant natural light and a peaceful courtyard view from your private balcony - perfect for relaxing or entertaining. Featuring 9’ living room ceiling and an open-concept layout, the space is both functional and inviting. The kitchen is thoughtfully designed with granite countertops, under-mount sinks, marble backsplash, stainless steel appliances, and ample cabinetry, flowing seamlessly into the living area with a cozy electric fireplace. The primary bedroom features a well-appointed ensuite with dual sinks and a separate shower. Additional highlights include in-suite laundry, heated underground parking, and a secure storage cage. Condo fees include all utilities. Ideally located within walking distance to Century Park LRT, shopping, dining, and everyday amenities - perfect for professionals or investors.

COMMUNITY  Ermineskin
PROPERTY TYPE  Apartment
BUILDING TYPE  Apartment High Rise
STYLE  Single Level Apartment
YEAR BUILT 2008
SQUARE FOOTAGE  971
BEDROOMS  2
BATHROOMS  2.00
BASEMENT  None, No Basement

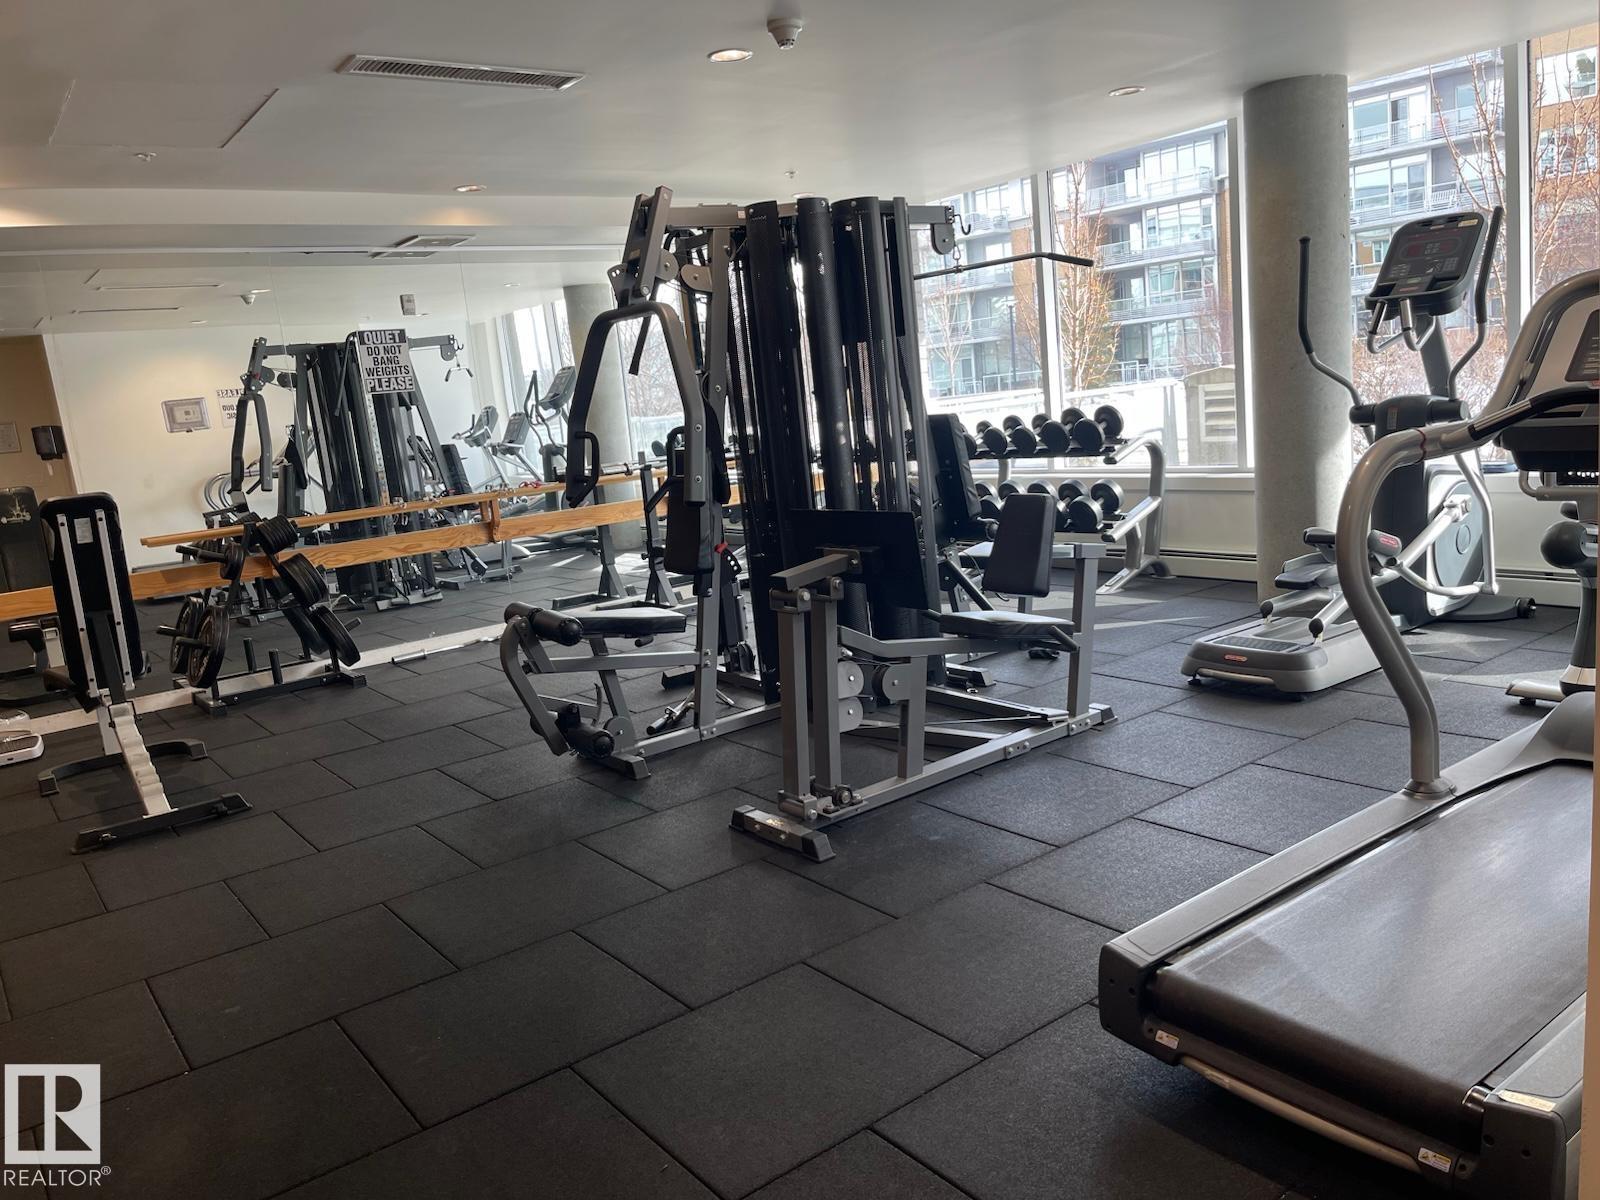
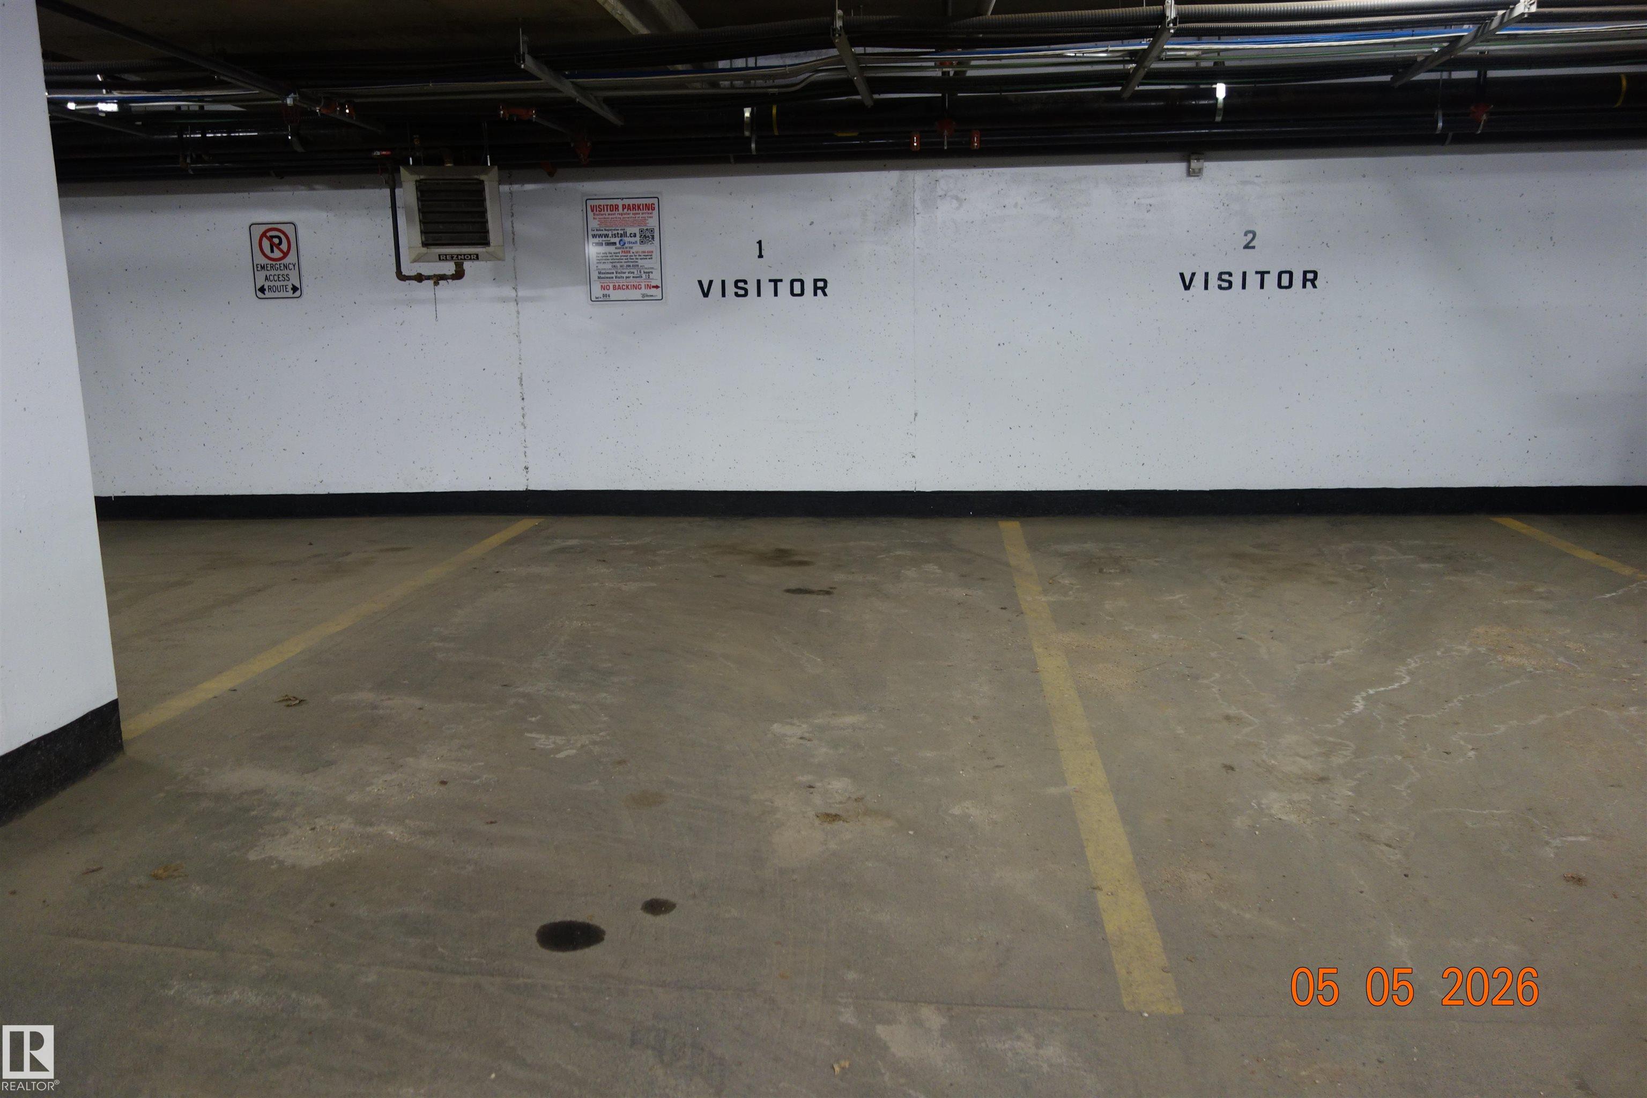
AMENITIES  Carbon Monoxide Detectors, Ceiling 9 ft., Detectors Smoke, Exercise Room, Intercom, No Animal Home, No Smoking Home, Parking-Visitor, Secured Parking, Security Door, Storage-Locker Room
APPLIANCES  Dishwasher-Built-In, Euro Washer/Dryer Combo, Garburator, Hood Fan, Oven-Built-In, Oven-Microwave, Refrigerator, Stove-Countertop Gas
COOLING 
FIREPLACE 
FLOORING  Carpet, Hardwood, Marble
HEATING  Heat Pump, Natural Gas
LAUNDRY  ensuite bathroom
LOT FEATURES  Landscaped, Playground Nearby, Public Transportation, Shopping Nearby
PARKING  Underground
RESTRICTIONS  Board Approval
ROOF  Flat
TITLE  Fee Simple
BROKER  REALTORS® Association of Edmonton


ROOMS DIMENSIONS (m) LEVEL