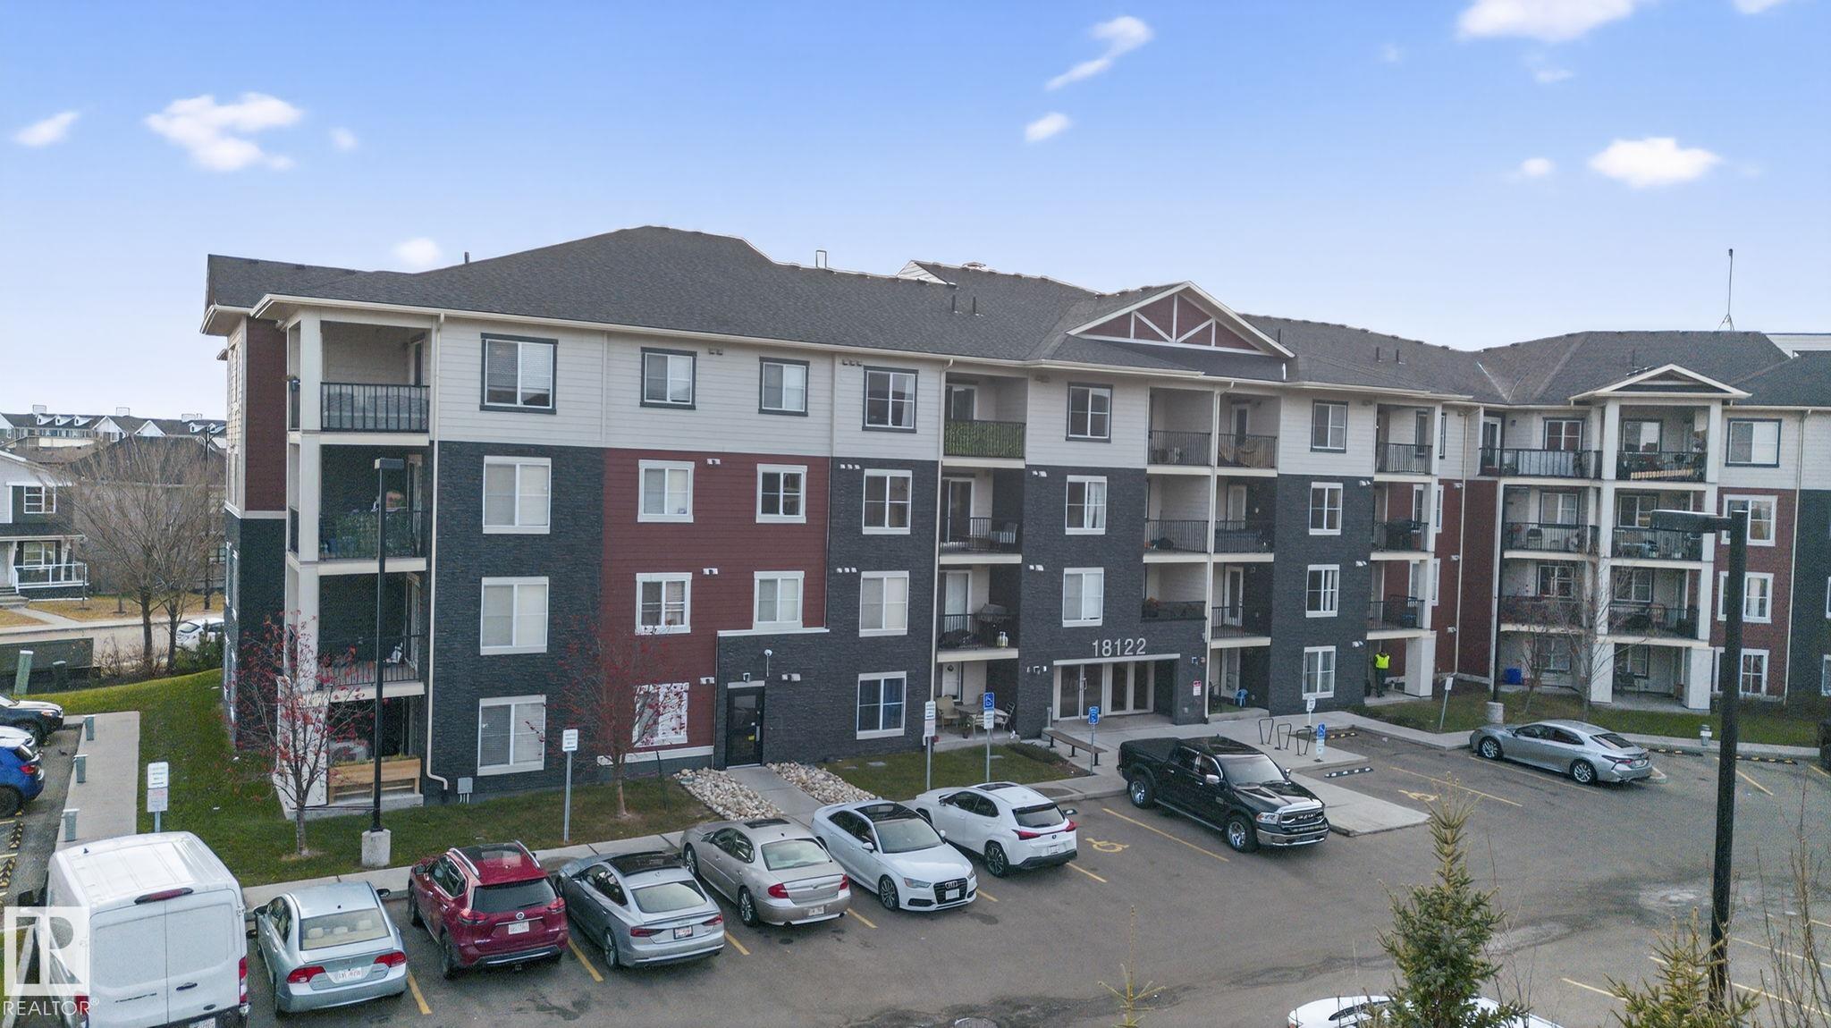
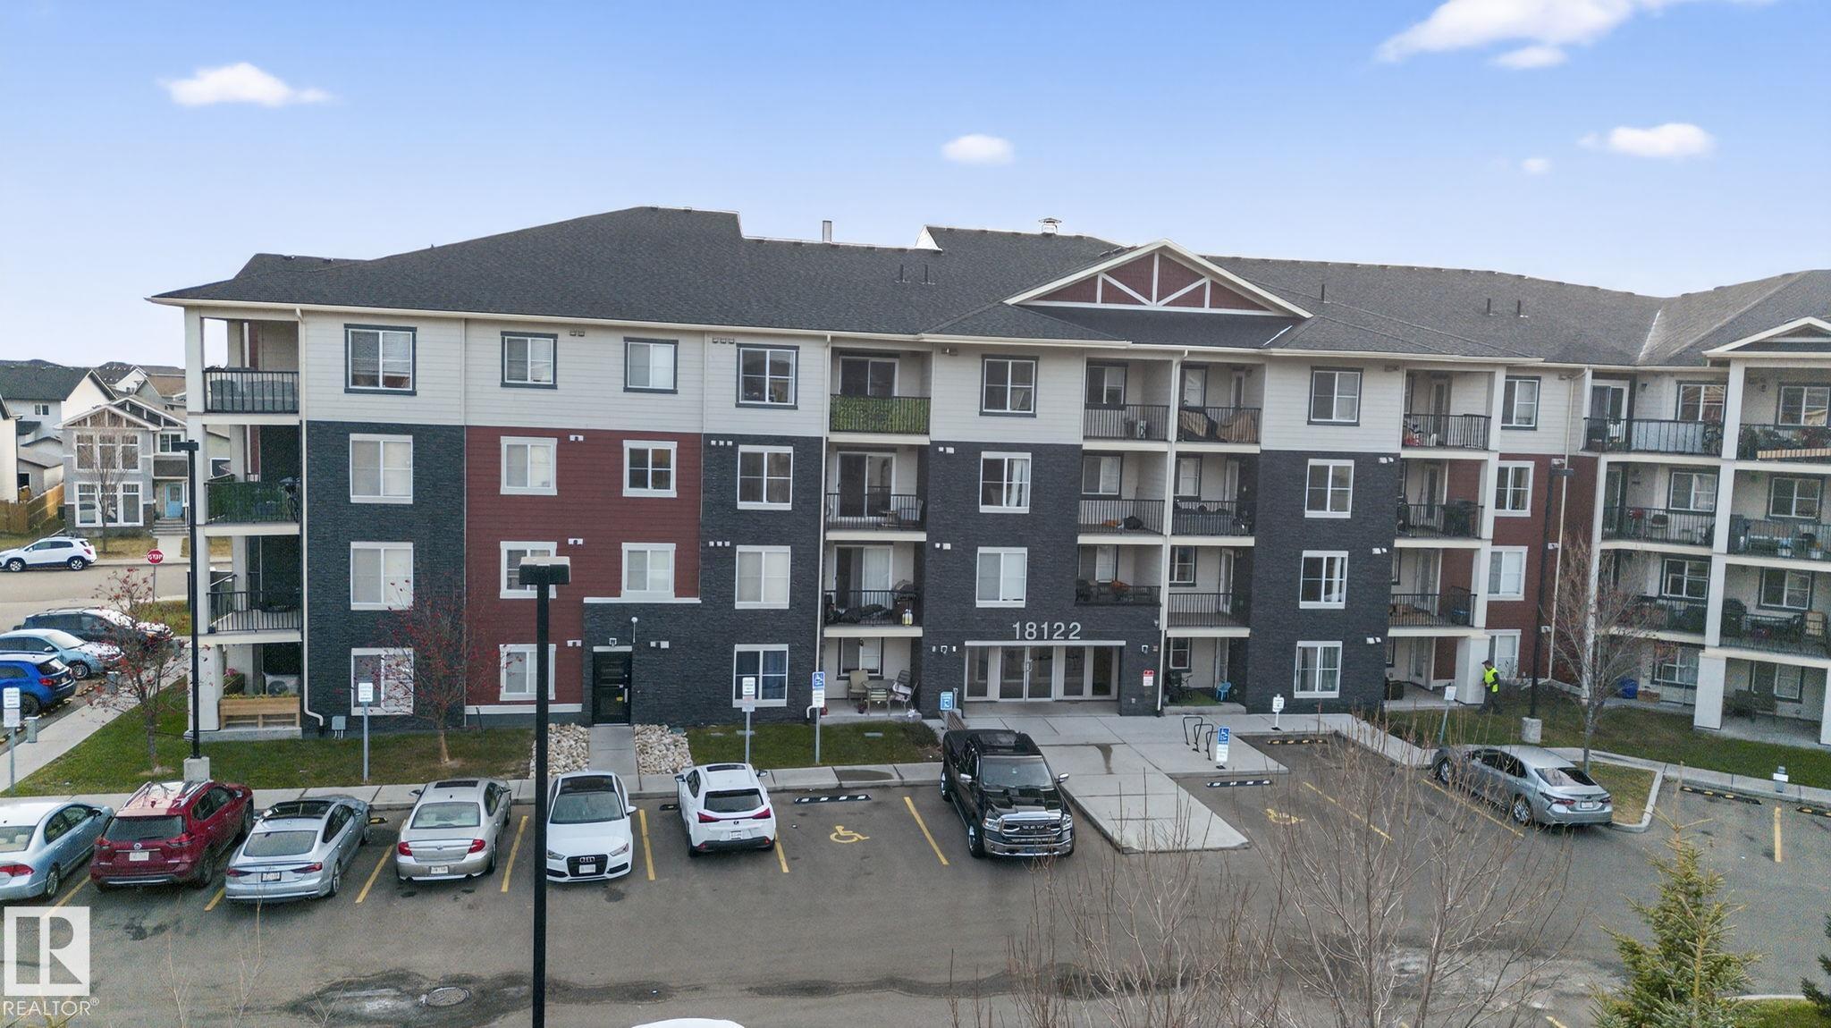
https://zimg.paragon.ice.com/ParagonImages/Property/PM/RAE/225386819/1/0/0/75290b1863dd444a0500f1caef4de44a/1/ba433e24106afcaa3b4eb5975a04f952/225386819-EC7F555A-7C75-40A8-80EB-E087774A13DC.JPG https://zimg.paragon.ice.com/ParagonImages/Property/PM/RAE/225386819/2/0/0/ec53ac3739f7493f956d0b6da7f87207/1/ba433e24106afcaa3b4eb5975a04f952/225386819-49FE2169-E14C-437D-9095-0B49AD15048C.JPG https://zimg.paragon.ice.com/ParagonImages/Property/PM/RAE/225386819/3/0/0/59651854385b066b84804f861eff6082/1/ba433e24106afcaa3b4eb5975a04f952/225386819-0B2B7CB6-65DE-48A6-B4B8-7DEBDB307102.JPG https://zimg.paragon.ice.com/ParagonImages/Property/PM/RAE/225386819/4/0/0/d9b17e1bd648a7c51a21c4d629e5fafe/1/ba433e24106afcaa3b4eb5975a04f952/225386819-D790DCFD-1C2B-4011-A41C-8EF9F86E8E5E.JPG https://zimg.paragon.ice.com/ParagonImages/Property/PM/RAE/225386819/5/0/0/49c603316f795a5494795579f2e6b302/1/ba433e24106afcaa3b4eb5975a04f952/225386819-0BF3032D-BE90-409C-A420-FCF3D35679FA.JPG https://zimg.paragon.ice.com/ParagonImages/Property/PM/RAE/225386819/6/0/0/1a254804c3bfd11ba14492a800fd4dfb/1/ba433e24106afcaa3b4eb5975a04f952/225386819-661A4EC9-D6A0-4F8F-89B8-81A2FF262F5F.JPG https://zimg.paragon.ice.com/ParagonImages/Property/PM/RAE/225386819/7/0/0/5591c389627d5e63b29bce065cdc68cb/1/ba433e24106afcaa3b4eb5975a04f952/225386819-0A65AA3C-5D9F-475A-A8BD-71098E269B85.JPG https://zimg.paragon.ice.com/ParagonImages/Property/PM/RAE/225386819/8/0/0/71e2f04d8986cc4ee2d89e1ef7f5a256/1/ba433e24106afcaa3b4eb5975a04f952/225386819-1239E065-7404-458A-9AB7-5EA3CA9D9CB5.JPG https://zimg.paragon.ice.com/ParagonImages/Property/PM/RAE/225386819/9/0/0/8b2fbf34a30c5b42e116e74c2d033b30/1/ba433e24106afcaa3b4eb5975a04f952/225386819-22C9FD7A-A26E-4F19-8926-2708DCCFC46B.JPG https://zimg.paragon.ice.com/ParagonImages/Property/PM/RAE/225386819/10/0/0/1450c490b9066e8cb5c9cb1b762f02d4/1/ba433e24106afcaa3b4eb5975a04f952/225386819-742A53A2-0BCD-4E6F-8BBF-735409C025FD.JPG https://zimg.paragon.ice.com/ParagonImages/Property/PM/RAE/225386819/11/0/0/82d0eec3855c5c0583cc031e087f35f6/1/ba433e24106afcaa3b4eb5975a04f952/225386819-A2424F9E-AA21-4470-9DE2-F78D9CD507FB.JPG https://zimg.paragon.ice.com/ParagonImages/Property/PM/RAE/225386819/12/0/0/4cd36118e208fe2214038e38e629a1bd/1/ba433e24106afcaa3b4eb5975a04f952/225386819-97FF026F-B139-49DF-A49C-FE1D850EA518.JPG https://zimg.paragon.ice.com/ParagonImages/Property/PM/RAE/225386819/13/0/0/9c767734160ef6bbb47d022d3147c705/1/ba433e24106afcaa3b4eb5975a04f952/225386819-FBDBE43F-AA9C-46BA-92AE-628C0DD7E7FE.JPG https://zimg.paragon.ice.com/ParagonImages/Property/PM/RAE/225386819/14/0/0/fd7b6b7b96113b7d46aacd3535858b97/1/ba433e24106afcaa3b4eb5975a04f952/225386819-71468119-6E77-4D8B-9247-7D70E2E53120.JPG https://zimg.paragon.ice.com/ParagonImages/Property/PM/RAE/225386819/15/0/0/2f7df2dfab6638b2368d12e4c6f4cb01/1/ba433e24106afcaa3b4eb5975a04f952/225386819-297A7CBB-C49B-4824-AC31-EED77267EA18.JPG https://zimg.paragon.ice.com/ParagonImages/Property/PM/RAE/225386819/16/0/0/bf43a6e6d0a8d4fd79312c2d77924281/1/ba433e24106afcaa3b4eb5975a04f952/225386819-E56D4825-4DA8-4DCB-AB30-6679208F04FA.JPG https://zimg.paragon.ice.com/ParagonImages/Property/PM/RAE/225386819/17/0/0/4a0ff461c707a37db47dd825aba72780/1/ba433e24106afcaa3b4eb5975a04f952/225386819-4A9607F8-C7E6-47D9-8B05-034DEACC2016.JPG https://zimg.paragon.ice.com/ParagonImages/Property/PM/RAE/225386819/18/0/0/978959503691304048cbdda46a52a2b7/1/ba433e24106afcaa3b4eb5975a04f952/225386819-F7F00D0A-E9DC-4E5C-ADBD-1C4823A8C039.JPG https://zimg.paragon.ice.com/ParagonImages/Property/PM/RAE/225386819/19/0/0/18c511fba512b4af1676f79b89b3f5d8/1/ba433e24106afcaa3b4eb5975a04f952/225386819-E9809723-C3E5-47CF-A321-F75D356DCB63.JPG https://zimg.paragon.ice.com/ParagonImages/Property/PM/RAE/225386819/20/0/0/8d8ab8d1d1adc31b7d744a6f3596c2a4/1/ba433e24106afcaa3b4eb5975a04f952/225386819-F3302CC9-1074-4935-A2E6-B76AC06D7EF0.JPG https://zimg.paragon.ice.com/ParagonImages/Property/PM/RAE/225386819/21/0/0/b5fdff49d70099c7804b93bd8984629e/1/ba433e24106afcaa3b4eb5975a04f952/225386819-4FF65312-5855-4120-B0AB-2782F0DB3A35.JPG https://zimg.paragon.ice.com/ParagonImages/Property/PM/RAE/225386819/22/0/0/4aa6b7d8ddd660ee6c522e0c344c08a7/1/ba433e24106afcaa3b4eb5975a04f952/225386819-3C936F37-F4DB-4161-889A-B2C9D46F3C27.JPG https://zimg.paragon.ice.com/ParagonImages/Property/PM/RAE/225386819/23/0/0/041377cb90ec61306229776803bbe40f/1/ba433e24106afcaa3b4eb5975a04f952/225386819-40F8CF16-E3DB-4669-B9AF-CF6A2D33B7D4.JPG https://zimg.paragon.ice.com/ParagonImages/Property/PM/RAE/225386819/24/0/0/146af5dbd31b84b8f637c7ec3adcd874/1/ba433e24106afcaa3b4eb5975a04f952/225386819-94169DEF-19B8-4D4C-B930-EAC04D58AA64.JPG https://zimg.paragon.ice.com/ParagonImages/Property/PM/RAE/225386819/25/0/0/b2f99107d536d4657ee3ddc1b1bdae8d/1/ba433e24106afcaa3b4eb5975a04f952/225386819-B1B54945-2202-4864-9DED-8C3FEA0FB76B.JPG https://zimg.paragon.ice.com/ParagonImages/Property/PM/RAE/225386819/26/0/0/6bbed2dfa64cb8910588fd541e0e9921/1/ba433e24106afcaa3b4eb5975a04f952/225386819-F6DC1D0B-6E41-4AB9-BD7C-BF9EDC475C0B.JPG

#310 18122 77 ST NW

Edmonton T5Z 0N7

MLS® Number:  E4473999

Back to Crystallina Nera West   

  • Home \
  • Crystallina Nera West \
  • #310 18122 77 ST NW

$ 164,989

2

BEDROOMS

1 + 0

BATHROOMS

575

SQUARE FEET

2016

YEAR BUILT

https://zimg.paragon.ice.com/ParagonImages/Property/PM/RAE/225386819/1/0/0/75290b1863dd444a0500f1caef4de44a/1/ba433e24106afcaa3b4eb5975a04f952/225386819-EC7F555A-7C75-40A8-80EB-E087774A13DC.JPG





MLS® Number
E4473999
PROPERTY TYPE
Apartment
LISTING DATE
February-18-2026


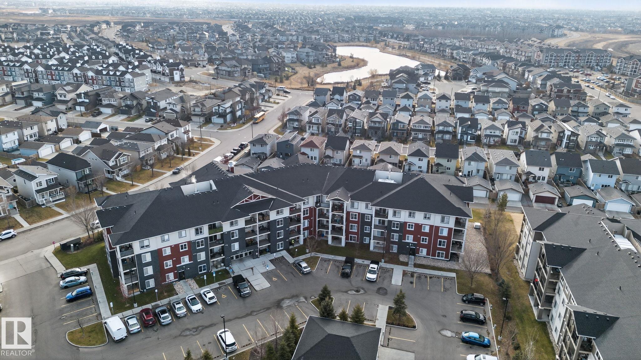

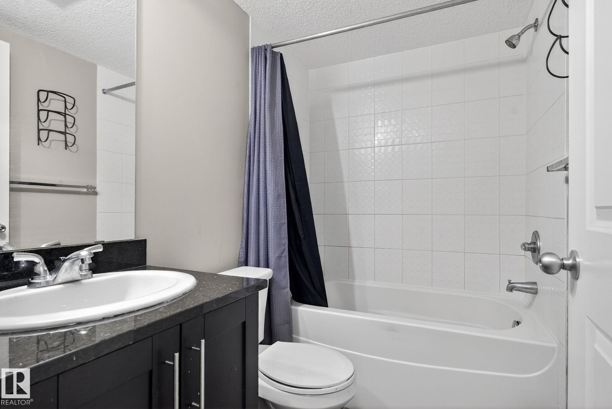
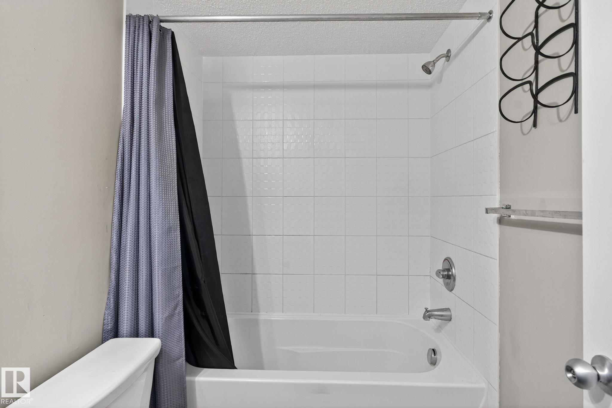

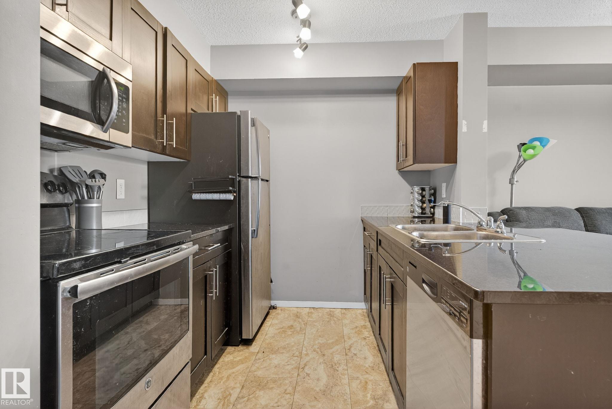
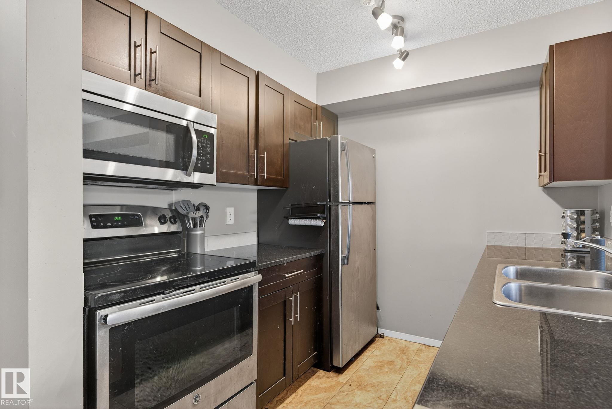
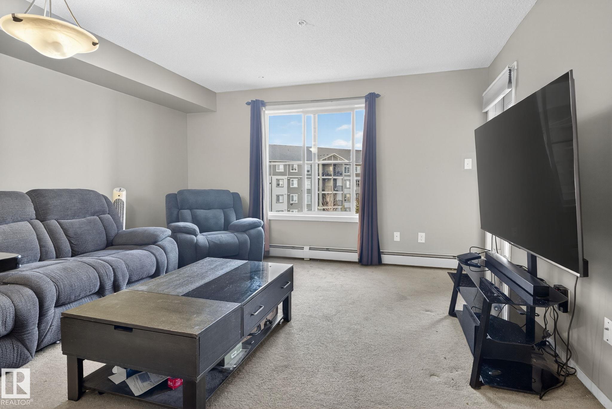
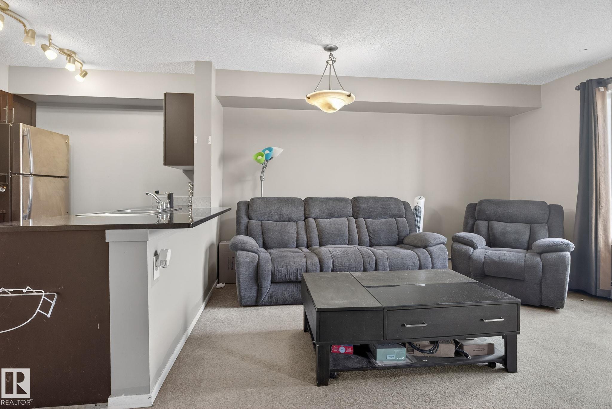


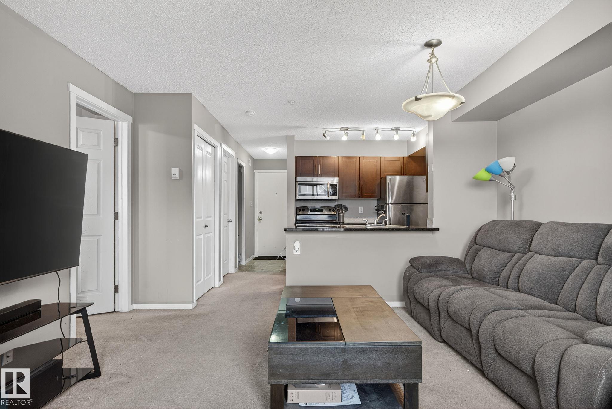
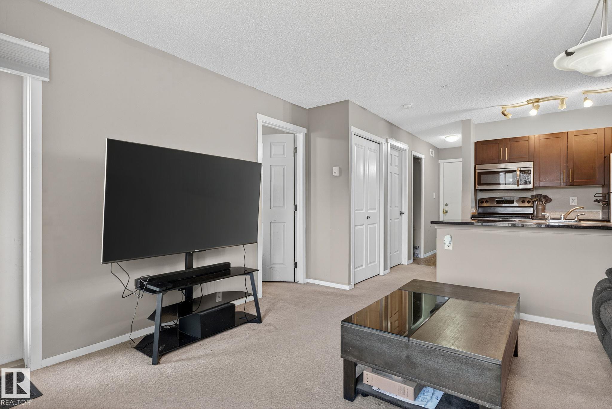
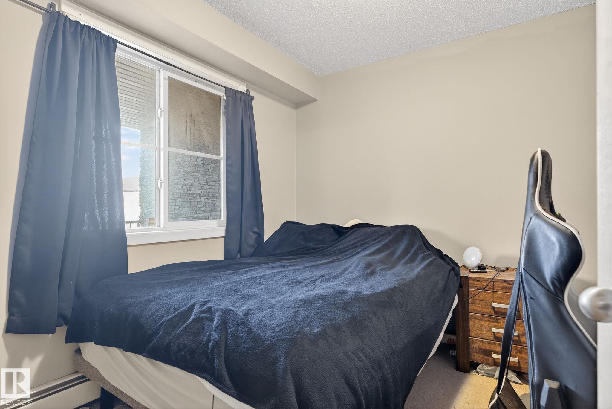

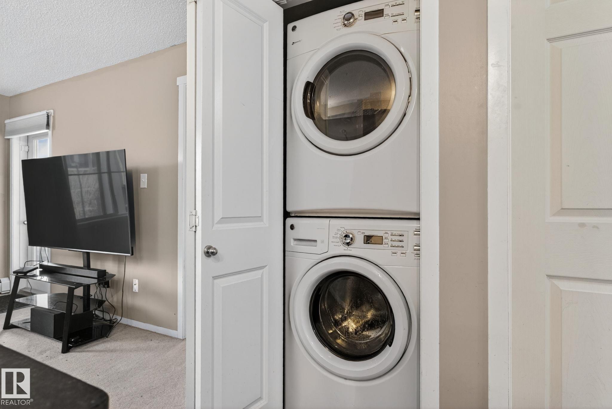

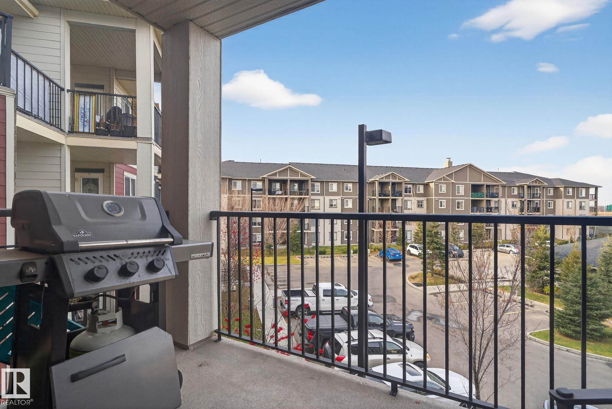

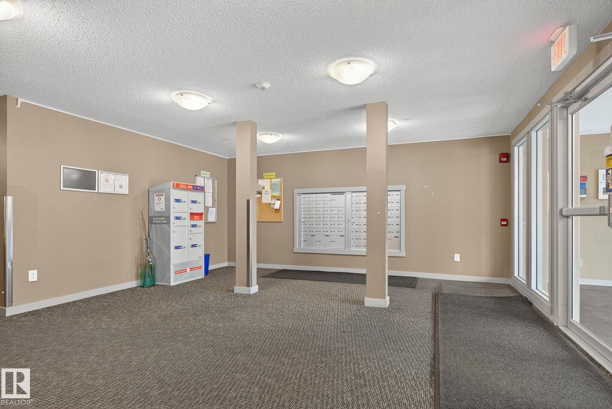
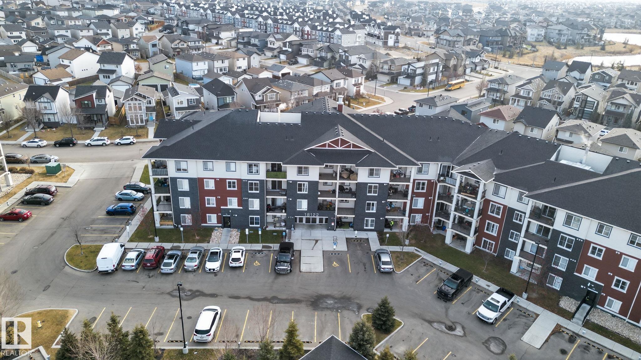
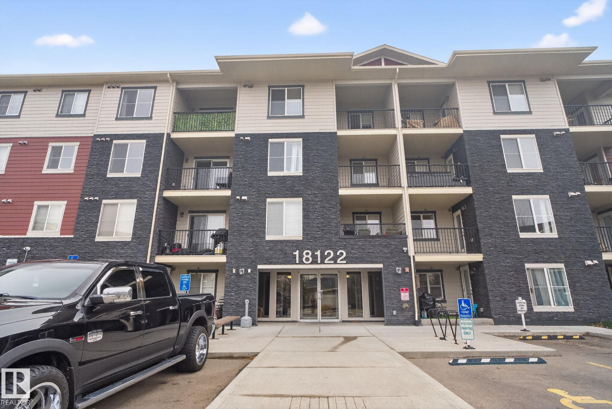
Experience easy, comfortable living in Crystallina Nera! With a functional layout, practical features, and a bright, sunny living space, this condo has everything you need whether you are buying your first home or keeping it as a steady rental. It has been rented since purchase and has been a positive investment for the current owner. Inside, you have 2 beds, one full bath, and an open living and kitchen area. The suite includes a washer and dryer and a large northwest facing balcony that brings in great natural light, especially in the summer. You are minutes from Anthony Henday, close to transit stops, and only a short drive to Manning Town Centre, grocery stores, takeout spots, parks, and schools, making day to day life simple for owners or future tenants. A solid choice for anyone looking for value in a growing community. Comes with one titled underground stall.

COMMUNITY  Crystallina Nera West
PROPERTY TYPE  Apartment
BUILDING TYPE  Lowrise Apartment
STYLE  Single Level Apartment
YEAR BUILT 2016
SQUARE FOOTAGE  575
BEDROOMS  2
BATHROOMS  1.00
BASEMENT  None, No Basement
AMENITIES  Detectors Smoke
APPLIANCES  Dishwasher-Built-In, Dryer, Microwave Hood Fan, Refrigerator, Stove-Electric, Washer
COOLING 
FIREPLACE 
FLOORING  Carpet, Linoleum
HEATING  Baseboard, Water
LAUNDRY 
LOT FEATURES  Flat Site, Landscaped, Playground Nearby, Public Transportation, Schools, Shopping Nearby
PARKING  Underground
RESTRICTIONS  Pets Subject to Board App
ROOF  Flat
TITLE  Fee Simple
BROKER  REALTORS® Association of Edmonton


ROOMS DIMENSIONS (m) LEVEL