https://zimg.paragon.ice.com/ParagonImages/Property/PM/RAE/225404764/1/0/0/11c52023017fea7a25940aba6f819b66/1/6cb94fc6579fdfc61f539b36cdafaf14/225404764-f643b066-13c3-4535-b737-f0ecff03d00b.JPG https://zimg.paragon.ice.com/ParagonImages/Property/PM/RAE/225404764/2/0/0/e9ea20eb4f633c5406f74162d6abd089/1/6cb94fc6579fdfc61f539b36cdafaf14/225404764-f773ed2f-f0d0-4102-82e3-ce3de722e97d.JPG https://zimg.paragon.ice.com/ParagonImages/Property/PM/RAE/225404764/3/0/0/9d6fd65bd658ba72e02595de193d50bf/1/6cb94fc6579fdfc61f539b36cdafaf14/225404764-6bfded96-8e06-487e-b68e-66ed83ebf762.JPG https://zimg.paragon.ice.com/ParagonImages/Property/PM/RAE/225404764/4/0/0/02eb9578a65942d59699ca6501a6228b/1/6cb94fc6579fdfc61f539b36cdafaf14/225404764-16d5fdd6-dd39-4920-943c-0a4750f8f904.JPG https://zimg.paragon.ice.com/ParagonImages/Property/PM/RAE/225404764/5/0/0/a1b9b4ae8cefba28cee1b08831b12ead/1/6cb94fc6579fdfc61f539b36cdafaf14/225404764-645bce00-8175-440f-96c1-6894559eb362.JPG https://zimg.paragon.ice.com/ParagonImages/Property/PM/RAE/225404764/6/0/0/38179613d136c95d17809a7e90cbdaac/1/6cb94fc6579fdfc61f539b36cdafaf14/225404764-c998c818-73fa-40f8-bb2c-efe14811e61a.JPG https://zimg.paragon.ice.com/ParagonImages/Property/PM/RAE/225404764/7/0/0/2af02633db44d1f0533b64cd27e225b8/1/6cb94fc6579fdfc61f539b36cdafaf14/225404764-326480a2-6d52-4c57-8101-45a877c7c54e.JPG https://zimg.paragon.ice.com/ParagonImages/Property/PM/RAE/225404764/8/0/0/ad1201830344547fe4cf3a3ce247911e/1/6cb94fc6579fdfc61f539b36cdafaf14/225404764-3d00814d-eb21-49ab-b498-36a7670186a3.JPG https://zimg.paragon.ice.com/ParagonImages/Property/PM/RAE/225404764/9/0/0/49a76169d988b9ea6f898c60e2536312/1/6cb94fc6579fdfc61f539b36cdafaf14/225404764-ebf7447d-891b-4643-83be-0ec0a0c37f2d.JPG https://zimg.paragon.ice.com/ParagonImages/Property/PM/RAE/225404764/10/0/0/ab7a50ed58732d52506a5e9338f1ea95/1/6cb94fc6579fdfc61f539b36cdafaf14/225404764-c799c445-6587-4378-856a-d1a3b3ae23f6.JPG https://zimg.paragon.ice.com/ParagonImages/Property/PM/RAE/225404764/11/0/0/97ae579b835caae4d9812c8213f672da/1/6cb94fc6579fdfc61f539b36cdafaf14/225404764-817444ca-3521-49f9-b425-fcf8fe5f6da3.JPG https://zimg.paragon.ice.com/ParagonImages/Property/PM/RAE/225404764/12/0/0/a4e4ab7142e114e94aedd0669fae69e5/1/6cb94fc6579fdfc61f539b36cdafaf14/225404764-7eeeab1b-c120-4f42-8e9b-285cc58727a4.JPG https://zimg.paragon.ice.com/ParagonImages/Property/PM/RAE/225404764/13/0/0/01647b279e71c57715d809fcd31296f6/1/6cb94fc6579fdfc61f539b36cdafaf14/225404764-f30bedc7-f057-4587-8af6-0d75e6f6280a.JPG https://zimg.paragon.ice.com/ParagonImages/Property/PM/RAE/225404764/14/0/0/05ce42a094816b8cf9d93f460db74d08/1/6cb94fc6579fdfc61f539b36cdafaf14/225404764-242010e8-2f91-4c7e-9b84-3b82e7f47656.JPG https://zimg.paragon.ice.com/ParagonImages/Property/PM/RAE/225404764/15/0/0/abfe38e3ce0bff54142d3c530060bb28/1/6cb94fc6579fdfc61f539b36cdafaf14/225404764-4ae9b4fb-f782-499e-af88-c6642d084195.JPG https://zimg.paragon.ice.com/ParagonImages/Property/PM/RAE/225404764/16/0/0/cfe5d28c4b92f2aed82b4ccfd45c7633/1/6cb94fc6579fdfc61f539b36cdafaf14/225404764-ff9d906a-dbf6-46cc-98b6-79cd63216405.JPG https://zimg.paragon.ice.com/ParagonImages/Property/PM/RAE/225404764/17/0/0/d616e67e4fc8cde6595922946a8a3321/1/6cb94fc6579fdfc61f539b36cdafaf14/225404764-886dad7e-4bd6-4095-b976-1987c78b53e5.JPG https://zimg.paragon.ice.com/ParagonImages/Property/PM/RAE/225404764/18/0/0/e18fb59a2150f3d0a9ec8444a1ae7c44/1/6cb94fc6579fdfc61f539b36cdafaf14/225404764-3d507bf0-03df-4fea-89f5-22595d918182.JPG https://zimg.paragon.ice.com/ParagonImages/Property/PM/RAE/225404764/19/0/0/467e2ef372408fcf6811b0d065309fc5/1/6cb94fc6579fdfc61f539b36cdafaf14/225404764-8865f08f-37fb-420e-aef0-4c41df7d938a.JPG https://zimg.paragon.ice.com/ParagonImages/Property/PM/RAE/225404764/20/0/0/71a177746f19759b46853d512a1b1915/1/6cb94fc6579fdfc61f539b36cdafaf14/225404764-95b32c3d-5d7d-4506-9009-72544aeb573e.JPG https://zimg.paragon.ice.com/ParagonImages/Property/PM/RAE/225404764/21/0/0/168f40026b0c75bf9774547a2cf19f5b/1/6cb94fc6579fdfc61f539b36cdafaf14/225404764-7e3c9472-1305-4ec7-9785-7f45df582cd5.JPG https://zimg.paragon.ice.com/ParagonImages/Property/PM/RAE/225404764/22/0/0/190399b2b32186ab7b591e82413e8071/1/6cb94fc6579fdfc61f539b36cdafaf14/225404764-f0992a46-2c1a-4a70-8e84-961325dc4efc.JPG https://zimg.paragon.ice.com/ParagonImages/Property/PM/RAE/225404764/23/0/0/43e43f70f48e2bc3466c0fb90f0b1393/1/6cb94fc6579fdfc61f539b36cdafaf14/225404764-ae94fe47-c66d-4d36-8b70-5167439a853e.JPG https://zimg.paragon.ice.com/ParagonImages/Property/PM/RAE/225404764/24/0/0/a943b64afad38890cf1ef5d6a4281328/1/6cb94fc6579fdfc61f539b36cdafaf14/225404764-ab1708c8-21af-4147-8921-2abc592f56aa.JPG https://zimg.paragon.ice.com/ParagonImages/Property/PM/RAE/225404764/25/0/0/31528a786d9f12c6b96522f2c1b70ccd/1/6cb94fc6579fdfc61f539b36cdafaf14/225404764-7daa1793-7179-4da3-95da-517f4570b53b.JPG https://zimg.paragon.ice.com/ParagonImages/Property/PM/RAE/225404764/26/0/0/558b664b6763aab2c2e13bd16a66038b/1/6cb94fc6579fdfc61f539b36cdafaf14/225404764-8379a8be-8fd5-4ed1-a62d-a8c8a2034d3b.JPG https://zimg.paragon.ice.com/ParagonImages/Property/PM/RAE/225404764/27/0/0/19b867770c08df47f6584a9b6fb62488/1/6cb94fc6579fdfc61f539b36cdafaf14/225404764-70ff44fb-5712-4e0c-87e6-44eafe0461cf.JPG https://zimg.paragon.ice.com/ParagonImages/Property/PM/RAE/225404764/28/0/0/59a90d1c0f00a985753d247ccfbd2499/1/6cb94fc6579fdfc61f539b36cdafaf14/225404764-a0452e2e-fddd-43c9-8bbe-cc47f8756925.JPG https://zimg.paragon.ice.com/ParagonImages/Property/PM/RAE/225404764/29/0/0/af5bba9b78c0461f9e6707b3ed030553/1/6cb94fc6579fdfc61f539b36cdafaf14/225404764-fb02deb7-6364-48e1-a84d-abaf6e1eeeb3.JPG https://zimg.paragon.ice.com/ParagonImages/Property/PM/RAE/225404764/30/0/0/dc9bb1fa6650061892f1e4625a471c58/1/6cb94fc6579fdfc61f539b36cdafaf14/225404764-e4f15efa-ec64-4134-a766-30b4c32d30a0.JPG https://zimg.paragon.ice.com/ParagonImages/Property/PM/RAE/225404764/31/0/0/a59cdaa367d988f3a690ff2584c49d28/1/6cb94fc6579fdfc61f539b36cdafaf14/225404764-decf98aa-6b08-4e81-8809-5c6739b05b6a.JPG https://zimg.paragon.ice.com/ParagonImages/Property/PM/RAE/225404764/32/0/0/9ddbeba92d057ac64520f36e7721d293/1/6cb94fc6579fdfc61f539b36cdafaf14/225404764-d9a8e3d0-8f8c-47ac-99a3-4f7db8a8d54c.JPG https://zimg.paragon.ice.com/ParagonImages/Property/PM/RAE/225404764/33/0/0/096a97df3aa6415aa5824a8116e487a8/1/6cb94fc6579fdfc61f539b36cdafaf14/225404764-c0a9ca29-06f7-4cc5-aaa4-afb43d1ec807.JPG https://zimg.paragon.ice.com/ParagonImages/Property/PM/RAE/225404764/34/0/0/bb3598237c7f5e96006f830c286cd174/1/6cb94fc6579fdfc61f539b36cdafaf14/225404764-f03d5fd3-36e8-4a65-8648-743a74c5d776.JPG

31 Royal RD NW

Edmonton T6J 2E7

MLS® Number:  E4491944

Back to Royal Gardens (Edmonton)   

  • Home \
  • Royal Gardens (Edmonton) \
  • 31 Royal RD NW

$ 319,000

4

BEDROOMS

1 + 1

BATHROOMS

1,316

SQUARE FEET

1968

YEAR BUILT

https://zimg.paragon.ice.com/ParagonImages/Property/PM/RAE/225404764/1/0/0/11c52023017fea7a25940aba6f819b66/1/6cb94fc6579fdfc61f539b36cdafaf14/225404764-f643b066-13c3-4535-b737-f0ecff03d00b.JPG





MLS® Number
E4491944
PROPERTY TYPE
Townhouse
LISTING DATE
June-04-2026

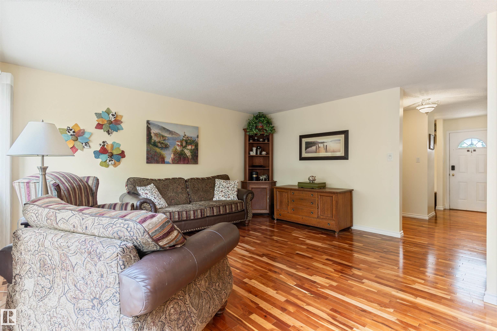
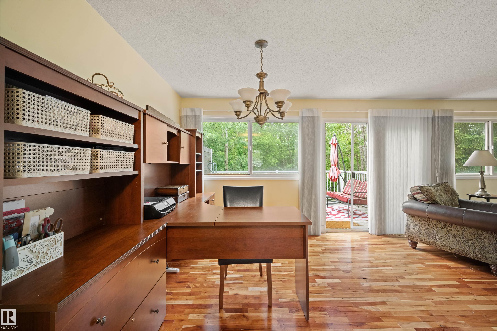
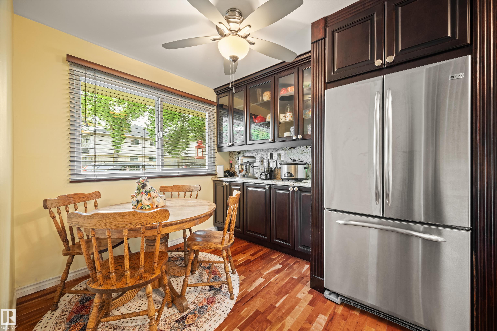
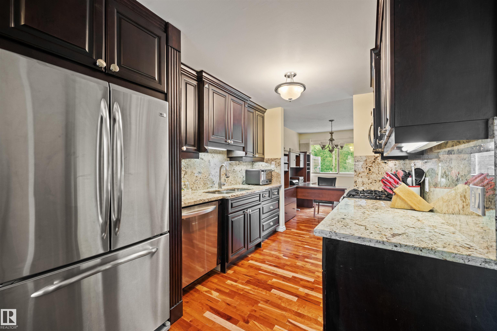
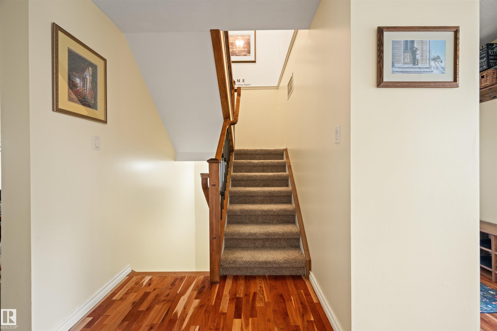
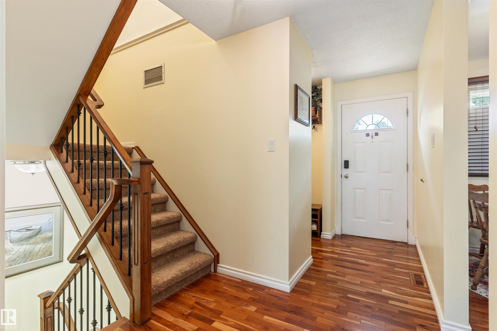
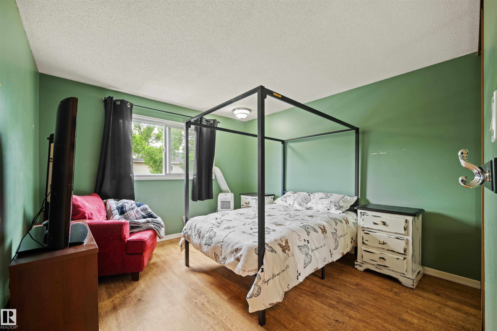
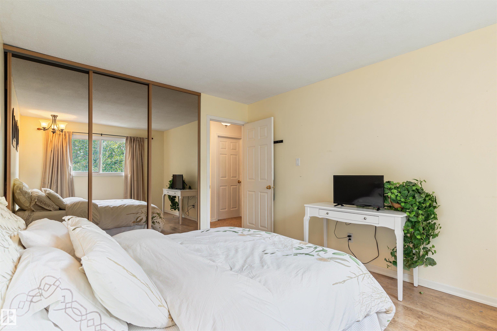
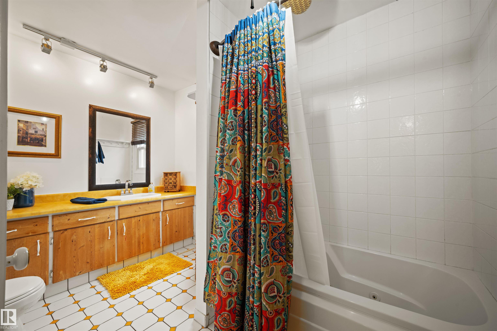
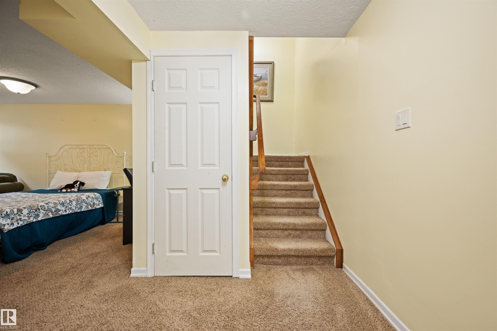
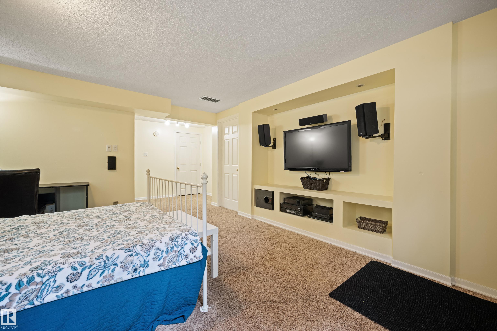
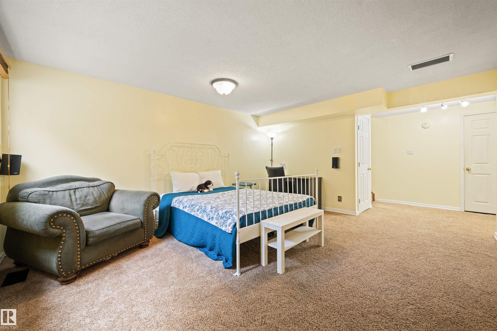
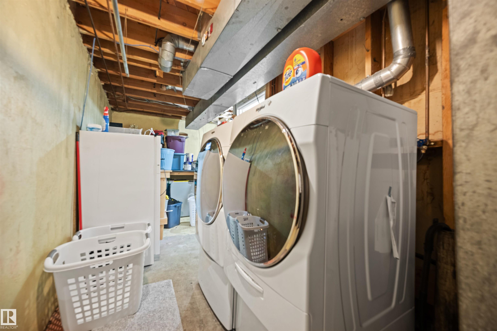
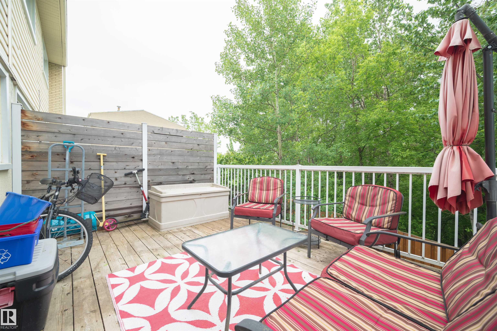
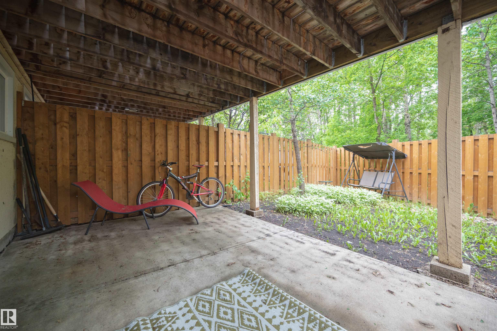
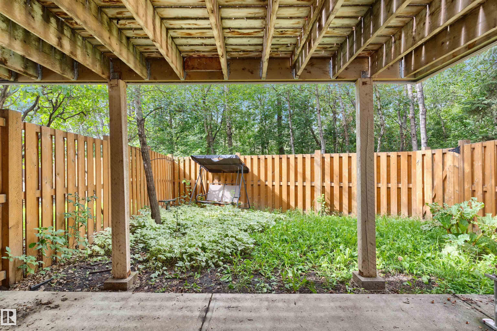
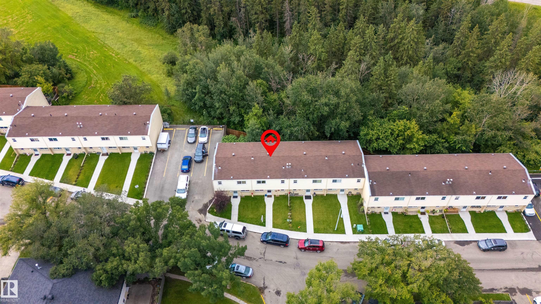
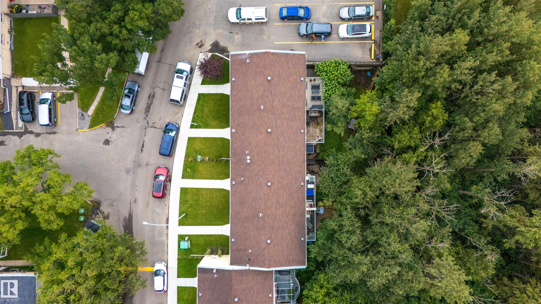
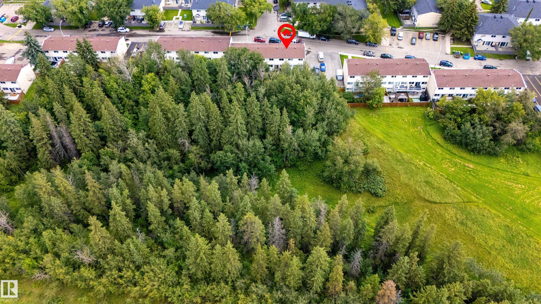
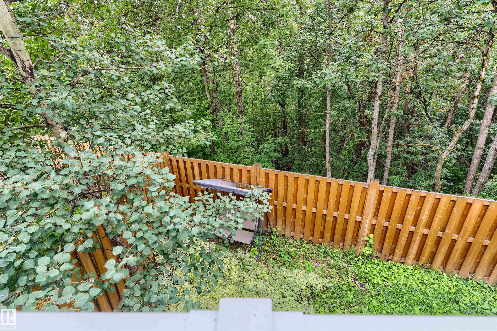
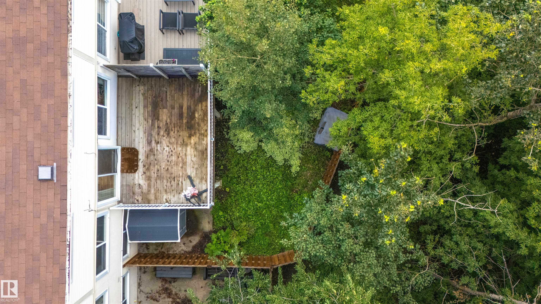
WELCOME HOME! Move-in ready and perfect for families, this spacious 4-bedroom, 1.5-bath townhouse could have you settled in before the new school year! A rare walkout basement offers a family room, laundry, storage, and 4th bedroom, while the fenced backyard backs directly onto a peaceful ravine, creating a private, nature-filled retreat. Ideally located within walking distance of schools, including Cogito and French Immersion programs, plus parks, amenities, and recreation. Commuting is easy with quick access to Whitemud Drive, transit, and the LRT. Low condo fees cover snow removal, front lawn maintenance, and recent improvements including new sidewalks, grading, and sod (2025), with additional landscaping planned. Features include large upstairs bedrooms, assigned powered parking, newer hot water tank, washer and dryer, 7 appliances including a gas range and new dishwasher, granite countertops, hardwood floors, jetted tub, oversized balcony, abundant natural light, and all window coverings included.

COMMUNITY  Royal Gardens (Edmonton)
PROPERTY TYPE  Townhouse
BUILDING TYPE  Townhouse
STYLE  2 Storey
YEAR BUILT 1968
SQUARE FOOTAGE  1,316
BEDROOMS  4
BATHROOMS  1.50
BASEMENT  Full, Finished
AMENITIES  Off Street Parking, Deck, Hot Water Electric, No Smoking Home, Storage-In-Suite, Walkout Basement
APPLIANCES  Dishwasher-Built-In, Dryer, Freezer, Microwave Hood Fan, Refrigerator, Stove-Gas, Washer, Window Coverings, Curtains and Blinds
COOLING 
FIREPLACE 
FLOORING  Carpet, Hardwood, Laminate Flooring
HEATING  Forced Air-1, Natural Gas
LAUNDRY 
LOT FEATURES  Backs Onto Park/Trees, Fenced, Landscaped, Playground Nearby, Public Transportation, Ravine View, Schools, Shopping Nearby, Ski Hill Nearby
PARKING  Tandem
RESTRICTIONS  Pets Subject to Board App, Utility Right Of Way, Caveat on Title
ROOF  Asphalt Shingles
TITLE  Fee Simple
BROKER  REALTORS® Association of Edmonton


ROOMS DIMENSIONS (m) LEVEL