https://zimg.paragon.ice.com/ParagonImages/Property/PM/RAE/225425824/1/0/0/1bdde4161646e761292eab75948afc2f/1/69f646f6e084ba7ae7f7d2f2264ceda3/225425824-ed6615d9-b3b2-4ee4-a16b-b5b8739e1c8f.JPG https://zimg.paragon.ice.com/ParagonImages/Property/PM/RAE/225425824/2/0/0/55c22ec1d00dd7ed49cb4fe7cc24a846/1/69f646f6e084ba7ae7f7d2f2264ceda3/225425824-2c14c1fe-6486-4827-9da6-16e9e8a4a596.JPG https://zimg.paragon.ice.com/ParagonImages/Property/PM/RAE/225425824/3/0/0/ebbd6f3bc20456f131964cb6c744346a/1/69f646f6e084ba7ae7f7d2f2264ceda3/225425824-25e574dd-2bfe-489f-a44d-2be1b2f85dab.JPG https://zimg.paragon.ice.com/ParagonImages/Property/PM/RAE/225425824/4/0/0/61843b75e3b1f7fde09483d29533581e/1/69f646f6e084ba7ae7f7d2f2264ceda3/225425824-6bd2e745-8ff3-45ba-9e34-834fc76de92a.JPG https://zimg.paragon.ice.com/ParagonImages/Property/PM/RAE/225425824/5/0/0/07956094c58acaa52f09976b4bb7e74a/1/69f646f6e084ba7ae7f7d2f2264ceda3/225425824-0ec982ff-8a7c-4fda-947f-dd686e4ed92a.JPG https://zimg.paragon.ice.com/ParagonImages/Property/PM/RAE/225425824/6/0/0/29547f27dcc8acf80555ed88986e2692/1/69f646f6e084ba7ae7f7d2f2264ceda3/225425824-656c3465-86b8-49e0-bd61-4d4e1b4e5d5e.JPG https://zimg.paragon.ice.com/ParagonImages/Property/PM/RAE/225425824/7/0/0/52f8a00be91c9540bbe2e051b43d7b8c/1/69f646f6e084ba7ae7f7d2f2264ceda3/225425824-1fcfae7b-ddc0-4ec4-a009-0037c99f7a05.JPG https://zimg.paragon.ice.com/ParagonImages/Property/PM/RAE/225425824/8/0/0/6a708b1ad3964bac65e1124219046671/1/69f646f6e084ba7ae7f7d2f2264ceda3/225425824-172a95fe-e4fa-43df-8fb6-fef5d5ebc22d.JPG https://zimg.paragon.ice.com/ParagonImages/Property/PM/RAE/225425824/9/0/0/bbd9206b19036775e80e2a1d9f713ef8/1/69f646f6e084ba7ae7f7d2f2264ceda3/225425824-5398dd8e-6960-4d5d-bc98-167f3afeac61.JPG https://zimg.paragon.ice.com/ParagonImages/Property/PM/RAE/225425824/10/0/0/6405cb8ca662487e9f88d6965a452ec1/1/69f646f6e084ba7ae7f7d2f2264ceda3/225425824-a840f82e-6bb4-44a5-b31a-70057e0865dd.JPG https://zimg.paragon.ice.com/ParagonImages/Property/PM/RAE/225425824/11/0/0/c454fdc7126e5bfd7b75e2d9d72cf098/1/69f646f6e084ba7ae7f7d2f2264ceda3/225425824-a9f36b7e-1e92-444e-91a4-0a9fa432750e.JPG https://zimg.paragon.ice.com/ParagonImages/Property/PM/RAE/225425824/12/0/0/a961d80008ab4a65504b08e1ff30e96c/1/69f646f6e084ba7ae7f7d2f2264ceda3/225425824-c1ab3a69-1941-44b5-96d5-c8043b4f8f63.JPG https://zimg.paragon.ice.com/ParagonImages/Property/PM/RAE/225425824/13/0/0/664f63f46eae32bc6ec83440a1352256/1/69f646f6e084ba7ae7f7d2f2264ceda3/225425824-d17ab9aa-ab41-43ab-84c6-c18e32dc9109.JPG https://zimg.paragon.ice.com/ParagonImages/Property/PM/RAE/225425824/14/0/0/adf81f264a80848410de1c0ea0ca2a2a/1/69f646f6e084ba7ae7f7d2f2264ceda3/225425824-911d6364-afd7-45ed-9747-cfe12dc118c8.JPG https://zimg.paragon.ice.com/ParagonImages/Property/PM/RAE/225425824/15/0/0/87af51529eef913ae496afc32d255da7/1/69f646f6e084ba7ae7f7d2f2264ceda3/225425824-04c9d7fc-6d68-40b9-bf1b-cbe944d8b1f7.JPG https://zimg.paragon.ice.com/ParagonImages/Property/PM/RAE/225425824/16/0/0/9af2ffdad3cc15db4d3630dfa1a3bc40/1/69f646f6e084ba7ae7f7d2f2264ceda3/225425824-3e3964f4-ed3b-4b97-9829-e629ce764c06.JPG https://zimg.paragon.ice.com/ParagonImages/Property/PM/RAE/225425824/17/0/0/c16a86b91ed78b7a2cb8a3064b8ba9d5/1/69f646f6e084ba7ae7f7d2f2264ceda3/225425824-06a15431-a4a1-4f99-b841-fce1e06b3fe4.JPG https://zimg.paragon.ice.com/ParagonImages/Property/PM/RAE/225425824/18/0/0/5ffe666696c745f138ff3adc4877cd16/1/69f646f6e084ba7ae7f7d2f2264ceda3/225425824-c059b7b3-ea87-43e8-afce-2875bd9e3ae3.JPG

#31 7289 SOUTH TERWILLEGAR DR NW

Edmonton T6R 0N5

MLS® Number:  E4513004

Back to South Terwillegar   

  • Home \
  • South Terwillegar \
  • #31 7289 SOUTH TERWILLEGAR DR NW

$ 299,000

3

BEDROOMS

2 + 1

BATHROOMS

1,259

SQUARE FEET

2012

YEAR BUILT

https://zimg.paragon.ice.com/ParagonImages/Property/PM/RAE/225425824/1/0/0/1bdde4161646e761292eab75948afc2f/1/69f646f6e084ba7ae7f7d2f2264ceda3/225425824-ed6615d9-b3b2-4ee4-a16b-b5b8739e1c8f.JPG





MLS® Number
E4513004
PROPERTY TYPE
Townhouse
LISTING DATE
October-14-2026

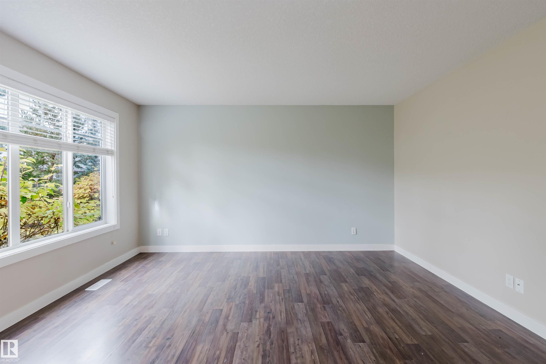
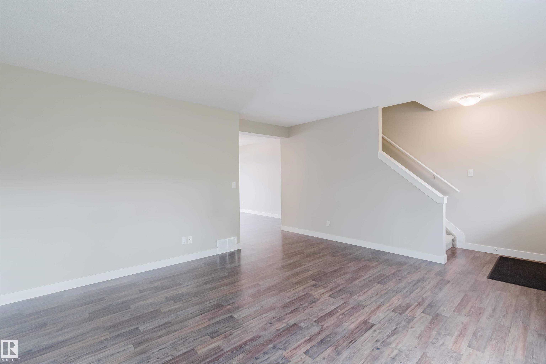
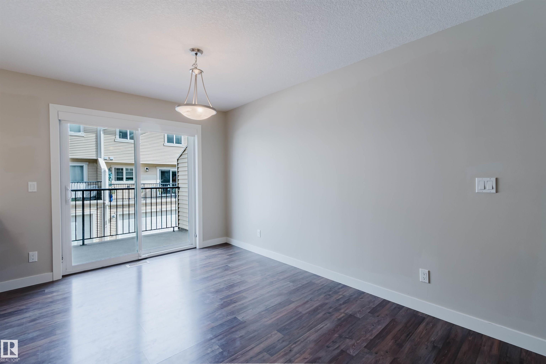
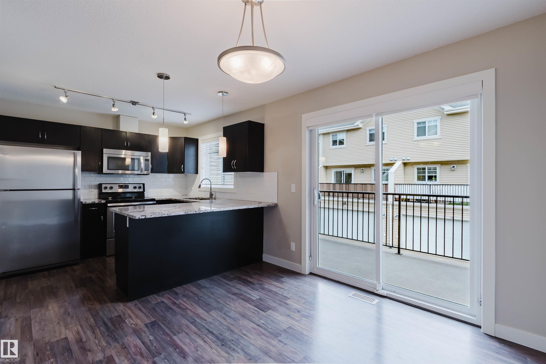
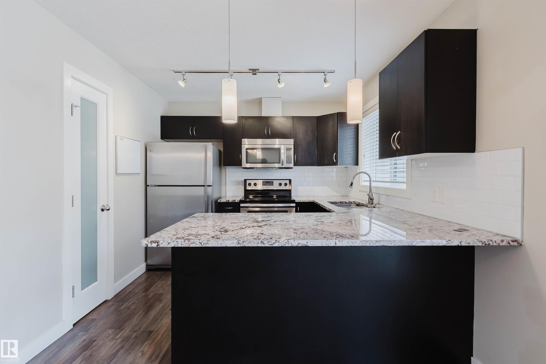
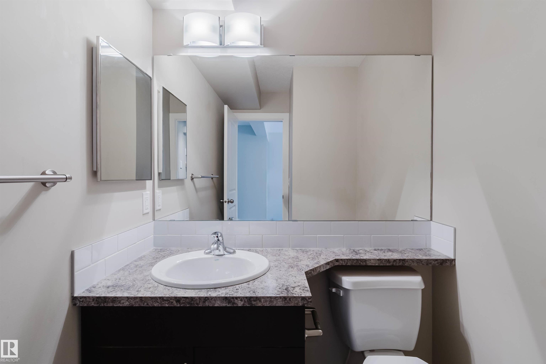
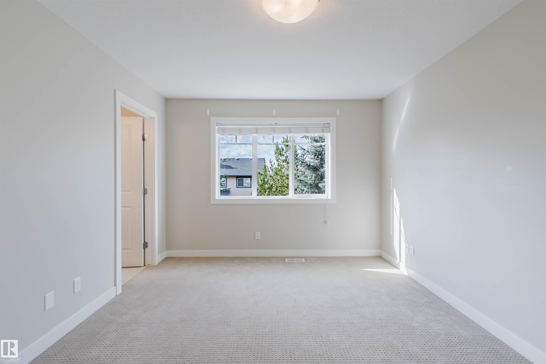
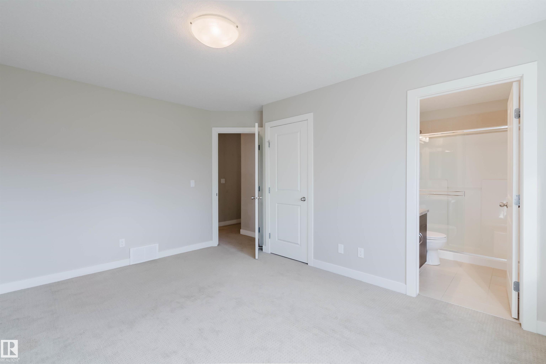
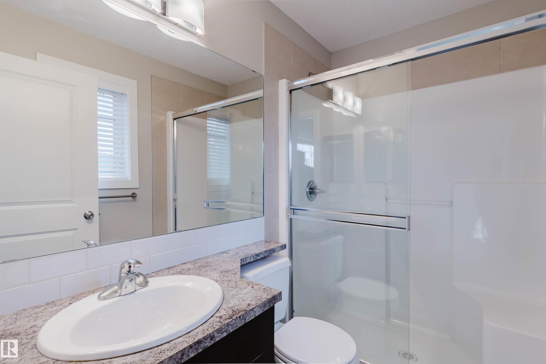
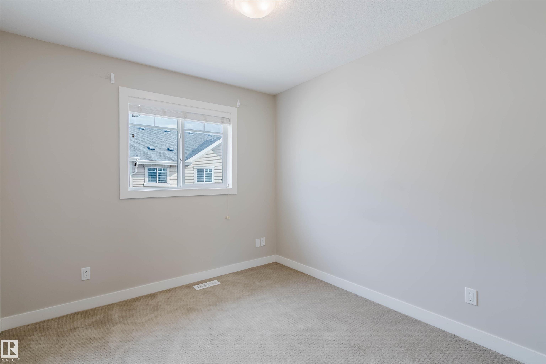
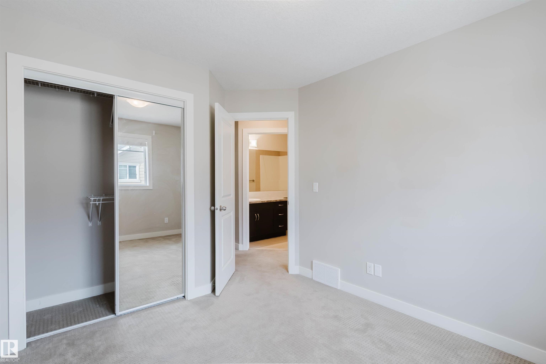
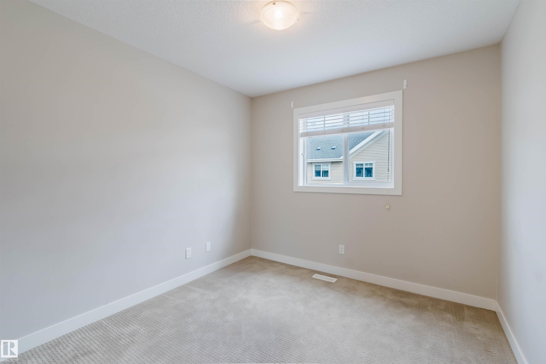
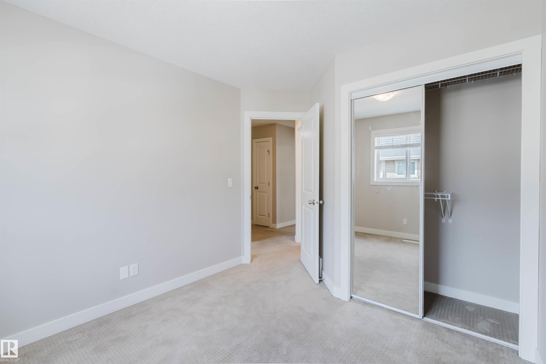
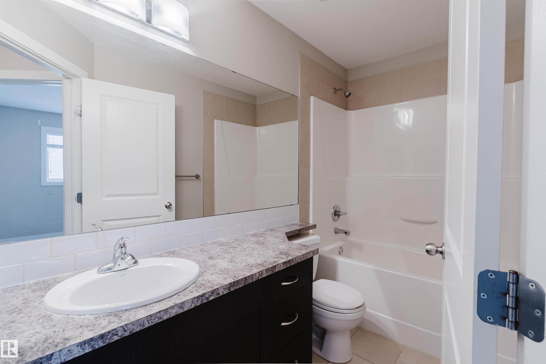
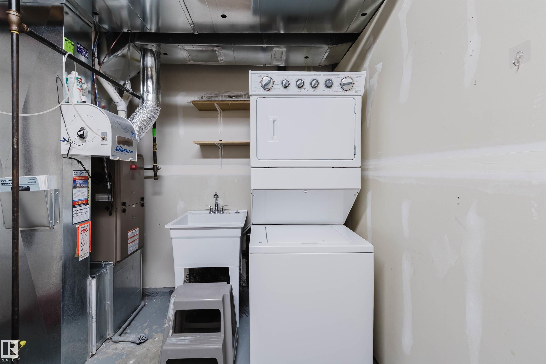
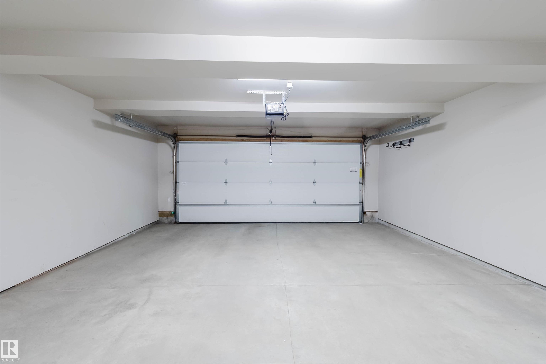
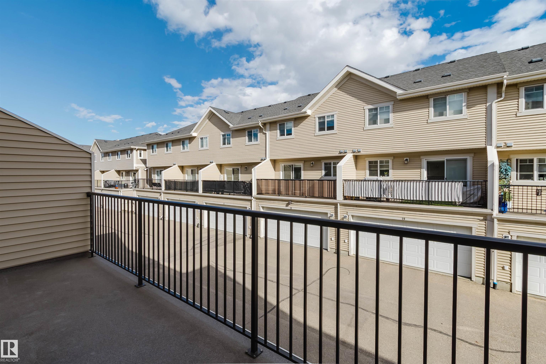
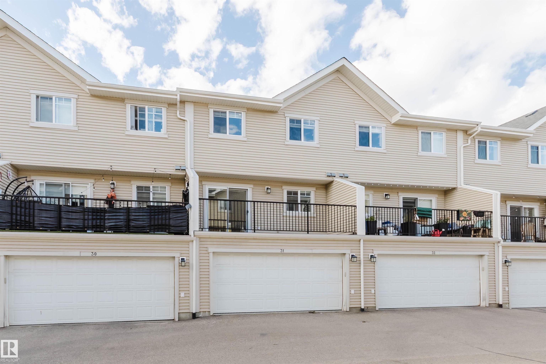
Nestled in desirable South Terwillegar, this turnkey townhouse provides an exceptional blend of comfort and functionality. The sunlit main floor hosts a seamlessly connected living area, dining space, and a well-equipped kitchen featuring abundant storage. Upstairs, three well-sized bedrooms—highlighted by a serene primary suite with a private ensuite—easily accommodate families or tenants. Complete with an attached double garage and dedicated laundry area on the lower level, this low-maintenance property puts top-rated schools, parks, retail, and Anthony Henday access right at your doorstep.

COMMUNITY  South Terwillegar
PROPERTY TYPE  Townhouse
BUILDING TYPE  Townhouse
STYLE  2 Storey
YEAR BUILT 2012
SQUARE FOOTAGE  1,259
BEDROOMS  3
BATHROOMS  2.50
BASEMENT  See Remarks, Partially Finished
AMENITIES  Carbon Monoxide Detectors, Ceiling 9 ft.
APPLIANCES  Dishwasher-Built-In, Dryer, Microwave Hood Fan, Refrigerator, Stove-Electric, Washer
COOLING 
FIREPLACE 
FLOORING  Carpet, Vinyl Plank
HEATING  Forced Air-1, Natural Gas
LAUNDRY  ensuite bathroom
LOT FEATURES  Landscaped
PARKING  Double Garage Attached
RESTRICTIONS  None Known
ROOF  Asphalt Shingles
TITLE  Fee Simple
BROKER  REALTORS® Association of Edmonton


ROOMS DIMENSIONS (m) LEVEL