https://zimg.paragon.ice.com/ParagonImages/Property/PM/RAE/225408008/1/0/0/9970bb003b8b40ed883f242ce35d2278/1/91ffaa455566d8e9979db0a56703afe0/225408008-5efb2973-65bf-4e7a-9f2b-3b58a2ca7092.JPG https://zimg.paragon.ice.com/ParagonImages/Property/PM/RAE/225408008/2/0/0/34961e862b92b80a2ec6157d06ebf6bf/1/91ffaa455566d8e9979db0a56703afe0/225408008-db0dfbf4-4ceb-4401-b6f1-831ce65008c9.JPG https://zimg.paragon.ice.com/ParagonImages/Property/PM/RAE/225408008/3/0/0/853a5d36a4de4d68d4b3a4db15f210d5/1/91ffaa455566d8e9979db0a56703afe0/225408008-4658de8f-2db3-4c09-b9c2-35df3b78be81.JPG https://zimg.paragon.ice.com/ParagonImages/Property/PM/RAE/225408008/4/0/0/b425230402734edf406d99e467850112/1/91ffaa455566d8e9979db0a56703afe0/225408008-c1c403a4-44e8-464d-8803-dcd2f7d740cc.JPG https://zimg.paragon.ice.com/ParagonImages/Property/PM/RAE/225408008/5/0/0/ccf525b860a963c14a751b99c0fde113/1/91ffaa455566d8e9979db0a56703afe0/225408008-f70cc8eb-9dc4-4d3b-9be8-adad55f720da.JPG https://zimg.paragon.ice.com/ParagonImages/Property/PM/RAE/225408008/6/0/0/594aef823874bed8d4ac6b4bf8841ff1/1/91ffaa455566d8e9979db0a56703afe0/225408008-c8535ffa-d466-4cf8-9117-0e90ba41fb35.JPG https://zimg.paragon.ice.com/ParagonImages/Property/PM/RAE/225408008/7/0/0/85a39a486eccccff94a5225092fb3ef2/1/91ffaa455566d8e9979db0a56703afe0/225408008-4400d358-e156-4bdb-a40a-60883b48c865.JPG https://zimg.paragon.ice.com/ParagonImages/Property/PM/RAE/225408008/8/0/0/a71a91837d20ff8db4a4b1d3fc3dd8a4/1/91ffaa455566d8e9979db0a56703afe0/225408008-163667ed-93dc-4a3d-ace6-4a10a183037a.JPG https://zimg.paragon.ice.com/ParagonImages/Property/PM/RAE/225408008/9/0/0/aee947f608c8be090f65697b22761cd2/1/91ffaa455566d8e9979db0a56703afe0/225408008-22dca5c1-1269-46c0-95e0-87551ed229a2.JPG https://zimg.paragon.ice.com/ParagonImages/Property/PM/RAE/225408008/10/0/0/823ed0a7019d66906fead7feda6ac08f/1/91ffaa455566d8e9979db0a56703afe0/225408008-91633049-5e47-4d06-af9c-5b87dea93c72.JPG https://zimg.paragon.ice.com/ParagonImages/Property/PM/RAE/225408008/11/0/0/6d47846a49b12aa25e28ef6a04b2b265/1/91ffaa455566d8e9979db0a56703afe0/225408008-70599c1d-86fb-4ce5-af0b-8ba650483335.JPG https://zimg.paragon.ice.com/ParagonImages/Property/PM/RAE/225408008/12/0/0/e3cd3ce9235494a4fa9078e01ccdb75f/1/91ffaa455566d8e9979db0a56703afe0/225408008-ab41e06c-862e-4c30-94d4-4b0a381c0251.JPG https://zimg.paragon.ice.com/ParagonImages/Property/PM/RAE/225408008/13/0/0/3e0f4e2d603e6f9b2fd5c36e813d9018/1/91ffaa455566d8e9979db0a56703afe0/225408008-ab036cda-4c8f-4978-b48d-27efe0c3173c.JPG https://zimg.paragon.ice.com/ParagonImages/Property/PM/RAE/225408008/14/0/0/5debde49ecd789d0bc3608b2bfd3f613/1/91ffaa455566d8e9979db0a56703afe0/225408008-0ff7e98b-8d86-4fce-91c2-c92f95451e7c.JPG https://zimg.paragon.ice.com/ParagonImages/Property/PM/RAE/225408008/15/0/0/c815a01fc41bc330a6ea748558ac652b/1/91ffaa455566d8e9979db0a56703afe0/225408008-af35b69d-71f3-48e4-b93c-cb8057621c33.JPG https://zimg.paragon.ice.com/ParagonImages/Property/PM/RAE/225408008/16/0/0/bdde3f8e8783dc686349111be561e053/1/91ffaa455566d8e9979db0a56703afe0/225408008-1e4fd6b7-d1fe-4364-aecc-8e9775e7af26.JPG https://zimg.paragon.ice.com/ParagonImages/Property/PM/RAE/225408008/17/0/0/07845cb3d492783227deada4217798c5/1/91ffaa455566d8e9979db0a56703afe0/225408008-f31669dd-f909-4467-b270-2fd85262bdb9.JPG https://zimg.paragon.ice.com/ParagonImages/Property/PM/RAE/225408008/18/0/0/31647ca32b0b6a3b33a9e51449bc5fc3/1/91ffaa455566d8e9979db0a56703afe0/225408008-73c76f51-dba6-41e6-8dcf-8a08ab56eb71.JPG https://zimg.paragon.ice.com/ParagonImages/Property/PM/RAE/225408008/19/0/0/8801191fbc375a2b648a02259b7599d3/1/91ffaa455566d8e9979db0a56703afe0/225408008-40c85f67-be64-4fa2-be5f-d8a44657863f.JPG https://zimg.paragon.ice.com/ParagonImages/Property/PM/RAE/225408008/20/0/0/2c74900813f134f2cebb73854fd2743e/1/91ffaa455566d8e9979db0a56703afe0/225408008-e50c6567-32e8-49bc-b319-12c890ae992e.JPG https://zimg.paragon.ice.com/ParagonImages/Property/PM/RAE/225408008/21/0/0/13c4ded77a207ccf56e16efc6f74f416/1/91ffaa455566d8e9979db0a56703afe0/225408008-ae14e076-4fe8-4594-801c-42440ee95647.JPG https://zimg.paragon.ice.com/ParagonImages/Property/PM/RAE/225408008/22/0/0/746a6d83949f81cab1370be7c326a21d/1/91ffaa455566d8e9979db0a56703afe0/225408008-6e384dd0-ce2a-4533-9f88-2423441bed49.JPG https://zimg.paragon.ice.com/ParagonImages/Property/PM/RAE/225408008/23/0/0/934c468ffc4a30a4129b7b681ca09f62/1/91ffaa455566d8e9979db0a56703afe0/225408008-00f91baa-f98f-4851-abfd-157596ef41d1.JPG https://zimg.paragon.ice.com/ParagonImages/Property/PM/RAE/225408008/24/0/0/5567c198a833baeb406efeefb0000531/1/91ffaa455566d8e9979db0a56703afe0/225408008-35261827-be62-4499-bd6a-f02a32fcc202.JPG https://zimg.paragon.ice.com/ParagonImages/Property/PM/RAE/225408008/25/0/0/3cab97479900de8805ca6a885a3c049b/1/91ffaa455566d8e9979db0a56703afe0/225408008-3064a2ab-eacd-431a-a792-7ab2471a2542.JPG https://zimg.paragon.ice.com/ParagonImages/Property/PM/RAE/225408008/26/0/0/ea2841ca58d4756a805b3e345bba97c1/1/91ffaa455566d8e9979db0a56703afe0/225408008-ced73cf8-87ca-40ab-9c74-2183dd8f5349.JPG https://zimg.paragon.ice.com/ParagonImages/Property/PM/RAE/225408008/27/0/0/6c0a4e210886d6a26383a1f36f557321/1/91ffaa455566d8e9979db0a56703afe0/225408008-8a39408c-33bd-46bd-918d-aa1d93735f71.JPG https://zimg.paragon.ice.com/ParagonImages/Property/PM/RAE/225408008/28/0/0/c9b408099d1326fe303002478f2581f3/1/91ffaa455566d8e9979db0a56703afe0/225408008-3ffa2e33-ca15-488b-b6ed-51e528a38adc.JPG https://zimg.paragon.ice.com/ParagonImages/Property/PM/RAE/225408008/29/0/0/b5634a2e13f5e0ff8e748d130382b0f1/1/91ffaa455566d8e9979db0a56703afe0/225408008-d41b9fe3-edb0-42b0-a8f4-18ada4f08a85.JPG https://zimg.paragon.ice.com/ParagonImages/Property/PM/RAE/225408008/30/0/0/386e26b6a1c65dbfcc36d938274b4def/1/91ffaa455566d8e9979db0a56703afe0/225408008-db482c7a-1d8c-41c0-85dc-b51833553f38.JPG https://zimg.paragon.ice.com/ParagonImages/Property/PM/RAE/225408008/31/0/0/6d552f770a56522e9b37554f9cd34fca/1/91ffaa455566d8e9979db0a56703afe0/225408008-997f9cdb-9b81-4bfa-9afc-58c8d28348c0.JPG https://zimg.paragon.ice.com/ParagonImages/Property/PM/RAE/225408008/32/0/0/b5eee651ad52ee29c0f2f3cf4672183b/1/91ffaa455566d8e9979db0a56703afe0/225408008-20ab6bab-3a0f-4845-8d60-39c1076a588b.JPG https://zimg.paragon.ice.com/ParagonImages/Property/PM/RAE/225408008/33/0/0/42d477fa314e237737c88500dec9ccf1/1/91ffaa455566d8e9979db0a56703afe0/225408008-b34ae340-f345-4dd6-93d2-0cd7aed0efac.JPG https://zimg.paragon.ice.com/ParagonImages/Property/PM/RAE/225408008/34/0/0/997c44928d8c1a8638e067d0d60da131/1/91ffaa455566d8e9979db0a56703afe0/225408008-b630b3a8-464f-4396-98da-d3479bc36449.JPG https://zimg.paragon.ice.com/ParagonImages/Property/PM/RAE/225408008/35/0/0/48727509afe3a3b159259f3438c01149/1/91ffaa455566d8e9979db0a56703afe0/225408008-c42add93-b9d7-4d5e-b2a5-1b940eb3c5c7.JPG https://zimg.paragon.ice.com/ParagonImages/Property/PM/RAE/225408008/36/0/0/310c4d47692500b4802177d8447ba505/1/91ffaa455566d8e9979db0a56703afe0/225408008-6a30644a-b54f-459e-94c7-319614e304a8.JPG https://zimg.paragon.ice.com/ParagonImages/Property/PM/RAE/225408008/37/0/0/43a4bd7e08f89b158f0e55873784e8e4/1/91ffaa455566d8e9979db0a56703afe0/225408008-cf127859-74e0-4eb8-bdec-dea077d3d539.JPG https://zimg.paragon.ice.com/ParagonImages/Property/PM/RAE/225408008/38/0/0/77e5429404907457dfd57f8e994ecff8/1/91ffaa455566d8e9979db0a56703afe0/225408008-5163069a-a88c-4fef-b590-060e14dc1544.JPG https://zimg.paragon.ice.com/ParagonImages/Property/PM/RAE/225408008/39/0/0/fd29d09c840eaecca55aaec65e1a3c42/1/91ffaa455566d8e9979db0a56703afe0/225408008-ef33d2dd-0974-4e75-bc44-0519ba375f10.JPG

#31 460 HEMINGWAY RD NW

Edmonton T6M 0M5

MLS® Number:  E4495188

Back to The Hamptons   

  • Home \
  • The Hamptons \
  • #31 460 HEMINGWAY RD NW

$ 345,000

2

BEDROOMS

2 + 1

BATHROOMS

1,235

SQUARE FEET

2012

YEAR BUILT

https://zimg.paragon.ice.com/ParagonImages/Property/PM/RAE/225408008/1/0/0/9970bb003b8b40ed883f242ce35d2278/1/91ffaa455566d8e9979db0a56703afe0/225408008-5efb2973-65bf-4e7a-9f2b-3b58a2ca7092.JPG





MLS® Number
E4495188
PROPERTY TYPE
Townhouse
LISTING DATE
June-23-2026

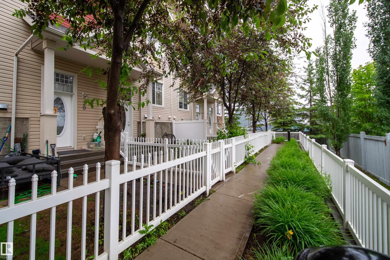
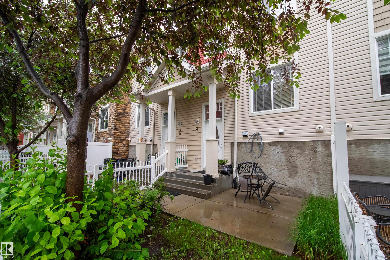
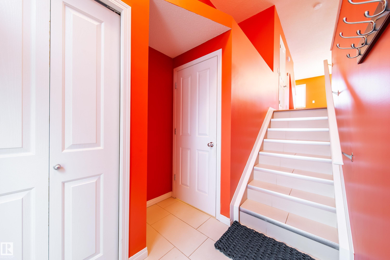
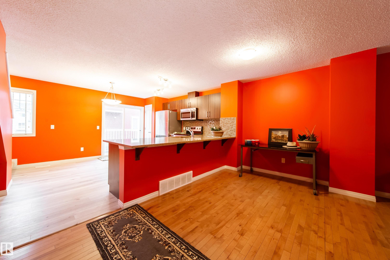
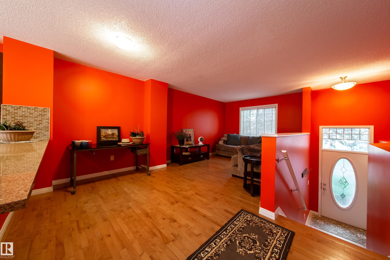
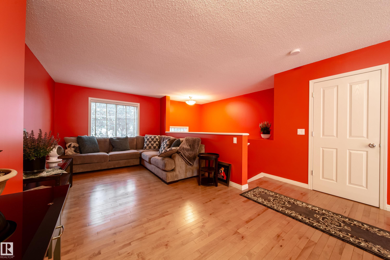
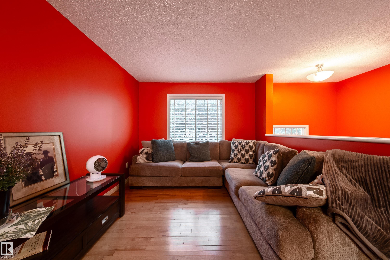
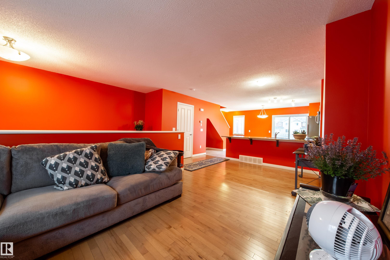
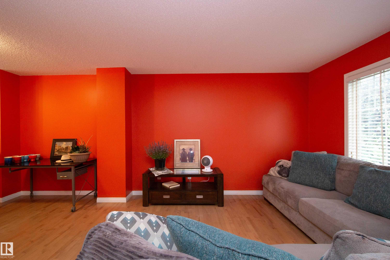
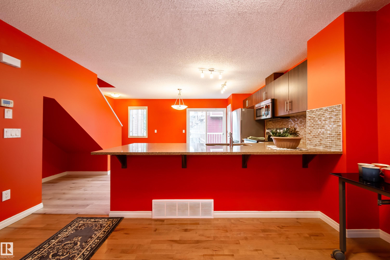
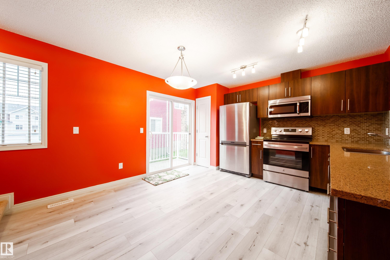
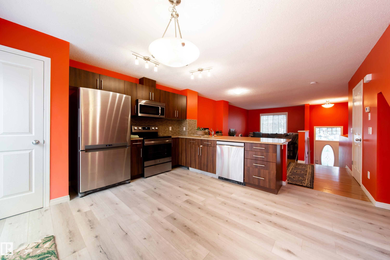
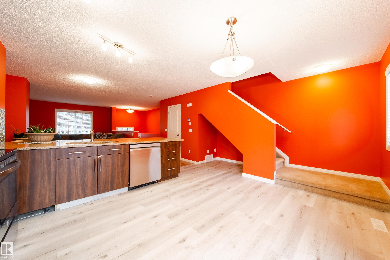
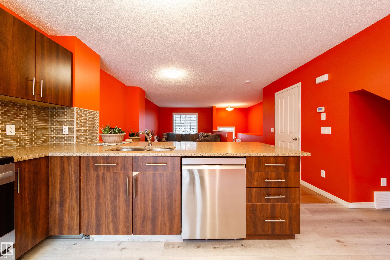
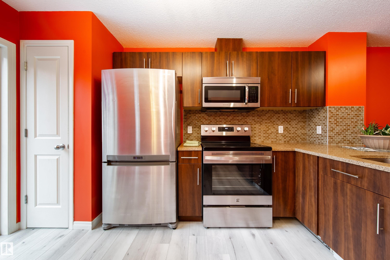
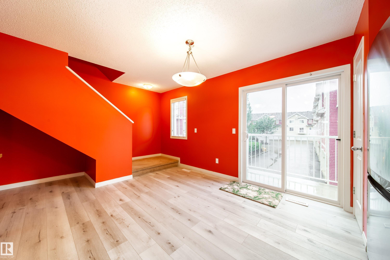
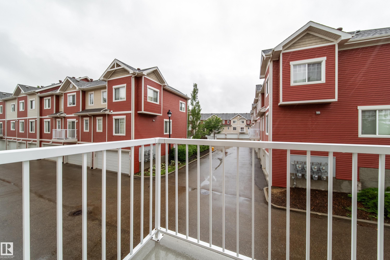
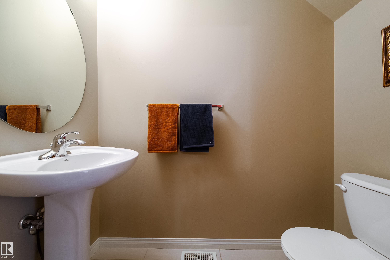
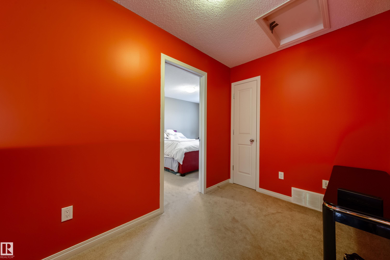
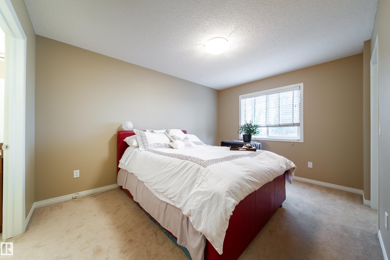
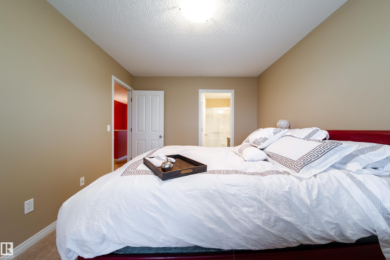
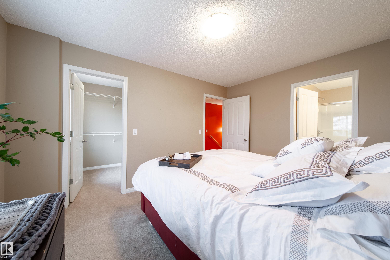
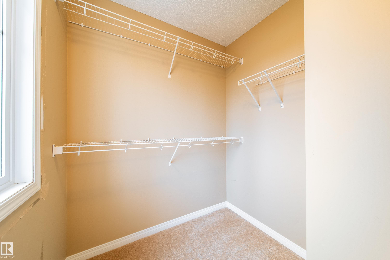
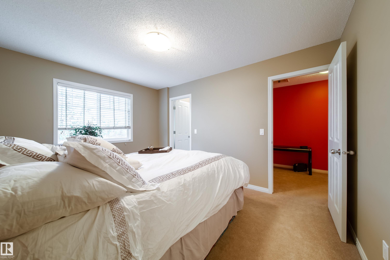
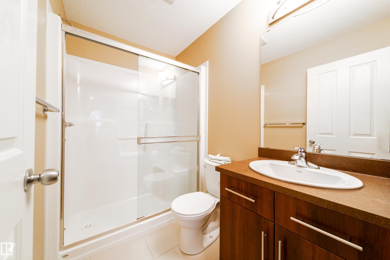
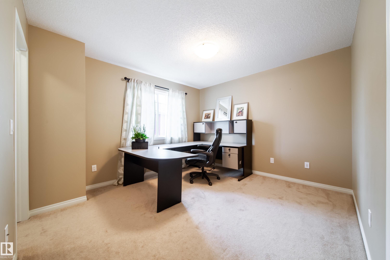
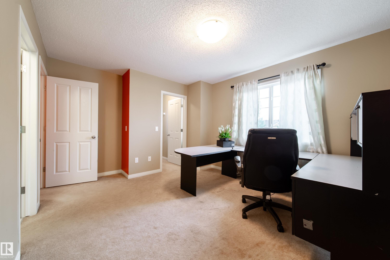
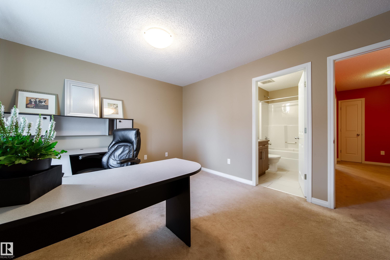
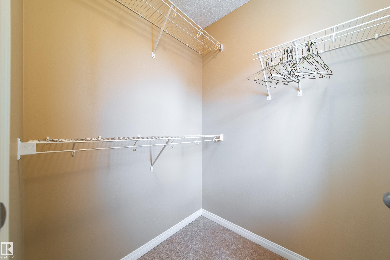
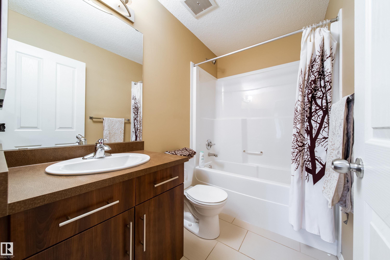
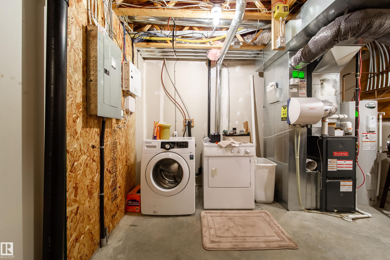
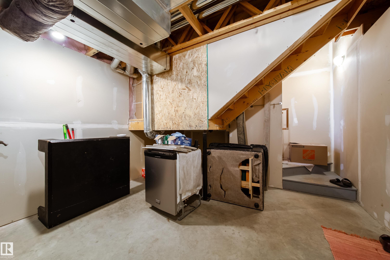
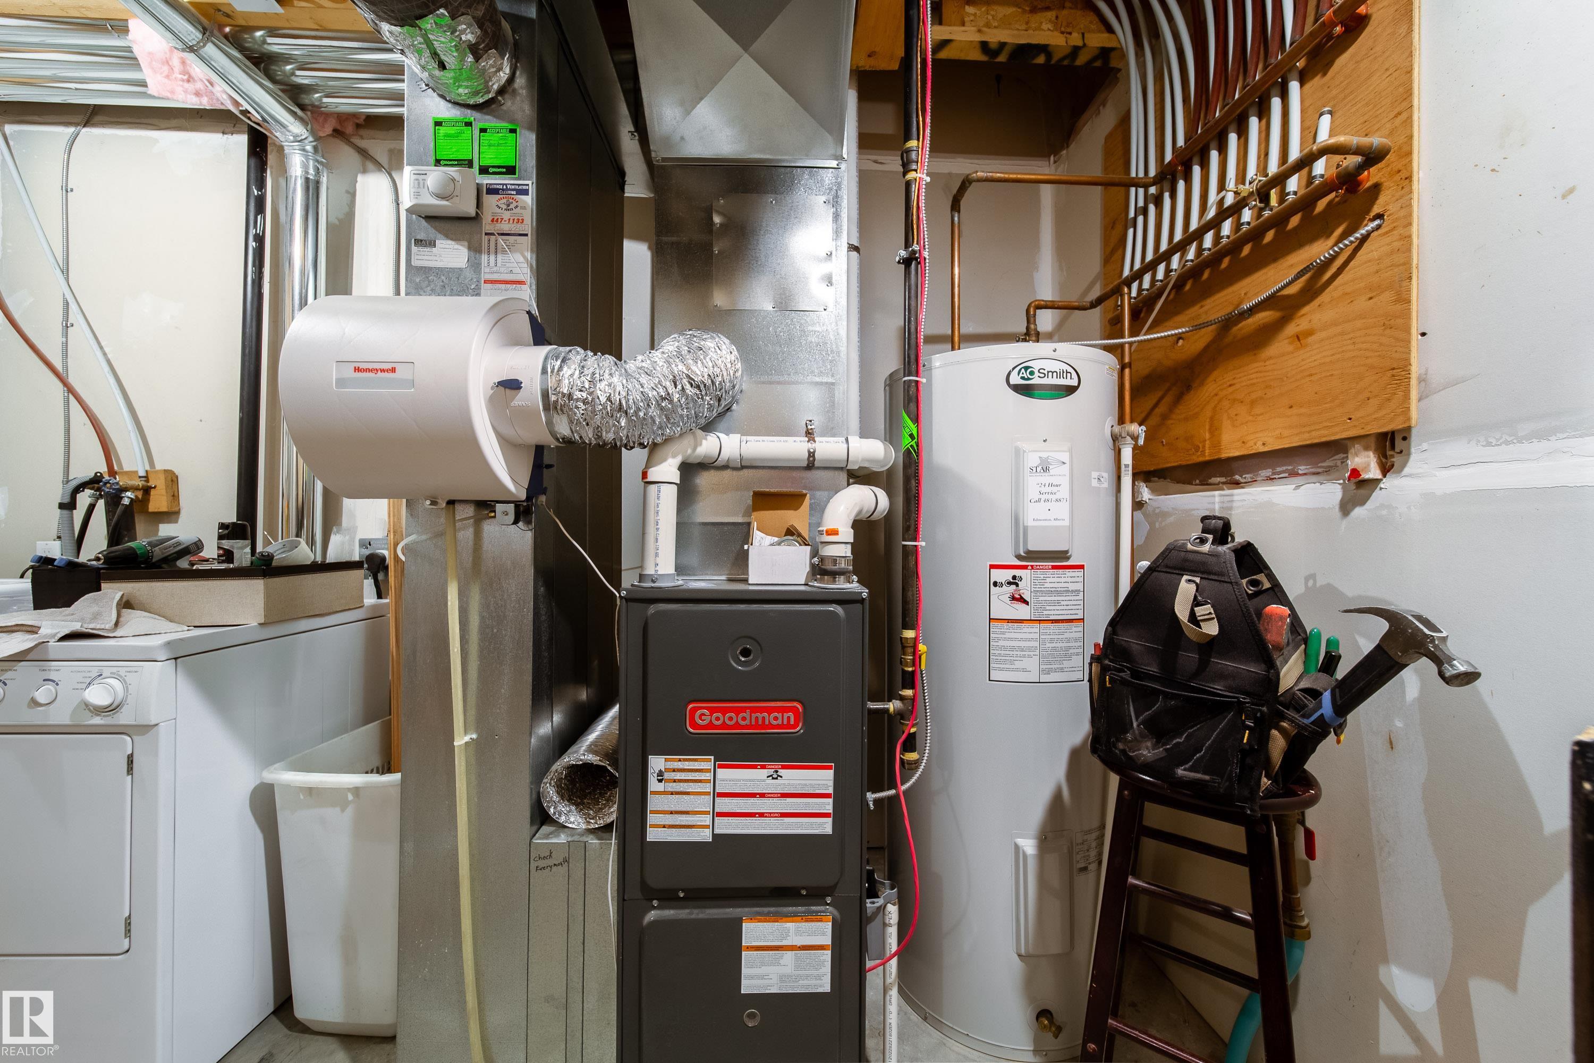
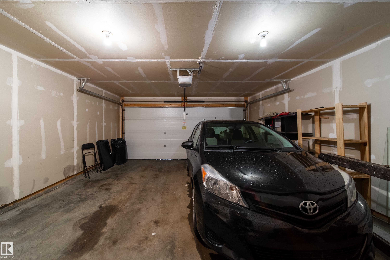
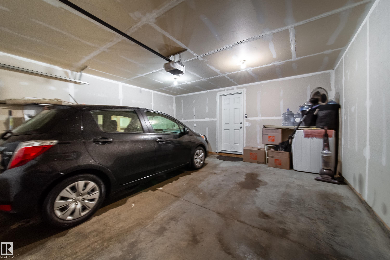
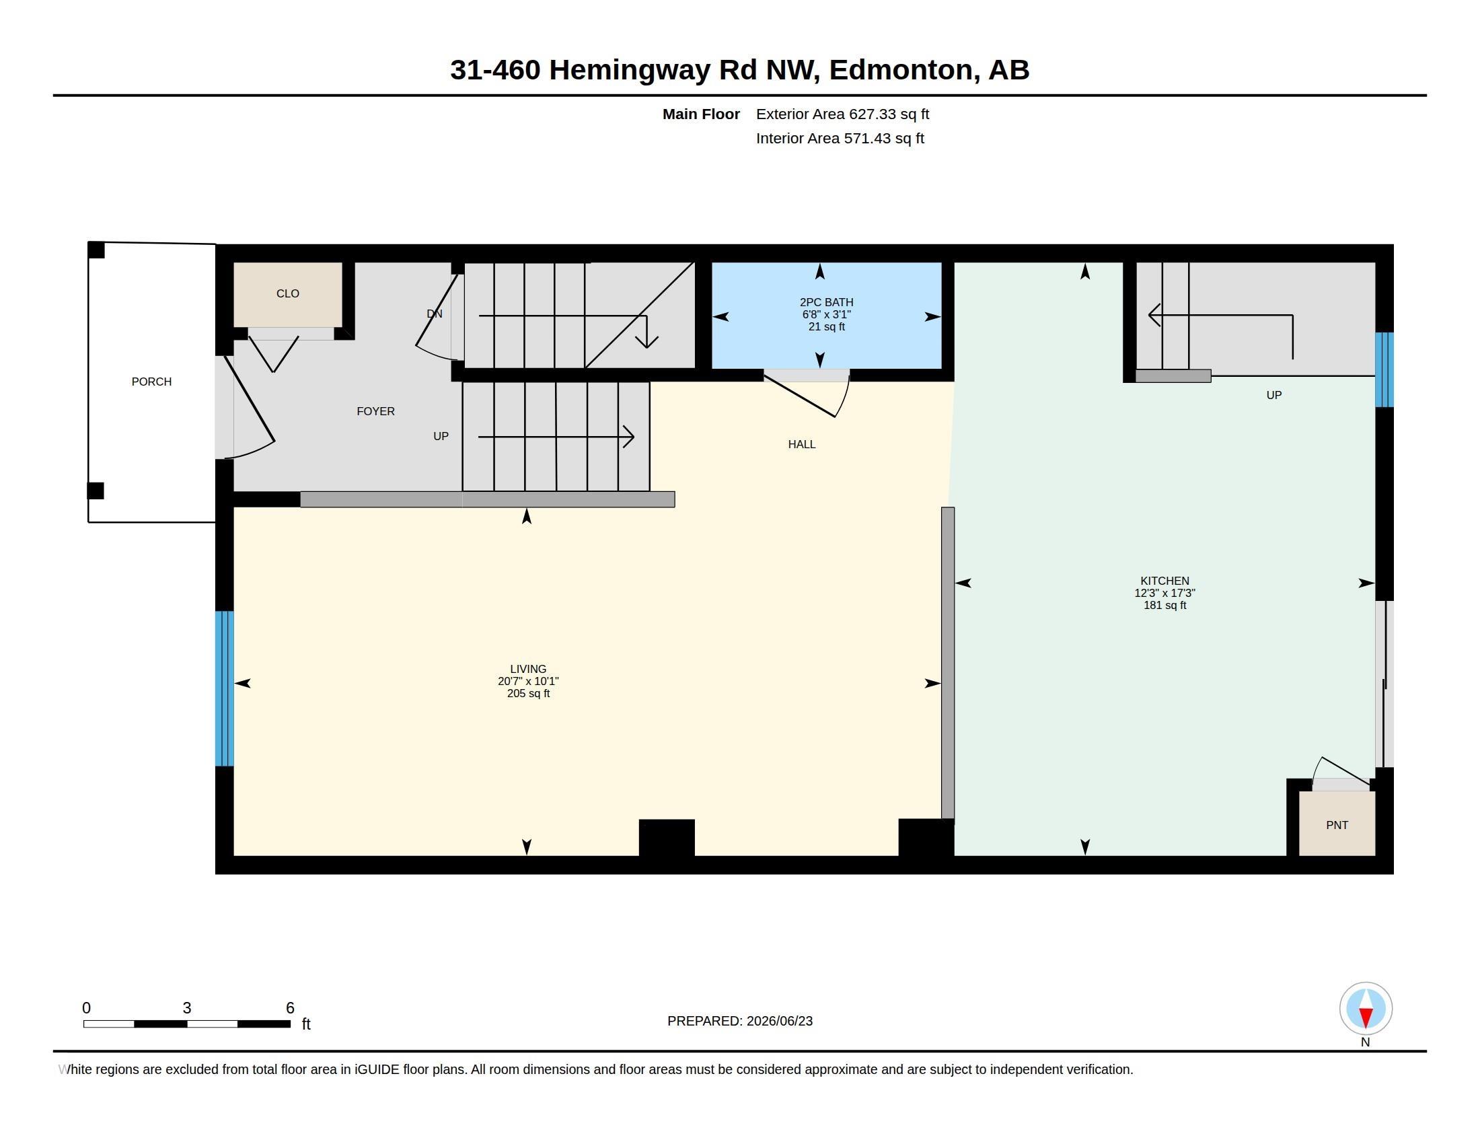
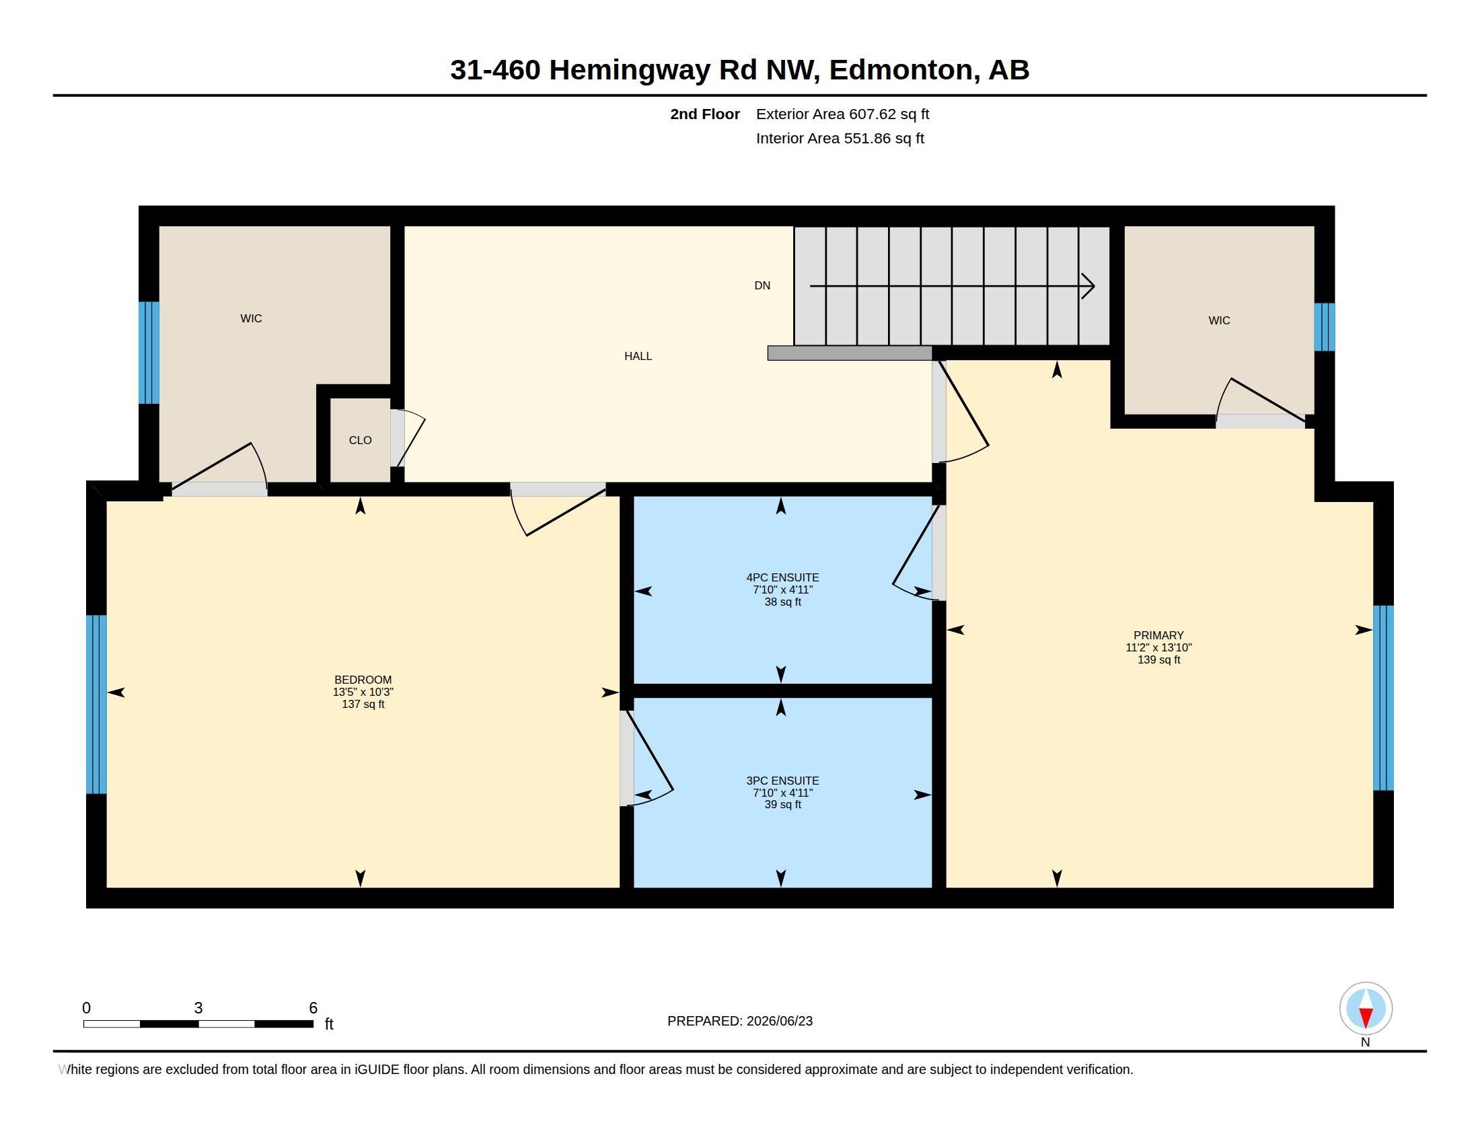
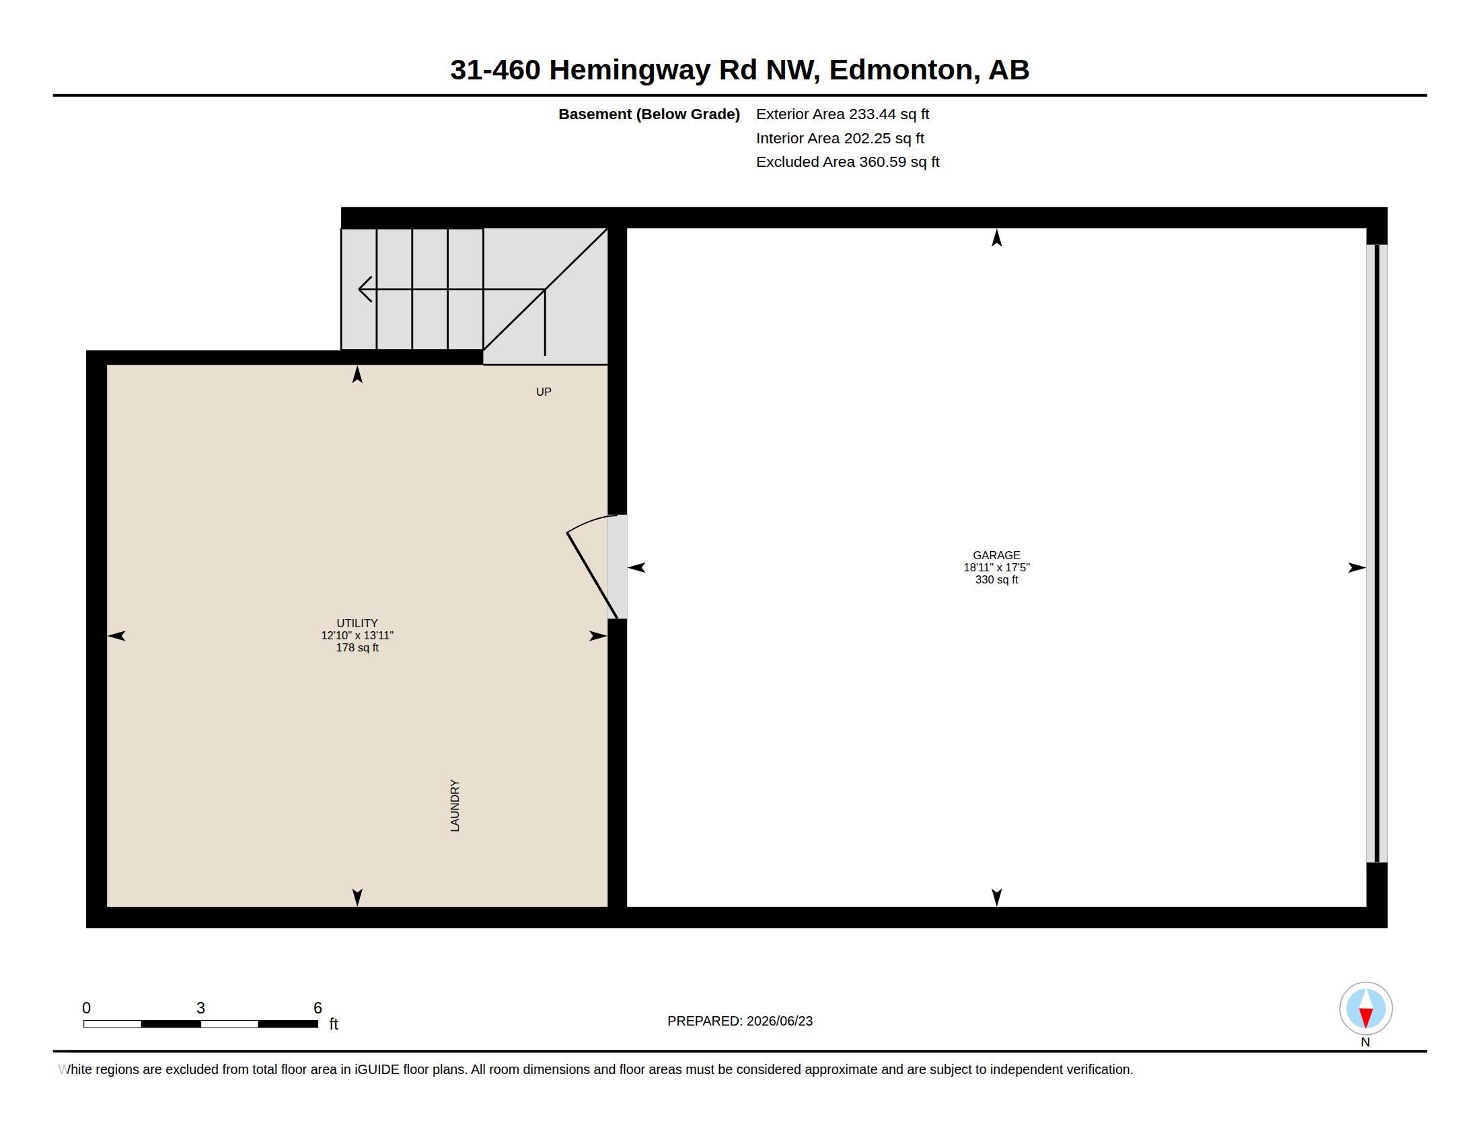
Tucked away in the best location in the complex, this beautifully maintained townhouse offers the perfect combination of comfort, privacy, and convenience. Backing onto residential homes rather than busy roadways, you'll appreciate the peaceful setting in your private yard. Inside, the bright and welcoming main floor features hardwood flooring, granite countertops, newer appliances, and a fresh coat of paint throughout. The functional open-concept layout is ideal for both everyday living and entertaining, with generous living and dining spaces flowing seamlessly into the kitchen. Upstairs, you'll find two spacious primary suites, each complete with its own walk-in closet and private ensuite, along with a versatile flex area perfect for a home office, reading nook, or study space. The lower level offers additional storage, laundry, and direct access to the double attached garage. Located close to schools, parks, shopping, restaurants, and major commuter routes.

COMMUNITY  The Hamptons
PROPERTY TYPE  Townhouse
BUILDING TYPE  Townhouse
STYLE  2 Storey
YEAR BUILT 2012
SQUARE FOOTAGE  1,235
BEDROOMS  2
BATHROOMS  2.50
BASEMENT  Partial, Unfinished
AMENITIES  Deck, Patio
APPLIANCES  Dishwasher-Built-In, Dryer, Microwave Hood Fan, Refrigerator, Stove-Electric, Washer
COOLING 
FIREPLACE 
FLOORING  Carpet, Hardwood, Vinyl Plank
HEATING  Forced Air-1, Natural Gas
LAUNDRY  ensuite bathroom
LOT FEATURES  Fenced, Golf Nearby, Landscaped, Shopping Nearby
PARKING  Double Garage Attached
RESTRICTIONS  None Known
ROOF  Asphalt Shingles
TITLE  Fee Simple
BROKER  REALTORS® Association of Edmonton


ROOMS DIMENSIONS (m) LEVEL