https://zimg.paragon.ice.com/ParagonImages/Property/PM/RAE/225406055/1/0/0/9d77486680cce757d649668bdc375142/1/21c89b26789990731b3d212af9bfb5aa/225406055-53380457-22cb-465d-887b-b9433251ba1a.JPG https://zimg.paragon.ice.com/ParagonImages/Property/PM/RAE/225406055/2/0/0/c5eeed0057ec501e65b93ce8d616afc5/1/21c89b26789990731b3d212af9bfb5aa/225406055-ed795d3e-364e-45db-8e9a-e13d055c2c99.JPG https://zimg.paragon.ice.com/ParagonImages/Property/PM/RAE/225406055/3/0/0/d14030963250f000301e832b41803e34/1/21c89b26789990731b3d212af9bfb5aa/225406055-9023247f-59dc-4774-9a40-2ff272ca7042.JPG https://zimg.paragon.ice.com/ParagonImages/Property/PM/RAE/225406055/4/0/0/804707aed869f72c6ec466fbc0d6aa8f/1/21c89b26789990731b3d212af9bfb5aa/225406055-67cfc5b2-c17e-4a6b-82cb-57a4b1b46969.JPG https://zimg.paragon.ice.com/ParagonImages/Property/PM/RAE/225406055/5/0/0/c5c4d4e3da81871ff053870d4e0e28b9/1/21c89b26789990731b3d212af9bfb5aa/225406055-0e354e75-493c-450a-8c8b-bbf9c0488d0f.JPG https://zimg.paragon.ice.com/ParagonImages/Property/PM/RAE/225406055/6/0/0/9c26f4a30a71c2574fe36fa02581cb9a/1/21c89b26789990731b3d212af9bfb5aa/225406055-056cb050-7dbe-410a-922e-9643e5c8f185.JPG https://zimg.paragon.ice.com/ParagonImages/Property/PM/RAE/225406055/7/0/0/cc3c1d64931e1da51320572db027f821/1/21c89b26789990731b3d212af9bfb5aa/225406055-227b0ade-8627-4135-8192-04c87a093003.JPG https://zimg.paragon.ice.com/ParagonImages/Property/PM/RAE/225406055/8/0/0/475a52259b54618390489779ce87ab16/1/21c89b26789990731b3d212af9bfb5aa/225406055-7becc792-32da-44a6-86ea-cc50c6818d23.JPG https://zimg.paragon.ice.com/ParagonImages/Property/PM/RAE/225406055/9/0/0/0069c1fc3007fb6881ed6541e8bddcbb/1/21c89b26789990731b3d212af9bfb5aa/225406055-820b8582-a4f5-4b96-894f-901c889c0303.JPG https://zimg.paragon.ice.com/ParagonImages/Property/PM/RAE/225406055/10/0/0/8c606c29aff00fe330b114e33be42a20/1/21c89b26789990731b3d212af9bfb5aa/225406055-7a26c62f-ea17-487a-a736-1bead4ac252e.JPG https://zimg.paragon.ice.com/ParagonImages/Property/PM/RAE/225406055/11/0/0/443b0e793ff986f49c6daa23ba586a8f/1/21c89b26789990731b3d212af9bfb5aa/225406055-8f62ff1d-80a1-4ed3-bf16-3d0c6861ee3f.JPG https://zimg.paragon.ice.com/ParagonImages/Property/PM/RAE/225406055/12/0/0/9de7fca1419333f8f76196407038e932/1/21c89b26789990731b3d212af9bfb5aa/225406055-9a174568-4f52-4a25-ab5a-d81d6703ca5e.JPG https://zimg.paragon.ice.com/ParagonImages/Property/PM/RAE/225406055/13/0/0/2534903905274ace5d84f626d231b5bd/1/21c89b26789990731b3d212af9bfb5aa/225406055-744033bd-e22a-46f0-ad03-ff89af33ba03.JPG https://zimg.paragon.ice.com/ParagonImages/Property/PM/RAE/225406055/14/0/0/45a40582ffdd44e3843cf19a1fe3c110/1/21c89b26789990731b3d212af9bfb5aa/225406055-75c48c83-d341-4700-ae4c-1d5a629b2219.JPG https://zimg.paragon.ice.com/ParagonImages/Property/PM/RAE/225406055/15/0/0/483a20cf2cc93f81f3e6e4be1bb0e678/1/21c89b26789990731b3d212af9bfb5aa/225406055-dbed5b6c-cfd2-42e5-a6f4-d07ed98bdbec.JPG https://zimg.paragon.ice.com/ParagonImages/Property/PM/RAE/225406055/16/0/0/bce81fe4a354e6bd9cbff4f1bf6ad441/1/21c89b26789990731b3d212af9bfb5aa/225406055-7ca1227c-dd06-4433-8efd-4248f3ed70b7.JPG https://zimg.paragon.ice.com/ParagonImages/Property/PM/RAE/225406055/17/0/0/1d66554c220f7bca97e5e17672ab25d9/1/21c89b26789990731b3d212af9bfb5aa/225406055-0202baf6-bdec-4587-94ce-5723bf93c7f4.JPG https://zimg.paragon.ice.com/ParagonImages/Property/PM/RAE/225406055/18/0/0/c8d799a4f4ff255ea971abe73b1fafec/1/21c89b26789990731b3d212af9bfb5aa/225406055-e0334b30-eb63-423b-ae37-e912288efb96.JPG https://zimg.paragon.ice.com/ParagonImages/Property/PM/RAE/225406055/19/0/0/58c09c8acaa655fce45fd5ced4186b83/1/21c89b26789990731b3d212af9bfb5aa/225406055-cbb4f79f-241d-41ee-9ab8-c27413565531.JPG https://zimg.paragon.ice.com/ParagonImages/Property/PM/RAE/225406055/20/0/0/efa12553f5eb89f4f2281482efe2c6ca/1/21c89b26789990731b3d212af9bfb5aa/225406055-973fcd4b-99dd-44fd-aae7-66de79fd29bd.JPG https://zimg.paragon.ice.com/ParagonImages/Property/PM/RAE/225406055/21/0/0/5b96f9860eaa35f47db0c0e83127fe38/1/21c89b26789990731b3d212af9bfb5aa/225406055-e54a67e7-9a48-4b52-891c-8fbc0d318a6f.JPG https://zimg.paragon.ice.com/ParagonImages/Property/PM/RAE/225406055/22/0/0/9c787be0c4dc87344e6ddb55c91f4d4c/1/21c89b26789990731b3d212af9bfb5aa/225406055-7dba116f-578d-410d-bab7-4b043c4e7924.JPG https://zimg.paragon.ice.com/ParagonImages/Property/PM/RAE/225406055/23/0/0/acccab76036668838943730109e4e316/1/21c89b26789990731b3d212af9bfb5aa/225406055-23ca401b-1290-455a-bf64-7374b42af4fc.JPG https://zimg.paragon.ice.com/ParagonImages/Property/PM/RAE/225406055/24/0/0/3dd8d5a1aa105f8c0334ba6755288b60/1/21c89b26789990731b3d212af9bfb5aa/225406055-3a46155c-1680-466a-b4e0-2908c9143310.JPG https://zimg.paragon.ice.com/ParagonImages/Property/PM/RAE/225406055/25/0/0/4c3bfda2ca4935effbf57e496c2ae0d8/1/21c89b26789990731b3d212af9bfb5aa/225406055-b6c1e5a0-84cc-4733-9bdc-90aac0599e83.JPG https://zimg.paragon.ice.com/ParagonImages/Property/PM/RAE/225406055/26/0/0/f356acaa9949260f378343eb71a6efaa/1/21c89b26789990731b3d212af9bfb5aa/225406055-4f1ae65e-c5db-4024-8a9f-61ad26cdd30e.JPG https://zimg.paragon.ice.com/ParagonImages/Property/PM/RAE/225406055/27/0/0/2436fe9a468cc4c19f09caaca3f526aa/1/21c89b26789990731b3d212af9bfb5aa/225406055-0266453f-b793-4de5-959d-540b83c82066.JPG https://zimg.paragon.ice.com/ParagonImages/Property/PM/RAE/225406055/28/0/0/9680feb2b6886b77b14a2accab43df85/1/21c89b26789990731b3d212af9bfb5aa/225406055-270dbb72-0e52-42f6-b3f4-a0f26d02d8d8.JPG https://zimg.paragon.ice.com/ParagonImages/Property/PM/RAE/225406055/29/0/0/fb4b547ca844910472918de35866e0ff/1/21c89b26789990731b3d212af9bfb5aa/225406055-ff304ade-9070-424c-9b15-62f70efc737a.JPG https://zimg.paragon.ice.com/ParagonImages/Property/PM/RAE/225406055/30/0/0/aebb926ef6b8ed1af40a46b150eb33dc/1/21c89b26789990731b3d212af9bfb5aa/225406055-5a61a3c0-ec7c-4d43-935d-8a2d8a3cdbf8.JPG https://zimg.paragon.ice.com/ParagonImages/Property/PM/RAE/225406055/31/0/0/2777b455903cd6b1d8b6180d3ed135cb/1/21c89b26789990731b3d212af9bfb5aa/225406055-9e791d4f-f04b-4a6a-9e05-6b95ebb7908c.JPG https://zimg.paragon.ice.com/ParagonImages/Property/PM/RAE/225406055/32/0/0/2d23624306d370fe020f5201bfbf0ce6/1/21c89b26789990731b3d212af9bfb5aa/225406055-c83156d2-73b0-41fe-8946-e2fc1c86acea.JPG https://zimg.paragon.ice.com/ParagonImages/Property/PM/RAE/225406055/33/0/0/531327c7cc470de301f23a7994a123e2/1/21c89b26789990731b3d212af9bfb5aa/225406055-fff42c86-6d44-44d8-9895-a720be258acf.JPG https://zimg.paragon.ice.com/ParagonImages/Property/PM/RAE/225406055/34/0/0/7732e57975f803a8c18f7c078270fca0/1/21c89b26789990731b3d212af9bfb5aa/225406055-acbd9c01-a3bc-49ae-afaa-e7fb40066d47.JPG https://zimg.paragon.ice.com/ParagonImages/Property/PM/RAE/225406055/35/0/0/45baccb16b85edd641eab622a120860e/1/21c89b26789990731b3d212af9bfb5aa/225406055-b90449b1-11a4-4350-8d65-fb048616f0bf.JPG https://zimg.paragon.ice.com/ParagonImages/Property/PM/RAE/225406055/36/0/0/c768b9863066b6d50452adb30e386cf3/1/21c89b26789990731b3d212af9bfb5aa/225406055-e5ac66e6-3db3-491b-ae22-24e438266abd.JPG https://zimg.paragon.ice.com/ParagonImages/Property/PM/RAE/225406055/37/0/0/fd3df93848eba15ca280fa821795aba0/1/21c89b26789990731b3d212af9bfb5aa/225406055-8e03a073-b58f-4338-bd82-36af560479cc.JPG https://zimg.paragon.ice.com/ParagonImages/Property/PM/RAE/225406055/38/0/0/f7796f71b1302ab19c4edc4a3170e057/1/21c89b26789990731b3d212af9bfb5aa/225406055-d408b518-0230-4666-a220-992c406d2888.JPG https://zimg.paragon.ice.com/ParagonImages/Property/PM/RAE/225406055/39/0/0/e66e9513e209d681aed2840fda34eace/1/21c89b26789990731b3d212af9bfb5aa/225406055-88c8ca12-959f-4cc6-808d-e78045f61ad4.JPG

#31 4029 ORCHARDS DR SW

Edmonton T6X 1V2

MLS® Number:  E4493235

Back to The Orchards At Ellerslie   

  • Home \
  • The Orchards At Ellerslie \
  • #31 4029 ORCHARDS DR SW

$ 309,000

3

BEDROOMS

2 + 1

BATHROOMS

1,228

SQUARE FEET

2014

YEAR BUILT

https://zimg.paragon.ice.com/ParagonImages/Property/PM/RAE/225406055/1/0/0/9d77486680cce757d649668bdc375142/1/21c89b26789990731b3d212af9bfb5aa/225406055-53380457-22cb-465d-887b-b9433251ba1a.JPG





MLS® Number
E4493235
PROPERTY TYPE
Townhouse
LISTING DATE
June-11-2026

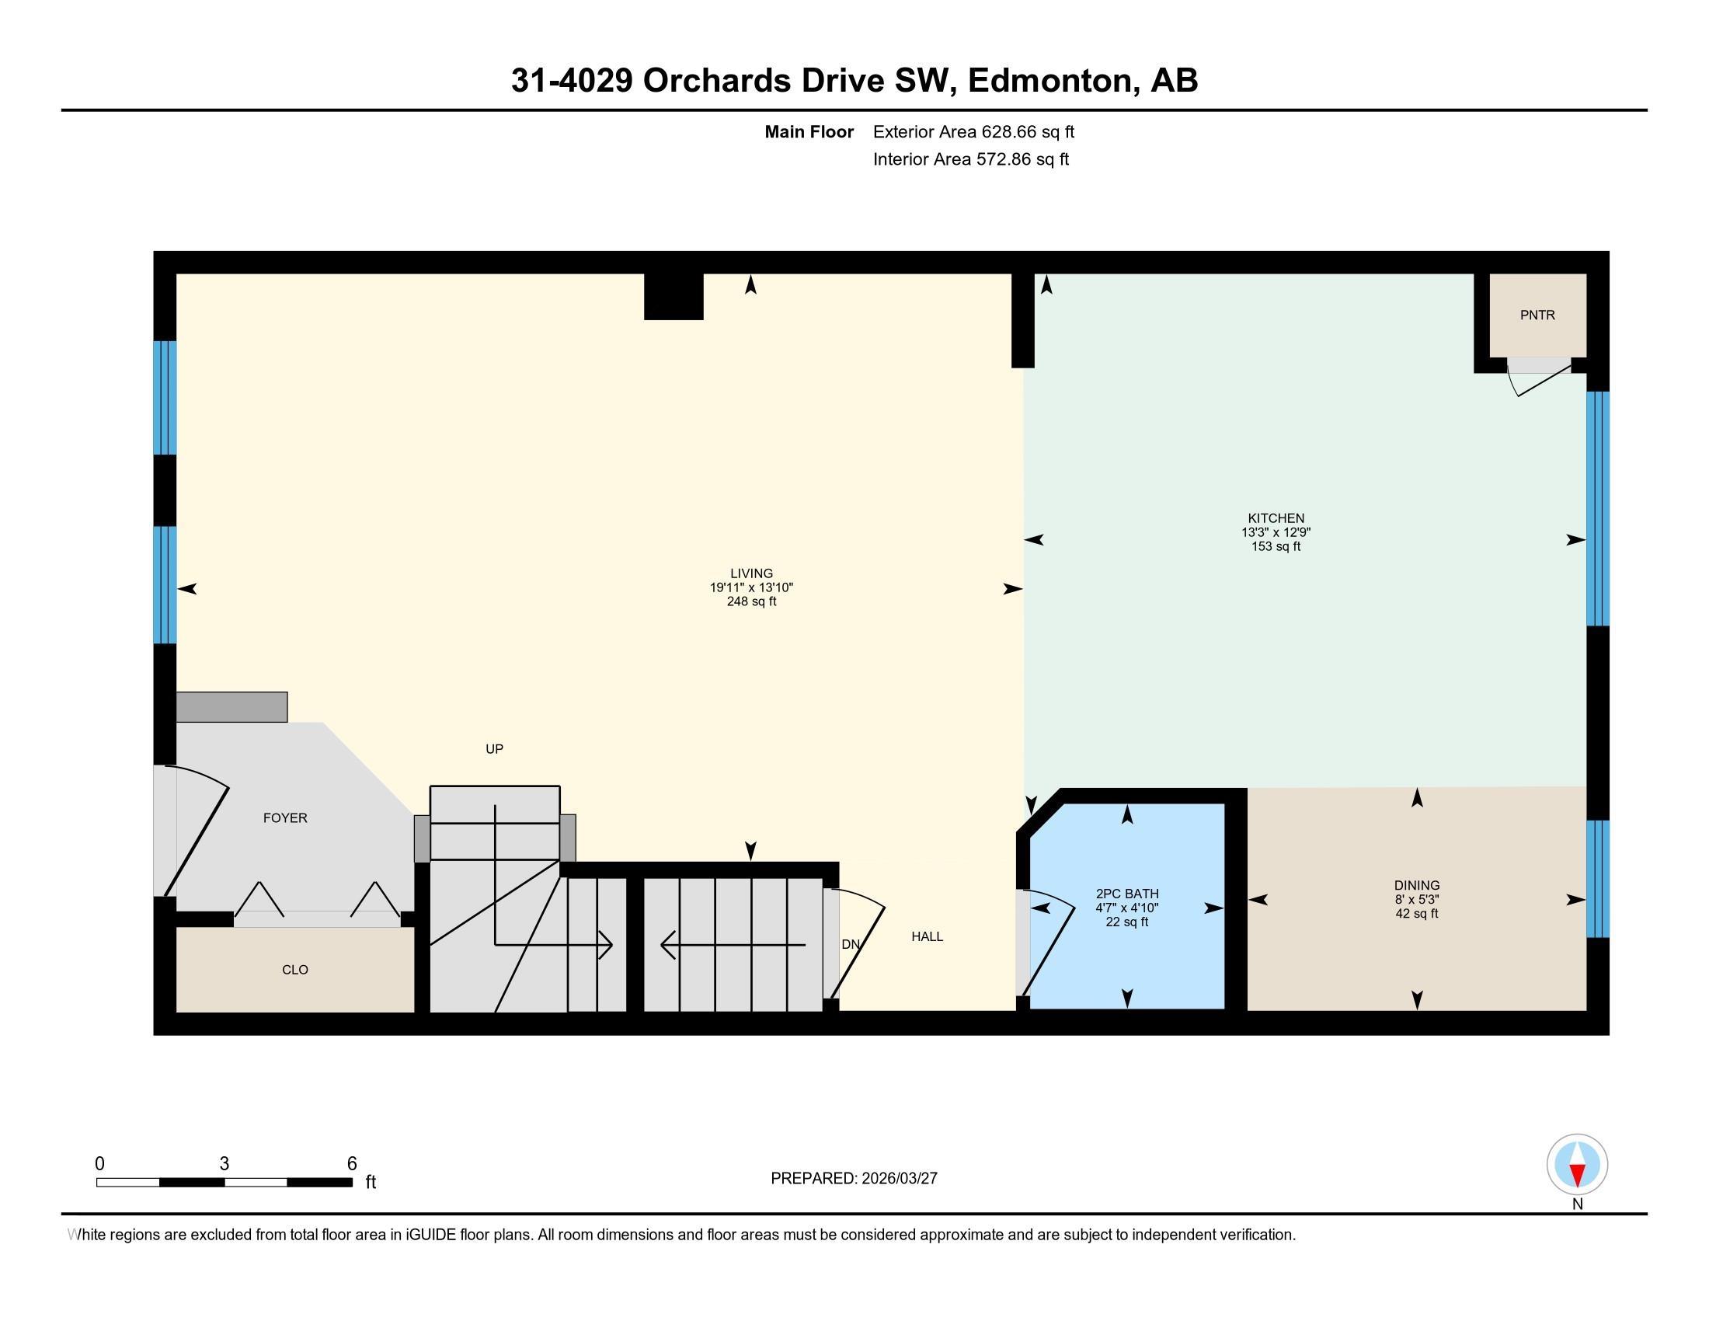
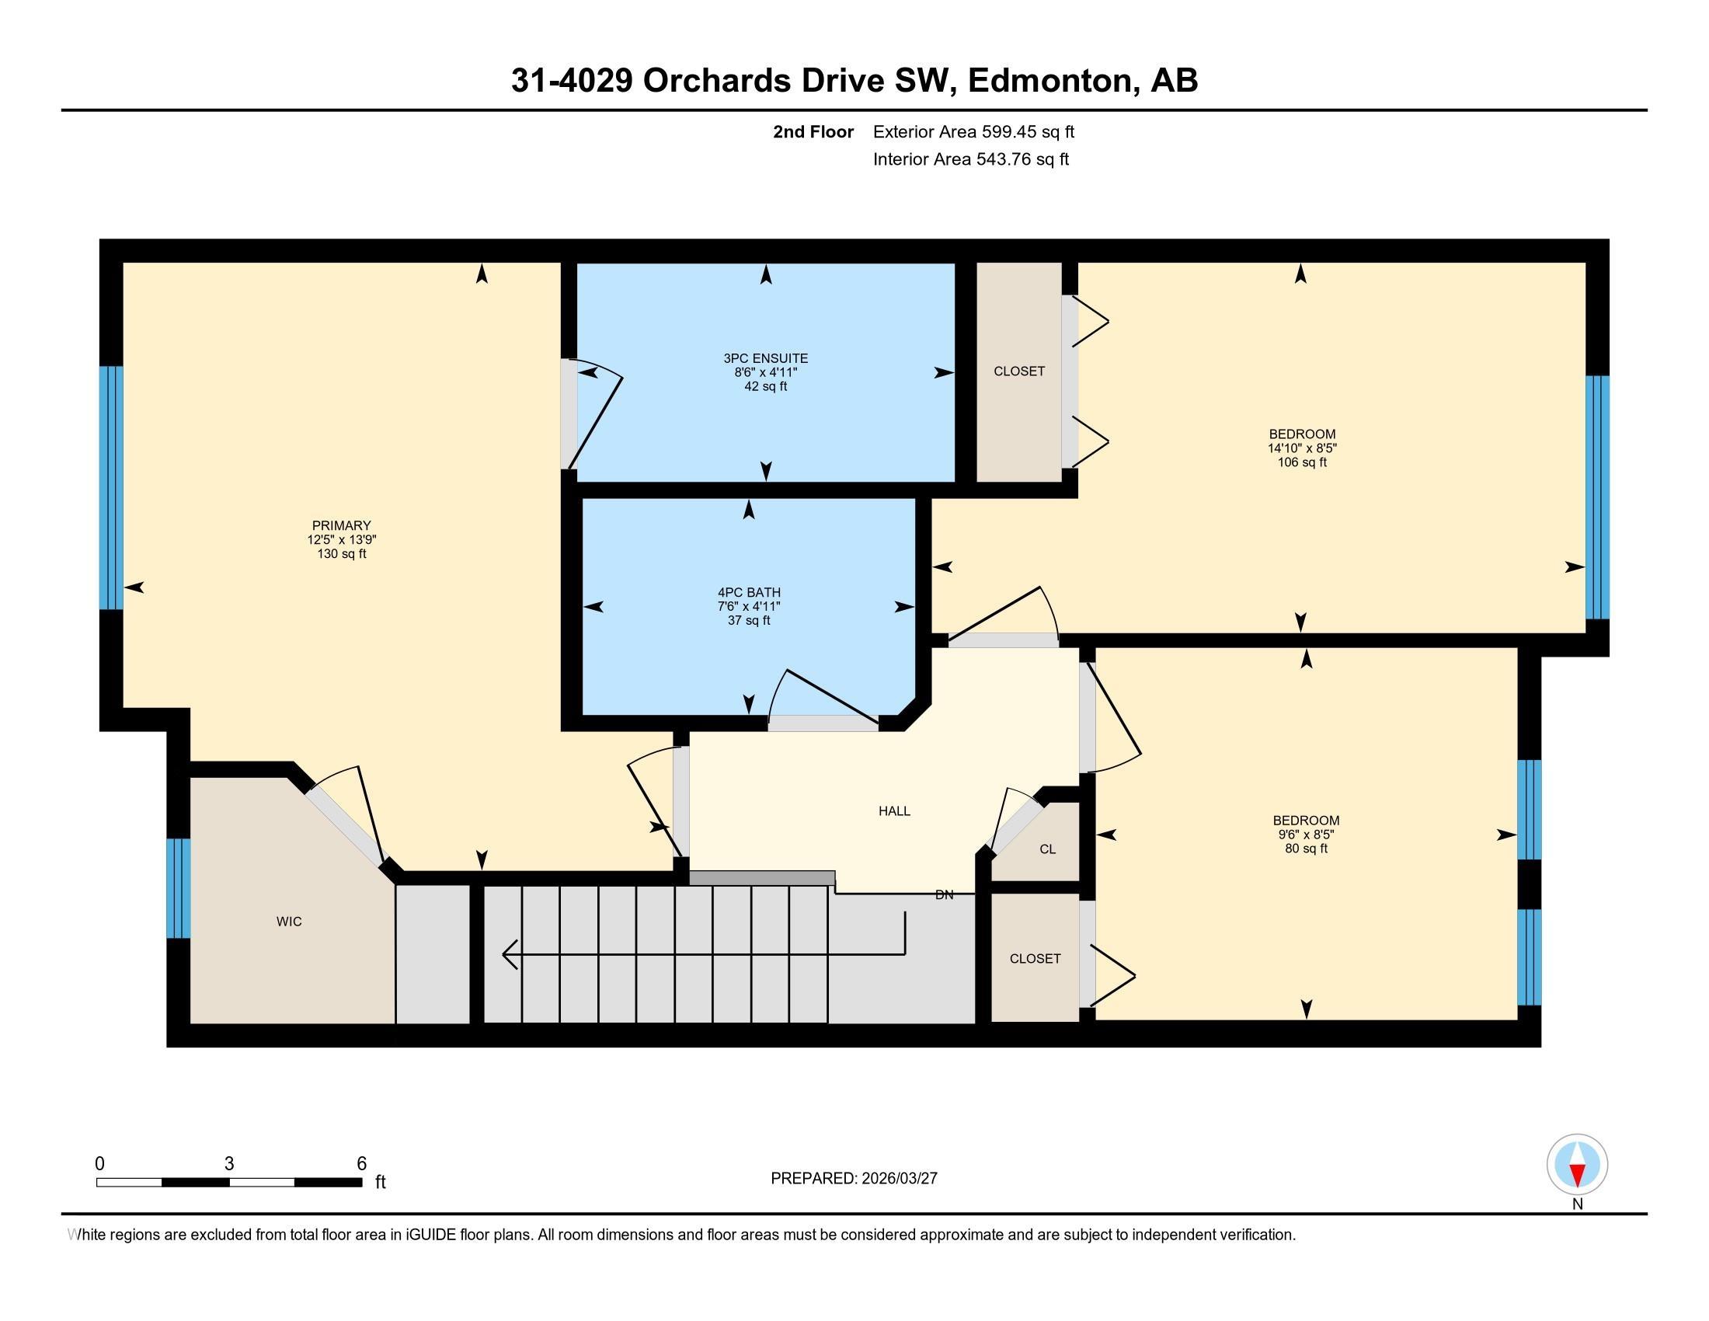
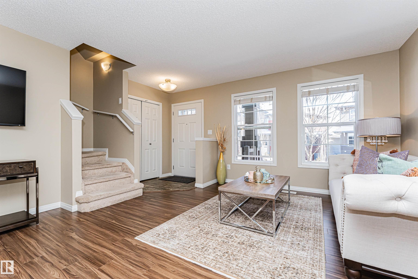
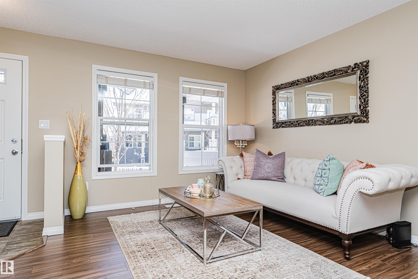
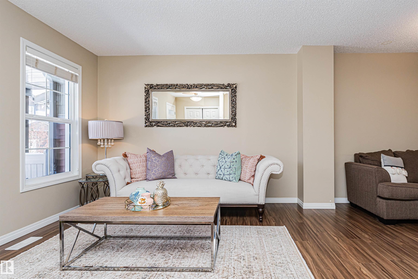
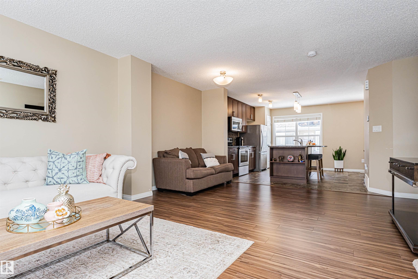
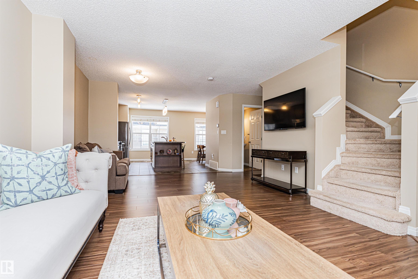
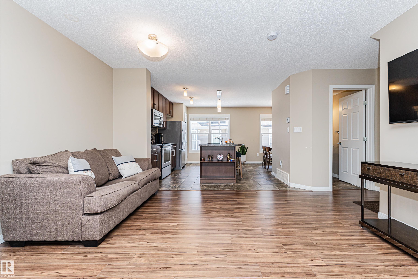
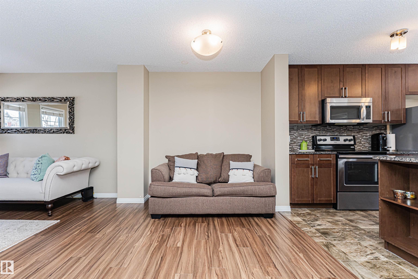
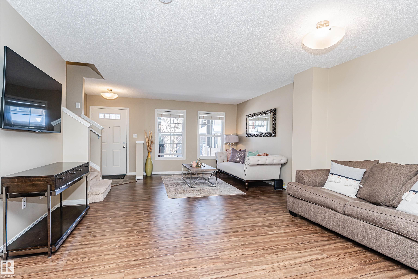
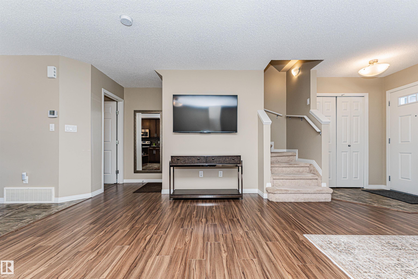
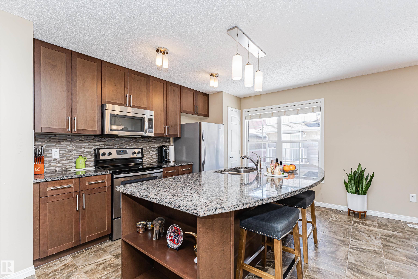
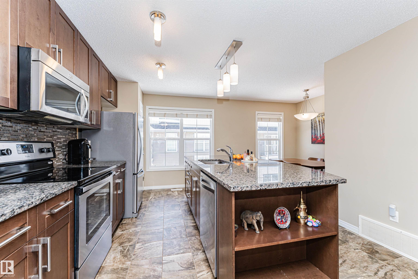
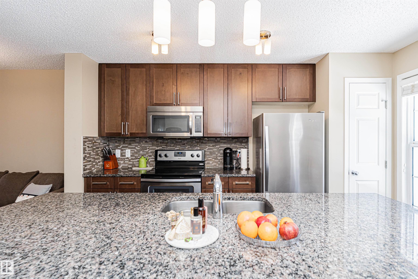
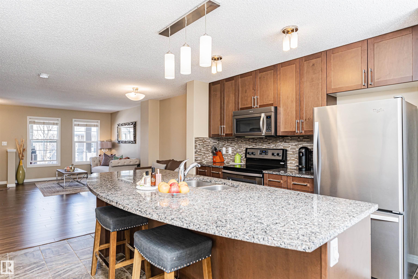
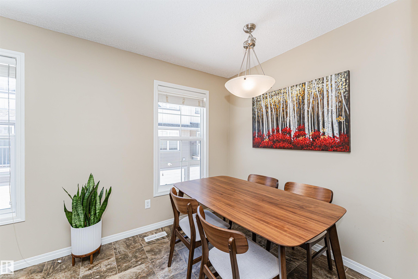
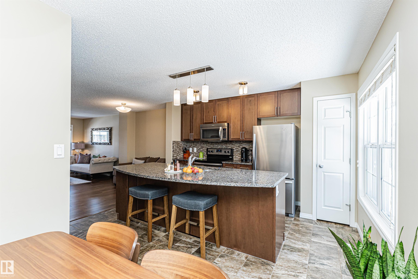
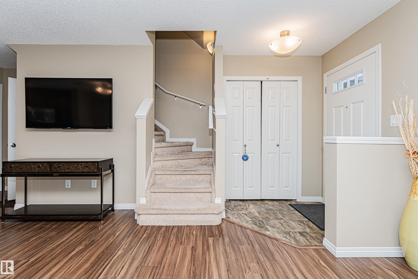
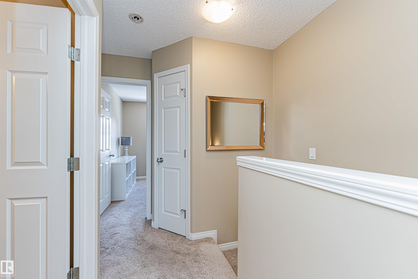
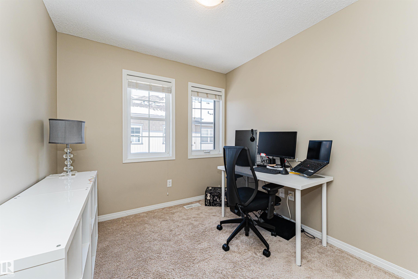
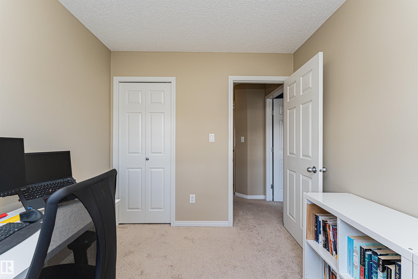
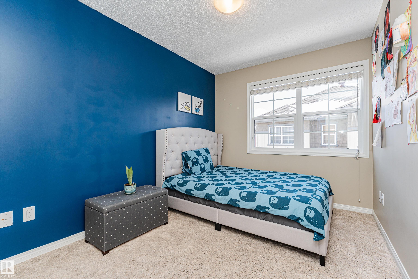
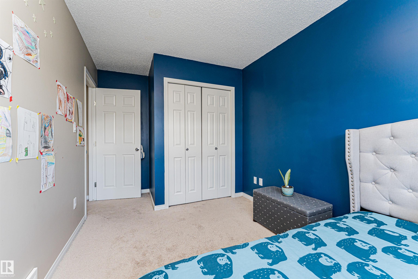
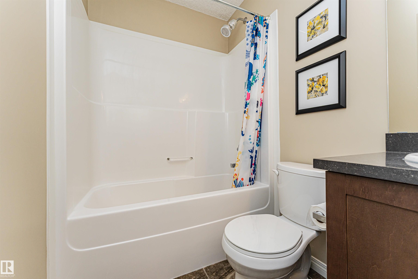
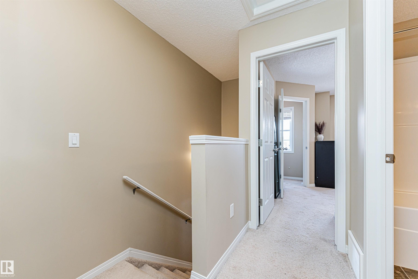
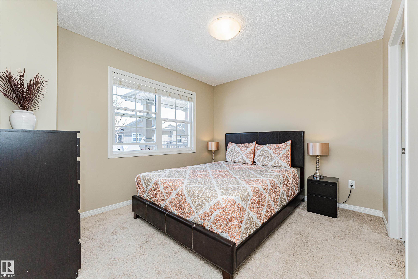
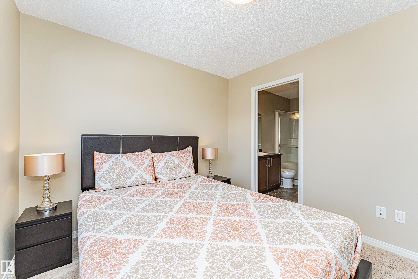
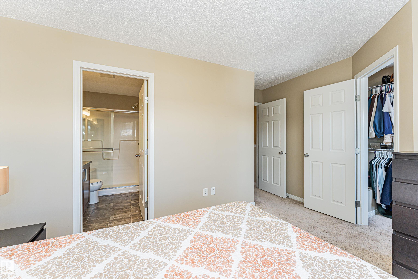
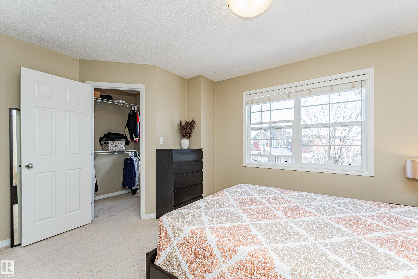
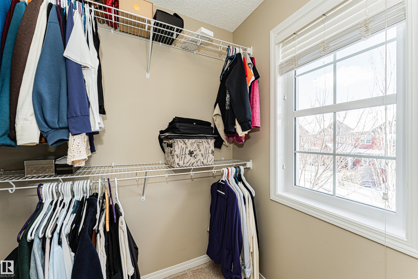
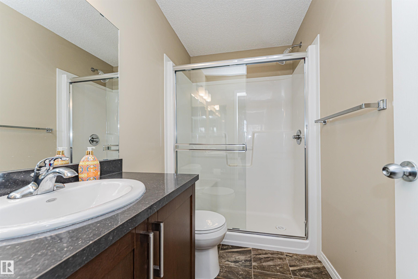
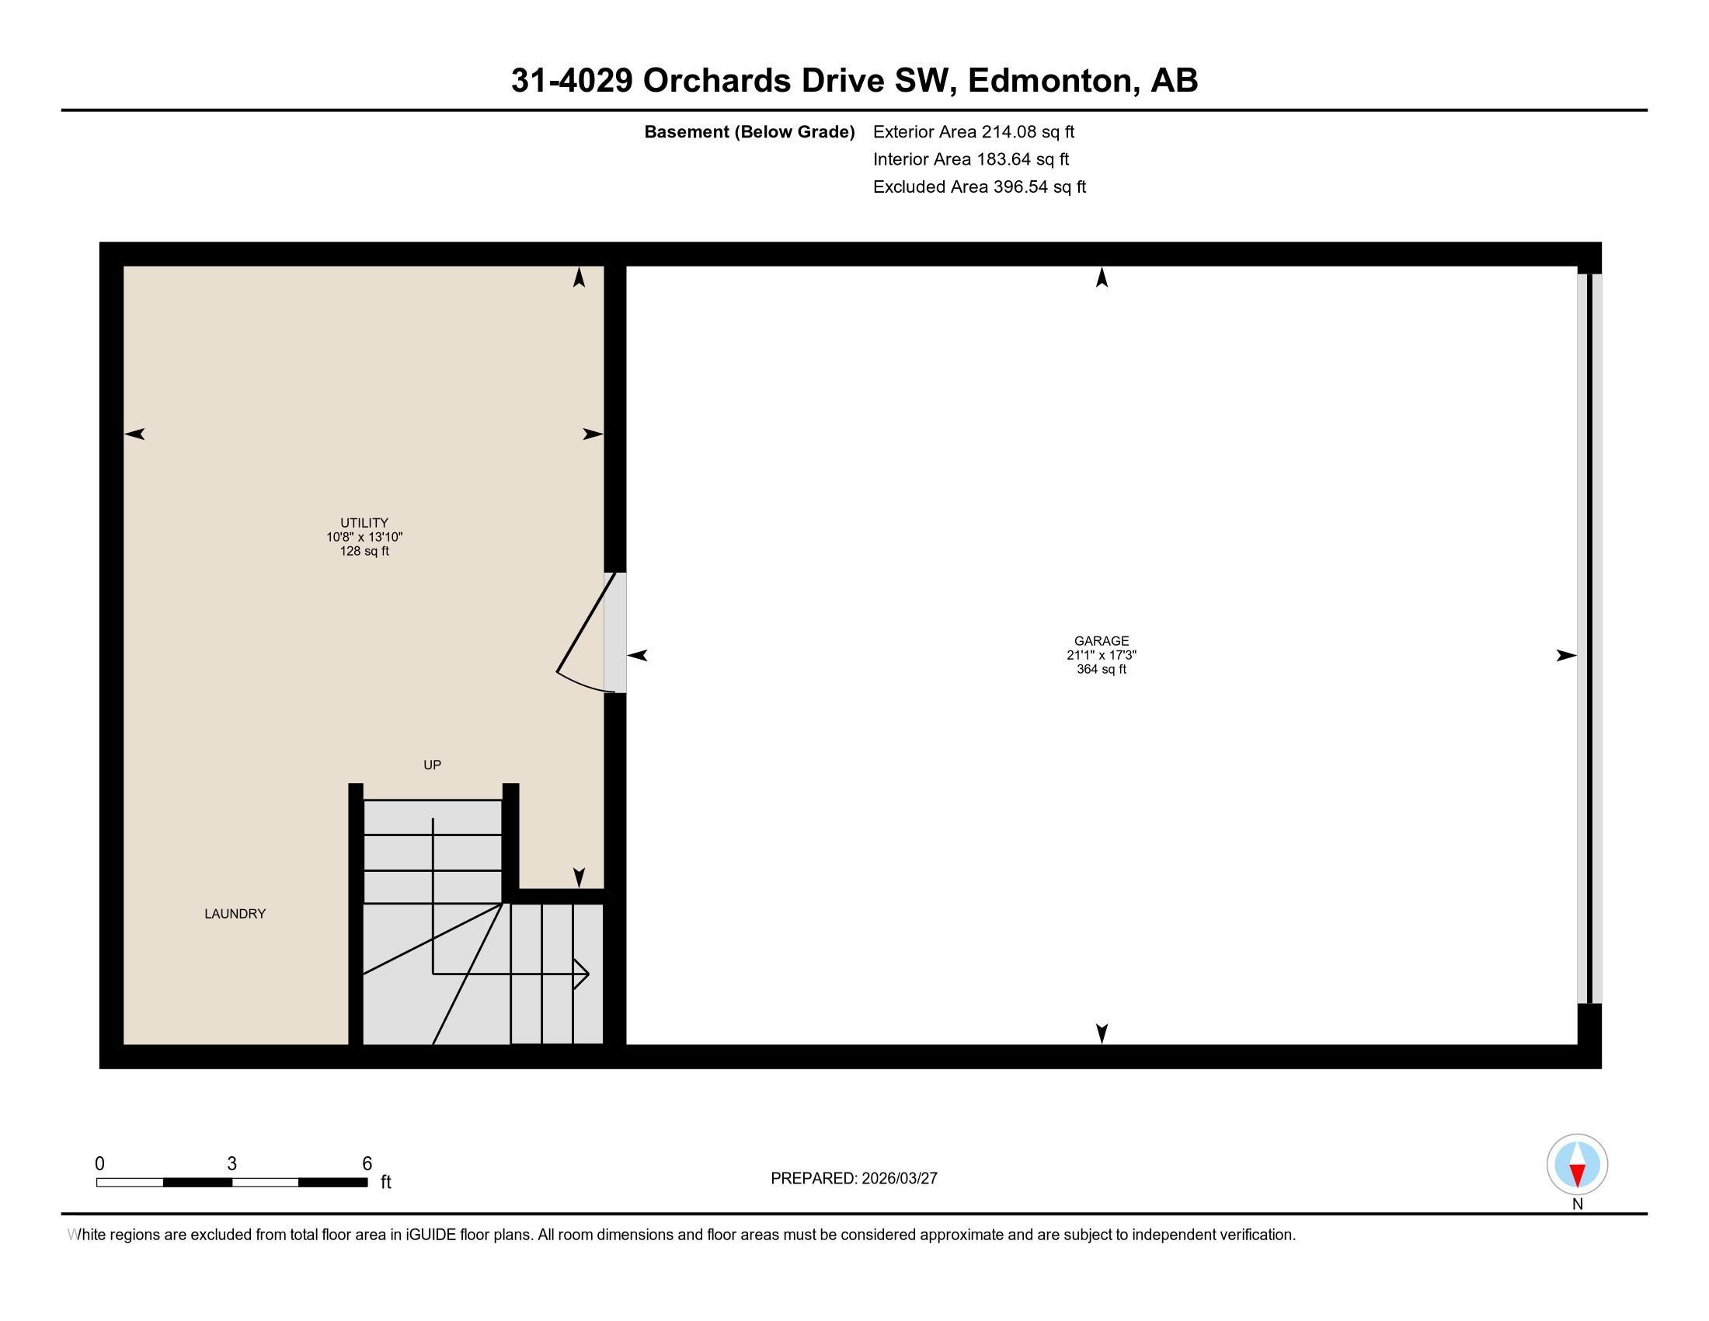
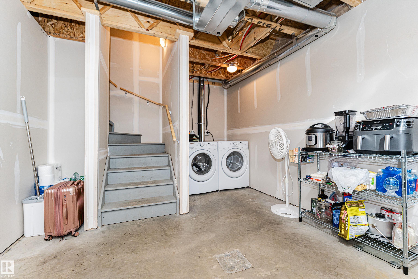
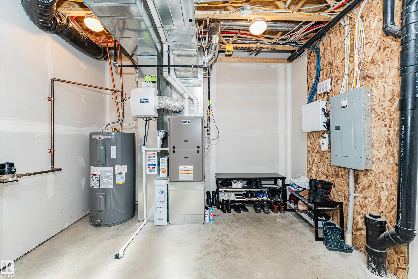
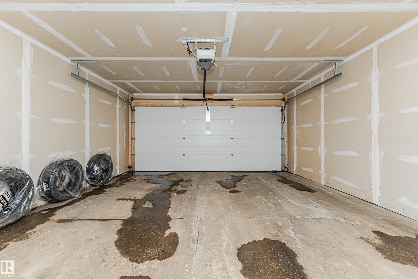
Stunning 1,228 sq ft 2-storey townhouse in the desirable community of The Orchards At Ellerslie! This well-maintained home features 3 bedrooms, 2.5 baths, and a double attached garage. The bright, open-concept main floor offers large windows that fill the space with natural light. The modern kitchen features SS appliances, granite countertops, a center island, and ceiling-high maple cabinets. A 2-pc bath completes the main level. Upstairs offers 3 generously sized bedrooms, a 4-pc main bath. The primary bedroom features a walk-in closet and a 3-pc ensuite. The lower level includes a utility room and direct access to the double garage. Ideally located near Jan Reimer School (Public K–9) and Divine Mercy Catholic School (K–6). Just steps from the pond and the Residents’ Clubhouse, which features a skating rink, tennis courts, playground, spray park, toboggan hill, picnic areas, and scenic walking paths. Enjoy quick access to Anthony Henday Drive, Calgary Trail, South Edmonton Common, and the Airport.

COMMUNITY  The Orchards At Ellerslie
PROPERTY TYPE  Townhouse
BUILDING TYPE  Townhouse
STYLE  2 Storey
YEAR BUILT 2014
SQUARE FOOTAGE  1,228
BEDROOMS  3
BATHROOMS  2.50
BASEMENT  Full, Unfinished
AMENITIES  Detectors Smoke, Front Porch, Parking-Visitor, Tennis Courts
APPLIANCES  Dishwasher-Built-In, Dryer, Microwave Hood Fan, Refrigerator, Stove-Electric, Washer, Window Coverings
COOLING 
FIREPLACE 
FLOORING  Carpet, Ceramic Tile, Engineered Wood
HEATING  Forced Air-1, Natural Gas
LAUNDRY  ensuite bathroom
LOT FEATURES  Fenced, Landscaped, Park/Reserve, Playground Nearby, Public Transportation, Schools, Shopping Nearby
PARKING  Double Garage Attached
RESTRICTIONS  Restrictive Covenant-Bldg, Utility Right Of Way, Caveat on Title
ROOF  Asphalt Shingles
TITLE  Fee Simple
BROKER  REALTORS® Association of Edmonton


ROOMS DIMENSIONS (m) LEVEL