https://zimg.paragon.ice.com/ParagonImages/Property/PM/RAE/225423836/1/0/0/78fcef55731b77042ed52226bd1481cc/1/ca6e3c97a01bf7f70e50e6c99b2a24a1/225423836-3d67430b-5b9a-407e-92dd-6ef60fc0c212.JPG https://zimg.paragon.ice.com/ParagonImages/Property/PM/RAE/225423836/2/0/0/fdff4ef674655153f33691e2eda6fc2a/1/ca6e3c97a01bf7f70e50e6c99b2a24a1/225423836-b9922863-365f-4767-bfc2-683c5b482631.JPG https://zimg.paragon.ice.com/ParagonImages/Property/PM/RAE/225423836/3/0/0/b292da7d6af0e7954a699c39fbb7e86b/1/ca6e3c97a01bf7f70e50e6c99b2a24a1/225423836-43e0e25f-0095-4bfc-a2b5-375f0f1a6829.JPG https://zimg.paragon.ice.com/ParagonImages/Property/PM/RAE/225423836/4/0/0/4261032f0350ec9ba37efc9753f98ccc/1/ca6e3c97a01bf7f70e50e6c99b2a24a1/225423836-04405ca0-d0d9-4aad-9a32-91afe450beda.JPG https://zimg.paragon.ice.com/ParagonImages/Property/PM/RAE/225423836/5/0/0/92725bbdc35b27a0b60e59428c633df0/1/ca6e3c97a01bf7f70e50e6c99b2a24a1/225423836-e1005e50-9c3a-4a52-b183-625067a16f11.JPG https://zimg.paragon.ice.com/ParagonImages/Property/PM/RAE/225423836/6/0/0/22b5c49e6842a7d3c74cb0e36e644128/1/ca6e3c97a01bf7f70e50e6c99b2a24a1/225423836-c09d5150-2db8-4a56-9d5d-866dd7b73043.JPG https://zimg.paragon.ice.com/ParagonImages/Property/PM/RAE/225423836/7/0/0/c32dde24c3b5f72c1fbd6e9ecf14a49b/1/ca6e3c97a01bf7f70e50e6c99b2a24a1/225423836-224eb0e5-f2f7-4e34-b771-55b0e8d3f2af.JPG https://zimg.paragon.ice.com/ParagonImages/Property/PM/RAE/225423836/8/0/0/40a75a7154b9db04f4f2b9213306c0df/1/ca6e3c97a01bf7f70e50e6c99b2a24a1/225423836-ab2f41b8-c42a-4934-82ca-c55e41f0ad66.JPG https://zimg.paragon.ice.com/ParagonImages/Property/PM/RAE/225423836/9/0/0/a2affceb1a69a9d7e042469d7ddbc1af/1/ca6e3c97a01bf7f70e50e6c99b2a24a1/225423836-e086247b-c8b0-440e-9989-ae632f172b0d.JPG https://zimg.paragon.ice.com/ParagonImages/Property/PM/RAE/225423836/10/0/0/fe67158e3897f734daea5f13de4beb44/1/ca6e3c97a01bf7f70e50e6c99b2a24a1/225423836-31ae5760-b3da-4bca-b545-f5f1e0d4556e.JPG https://zimg.paragon.ice.com/ParagonImages/Property/PM/RAE/225423836/11/0/0/4d5bfa003ac1eba1cfac987fa8eba832/1/ca6e3c97a01bf7f70e50e6c99b2a24a1/225423836-0b38d074-da27-4264-ab5b-bf3455aad208.JPG https://zimg.paragon.ice.com/ParagonImages/Property/PM/RAE/225423836/12/0/0/6ccd36310664f98880b652537d6adaf3/1/ca6e3c97a01bf7f70e50e6c99b2a24a1/225423836-04b3b2be-f796-4cef-b03c-dbd2279056bd.JPG https://zimg.paragon.ice.com/ParagonImages/Property/PM/RAE/225423836/13/0/0/cc5f52a66a237361c5bc24d95c6656a1/1/ca6e3c97a01bf7f70e50e6c99b2a24a1/225423836-f351ef6e-2a52-43b2-bc84-d9b1d9bc6c2b.JPG https://zimg.paragon.ice.com/ParagonImages/Property/PM/RAE/225423836/14/0/0/1e6444ce6294de6f72de1b53b516b8c6/1/ca6e3c97a01bf7f70e50e6c99b2a24a1/225423836-5ba92fc3-3a12-4a79-9bb8-51ee845486f8.JPG https://zimg.paragon.ice.com/ParagonImages/Property/PM/RAE/225423836/15/0/0/f62b6c6d1cc8131d0eac6c9f4a55eb27/1/ca6e3c97a01bf7f70e50e6c99b2a24a1/225423836-00c4398d-eee6-4bdb-999b-174455d577b5.JPG https://zimg.paragon.ice.com/ParagonImages/Property/PM/RAE/225423836/16/0/0/271fa380d29544d096ad1faa3d0fabd8/1/ca6e3c97a01bf7f70e50e6c99b2a24a1/225423836-f91412ec-543c-4631-b822-5b40b78f0b66.JPG https://zimg.paragon.ice.com/ParagonImages/Property/PM/RAE/225423836/17/0/0/b15aeb1961a30c0d1009353e3b0a2b9c/1/ca6e3c97a01bf7f70e50e6c99b2a24a1/225423836-4c501192-8786-4a51-bde9-ddf354e22e6f.JPG https://zimg.paragon.ice.com/ParagonImages/Property/PM/RAE/225423836/18/0/0/8d7db3aa889548d50bb30fbf68f268ee/1/ca6e3c97a01bf7f70e50e6c99b2a24a1/225423836-e1530da2-d989-4526-a60d-1709247277b5.JPG https://zimg.paragon.ice.com/ParagonImages/Property/PM/RAE/225423836/19/0/0/6c8e21deec1d7d5c6dc5db7e5da032f4/1/ca6e3c97a01bf7f70e50e6c99b2a24a1/225423836-f8bc92f6-359a-4fdd-a289-e4251f30e785.JPG https://zimg.paragon.ice.com/ParagonImages/Property/PM/RAE/225423836/20/0/0/0ab05da2ab0a9967c2f08717bb9a6db2/1/ca6e3c97a01bf7f70e50e6c99b2a24a1/225423836-8c8b80f6-affc-44ea-86f5-b07233b40ed5.JPG https://zimg.paragon.ice.com/ParagonImages/Property/PM/RAE/225423836/21/0/0/f9519bf2fd58d686b1d8f1152fcda042/1/ca6e3c97a01bf7f70e50e6c99b2a24a1/225423836-8c5ebf2f-9de1-40a3-889e-eadd0d4e1f91.JPG https://zimg.paragon.ice.com/ParagonImages/Property/PM/RAE/225423836/22/0/0/f6a0418e9b66cd46fae7ad4451ea1ab2/1/ca6e3c97a01bf7f70e50e6c99b2a24a1/225423836-95edeed1-32bf-43f9-a3d1-347143821f23.JPG https://zimg.paragon.ice.com/ParagonImages/Property/PM/RAE/225423836/23/0/0/68ef8831b85d44a1b902c887471e6a45/1/ca6e3c97a01bf7f70e50e6c99b2a24a1/225423836-5f263438-c2ff-4721-b7b1-69cb2f060b86.JPG https://zimg.paragon.ice.com/ParagonImages/Property/PM/RAE/225423836/24/0/0/4d07d352af7d1e7a11a7ae9ab6c74892/1/ca6e3c97a01bf7f70e50e6c99b2a24a1/225423836-b28f5736-cb55-4144-9469-77339cbf88a5.JPG https://zimg.paragon.ice.com/ParagonImages/Property/PM/RAE/225423836/25/0/0/efedf8da6b1d99525409c7b9fc3d70b0/1/ca6e3c97a01bf7f70e50e6c99b2a24a1/225423836-10566f95-6250-4543-9ba7-15816633cda0.JPG https://zimg.paragon.ice.com/ParagonImages/Property/PM/RAE/225423836/26/0/0/714ee53326d55879e9033ae208619dea/1/ca6e3c97a01bf7f70e50e6c99b2a24a1/225423836-201b481b-b2d0-47e5-9fdb-584d2a371c53.JPG https://zimg.paragon.ice.com/ParagonImages/Property/PM/RAE/225423836/27/0/0/7a8b13df08fbddc35d88e3de2a1bf73e/1/ca6e3c97a01bf7f70e50e6c99b2a24a1/225423836-0e901b45-e82d-42b7-92e8-a3ec66dd0c87.JPG https://zimg.paragon.ice.com/ParagonImages/Property/PM/RAE/225423836/28/0/0/f8a02f0eea7f732a5d65df20f7f4f10a/1/ca6e3c97a01bf7f70e50e6c99b2a24a1/225423836-101ab0fb-869a-44a1-81ab-cc3dbe6f7f80.JPG https://zimg.paragon.ice.com/ParagonImages/Property/PM/RAE/225423836/29/0/0/53d5aededb2d0b1e35ac5c47c19742d1/1/ca6e3c97a01bf7f70e50e6c99b2a24a1/225423836-0e98b3ba-427f-40fd-9232-2b23e92a70db.JPG https://zimg.paragon.ice.com/ParagonImages/Property/PM/RAE/225423836/30/0/0/2674db1a704dcf17c6e9923f13c07830/1/ca6e3c97a01bf7f70e50e6c99b2a24a1/225423836-d8b60d6d-ab7c-44bf-b054-e8b3d2d2f0c9.JPG https://zimg.paragon.ice.com/ParagonImages/Property/PM/RAE/225423836/31/0/0/6b561c0c679c972ea41e76ccafe10716/1/ca6e3c97a01bf7f70e50e6c99b2a24a1/225423836-93f22385-3b9b-4523-ab5c-b442c520381a.JPG https://zimg.paragon.ice.com/ParagonImages/Property/PM/RAE/225423836/32/0/0/3826ebeb41115d8645fde7e97d1d7682/1/ca6e3c97a01bf7f70e50e6c99b2a24a1/225423836-26f34813-7643-4b39-9124-5a1eafd2e04a.JPG https://zimg.paragon.ice.com/ParagonImages/Property/PM/RAE/225423836/33/0/0/ea930226e2a67468d58b282ded32a419/1/ca6e3c97a01bf7f70e50e6c99b2a24a1/225423836-a6fbb3ae-7456-4452-8d08-bb5e0c74b5cb.JPG https://zimg.paragon.ice.com/ParagonImages/Property/PM/RAE/225423836/34/0/0/e9c9a5e7fd53e3e8bc2b94e02eba0568/1/ca6e3c97a01bf7f70e50e6c99b2a24a1/225423836-101351f0-72a6-4205-b8cd-f1f985a0ccc3.JPG https://zimg.paragon.ice.com/ParagonImages/Property/PM/RAE/225423836/35/0/0/da6726947a7bb92b89ee0cbbb92c403c/1/ca6e3c97a01bf7f70e50e6c99b2a24a1/225423836-c575e228-c30b-4122-a978-1428ba752a5e.JPG https://zimg.paragon.ice.com/ParagonImages/Property/PM/RAE/225423836/36/0/0/f756ab6c3a28a9c9c36f966e57a82232/1/ca6e3c97a01bf7f70e50e6c99b2a24a1/225423836-6e0eb3cc-861d-4222-8cb3-7082e77cd1a2.JPG https://zimg.paragon.ice.com/ParagonImages/Property/PM/RAE/225423836/37/0/0/4971c5e8856922624a14f9df44bf307b/1/ca6e3c97a01bf7f70e50e6c99b2a24a1/225423836-c398baec-5746-422e-a792-41b79366b00d.JPG https://zimg.paragon.ice.com/ParagonImages/Property/PM/RAE/225423836/38/0/0/20c23c631bbfb89b458b0a9e3a369b46/1/ca6e3c97a01bf7f70e50e6c99b2a24a1/225423836-eca4038c-365b-4466-96f7-5e4b0c4c11e3.JPG

#31 230 EDGEMONT RD NW

Edmonton T6M 0Y8

MLS® Number:  E4511016

Back to Edgemont (Edmonton)   

  • Home \
  • Edgemont (Edmonton) \
  • #31 230 EDGEMONT RD NW

$ 398,999

3

BEDROOMS

2 + 1

BATHROOMS

1,768

SQUARE FEET

2019

YEAR BUILT

https://zimg.paragon.ice.com/ParagonImages/Property/PM/RAE/225423836/1/0/0/78fcef55731b77042ed52226bd1481cc/1/ca6e3c97a01bf7f70e50e6c99b2a24a1/225423836-3d67430b-5b9a-407e-92dd-6ef60fc0c212.JPG





MLS® Number
E4511016
PROPERTY TYPE
Townhouse
LISTING DATE
September-30-2026

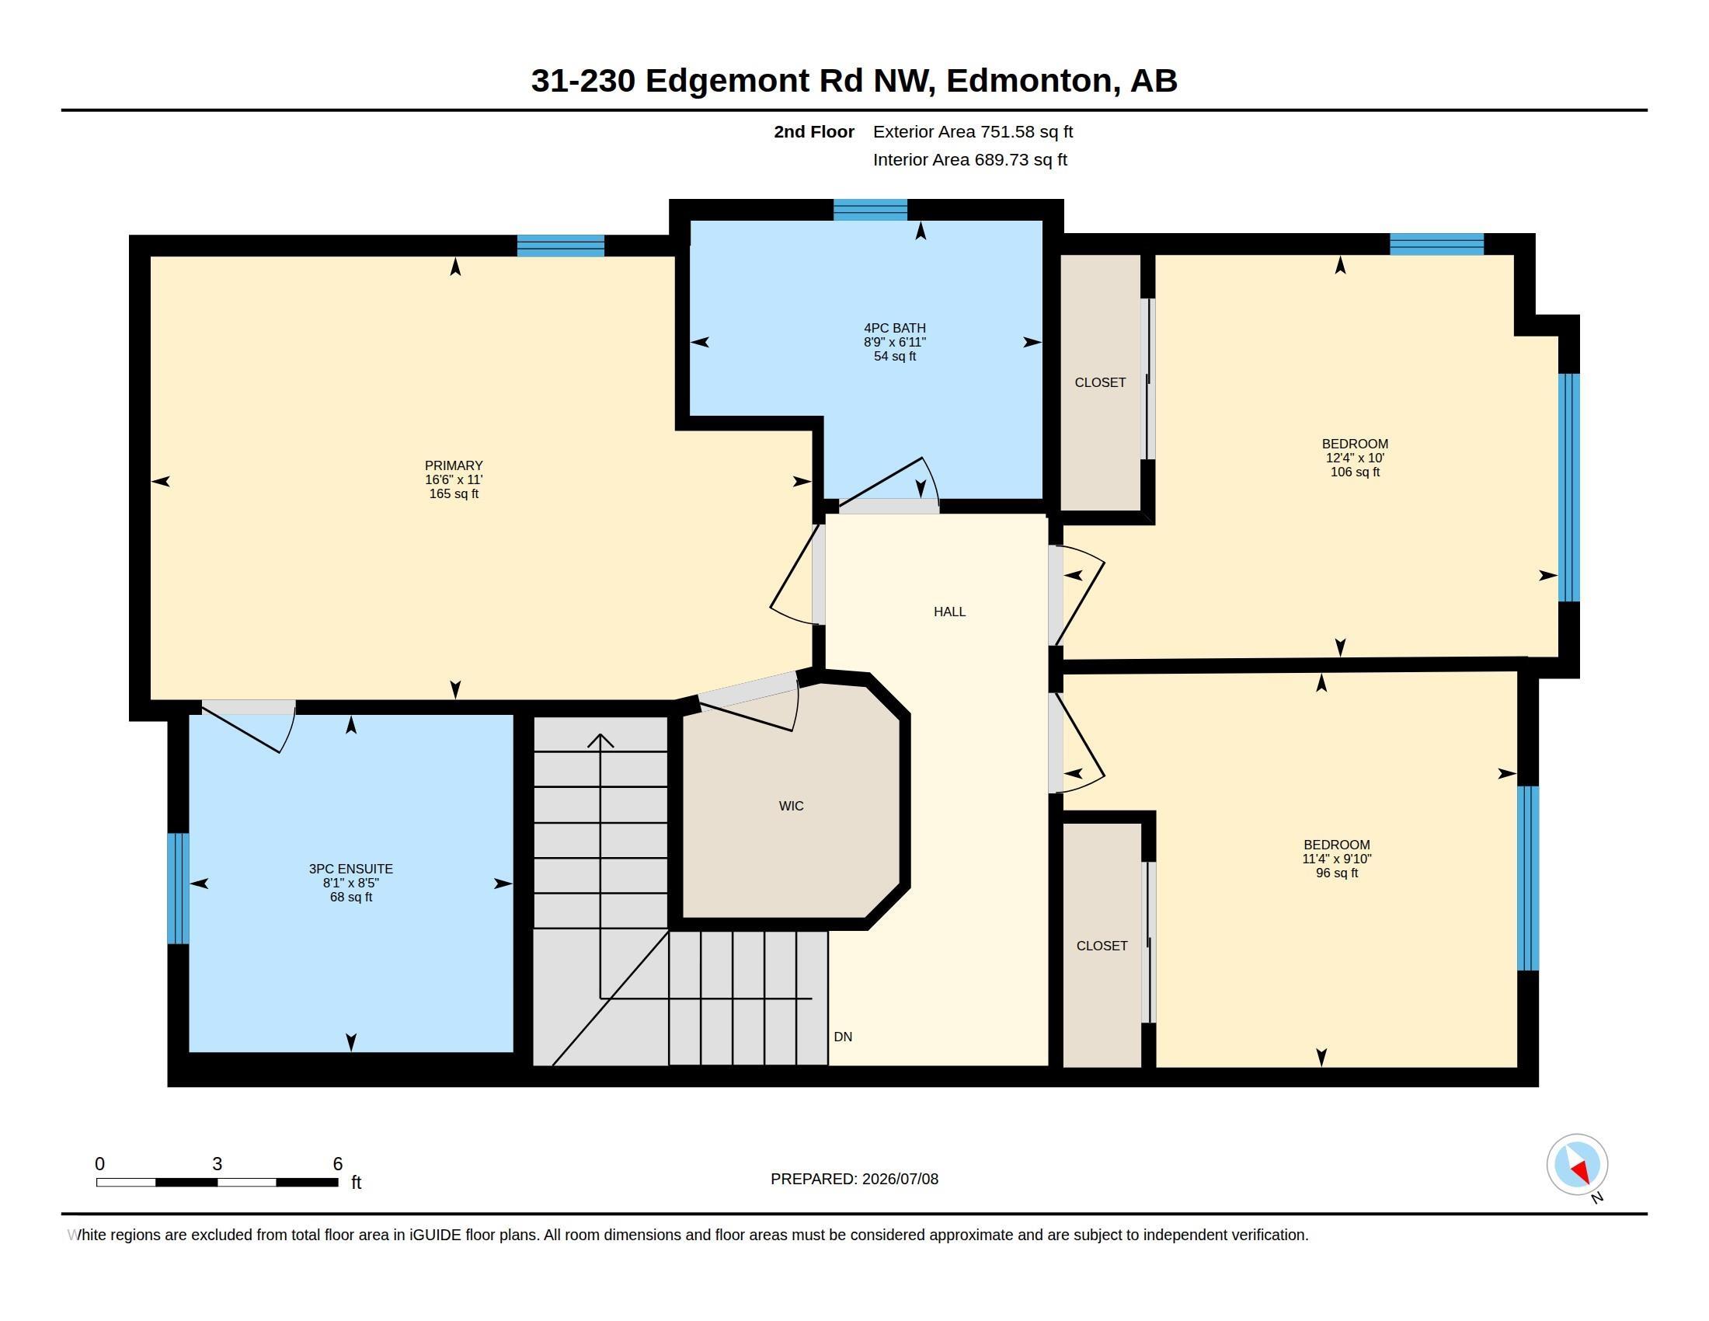
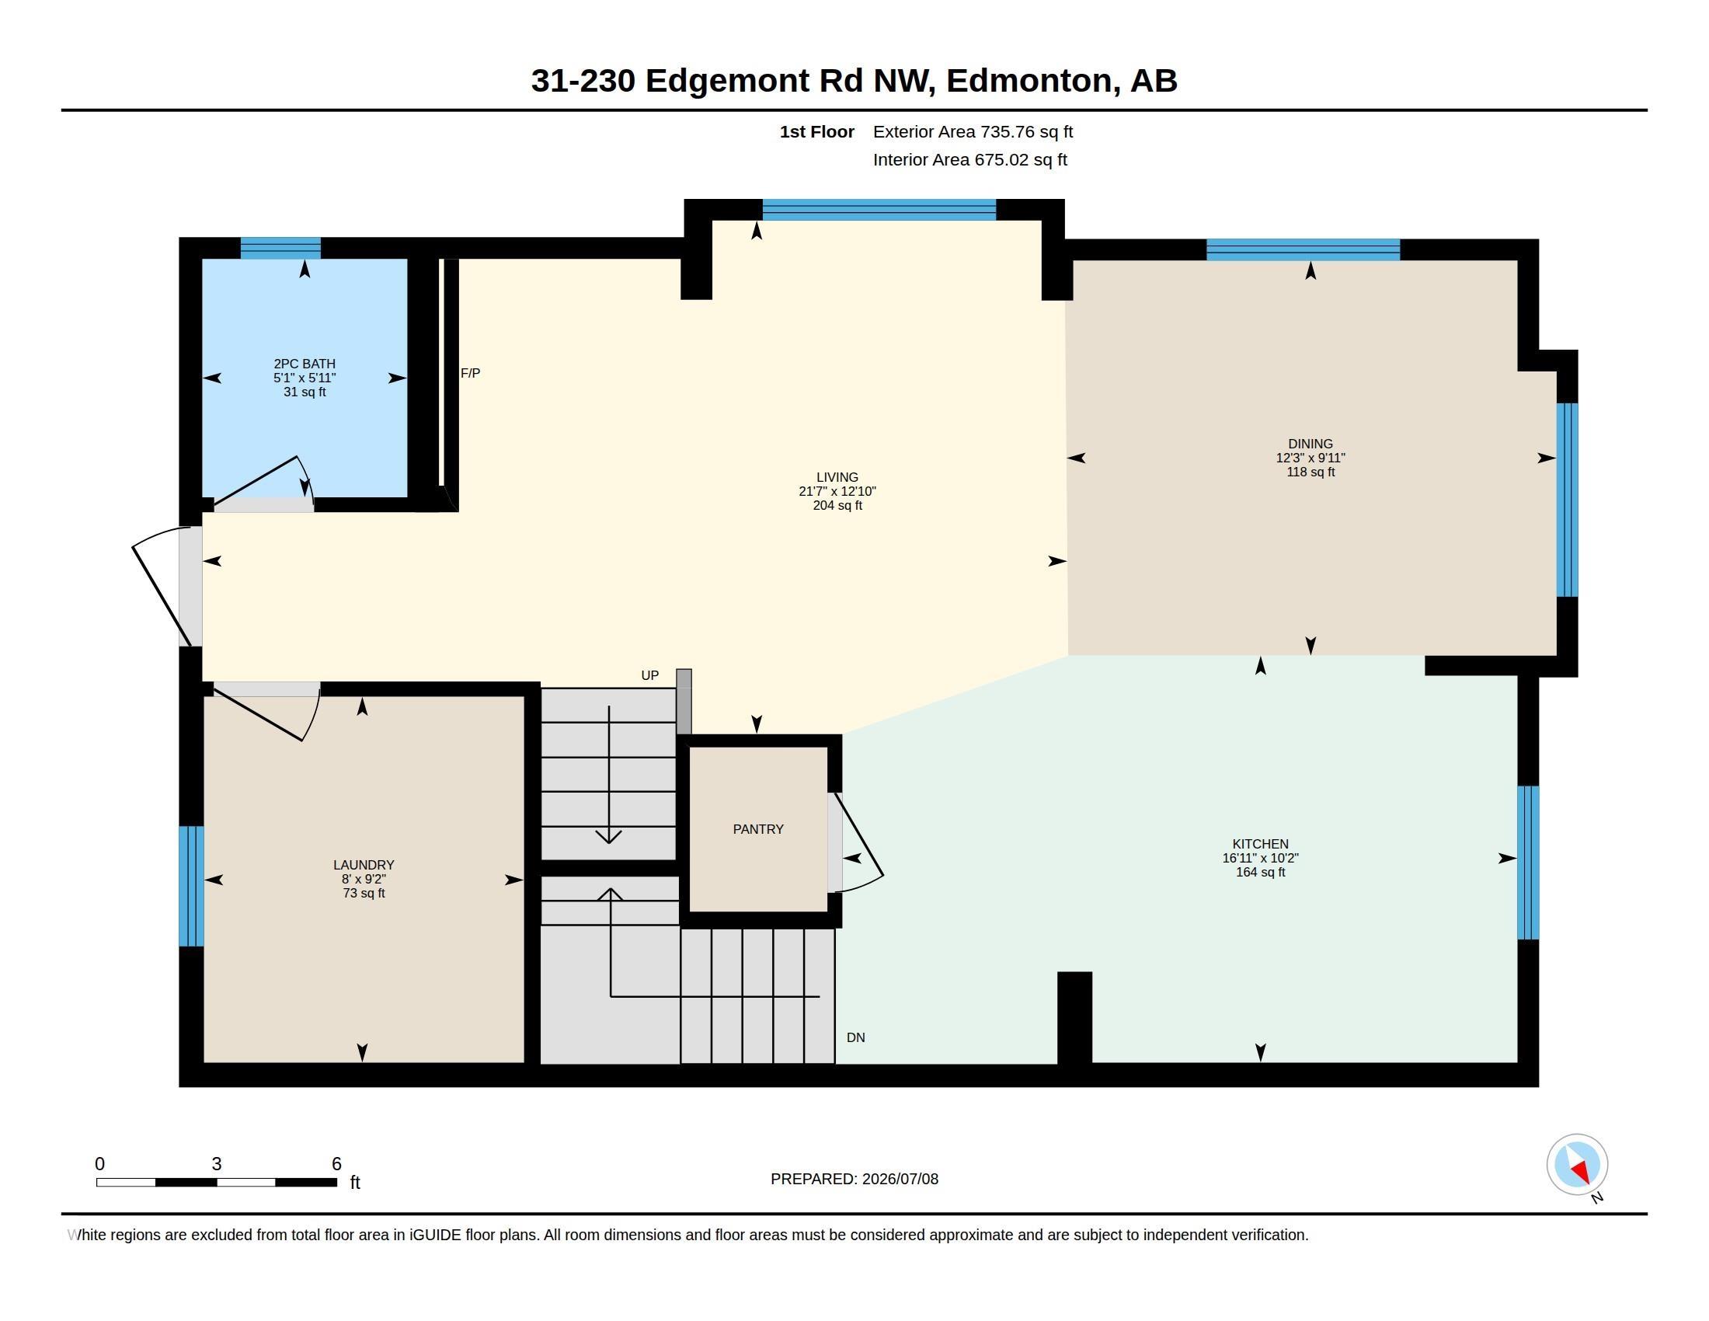
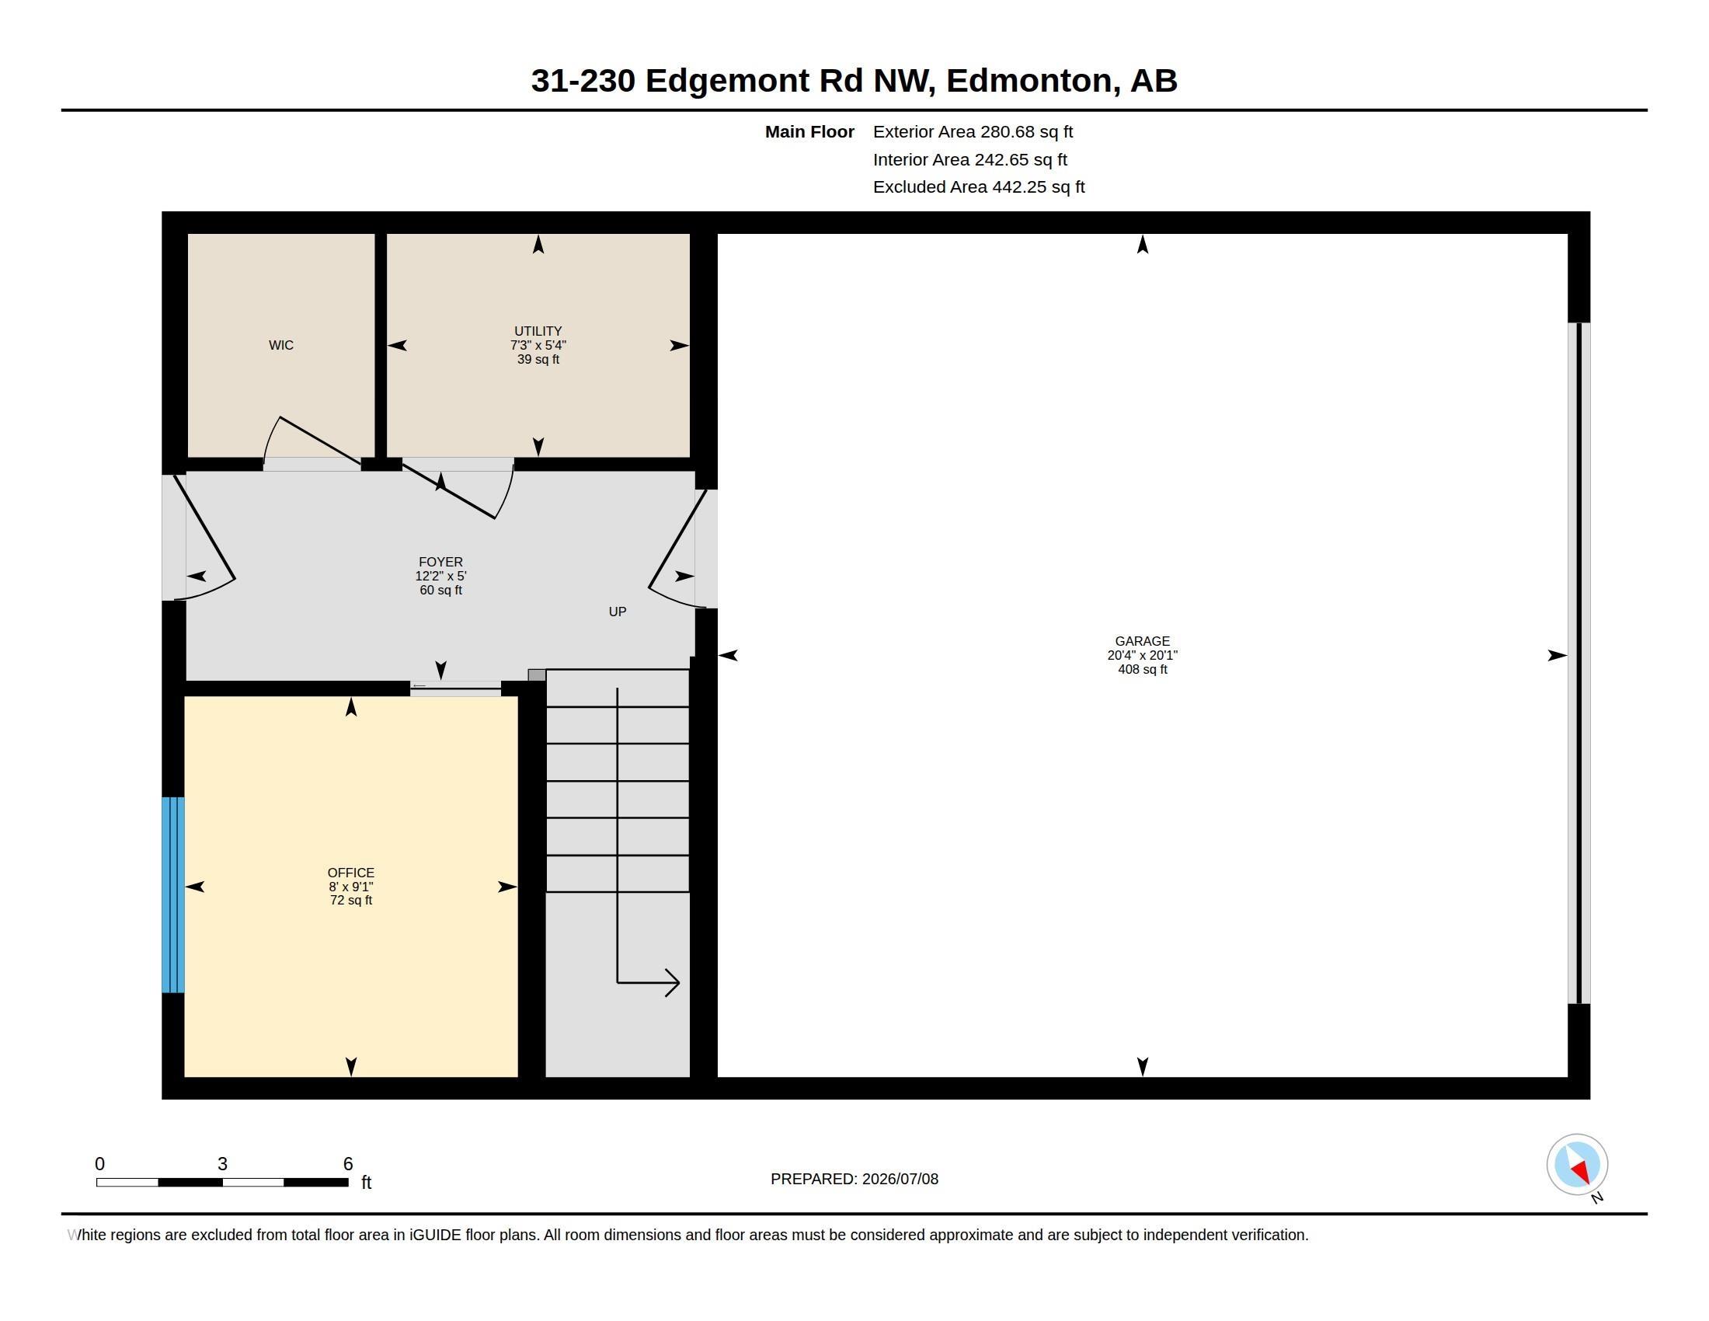
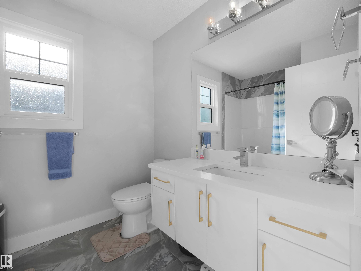
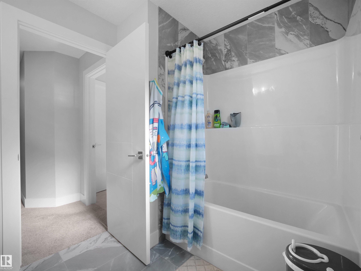
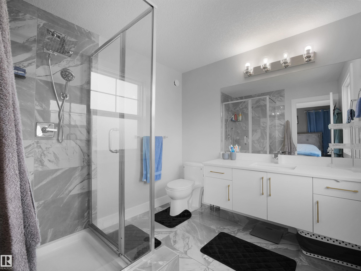
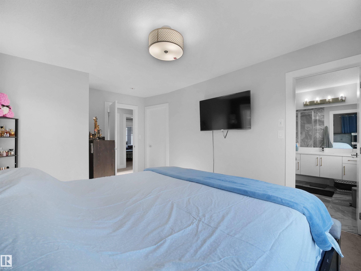
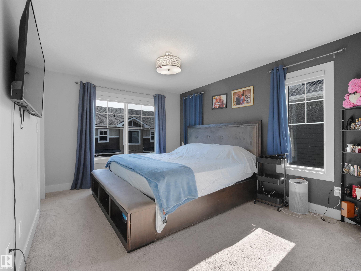
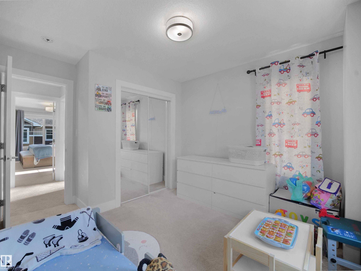
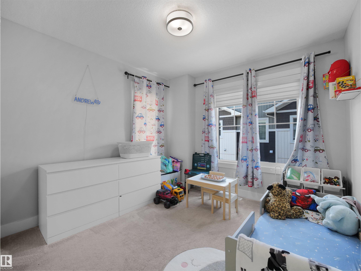
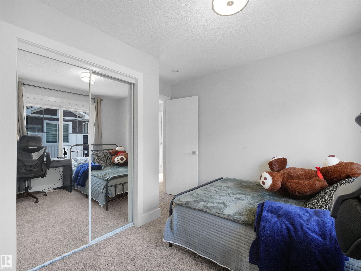
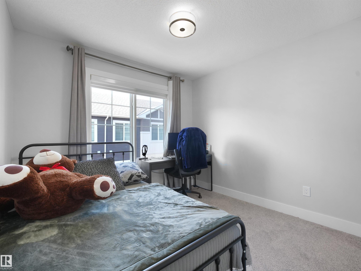
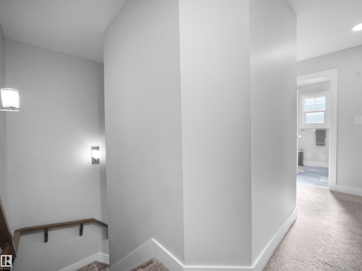
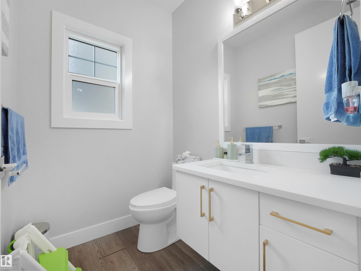
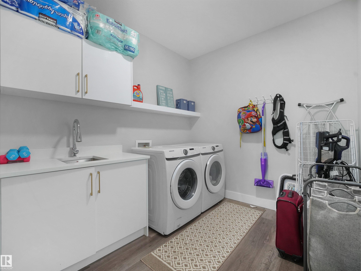
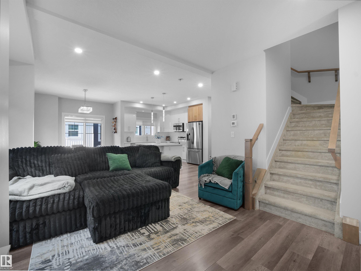
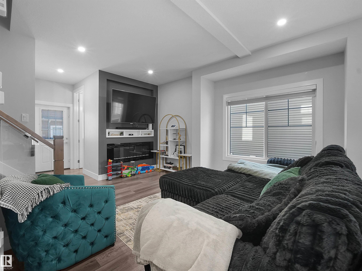
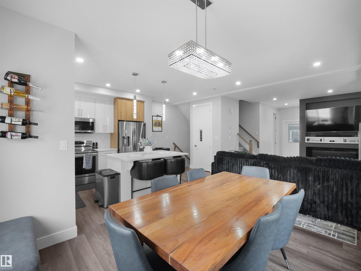
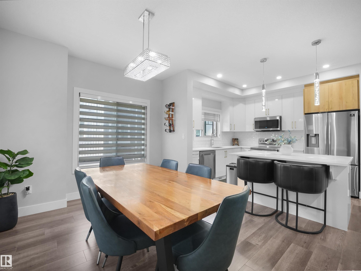
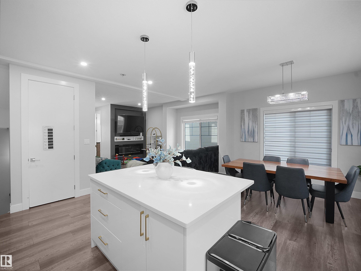
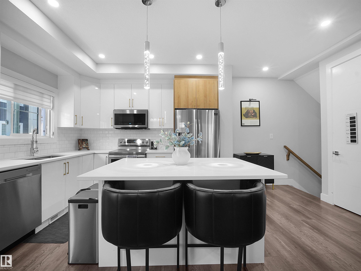
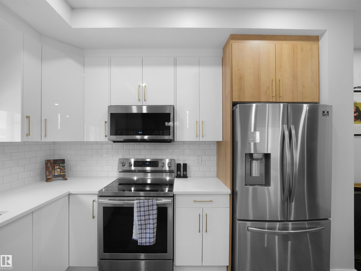
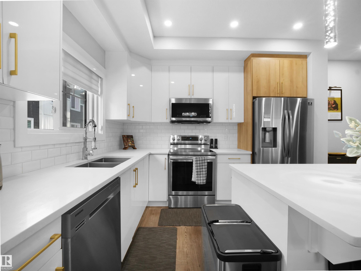
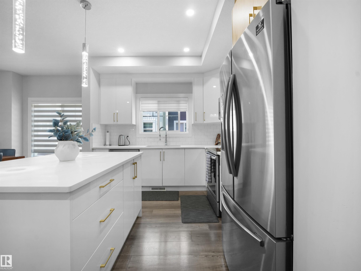
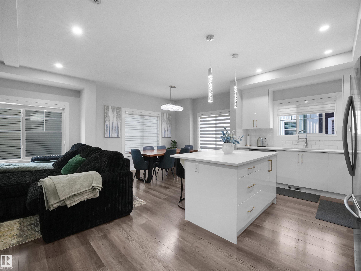
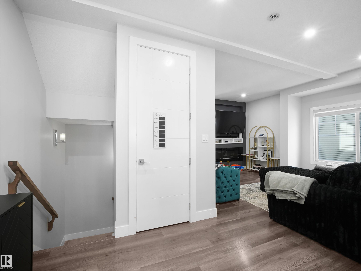
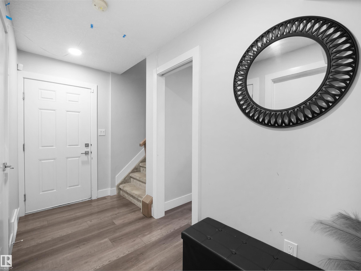
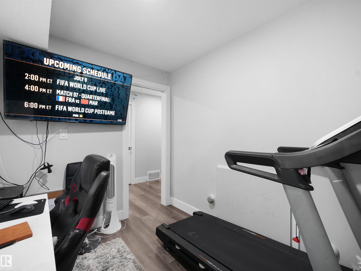
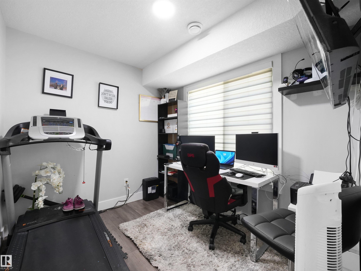
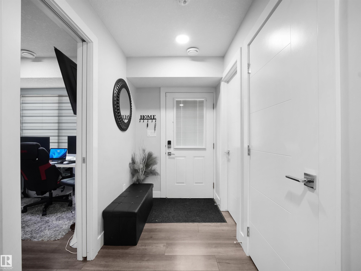
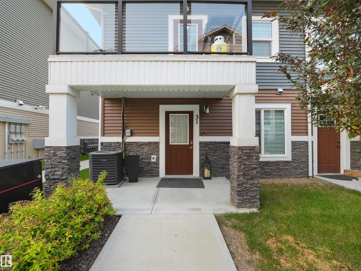
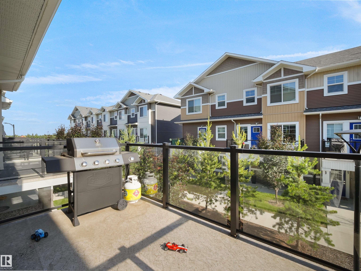
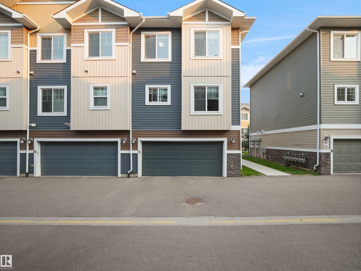
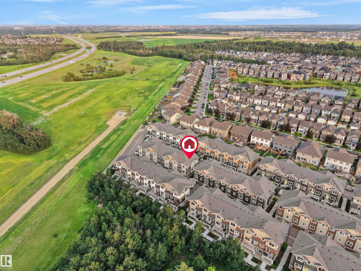
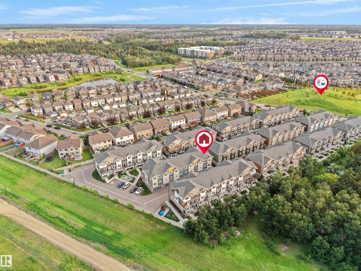
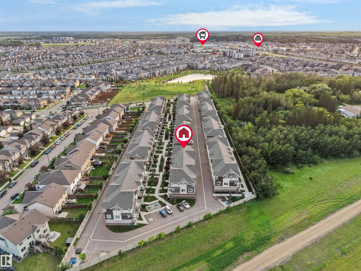
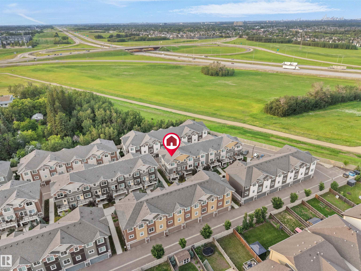
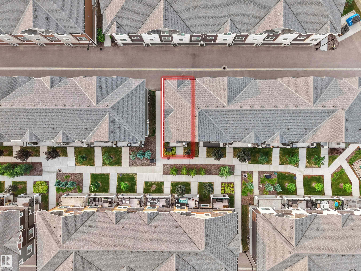
Modern. Spacious. Move-in ready! This stunning 1,768 sq. ft. townhome in sought-after Edgemont offers 3 bedrooms, 2.5 bathrooms, a bright open-concept layout, versatile flex space, and a double attached garage. The stylish kitchen features sleek white cabinetry, elegant gold accents, a large centre island, and pantry. The spacious primary suite includes a walk-in closet and private 3-piece ensuite, while two additional bedrooms share a 4-piece bathroom. The lower level offers a versatile den, perfect for a home office or gym, plus laundry and direct garage access. Conveniently located near parks, schools, amenities, and Anthony Henday. A stylish home with space, function, and location—don’t miss it!

COMMUNITY  Edgemont (Edmonton)
PROPERTY TYPE  Townhouse
BUILDING TYPE  Townhouse
STYLE  2 Storey
YEAR BUILT 2019
SQUARE FOOTAGE  1,768
BEDROOMS  3
BATHROOMS  2.50
BASEMENT  None, No Basement
AMENITIES  Air Conditioner, Patio
APPLIANCES  Air Conditioning-Central, Dishwasher-Built-In, Dryer, Garage Control, Garage Opener, Refrigerator, Stove-Electric, Washer, Window Coverings
COOLING 
FIREPLACE 
FLOORING  Carpet, Ceramic Tile, Laminate Flooring
HEATING  Forced Air-1, Natural Gas
LAUNDRY  ensuite bathroom
LOT FEATURES  Playground Nearby, Public Transportation, Schools, Shopping Nearby
PARKING  Double Garage Attached
RESTRICTIONS  None Known
ROOF  Asphalt Shingles
TITLE  Fee Simple
BROKER  REALTORS® Association of Edmonton


ROOMS DIMENSIONS (m) LEVEL