https://zimg.paragon.ice.com/ParagonImages/Property/PM/RAE/225407347/1/0/0/b4195758ab56f1aa1f95af9e7594e7af/1/b75d79a0b89a4de84c2807c4be07a89e/225407347-9c70034d-432f-4e15-865f-c1362f8f2a6e.JPG https://zimg.paragon.ice.com/ParagonImages/Property/PM/RAE/225407347/2/0/0/485ef865eeea8ce859f8e7fb96506a46/1/b75d79a0b89a4de84c2807c4be07a89e/225407347-b32e8c29-8b37-45ee-a01a-4afa763bd477.JPG https://zimg.paragon.ice.com/ParagonImages/Property/PM/RAE/225407347/3/0/0/0a78be97584059efcca480ed9aded325/1/b75d79a0b89a4de84c2807c4be07a89e/225407347-e91819a4-28cb-4bbc-a95f-fca48b47219e.JPG https://zimg.paragon.ice.com/ParagonImages/Property/PM/RAE/225407347/4/0/0/17e8c092377c2b6cb7860548c972d92c/1/b75d79a0b89a4de84c2807c4be07a89e/225407347-3b0a44e2-acdc-4ec8-9501-77cbf2d35067.JPG https://zimg.paragon.ice.com/ParagonImages/Property/PM/RAE/225407347/5/0/0/d673ce6e76b67eb93a66882ae2caaabd/1/b75d79a0b89a4de84c2807c4be07a89e/225407347-ebfc9484-2c86-44da-9781-03615b278ec4.JPG https://zimg.paragon.ice.com/ParagonImages/Property/PM/RAE/225407347/6/0/0/4553497d68403da5d2675f7c300f3da5/1/b75d79a0b89a4de84c2807c4be07a89e/225407347-cf2a9a9f-dcac-42f5-b244-e7a49d17581a.JPG https://zimg.paragon.ice.com/ParagonImages/Property/PM/RAE/225407347/7/0/0/87493da86309288cefabd0aa7e87da84/1/b75d79a0b89a4de84c2807c4be07a89e/225407347-b6def615-20f0-48ff-9dfe-d177670eb8d3.JPG https://zimg.paragon.ice.com/ParagonImages/Property/PM/RAE/225407347/8/0/0/8f060a41db327fb0eaf730161941c9f5/1/b75d79a0b89a4de84c2807c4be07a89e/225407347-a358ffab-ba0c-414c-b053-7e281c0662c3.JPG https://zimg.paragon.ice.com/ParagonImages/Property/PM/RAE/225407347/9/0/0/0d9798f9a96dab1d1309d78fc11e4e83/1/b75d79a0b89a4de84c2807c4be07a89e/225407347-175ba5ba-b19a-4b62-91fa-dd0ca75be0db.JPG https://zimg.paragon.ice.com/ParagonImages/Property/PM/RAE/225407347/10/0/0/3360e8c8e82f5e5d207de81f34b5b07c/1/b75d79a0b89a4de84c2807c4be07a89e/225407347-97f0389c-cb0f-472d-a07a-478e8a63d2ed.JPG https://zimg.paragon.ice.com/ParagonImages/Property/PM/RAE/225407347/11/0/0/0d3583b258a5750aae8f533e51423fca/1/b75d79a0b89a4de84c2807c4be07a89e/225407347-a57ede47-d619-49cc-9d4f-042568eaf2c4.JPG https://zimg.paragon.ice.com/ParagonImages/Property/PM/RAE/225407347/12/0/0/d4ddf082f5595a17559ec458b8fad636/1/b75d79a0b89a4de84c2807c4be07a89e/225407347-8cf2651a-4780-41d6-8ce6-e3de3baf02bf.JPG https://zimg.paragon.ice.com/ParagonImages/Property/PM/RAE/225407347/13/0/0/1767ff89fd5fb9ff301efb58275acab0/1/b75d79a0b89a4de84c2807c4be07a89e/225407347-2695af95-9ba9-46ba-a169-cf321927f306.JPG https://zimg.paragon.ice.com/ParagonImages/Property/PM/RAE/225407347/14/0/0/3b95d05cf6e181025caefb5d4e53204b/1/b75d79a0b89a4de84c2807c4be07a89e/225407347-efeb2a30-4218-4d84-b71b-d26094985167.JPG https://zimg.paragon.ice.com/ParagonImages/Property/PM/RAE/225407347/15/0/0/637aa8cd4a2637628b90155ab1a4bf7e/1/b75d79a0b89a4de84c2807c4be07a89e/225407347-0d5b92a1-4708-4de3-85ce-d0258635cdf4.JPG https://zimg.paragon.ice.com/ParagonImages/Property/PM/RAE/225407347/16/0/0/970eade459c33db4676b1fead55f97d7/1/b75d79a0b89a4de84c2807c4be07a89e/225407347-b6ec0f74-5024-49d4-9622-22e4b5d91f2a.JPG https://zimg.paragon.ice.com/ParagonImages/Property/PM/RAE/225407347/17/0/0/ca7a5914e9d8a973e0dc7dc2e1a161c8/1/b75d79a0b89a4de84c2807c4be07a89e/225407347-c0250137-3b64-4c38-904c-9f89677cf1f8.JPG https://zimg.paragon.ice.com/ParagonImages/Property/PM/RAE/225407347/18/0/0/8fe9c8c5d1e00bc3b30a23ed44a56492/1/b75d79a0b89a4de84c2807c4be07a89e/225407347-e1ceb098-b89b-43aa-929c-616bb5e45ef5.JPG https://zimg.paragon.ice.com/ParagonImages/Property/PM/RAE/225407347/19/0/0/7c4c0d02d02480d77c65142602104854/1/b75d79a0b89a4de84c2807c4be07a89e/225407347-e16cf738-169c-42d4-be72-c6b65d570b32.JPG

#31 11255 31 AV NW

Edmonton T6J 3V6

MLS® Number:  E4494527

Back to Sweet Grass   

  • Home \
  • Sweet Grass \
  • #31 11255 31 AV NW

$ 118,900

2

BEDROOMS

1 + 0

BATHROOMS

729

SQUARE FEET

1977

YEAR BUILT

https://zimg.paragon.ice.com/ParagonImages/Property/PM/RAE/225407347/1/0/0/b4195758ab56f1aa1f95af9e7594e7af/1/b75d79a0b89a4de84c2807c4be07a89e/225407347-9c70034d-432f-4e15-865f-c1362f8f2a6e.JPG





MLS® Number
E4494527
PROPERTY TYPE
Apartment
LISTING DATE
June-18-2026

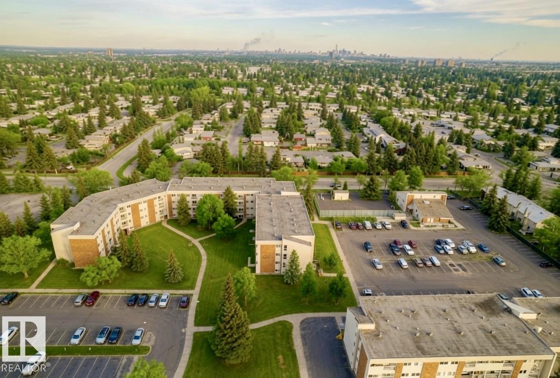
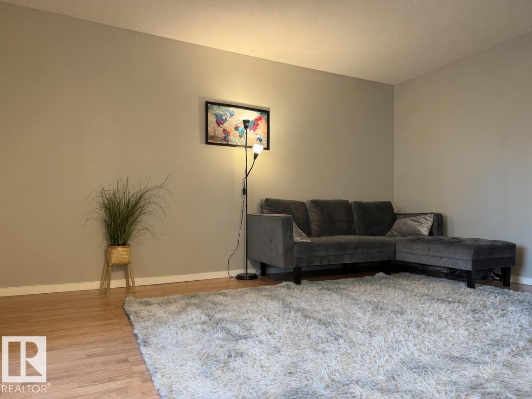
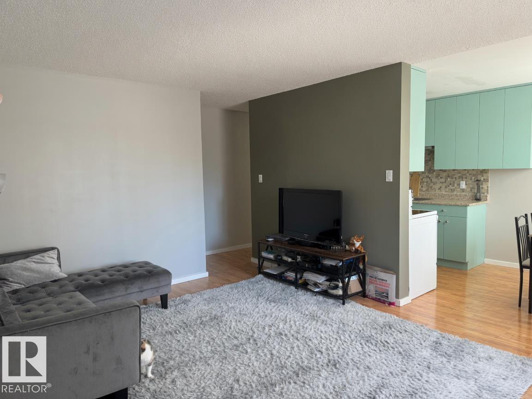
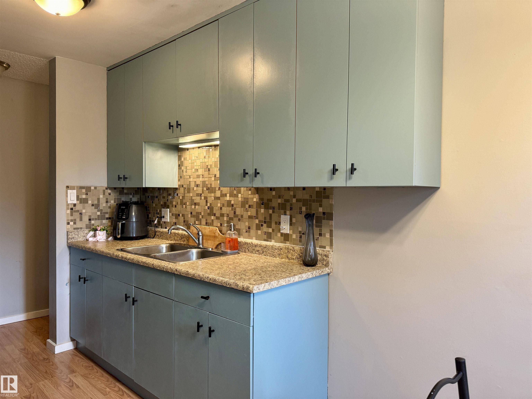
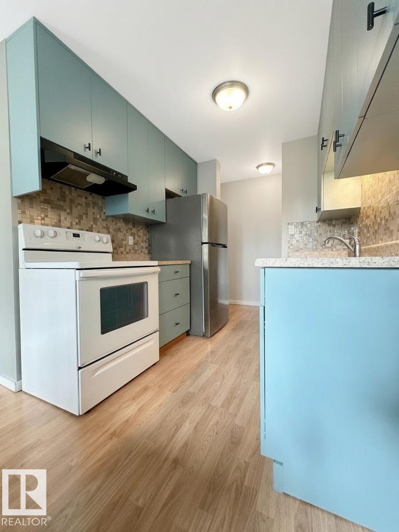
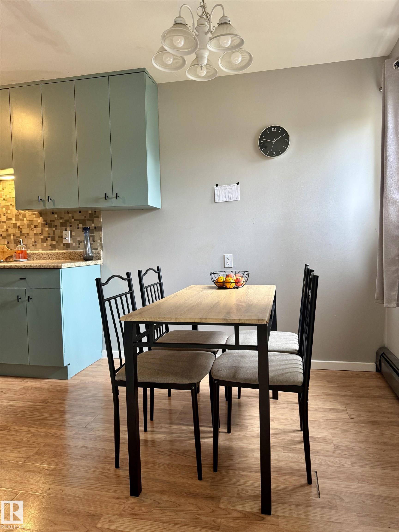
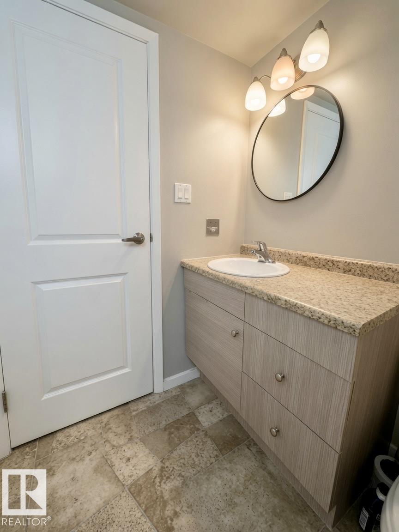
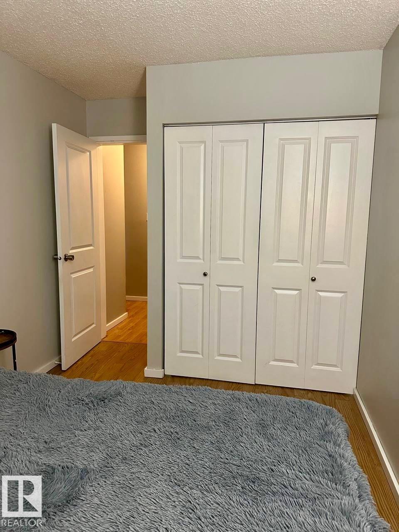
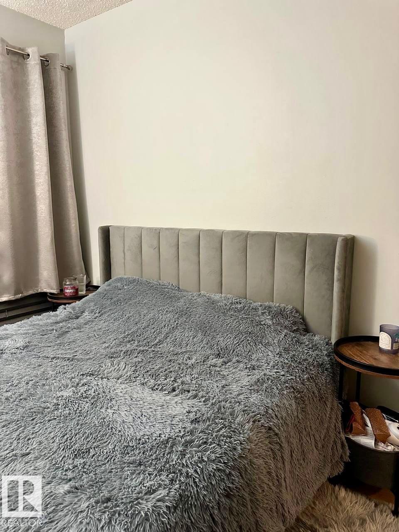
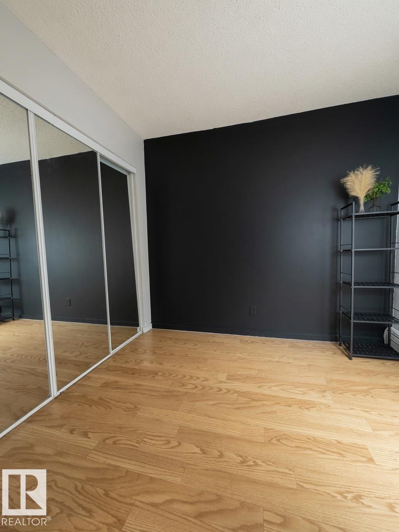
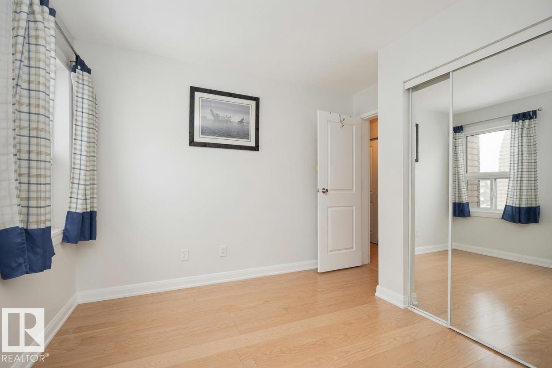
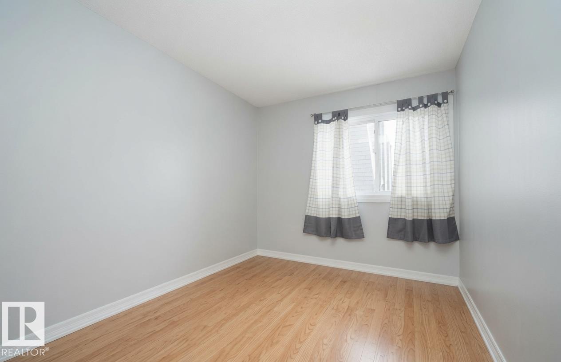
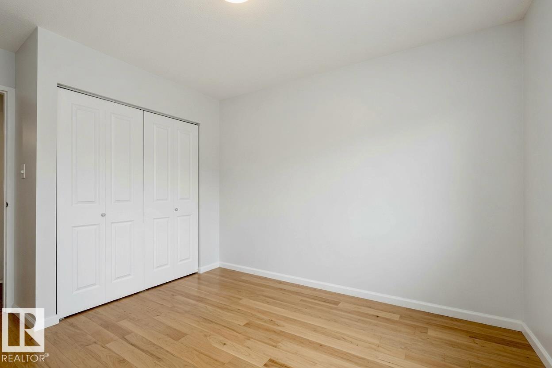
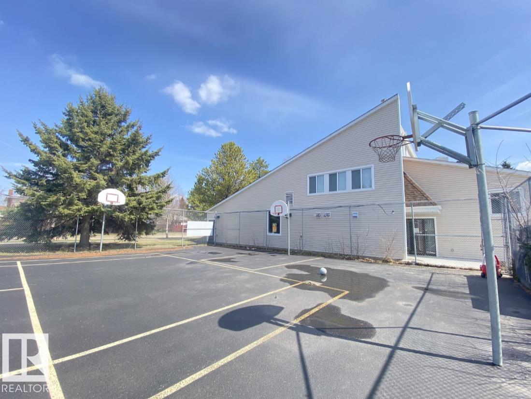
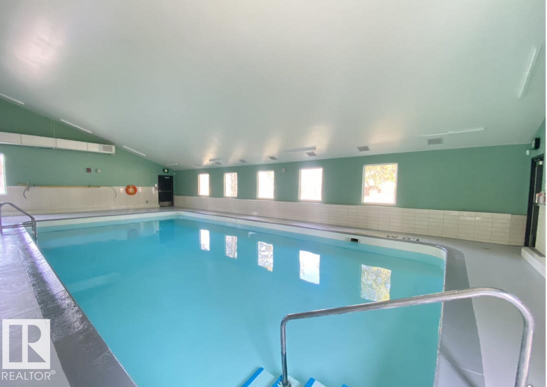
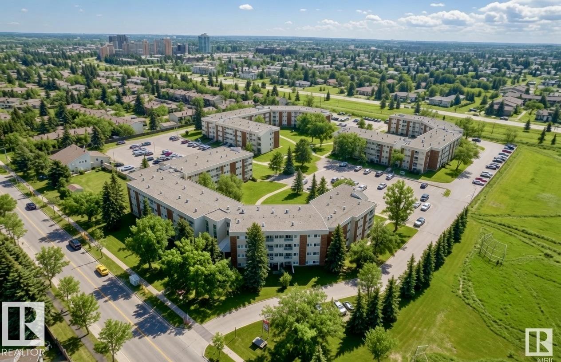
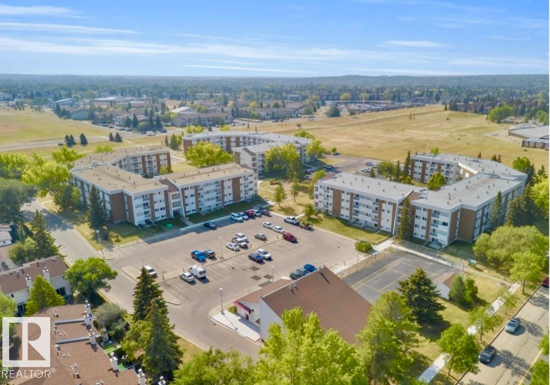
Attention Investors & First Time Home Buyers! Welcome to this beautifully updated condo in the highly desirable community of Sweet Grass. Offering 2 spacious bedrooms, 1 full bathroom, and a private balcony overlooking the serene courtyard, this home combines comfort, convenience, and exceptional value. The bright open concept seamlessly connects the living and dining areas, creating an inviting space for both everyday living and entertaining. The stylishly updated gallery kitchen features modern finishes and ample cabinetry. Enjoy an unbeatable location just steps from the fitness facility, basketball courts, tennis courts, and an indoor pool, providing worry free ownership and excellent affordability. Condo fees include: Electricity, heating, water/sewer, building maintenance, reserve fund contribution, and progressional management, accompanied with your assigned parking stall

COMMUNITY  Sweet Grass
PROPERTY TYPE  Apartment
BUILDING TYPE  Lowrise Apartment
STYLE  Single Level Apartment
YEAR BUILT 1977
SQUARE FOOTAGE  729
BEDROOMS  2
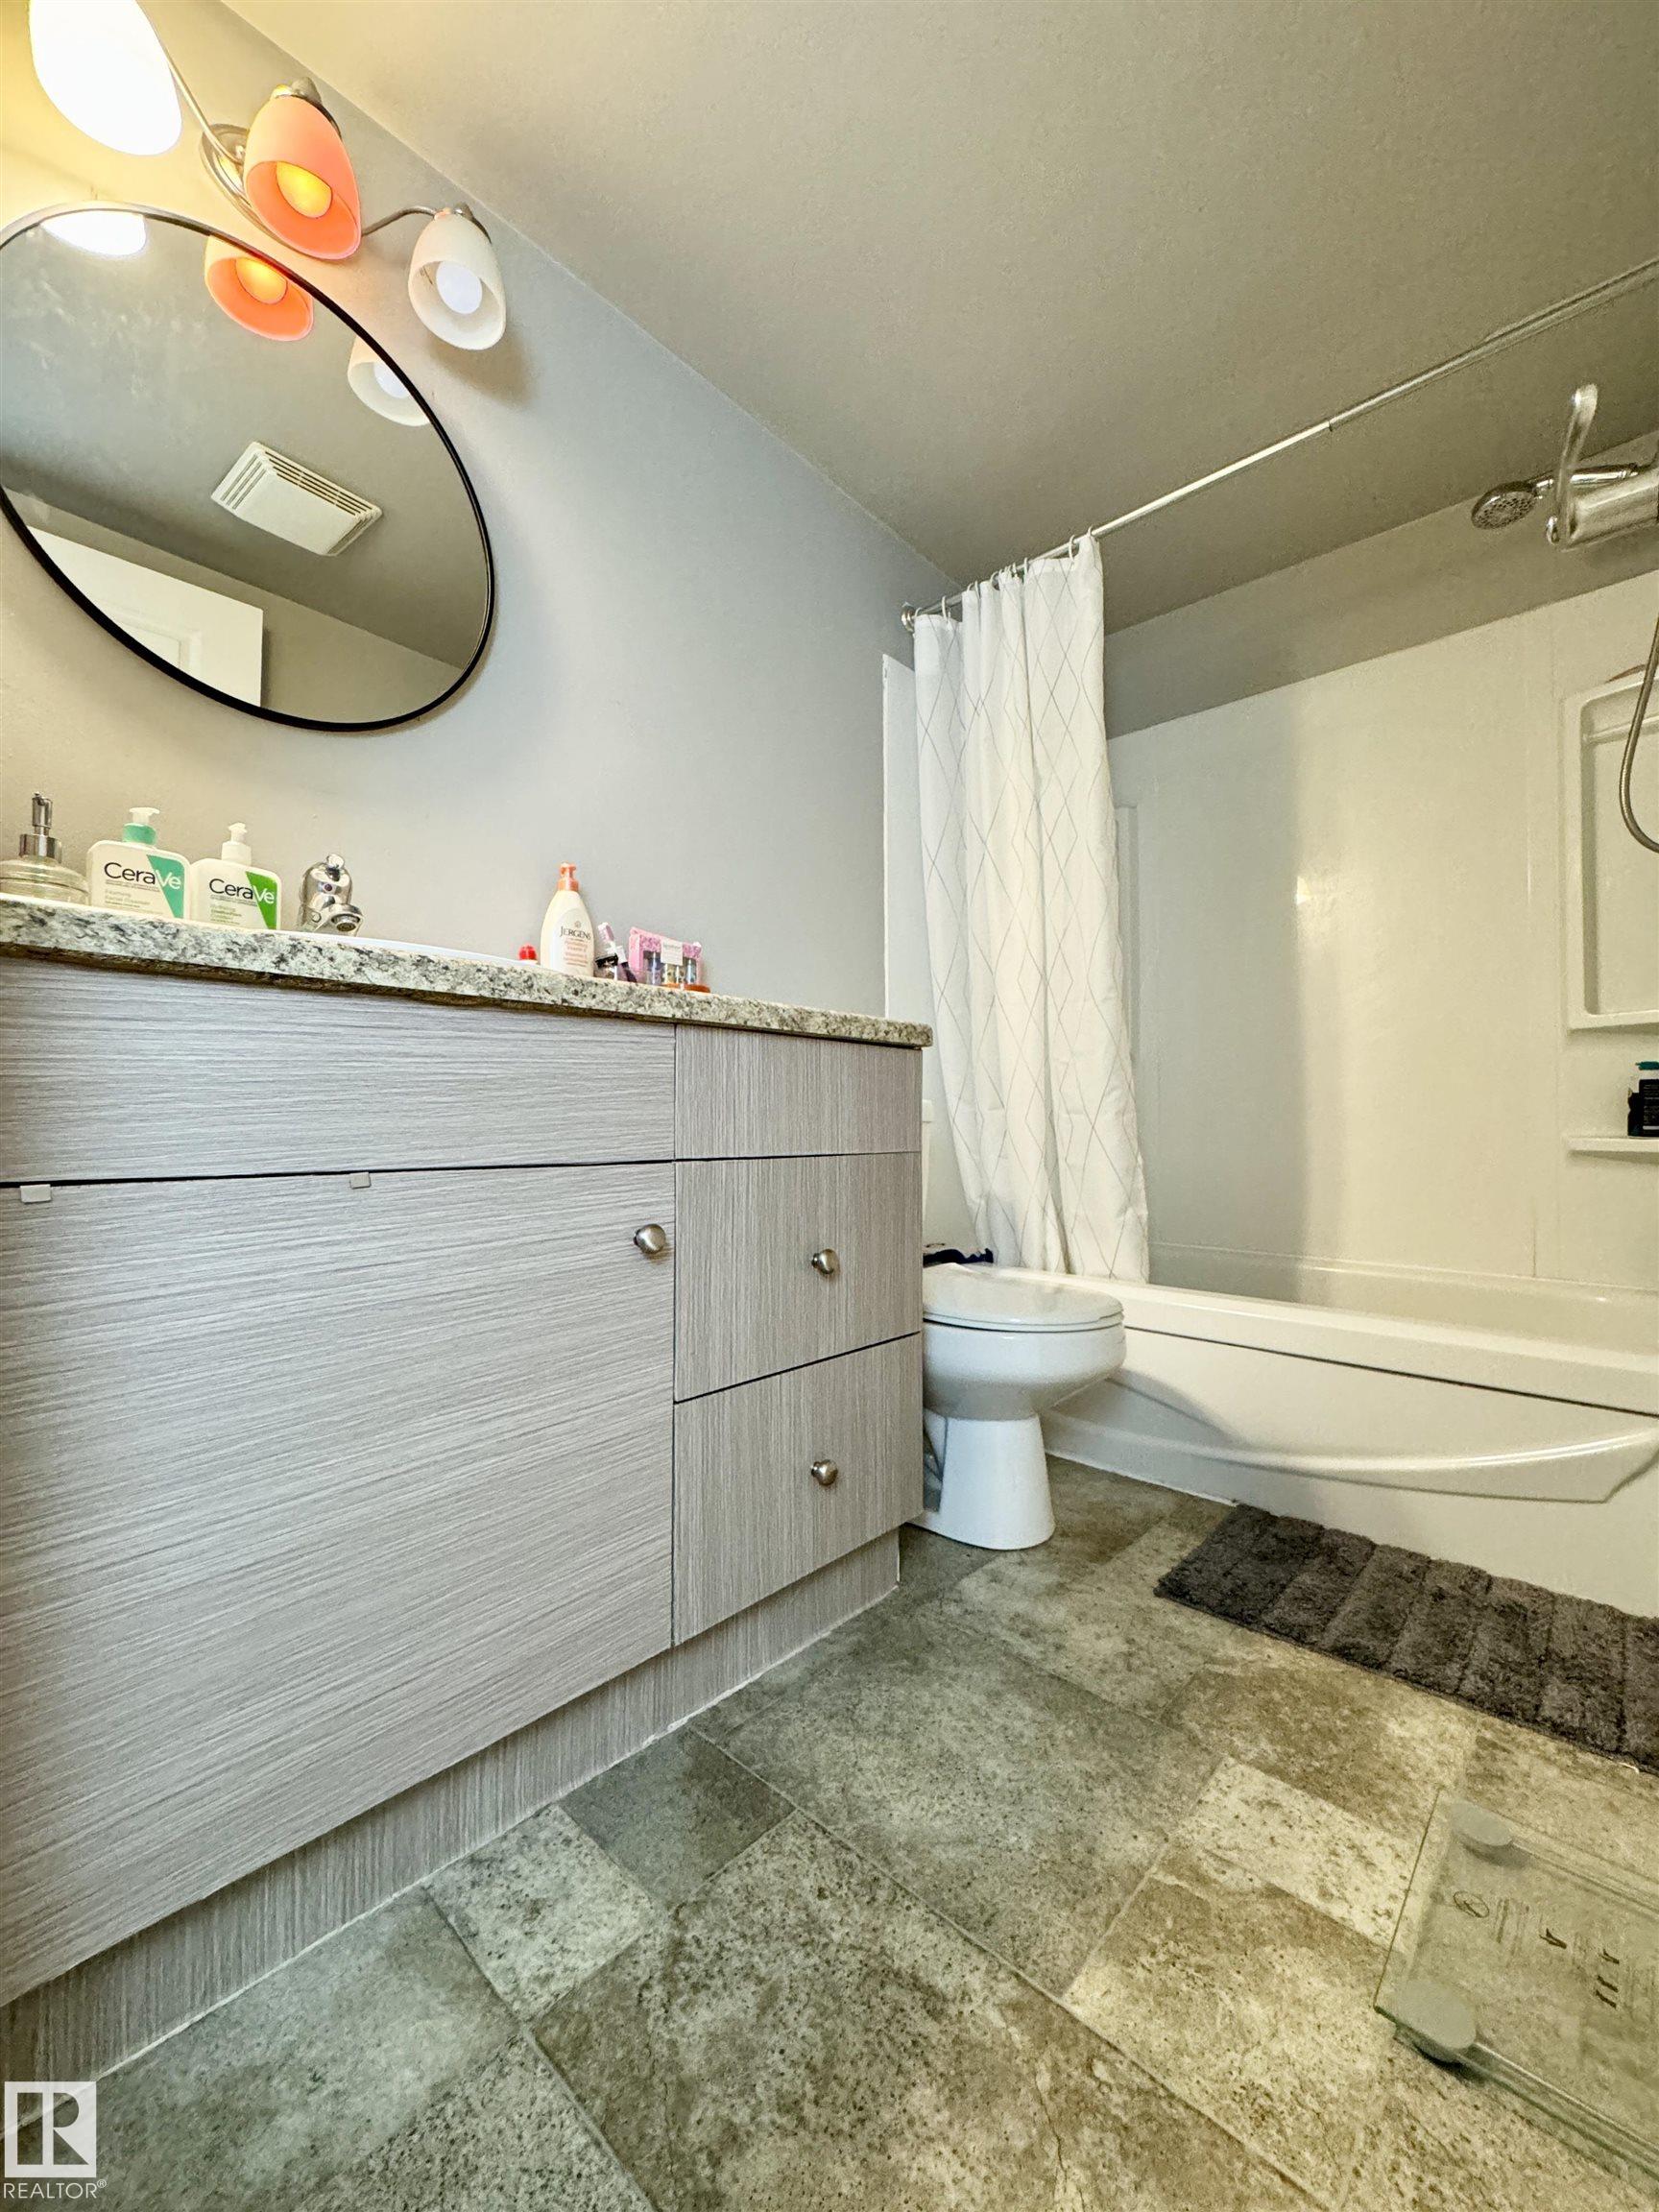
BATHROOMS  1.00
BASEMENT  None, No Basement
AMENITIES  See Remarks
APPLIANCES  Hood Fan, Refrigerator, Stove-Electric
COOLING 
FIREPLACE 
FLOORING  Laminate Flooring, Linoleum
HEATING  Baseboard, Hot Water, Natural Gas
LAUNDRY 
LOT FEATURES  Park/Reserve, Picnic Area, Public Transportation, Schools, Shopping Nearby
PARKING  See Remarks
RESTRICTIONS  No pets allowed
ROOF  Tar & Gravel
TITLE  Fee Simple
BROKER  REALTORS® Association of Edmonton


ROOMS DIMENSIONS (m) LEVEL