https://zimg.paragon.ice.com/ParagonImages/Property/PM/RAE/225398227/2/0/0/147890877e2069c088b43b45b444f56c/1/e14384ba9d3c5035340411512c6a5e79/225398227-85ec7fa7-2be3-4553-82ec-2def3f55eab8.JPG https://zimg.paragon.ice.com/ParagonImages/Property/PM/RAE/225398227/3/0/0/da6b7669a46be32dd16aaef613dc4e5e/1/e14384ba9d3c5035340411512c6a5e79/225398227-e5728295-8bdf-4d8a-a4fb-d22937d44c74.JPG https://zimg.paragon.ice.com/ParagonImages/Property/PM/RAE/225398227/4/0/0/77a14c679a8ade3b0003335f16598a8d/1/e14384ba9d3c5035340411512c6a5e79/225398227-171a43d4-1039-439e-922b-0801171ba807.JPG https://zimg.paragon.ice.com/ParagonImages/Property/PM/RAE/225398227/5/0/0/00ca98d825fb611a0ae481629e09f134/1/e14384ba9d3c5035340411512c6a5e79/225398227-ccb6119b-4910-47f6-8747-7a4971cef6e4.JPG https://zimg.paragon.ice.com/ParagonImages/Property/PM/RAE/225398227/6/0/0/cd2b324e2ebec180faa076e97ea2d656/1/e14384ba9d3c5035340411512c6a5e79/225398227-6129cb08-ef3d-47bd-a362-487a17f69781.JPG https://zimg.paragon.ice.com/ParagonImages/Property/PM/RAE/225398227/7/0/0/b80298942c32d7df31d79daa89fab267/1/e14384ba9d3c5035340411512c6a5e79/225398227-6b96fd0a-2f4a-420e-aafd-dc0d84dd22e4.JPG https://zimg.paragon.ice.com/ParagonImages/Property/PM/RAE/225398227/8/0/0/e4d7c0d49c15e80eeca0b9d376ca20ad/1/e14384ba9d3c5035340411512c6a5e79/225398227-139dc639-d541-4c9d-aae5-5de7ebe3d48e.JPG https://zimg.paragon.ice.com/ParagonImages/Property/PM/RAE/225398227/9/0/0/cb9cea143f3501af0c3fd2cd02ea0209/1/e14384ba9d3c5035340411512c6a5e79/225398227-c3aa2ea1-0e6d-4620-8856-7e5950b69234.JPG https://zimg.paragon.ice.com/ParagonImages/Property/PM/RAE/225398227/10/0/0/6e1535dacb3b090416f50b4b67987ced/1/e14384ba9d3c5035340411512c6a5e79/225398227-3e9e092b-13a5-43dc-b151-e42c6ec460be.JPG https://zimg.paragon.ice.com/ParagonImages/Property/PM/RAE/225398227/11/0/0/731a54443c6a4960c8f2ffeddad3651d/1/e14384ba9d3c5035340411512c6a5e79/225398227-b799e1af-21b4-4eb3-9318-50b86586525d.JPG https://zimg.paragon.ice.com/ParagonImages/Property/PM/RAE/225398227/12/0/0/10fb0d0d055682bd5faf4aaa5296157b/1/e14384ba9d3c5035340411512c6a5e79/225398227-4b7f0c53-4f92-46a9-80df-3b1f4b24cbdf.JPG https://zimg.paragon.ice.com/ParagonImages/Property/PM/RAE/225398227/13/0/0/5529238fee186797fe8a94d21b09006e/1/e14384ba9d3c5035340411512c6a5e79/225398227-1bb207f4-179f-4223-95e9-81d3786efa3b.JPG https://zimg.paragon.ice.com/ParagonImages/Property/PM/RAE/225398227/14/0/0/3d6f1931a6c886535ed241f2303d050a/1/e14384ba9d3c5035340411512c6a5e79/225398227-213902ad-5e6c-4aef-9eab-b5b5daf17dfe.JPG https://zimg.paragon.ice.com/ParagonImages/Property/PM/RAE/225398227/15/0/0/c039551ad2011e94fabec15a17aa5cac/1/e14384ba9d3c5035340411512c6a5e79/225398227-6d7e9f4e-9d6c-4b7f-bedb-1cd568724cd7.JPG https://zimg.paragon.ice.com/ParagonImages/Property/PM/RAE/225398227/16/0/0/1879f9165287c41da1eb364f824e7ba1/1/e14384ba9d3c5035340411512c6a5e79/225398227-b8f20712-f902-4722-83ad-1f47625434e7.JPG https://zimg.paragon.ice.com/ParagonImages/Property/PM/RAE/225398227/17/0/0/85a661f4ddedbbf34d47b6d408cd8d4f/1/e14384ba9d3c5035340411512c6a5e79/225398227-cc3caef3-a7eb-444d-bb1e-0f3e11c3f7c7.JPG https://zimg.paragon.ice.com/ParagonImages/Property/PM/RAE/225398227/18/0/0/ec574f8a52afcbbbd045ab0d1144c81c/1/e14384ba9d3c5035340411512c6a5e79/225398227-8c0cb153-6f79-4b21-9f78-cf1956a39894.JPG https://zimg.paragon.ice.com/ParagonImages/Property/PM/RAE/225398227/19/0/0/6b124ddbcb79e8b9915244f744618c44/1/e14384ba9d3c5035340411512c6a5e79/225398227-8dea5d58-520b-4f7f-968e-b528c10d688f.JPG https://zimg.paragon.ice.com/ParagonImages/Property/PM/RAE/225398227/21/0/0/00067d1b63d9cec49d6c7619c9152458/1/e14384ba9d3c5035340411512c6a5e79/225398227-291ba718-ee51-4ae1-9a38-482e042e5758.JPG https://zimg.paragon.ice.com/ParagonImages/Property/PM/RAE/225398227/22/0/0/f2f26908280c02888127e47878735125/1/e14384ba9d3c5035340411512c6a5e79/225398227-15374be3-5b2a-4239-9cba-92c2e5bf1e8c.JPG https://zimg.paragon.ice.com/ParagonImages/Property/PM/RAE/225398227/23/0/0/5dfac76f7741f922eaf92f29837aef0f/1/e14384ba9d3c5035340411512c6a5e79/225398227-1fcc5fd1-d0cf-4b7b-a9ae-bdbdee99c48d.JPG https://zimg.paragon.ice.com/ParagonImages/Property/PM/RAE/225398227/24/0/0/51a959e201350f742013f32ce106b641/1/e14384ba9d3c5035340411512c6a5e79/225398227-789871e1-032b-4afb-804e-96960ac9c59d.JPG https://zimg.paragon.ice.com/ParagonImages/Property/PM/RAE/225398227/25/0/0/bafd5bfe20d28521aafa05c710f1f994/1/e14384ba9d3c5035340411512c6a5e79/225398227-256a9914-8676-4037-8427-e04924bf58e2.JPG

#309 8931 156 ST NW

Edmonton T5R 1Y6

MLS® Number:  E4485407

Back to Jasper Park   

  • Home \
  • Jasper Park \
  • #309 8931 156 ST NW

$ 175,000

2

BEDROOMS

1 + 0

BATHROOMS

770

SQUARE FEET

2007

YEAR BUILT

https://zimg.paragon.ice.com/ParagonImages/Property/PM/RAE/225398227/2/0/0/147890877e2069c088b43b45b444f56c/1/e14384ba9d3c5035340411512c6a5e79/225398227-85ec7fa7-2be3-4553-82ec-2def3f55eab8.JPG





MLS® Number
E4485407
PROPERTY TYPE
Apartment
LISTING DATE
May-02-2026

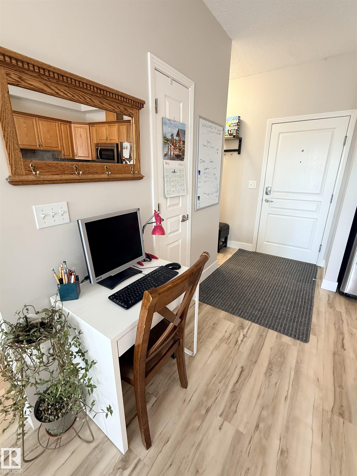
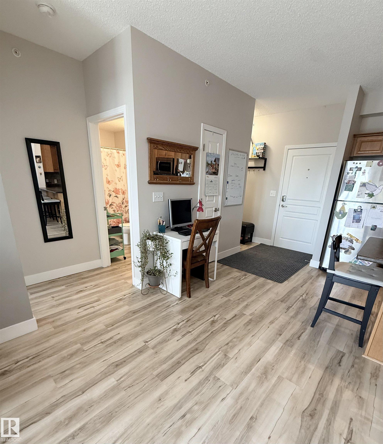
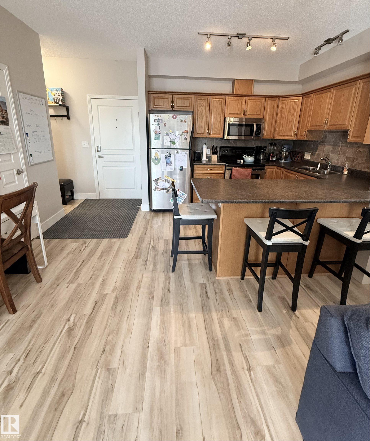
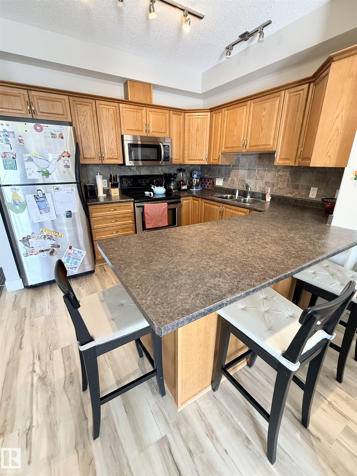
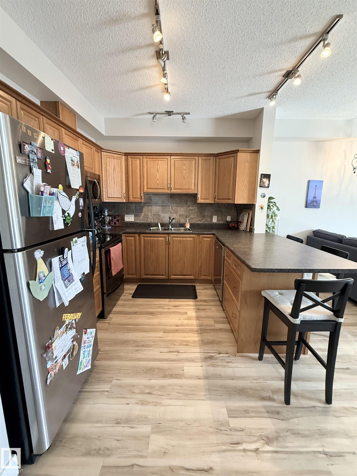
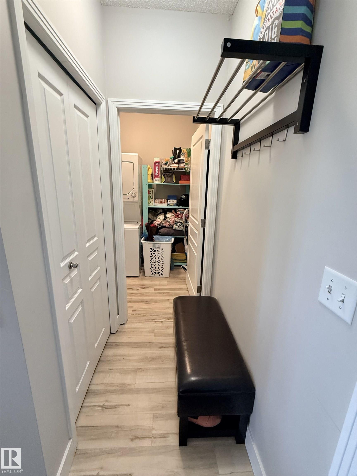
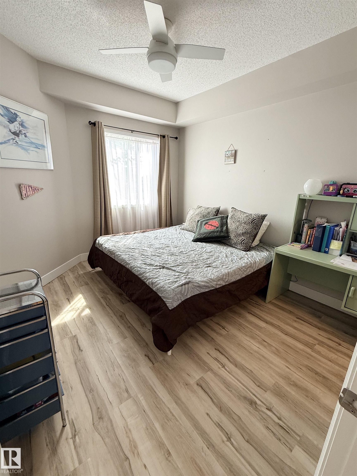
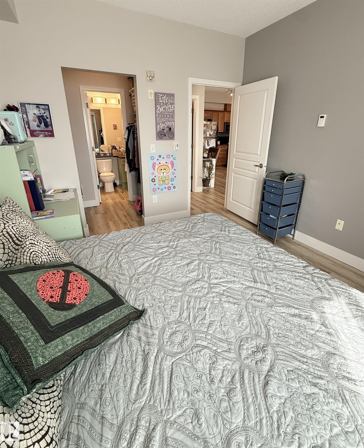
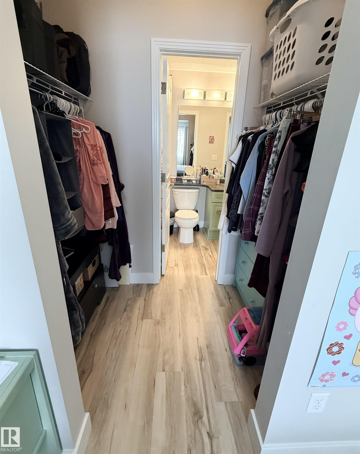
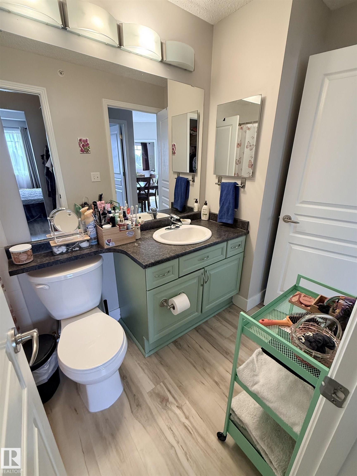
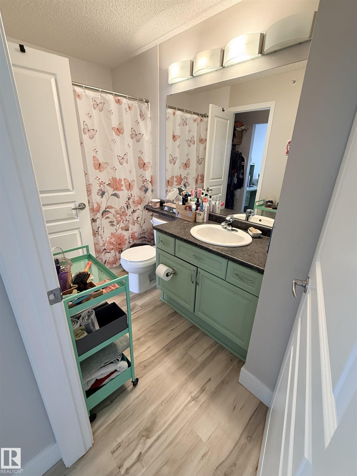
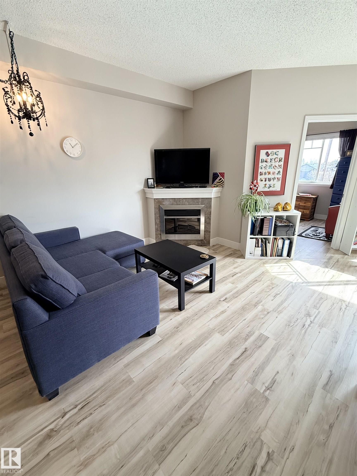
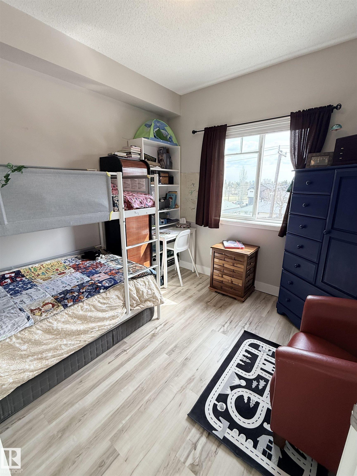
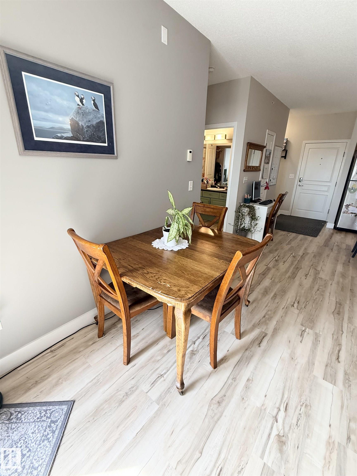
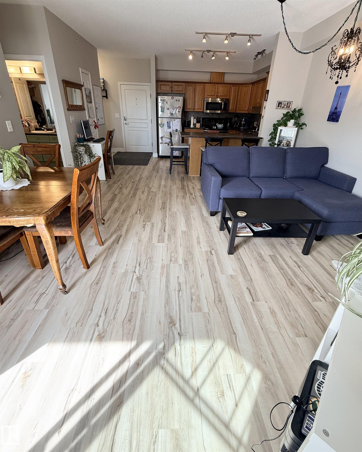
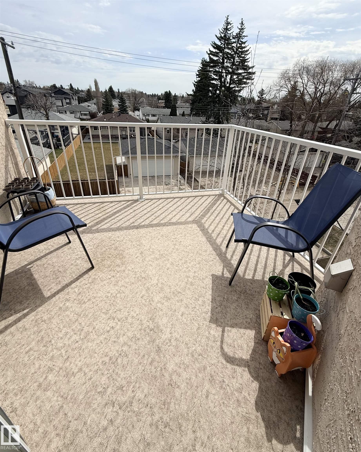
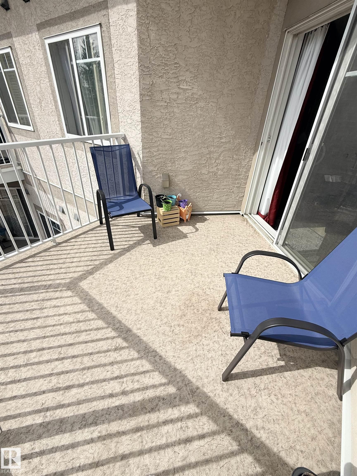
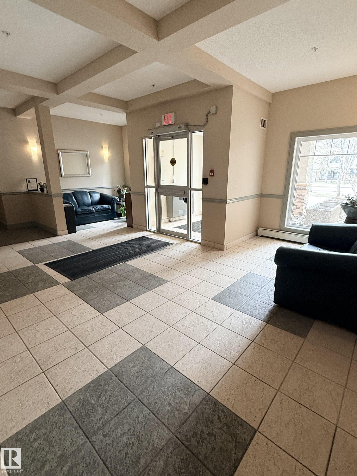
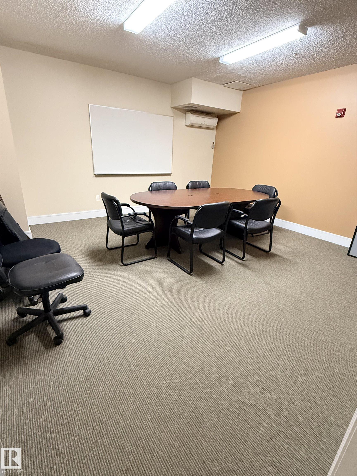
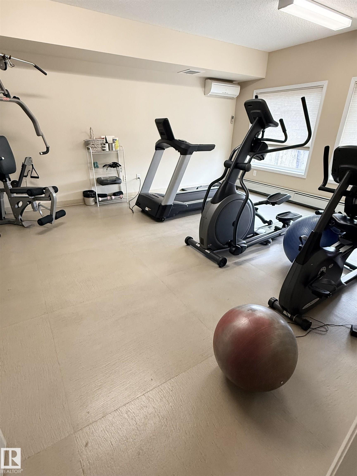
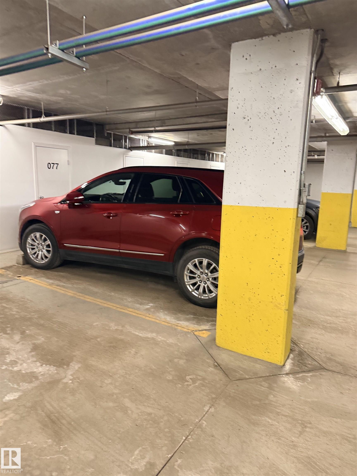
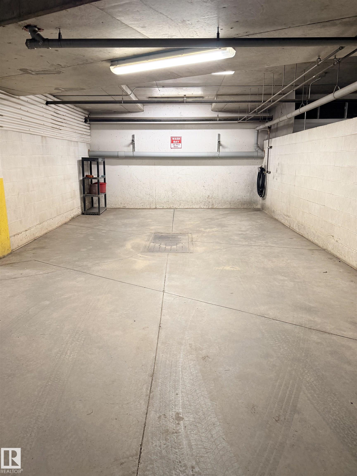
This top-floor, beautifully renovated condo is filled with tons of natural light. The open-concept layout offers a spacious living area with a cozy gas fireplace and access to a large private patio. The bright kitchen with lots of cupboard and counter space also features a sit-up island—perfect for entertaining. The generous primary bedroom includes a walk-through closet and ensuite, while the second room works perfectly as a bedroom or home office. You’ll also love the convenience of in-suite laundry. Enjoy heated underground parking with an adjacent storage locker and car wash, plus access to great building amenities including a gym and party room. Ideally located across from the library, within walking distance to shops and schools, and just minutes to West Edmonton Mall, downtown and the river valley.

COMMUNITY  Jasper Park
PROPERTY TYPE  Apartment
BUILDING TYPE  Lowrise Apartment
STYLE  Single Level Apartment
YEAR BUILT 2007
SQUARE FOOTAGE  770
BEDROOMS  2
BATHROOMS  1.00
BASEMENT  None, No Basement
AMENITIES  Car Wash, Exercise Room, No Animal Home, No Smoking Home, Parking-Visitor, Party Room, Patio, Storage-Locker Room
APPLIANCES  Dishwasher-Built-In, Dryer, Refrigerator, Stove-Electric, Washer, Window Coverings
COOLING 
FIREPLACE 
FLOORING  Laminate Flooring
HEATING  Heat Pump, Natural Gas
LAUNDRY  ensuite bathroom
LOT FEATURES  Golf Nearby, Landscaped, Public Transportation, Schools, Shopping Nearby
PARKING  Heated, Underground
RESTRICTIONS  No pets allowed
ROOF  Asphalt Shingles
TITLE  Fee Simple
BROKER  REALTORS® Association of Edmonton


ROOMS DIMENSIONS (m) LEVEL