https://zimg.paragon.ice.com/ParagonImages/Property/PM/RAE/225400039/1/0/0/0e20df0058eb5fdaeea4f966f5cfd4e5/1/bfd9773c5cbc3c93235eee3173ee7c58/225400039-E6CF991D-B646-40D0-9985-DCEA49271300.JPG https://zimg.paragon.ice.com/ParagonImages/Property/PM/RAE/225400039/2/0/0/1985d84323c78f108fd8a8a525139dc2/1/bfd9773c5cbc3c93235eee3173ee7c58/225400039-163087E7-9147-490C-94CF-2C56B6EC5BE7.JPG https://zimg.paragon.ice.com/ParagonImages/Property/PM/RAE/225400039/3/0/0/94b105c147c9fbb72edafa488da50995/1/bfd9773c5cbc3c93235eee3173ee7c58/225400039-11159FD6-DBAF-4FF5-A9AD-D34EE558548E.JPG https://zimg.paragon.ice.com/ParagonImages/Property/PM/RAE/225400039/4/0/0/943f1f77d732d3b81cbe384feed9463a/1/bfd9773c5cbc3c93235eee3173ee7c58/225400039-FA5125FB-5427-4A7C-90D1-CDBD85B0B1C6.JPG https://zimg.paragon.ice.com/ParagonImages/Property/PM/RAE/225400039/5/0/0/b47efe8ae75f64c57faf79b2195a8fb6/1/bfd9773c5cbc3c93235eee3173ee7c58/225400039-B36BCDF1-C4B3-4D44-89B4-202F1C2FE061.JPG https://zimg.paragon.ice.com/ParagonImages/Property/PM/RAE/225400039/6/0/0/a88902cec097dc7f2118f5a426d032ab/1/bfd9773c5cbc3c93235eee3173ee7c58/225400039-BC800109-0DCC-4F69-95CC-538C6085DE23.JPG https://zimg.paragon.ice.com/ParagonImages/Property/PM/RAE/225400039/7/0/0/482dbc08c59e5757d858a382f69f13f5/1/bfd9773c5cbc3c93235eee3173ee7c58/225400039-F64F4010-7B84-447A-AA6A-0710544CFAD7.JPG https://zimg.paragon.ice.com/ParagonImages/Property/PM/RAE/225400039/8/0/0/37880553baec2702fd0daa71fc25b7aa/1/bfd9773c5cbc3c93235eee3173ee7c58/225400039-9399C823-A0EB-4214-A45E-2A3D6A6EBFB6.JPG https://zimg.paragon.ice.com/ParagonImages/Property/PM/RAE/225400039/9/0/0/f5f3931b7a7fc3542dceb9c29eb57208/1/bfd9773c5cbc3c93235eee3173ee7c58/225400039-67FB86C1-D638-4B07-A532-16A9C5528B04.JPG https://zimg.paragon.ice.com/ParagonImages/Property/PM/RAE/225400039/10/0/0/39d7f162d1f224f1a7b630ffcb39b79d/1/bfd9773c5cbc3c93235eee3173ee7c58/225400039-63970529-41F9-4088-BCA6-08FD3A4223C3.JPG https://zimg.paragon.ice.com/ParagonImages/Property/PM/RAE/225400039/11/0/0/4bd8ac42a51a0060e746167802899ab6/1/bfd9773c5cbc3c93235eee3173ee7c58/225400039-E5341FB1-A224-4012-A6A9-CA0A0AB28040.JPG https://zimg.paragon.ice.com/ParagonImages/Property/PM/RAE/225400039/12/0/0/3255dab7482ad413da1b06ccc40f147a/1/bfd9773c5cbc3c93235eee3173ee7c58/225400039-3B7BC71A-DF91-45BD-A495-F8EEC82C89D5.JPG https://zimg.paragon.ice.com/ParagonImages/Property/PM/RAE/225400039/13/0/0/1a67128ee778bca0bb01084a877e84d2/1/bfd9773c5cbc3c93235eee3173ee7c58/225400039-345B2FFB-1BA8-48AE-B734-00B981E992B1.JPG https://zimg.paragon.ice.com/ParagonImages/Property/PM/RAE/225400039/14/0/0/56fec8dcab1c81d471bc10eefe1df72a/1/bfd9773c5cbc3c93235eee3173ee7c58/225400039-9BA561B3-6BC6-4537-91DF-6EB3537A3AE6.JPG https://zimg.paragon.ice.com/ParagonImages/Property/PM/RAE/225400039/15/0/0/3f10b9247f58e90c7b39c9988d1c0a76/1/bfd9773c5cbc3c93235eee3173ee7c58/225400039-7B224C4E-338D-4DB7-B3A8-51161E43BE99.JPG https://zimg.paragon.ice.com/ParagonImages/Property/PM/RAE/225400039/16/0/0/dfcadc37ab093e5f7e5db9f27fd8d0e6/1/bfd9773c5cbc3c93235eee3173ee7c58/225400039-F6FCE7E0-B713-4BC9-9E00-D9E628A831F3.JPG

309 173 AV NW

Edmonton T5Y 4G5

MLS® Number:  E4487219

Back to Marquis   

  • Home \
  • Marquis \
  • 309 173 AV NW
  • Marquis \
  • 309 173 AV NW

$ 459,900

3

BEDROOMS

2 + 1

BATHROOMS

1,038

SQUARE FEET

2025

YEAR BUILT

https://zimg.paragon.ice.com/ParagonImages/Property/PM/RAE/225400039/1/0/0/0e20df0058eb5fdaeea4f966f5cfd4e5/1/bfd9773c5cbc3c93235eee3173ee7c58/225400039-E6CF991D-B646-40D0-9985-DCEA49271300.JPG





MLS® Number
E4487219
PROPERTY TYPE
Duplex
LISTING DATE
May-12-2026

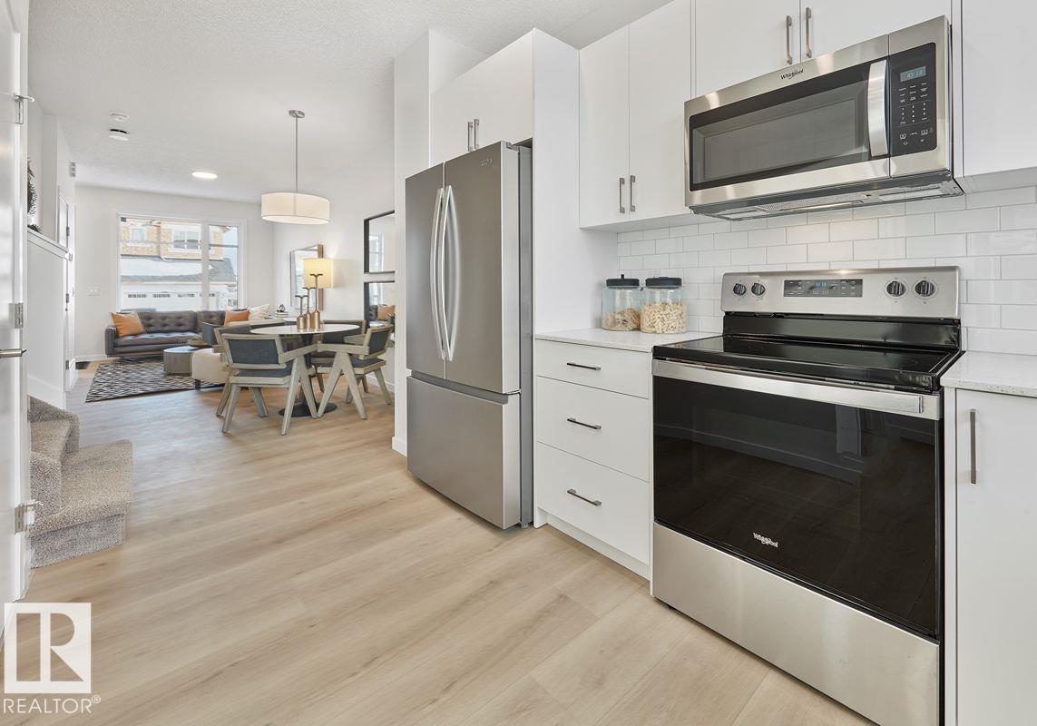
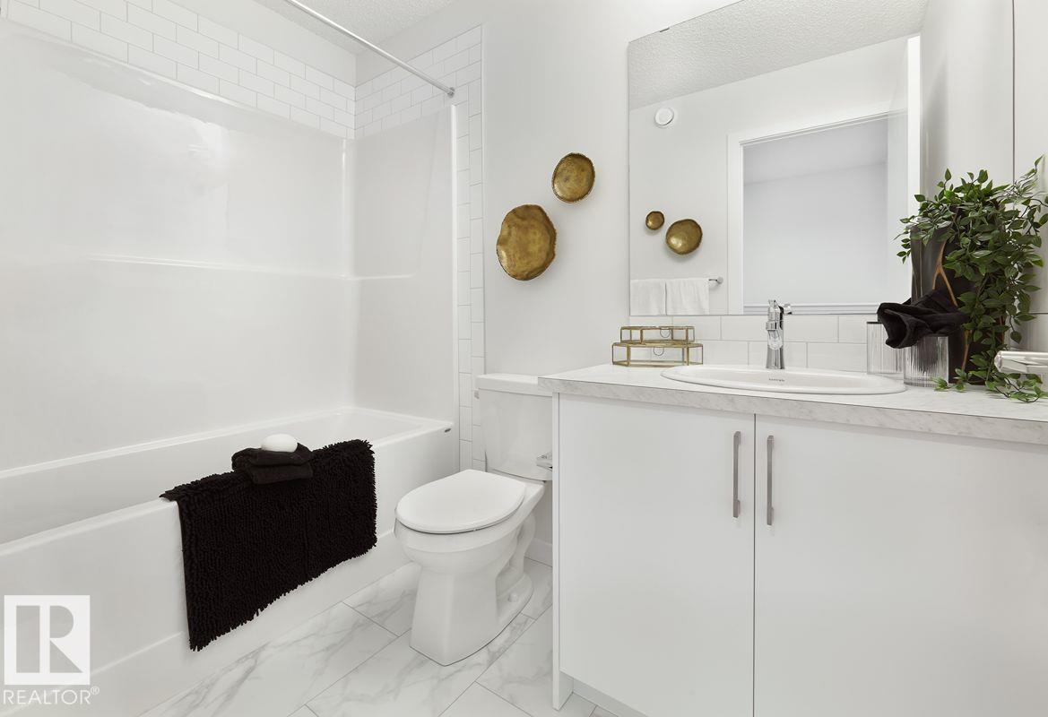
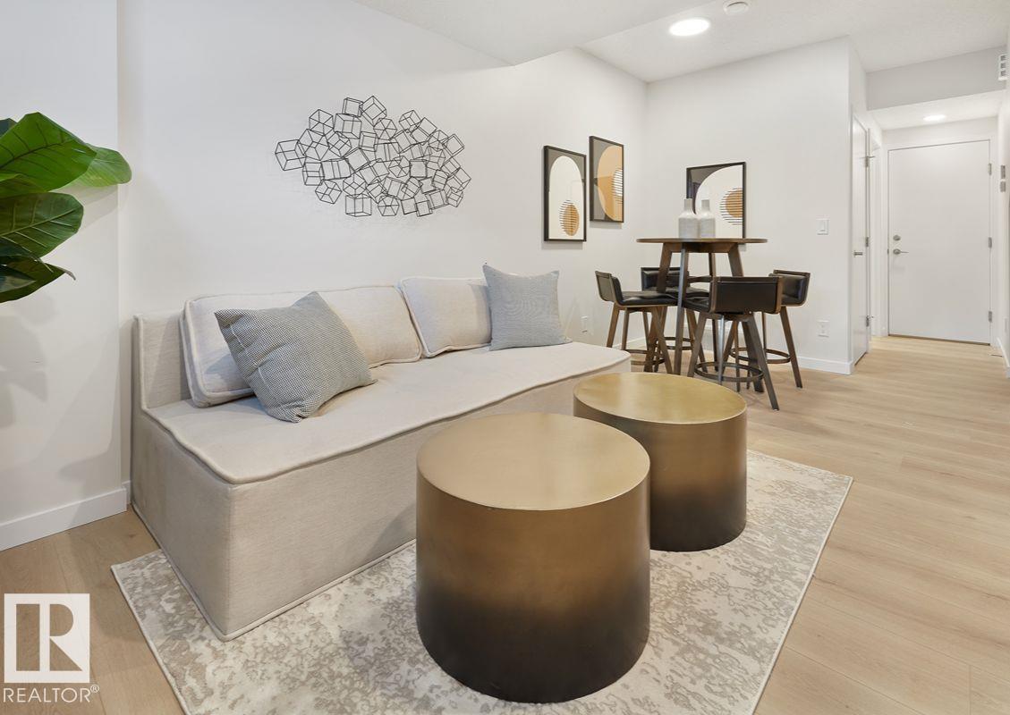
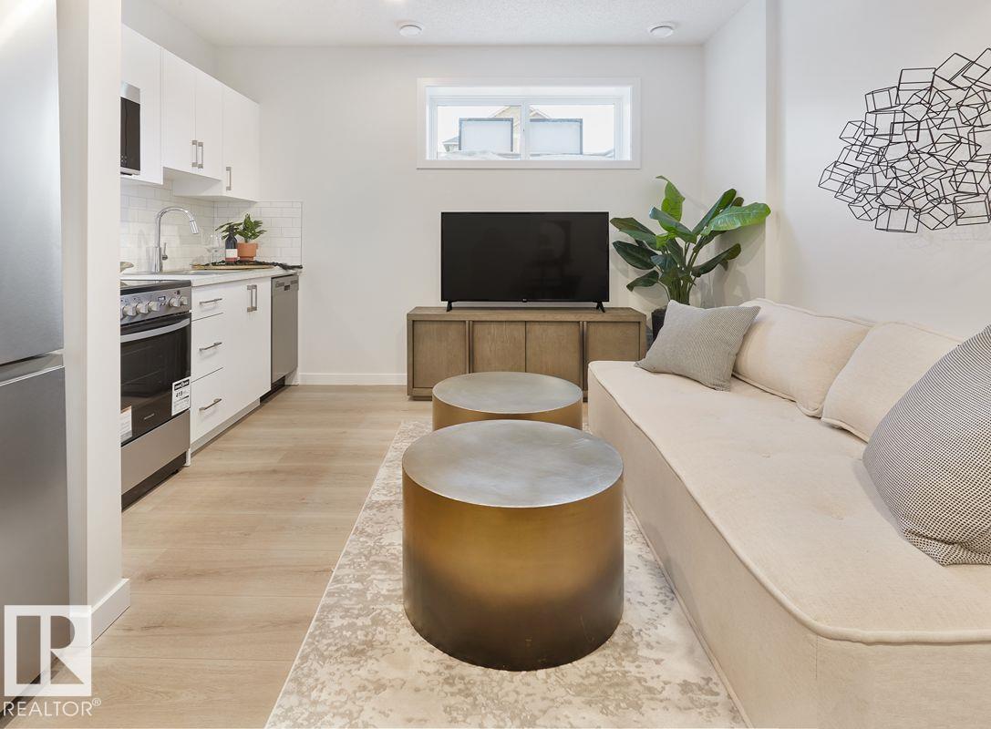
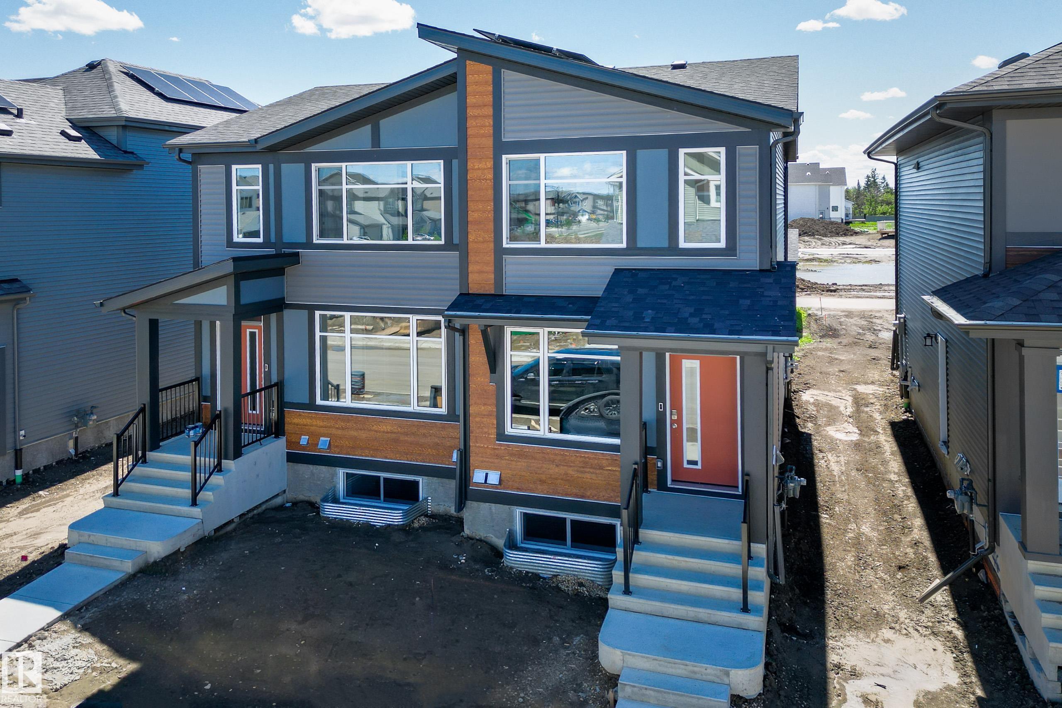
Jayman BUILT’s Cedar half duplex offers smart design with a detached garage and fully finished basement. Built with Core Performance features, this home includes SOLAR panels, triple pane windows, HRV, high-efficiency furnace, tankless hot water, and Smart Home technology. The main floor has a bright, open layout with a welcoming great room, dining area, and a functional kitchen with plenty of space for gatherings. A half bath is also located here. Upstairs, two spacious bedrooms share a full bathroom, and the laundry closet with stacked pair adds convenience. The finished basement extends your living space with a large rec room, an additional bedroom, and another full bath. Front landscaping and kitchen appliances are included, creating a move-in ready home with thoughtful details and energy-saving features.

COMMUNITY  Marquis
PROPERTY TYPE  Duplex
BUILDING TYPE  Half Duplex
STYLE  2 Storey
YEAR BUILT 2025
SQUARE FOOTAGE  1,038
BEDROOMS  3
BATHROOMS  2.50
BASEMENT  Full, Finished
AMENITIES  Deck, Hot Water Tankless
APPLIANCES  Dishwasher-Built-In, Hood Fan, Oven-Microwave, Refrigerator, Stove-Electric
COOLING 
FIREPLACE 
FLOORING  Vinyl Plank
HEATING  Forced Air-1, Natural Gas
LAUNDRY 
LOT FEATURES  Partially Landscaped
PARKING  Single Garage Detached
RESTRICTIONS  None Known
ROOF  Asphalt Shingles
TITLE  Fee Simple
BROKER  REALTORS® Association of Edmonton


ROOMS DIMENSIONS (m) LEVEL