https://zimg.paragon.ice.com/ParagonImages/Property/PM/RAE/225401452/1/0/0/29cf3ca4b7c7ba9953c8e805474ed7f6/1/7f34e8e5e4def4a5090d01252643fb9c/225401452-75f80993-c63c-4c5c-a9c2-5c8d3429272c.JPG https://zimg.paragon.ice.com/ParagonImages/Property/PM/RAE/225401452/2/0/0/a40bb45737d49805d9cbefb112e91e4d/1/7f34e8e5e4def4a5090d01252643fb9c/225401452-dc6fb092-e538-4935-81d6-a47ef241e832.JPG https://zimg.paragon.ice.com/ParagonImages/Property/PM/RAE/225401452/3/0/0/220f946dabba35a870e5fcc52b2206df/1/7f34e8e5e4def4a5090d01252643fb9c/225401452-85cf1197-90aa-4c3b-9b36-cc887c0d5dcd.JPG https://zimg.paragon.ice.com/ParagonImages/Property/PM/RAE/225401452/4/0/0/619bb9e04586930951d9e2b270dda4f5/1/7f34e8e5e4def4a5090d01252643fb9c/225401452-85144ed8-afcd-4b38-81cf-110156e87bfa.JPG https://zimg.paragon.ice.com/ParagonImages/Property/PM/RAE/225401452/5/0/0/730141129c77bb88f9939491af5451d5/1/7f34e8e5e4def4a5090d01252643fb9c/225401452-1d58e8c3-a92f-4b14-bca6-e059e989b356.JPG https://zimg.paragon.ice.com/ParagonImages/Property/PM/RAE/225401452/6/0/0/67fe8e5ab2eeda10f3b6e320c5873060/1/7f34e8e5e4def4a5090d01252643fb9c/225401452-195dc74b-7cc9-497e-a7d9-ad91df780046.JPG https://zimg.paragon.ice.com/ParagonImages/Property/PM/RAE/225401452/7/0/0/ed6665f6ee8df6042a59f02513ad30bb/1/7f34e8e5e4def4a5090d01252643fb9c/225401452-22f702c9-4ee8-4e4c-aaa6-8e8fece63a17.JPG https://zimg.paragon.ice.com/ParagonImages/Property/PM/RAE/225401452/8/0/0/f274243bfdfa74c70e0e8cc66e6f5711/1/7f34e8e5e4def4a5090d01252643fb9c/225401452-7a6dae56-8cfb-45ef-9848-ed9417d6e0c9.JPG https://zimg.paragon.ice.com/ParagonImages/Property/PM/RAE/225401452/9/0/0/5f2466ae8f00373351cc8228b0482414/1/7f34e8e5e4def4a5090d01252643fb9c/225401452-5d2975dc-a803-445c-999a-73d580868711.JPG https://zimg.paragon.ice.com/ParagonImages/Property/PM/RAE/225401452/10/0/0/791e9c29133439961486621b6ec8434e/1/7f34e8e5e4def4a5090d01252643fb9c/225401452-d265c188-a938-4c02-b9d7-0261fe7f38ae.JPG https://zimg.paragon.ice.com/ParagonImages/Property/PM/RAE/225401452/11/0/0/903fed1558f56cbb930f170bd1ca9f6e/1/7f34e8e5e4def4a5090d01252643fb9c/225401452-9d00f120-14f7-4646-9110-142c85c22177.JPG https://zimg.paragon.ice.com/ParagonImages/Property/PM/RAE/225401452/12/0/0/5c0d427da4bed8a0e1ccf11d7c4d1a06/1/7f34e8e5e4def4a5090d01252643fb9c/225401452-bf770e3f-9a27-4068-98b6-275223c6be05.JPG https://zimg.paragon.ice.com/ParagonImages/Property/PM/RAE/225401452/13/0/0/6028b65ebc385297c0c618c3a7f719d8/1/7f34e8e5e4def4a5090d01252643fb9c/225401452-3b126cdc-7936-4eef-99a3-b56645041278.JPG https://zimg.paragon.ice.com/ParagonImages/Property/PM/RAE/225401452/14/0/0/ab9040b4940896bbc7d2706f4db9df4e/1/7f34e8e5e4def4a5090d01252643fb9c/225401452-aeef0361-e207-4d4d-9d58-22269ed4d0eb.JPG https://zimg.paragon.ice.com/ParagonImages/Property/PM/RAE/225401452/15/0/0/541183151480c59f24677a1d6bb5a5cd/1/7f34e8e5e4def4a5090d01252643fb9c/225401452-93c6aa76-8087-43e8-a159-c3af68f24e7a.JPG https://zimg.paragon.ice.com/ParagonImages/Property/PM/RAE/225401452/16/0/0/bd02ef40f0ebb4e4e46df88b92c0213b/1/7f34e8e5e4def4a5090d01252643fb9c/225401452-a9883946-7294-4bed-ae8a-af966620eb5f.JPG https://zimg.paragon.ice.com/ParagonImages/Property/PM/RAE/225401452/17/0/0/d380ca8dc23d0d1b45cba6d14100ff31/1/7f34e8e5e4def4a5090d01252643fb9c/225401452-723a3482-00b0-47a9-b5c8-59f1e5161d24.JPG https://zimg.paragon.ice.com/ParagonImages/Property/PM/RAE/225401452/18/0/0/7ae9ac00952564a1045a1a6a0e21b071/1/7f34e8e5e4def4a5090d01252643fb9c/225401452-0142a43b-9f77-43b4-a9bf-8b01f06bc85d.JPG https://zimg.paragon.ice.com/ParagonImages/Property/PM/RAE/225401452/19/0/0/81e8a20d216ce0315060be067e846cac/1/7f34e8e5e4def4a5090d01252643fb9c/225401452-1bbf584b-88dd-488c-80e8-9484b8c09de8.JPG https://zimg.paragon.ice.com/ParagonImages/Property/PM/RAE/225401452/20/0/0/b8c944dbab8372b008ba4594a0709389/1/7f34e8e5e4def4a5090d01252643fb9c/225401452-60d45e96-4cae-42f1-8e2f-beee73d06db8.JPG https://zimg.paragon.ice.com/ParagonImages/Property/PM/RAE/225401452/21/0/0/04e4df438036fc514d122cabe3da1c55/1/7f34e8e5e4def4a5090d01252643fb9c/225401452-cee07869-4daa-407c-81c0-118a3e14a0a9.JPG https://zimg.paragon.ice.com/ParagonImages/Property/PM/RAE/225401452/22/0/0/b7194c4be2c25fd81f3bbfa1934edfcc/1/7f34e8e5e4def4a5090d01252643fb9c/225401452-1a9d646c-c3a6-445e-b52b-651f82f321fd.JPG

#309 10610 76 ST NW

Edmonton T6A 3Y9

MLS® Number:  E4488632

Back to Forest Heights (Edmonton)   

  • Home \
  • Forest Heights (Edmonton) \
  • #309 10610 76 ST NW

$ 217,700

2

BEDROOMS

1 + 0

BATHROOMS

915

SQUARE FEET

1993

YEAR BUILT

https://zimg.paragon.ice.com/ParagonImages/Property/PM/RAE/225401452/1/0/0/29cf3ca4b7c7ba9953c8e805474ed7f6/1/7f34e8e5e4def4a5090d01252643fb9c/225401452-75f80993-c63c-4c5c-a9c2-5c8d3429272c.JPG





MLS® Number
E4488632
PROPERTY TYPE
Apartment
LISTING DATE
May-19-2026

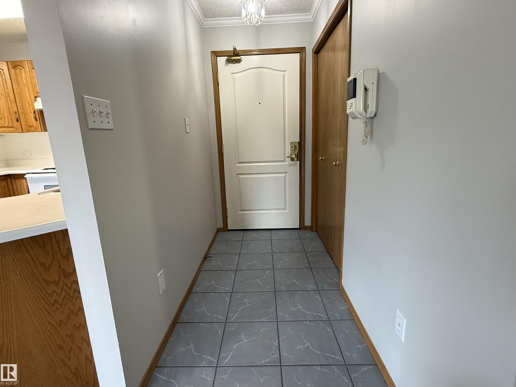
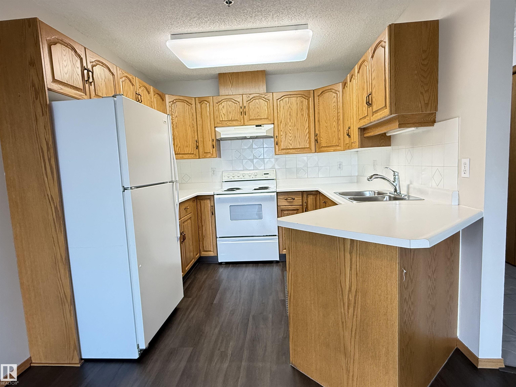
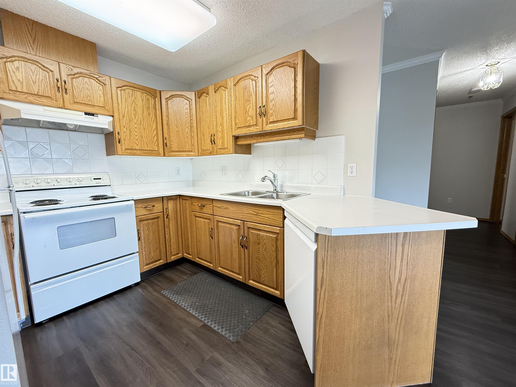
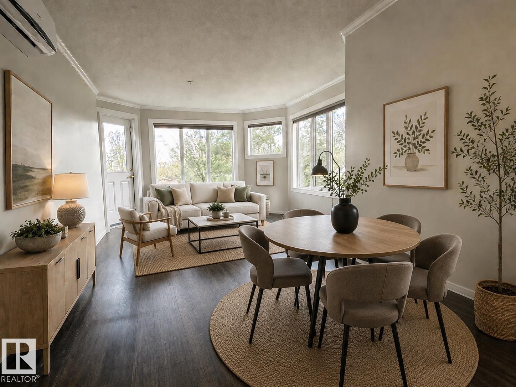
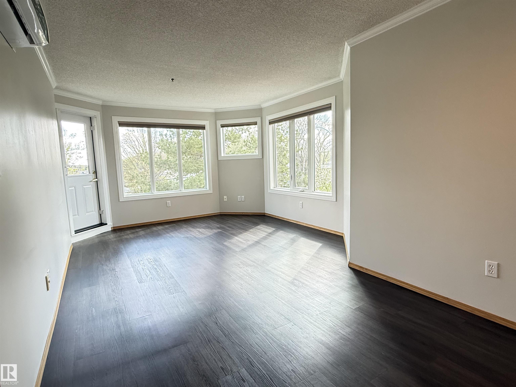
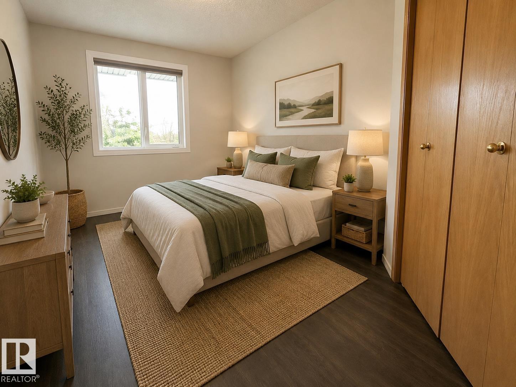
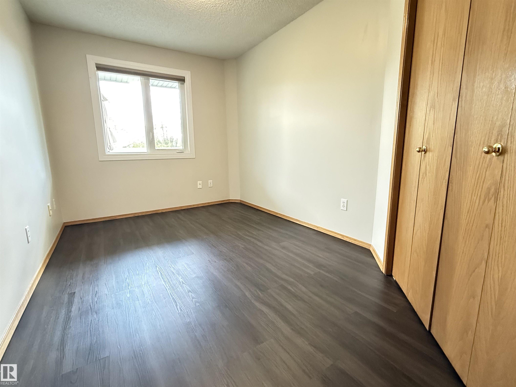
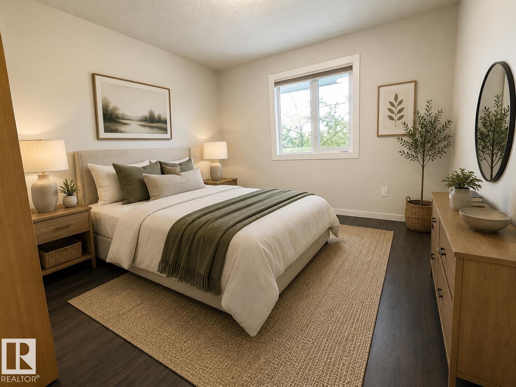
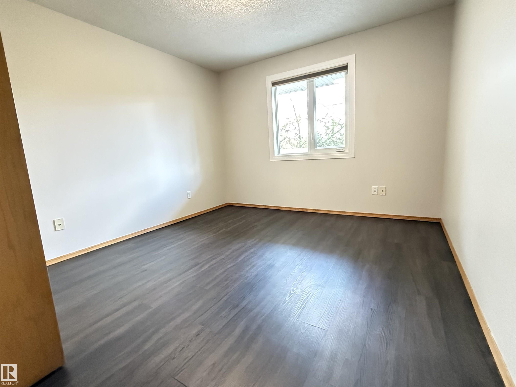
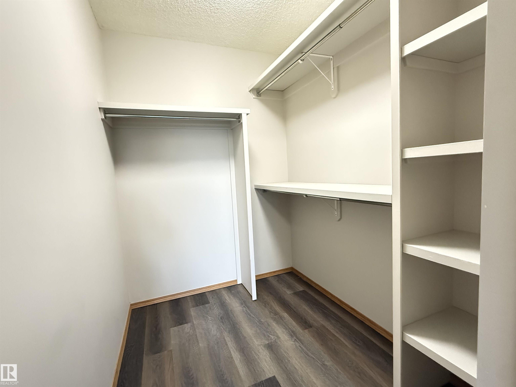
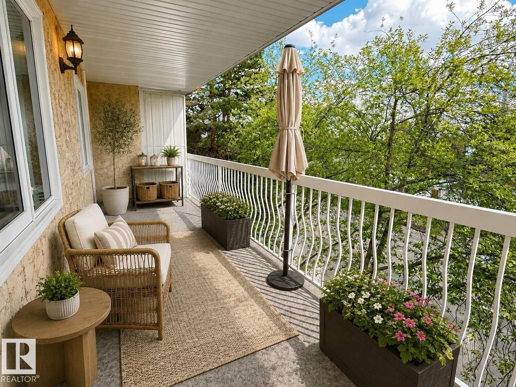
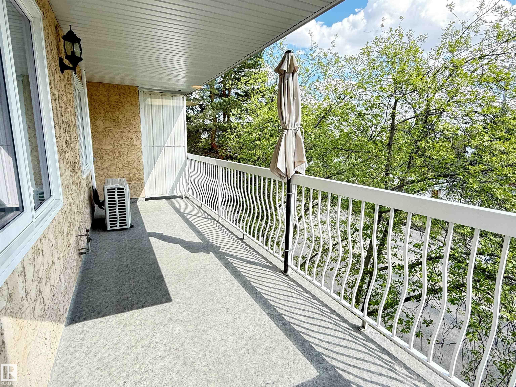
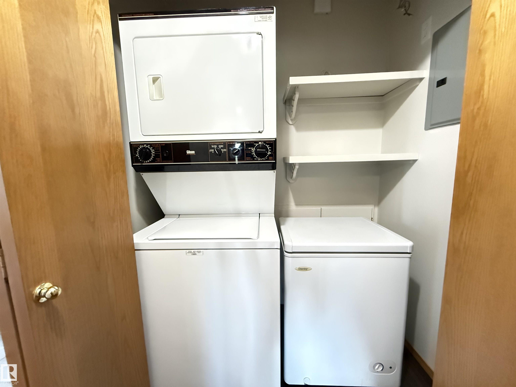
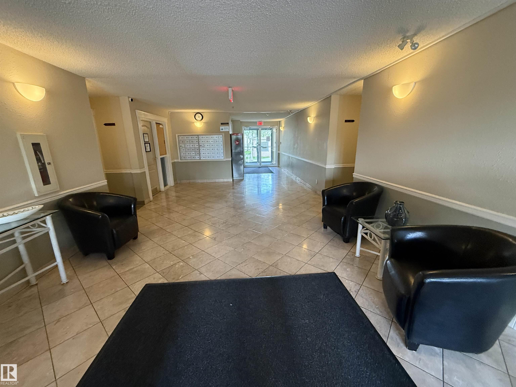
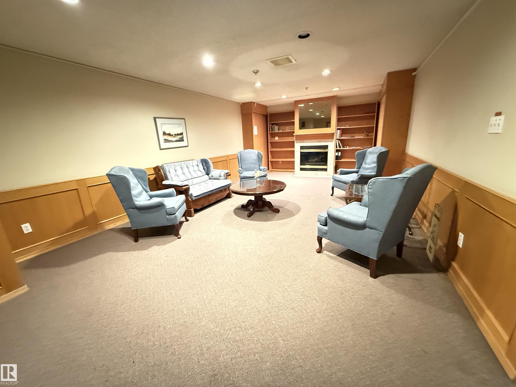
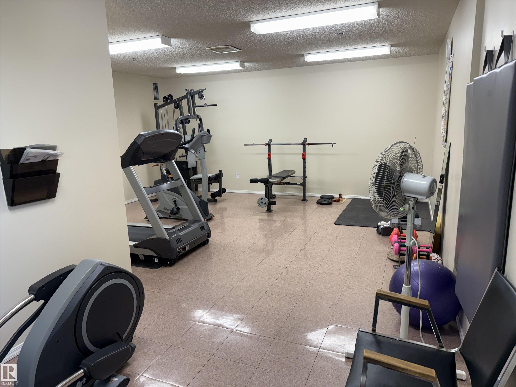
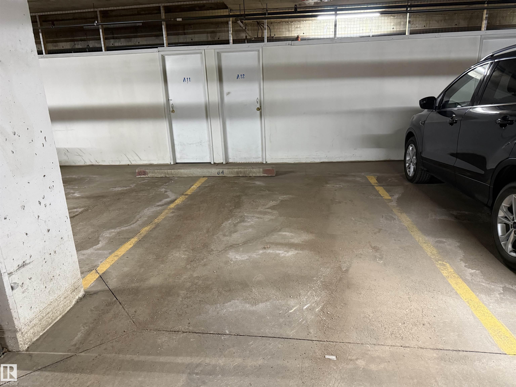
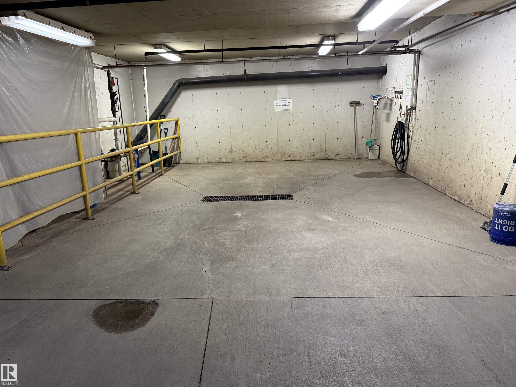
Adult 18+only and pet free building. Ideally located within an 8 minute commute to downtown with easy access through the city on nearby Wayne Gretzky Dr. Well kept & exceptionally tidy this 2 bedroom unit features newer luxury plank flooring & fresh paint. Large open great room with south facing balcony (gas hook up for BBQ). Oak kitchen with new dishwasher and microwave. In-suite laundry & new air conditioning. In-floor heat reduces dust & eases allergies. Spacious 5 pc bath with jetted swirlpool tub & separate easy-entry stall shower is ideal for those with mobility issues or those who just enjoy ample unhindered space. Large walk-in closet in primary bedroom. Amenities include exercise room, hobby room, social room, library with cozy gas fireplace, guest suite for visitors & underground car wash. 2 parking stalls included, 1 underground with secured storage locker & 2nd surface level stall. Condo fees include heat and water. Close to shopping, banking, dining, golf course & river valley.

COMMUNITY  Forest Heights (Edmonton)
PROPERTY TYPE  Apartment
BUILDING TYPE  Lowrise Apartment
STYLE  Single Level Apartment
YEAR BUILT 1993
SQUARE FOOTAGE  915
BEDROOMS  2
BATHROOMS  1.00
BASEMENT  None, No Basement
AMENITIES  Air Conditioner, Car Wash, Deck, Exercise Room, Guest Suite, Intercom, No Animal Home, No Smoking Home, Parking-Visitor, Party Room, Patio, Natural Gas BBQ Hookup
APPLIANCES  Dishwasher-Built-In, Dryer, Refrigerator, Stove-Electric, Washer, Window Coverings
COOLING 
FIREPLACE 
FLOORING  Ceramic Tile, Vinyl Plank
HEATING  In Floor Heat System, Natural Gas
LAUNDRY 
LOT FEATURES  Flat Site, Golf Nearby, Landscaped, Paved Lane, Public Swimming Pool, Public Transportation, Recreation Use, Shopping Nearby, Treed Lot
PARKING  Underground
RESTRICTIONS  None Known
ROOF  Asphalt Shingles
TITLE  Fee Simple
BROKER  REALTORS® Association of Edmonton


ROOMS DIMENSIONS (m) LEVEL