https://zimg.paragon.ice.com/ParagonImages/Property/PM/RAE/225401889/1/0/0/ea22ecbd3b4668087e1c2056e2a4da7c/1/1d2c99888e02b431f61ddc6e41f06ee3/225401889-3c158a33-0996-4b54-a61c-570b10d27241.JPG https://zimg.paragon.ice.com/ParagonImages/Property/PM/RAE/225401889/2/0/0/6ce93aad6627a79b6ca98e6b7cd54b68/1/1d2c99888e02b431f61ddc6e41f06ee3/225401889-dcf0ec73-d88d-4b80-a4ff-b28bef3c6e64.JPG https://zimg.paragon.ice.com/ParagonImages/Property/PM/RAE/225401889/3/0/0/613d3fe7ba28d1e87c5b89138fa17281/1/1d2c99888e02b431f61ddc6e41f06ee3/225401889-82c2acb1-42e9-4f28-96f3-77fd29cad8d6.JPG https://zimg.paragon.ice.com/ParagonImages/Property/PM/RAE/225401889/4/0/0/c0d502bae754d0d551597c71909032ed/1/1d2c99888e02b431f61ddc6e41f06ee3/225401889-a64821c6-bcfd-4da6-8911-27611e313e2d.JPG https://zimg.paragon.ice.com/ParagonImages/Property/PM/RAE/225401889/5/0/0/96dbe35ccac487d4365e3a17ce6d1146/1/1d2c99888e02b431f61ddc6e41f06ee3/225401889-5ffab18b-397d-42e3-bd3f-9f2dc2ec6cb9.JPG https://zimg.paragon.ice.com/ParagonImages/Property/PM/RAE/225401889/6/0/0/8bf8dcb9d8fd824bc9803c7b5a42cd0e/1/1d2c99888e02b431f61ddc6e41f06ee3/225401889-77d43ba3-9707-4cfd-9072-6ed38004ff5c.JPG https://zimg.paragon.ice.com/ParagonImages/Property/PM/RAE/225401889/7/0/0/f1e4d310e9cf6a34766a8337274b30df/1/1d2c99888e02b431f61ddc6e41f06ee3/225401889-6ee27125-2840-4edb-95e0-ba5e101ab701.JPG https://zimg.paragon.ice.com/ParagonImages/Property/PM/RAE/225401889/8/0/0/3f3511646c99fbb9fd36d31b9b20e455/1/1d2c99888e02b431f61ddc6e41f06ee3/225401889-57ccfcdf-327b-4f28-a964-384aca83c9cb.JPG https://zimg.paragon.ice.com/ParagonImages/Property/PM/RAE/225401889/9/0/0/de76e7a4f42bc4db954ffc5eb16c6087/1/1d2c99888e02b431f61ddc6e41f06ee3/225401889-e204ef41-6529-4503-a141-bb7cc9c88421.JPG https://zimg.paragon.ice.com/ParagonImages/Property/PM/RAE/225401889/10/0/0/a4d65d3b8d15f5828db0be47cd8afeb1/1/1d2c99888e02b431f61ddc6e41f06ee3/225401889-836a1d99-b5fb-49df-8232-246377ef6a05.JPG https://zimg.paragon.ice.com/ParagonImages/Property/PM/RAE/225401889/11/0/0/38e589f3227c966f7e2ccb21cad2f9ba/1/1d2c99888e02b431f61ddc6e41f06ee3/225401889-23b3fa4b-9da4-449f-b10f-d225b7359a92.JPG https://zimg.paragon.ice.com/ParagonImages/Property/PM/RAE/225401889/12/0/0/3b7afedb4d57d860499d77de869fb940/1/1d2c99888e02b431f61ddc6e41f06ee3/225401889-768270f9-147b-44f7-9688-f54b5e3f4dc8.JPG https://zimg.paragon.ice.com/ParagonImages/Property/PM/RAE/225401889/13/0/0/fb38ed69a003ea1ba462a600e5487b85/1/1d2c99888e02b431f61ddc6e41f06ee3/225401889-08600248-fa25-416b-a802-2792af44efd7.JPG https://zimg.paragon.ice.com/ParagonImages/Property/PM/RAE/225401889/14/0/0/ef5200ffdd4c7bae14e286d437c94fcc/1/1d2c99888e02b431f61ddc6e41f06ee3/225401889-d4c4b798-b57e-41fc-a012-026b2dcd9534.JPG https://zimg.paragon.ice.com/ParagonImages/Property/PM/RAE/225401889/15/0/0/50b6ec0439cdcd31a1144742a6bee22b/1/1d2c99888e02b431f61ddc6e41f06ee3/225401889-9d466682-b42c-4b19-a0cc-b453bb4b6d95.JPG https://zimg.paragon.ice.com/ParagonImages/Property/PM/RAE/225401889/16/0/0/9639487f77d97cad68e3668ede803d35/1/1d2c99888e02b431f61ddc6e41f06ee3/225401889-0d727057-3a5e-4861-a4e8-4f6d6b7673a1.JPG https://zimg.paragon.ice.com/ParagonImages/Property/PM/RAE/225401889/17/0/0/e7dc99f1e22b5bba59b25800189ff904/1/1d2c99888e02b431f61ddc6e41f06ee3/225401889-9fcf00a5-567e-4828-bbd5-6f6182c1fd7e.JPG https://zimg.paragon.ice.com/ParagonImages/Property/PM/RAE/225401889/18/0/0/be71a9deca42e0e7f74e35e474cbe5b8/1/1d2c99888e02b431f61ddc6e41f06ee3/225401889-1ebd8218-605d-42db-9e88-d6b448d59adf.JPG https://zimg.paragon.ice.com/ParagonImages/Property/PM/RAE/225401889/20/0/0/7eed6e94beb35bcba23f04f775ed8f78/1/1d2c99888e02b431f61ddc6e41f06ee3/225401889-2ba8a12b-b962-4ed7-a1bb-2db9d59833cd.JPG https://zimg.paragon.ice.com/ParagonImages/Property/PM/RAE/225401889/21/0/0/5393801b75f09a3af2437260cef71732/1/1d2c99888e02b431f61ddc6e41f06ee3/225401889-aa5fbaf2-ffe4-4dee-bcb8-9d1eb883088a.JPG https://zimg.paragon.ice.com/ParagonImages/Property/PM/RAE/225401889/22/0/0/fb5f163dd818d2af2ec325b61f7f8275/1/1d2c99888e02b431f61ddc6e41f06ee3/225401889-4d1e943a-ad23-4f3c-886e-f5856b8a977d.JPG https://zimg.paragon.ice.com/ParagonImages/Property/PM/RAE/225401889/23/0/0/24523440c84b93489d8fc7eb78b33d50/1/1d2c99888e02b431f61ddc6e41f06ee3/225401889-7ddb2d48-806b-4f8e-b7d9-be5a6d7d6e77.JPG https://zimg.paragon.ice.com/ParagonImages/Property/PM/RAE/225401889/24/0/0/ad6bdbb8ab1c46386078b536509f264b/1/1d2c99888e02b431f61ddc6e41f06ee3/225401889-42cd2737-1193-47a0-a2f7-f95d414f9931.JPG https://zimg.paragon.ice.com/ParagonImages/Property/PM/RAE/225401889/25/0/0/26927ffb65501c2f2e30f0422ef3ce8d/1/1d2c99888e02b431f61ddc6e41f06ee3/225401889-6cc27e70-03a4-435a-a776-84463c47ba40.JPG https://zimg.paragon.ice.com/ParagonImages/Property/PM/RAE/225401889/26/0/0/e5fa54e7dc81fa8d57e1d6cda90460a6/1/1d2c99888e02b431f61ddc6e41f06ee3/225401889-b0b1e8a0-3d77-4fa3-93ba-33f92054d4ed.JPG https://zimg.paragon.ice.com/ParagonImages/Property/PM/RAE/225401889/27/0/0/66b55008cda56f4b109bbf1b8b1b9484/1/1d2c99888e02b431f61ddc6e41f06ee3/225401889-661bc816-c7fc-45c3-a43f-3a9641c94885.JPG https://zimg.paragon.ice.com/ParagonImages/Property/PM/RAE/225401889/28/0/0/02415d645f3e2b3ef7f574edd28772a5/1/1d2c99888e02b431f61ddc6e41f06ee3/225401889-221eaf6d-5a6e-427e-82f3-41d93626f950.JPG https://zimg.paragon.ice.com/ParagonImages/Property/PM/RAE/225401889/29/0/0/3f74618a774f6355e292d365941483e9/1/1d2c99888e02b431f61ddc6e41f06ee3/225401889-56ec90c0-83dd-4484-84d1-14e646875870.JPG https://zimg.paragon.ice.com/ParagonImages/Property/PM/RAE/225401889/30/0/0/3a892c7e98d4e8e26947e385ae357f45/1/1d2c99888e02b431f61ddc6e41f06ee3/225401889-def0d7ce-fd4f-49d1-8787-19a8d3123be2.JPG https://zimg.paragon.ice.com/ParagonImages/Property/PM/RAE/225401889/31/0/0/a10acc52407024a2c50d504f94ebace1/1/1d2c99888e02b431f61ddc6e41f06ee3/225401889-1f272ad0-9071-452f-99e8-17187128c408.JPG https://zimg.paragon.ice.com/ParagonImages/Property/PM/RAE/225401889/32/0/0/83123d4a8f6d943e4ce9cff5ceb3a840/1/1d2c99888e02b431f61ddc6e41f06ee3/225401889-966e68e9-7af1-42c4-8cbc-95b7fb014c20.JPG https://zimg.paragon.ice.com/ParagonImages/Property/PM/RAE/225401889/33/0/0/31dc5977f06ba9bef49f74f2fddb998a/1/1d2c99888e02b431f61ddc6e41f06ee3/225401889-6293be56-0a49-4303-939c-84453fef282b.JPG https://zimg.paragon.ice.com/ParagonImages/Property/PM/RAE/225401889/34/0/0/83ae14e763652c682c1d9801423c393e/1/1d2c99888e02b431f61ddc6e41f06ee3/225401889-595f6ff5-d076-4acb-af5f-475d4ee035fd.JPG

#308 4316 139 AV NW

Edmonton T5Y 0L1

MLS® Number:  E4489069

Back to Clareview Town Centre   

  • Home \
  • Clareview Town Centre \
  • #308 4316 139 AV NW

$ 149,000

2

BEDROOMS

2 + 0

BATHROOMS

998

SQUARE FEET

2008

YEAR BUILT

https://zimg.paragon.ice.com/ParagonImages/Property/PM/RAE/225401889/1/0/0/ea22ecbd3b4668087e1c2056e2a4da7c/1/1d2c99888e02b431f61ddc6e41f06ee3/225401889-3c158a33-0996-4b54-a61c-570b10d27241.JPG





MLS® Number
E4489069
PROPERTY TYPE
Apartment
LISTING DATE
May-21-2026

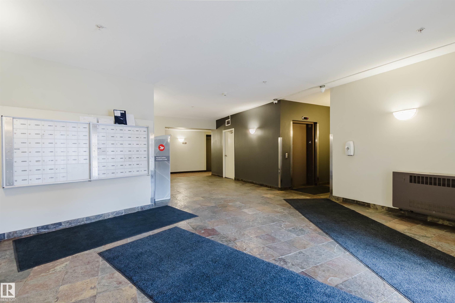
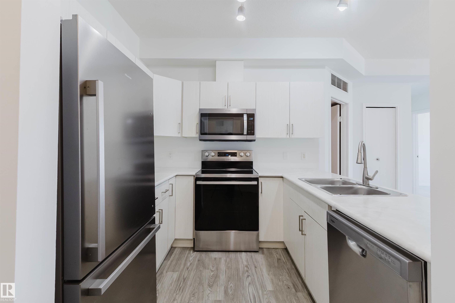
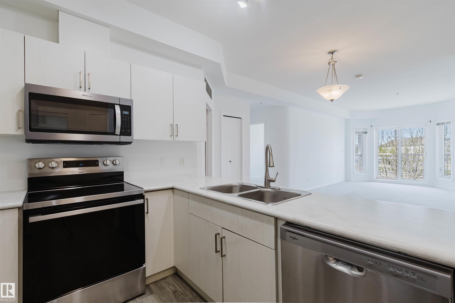
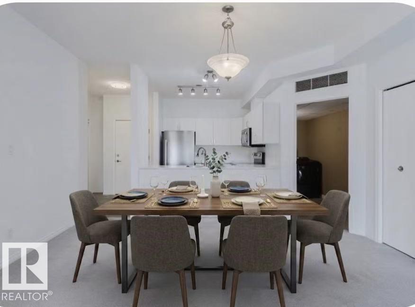
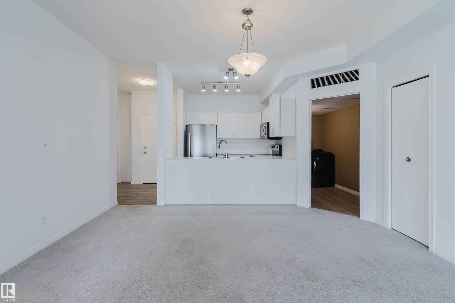
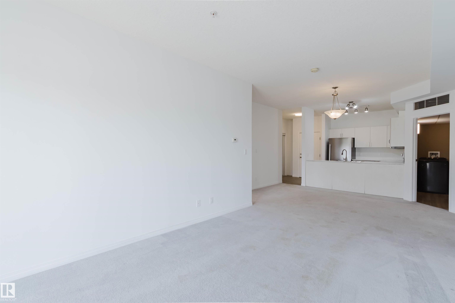
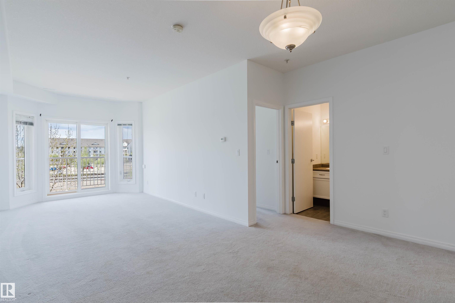
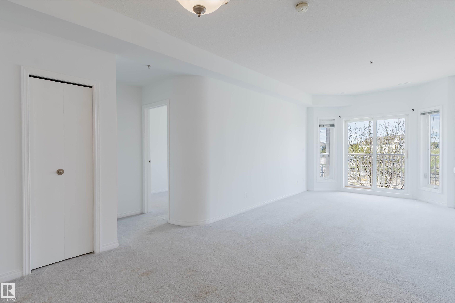
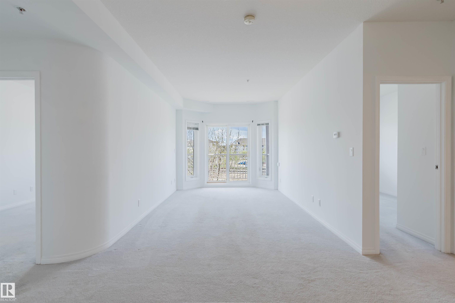
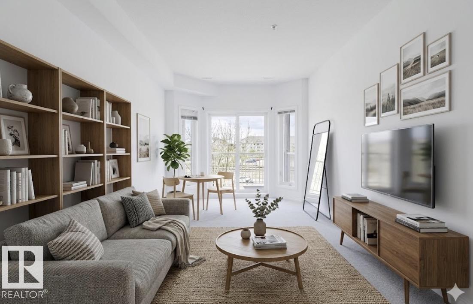
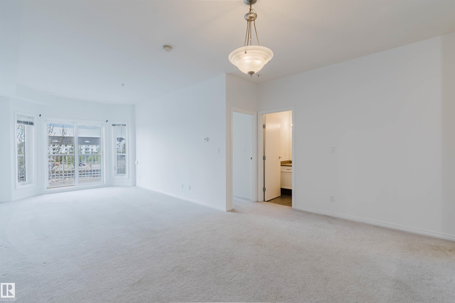
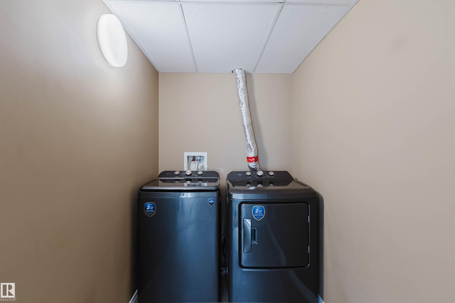
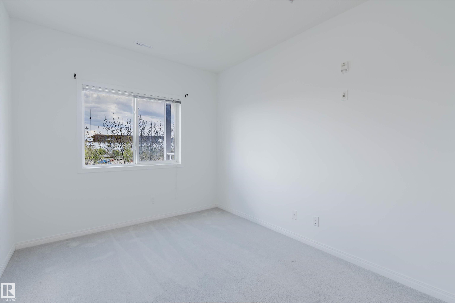
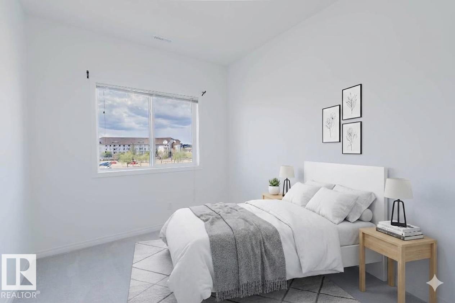
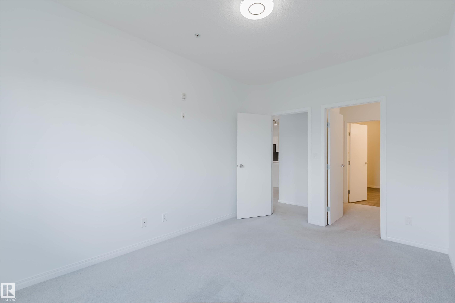
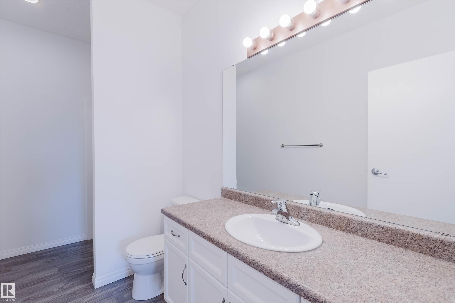
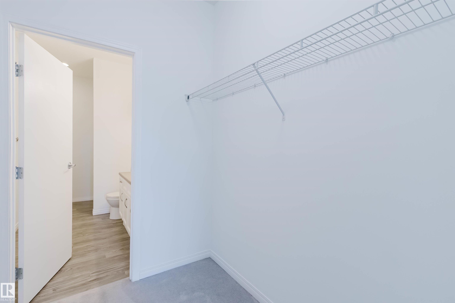
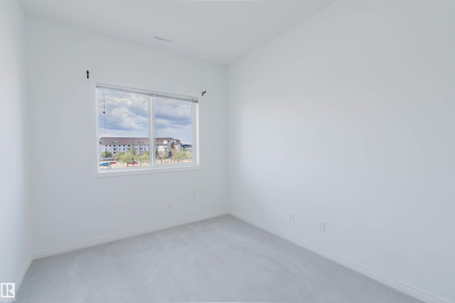
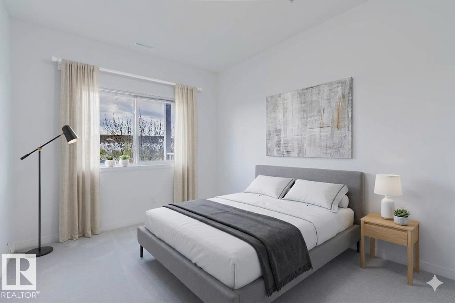
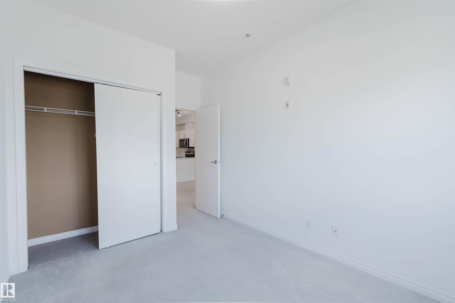
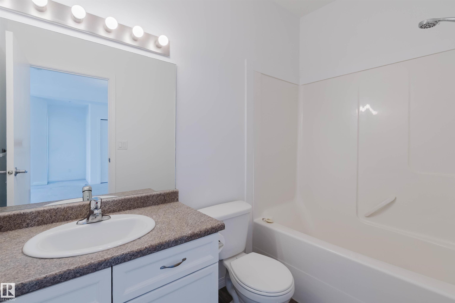
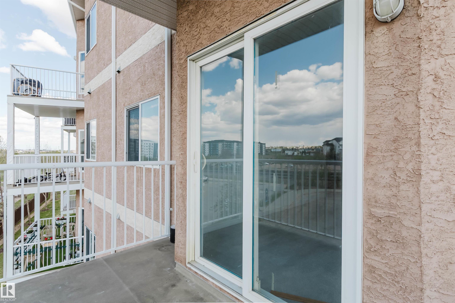
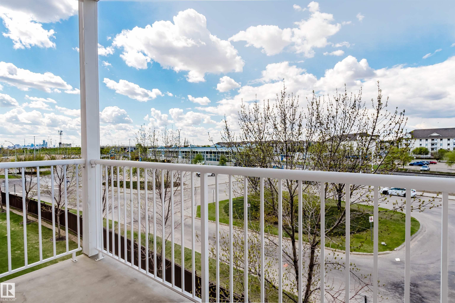
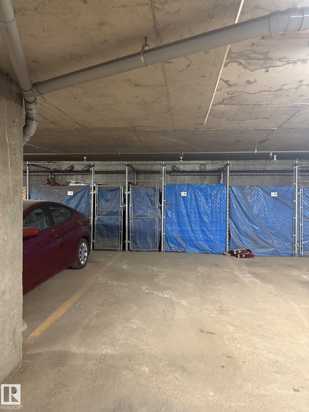
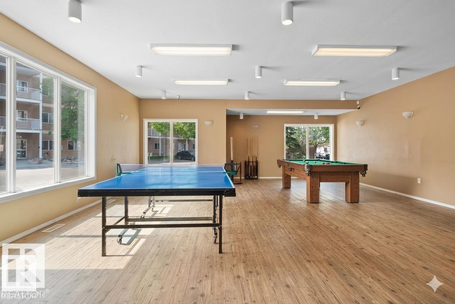
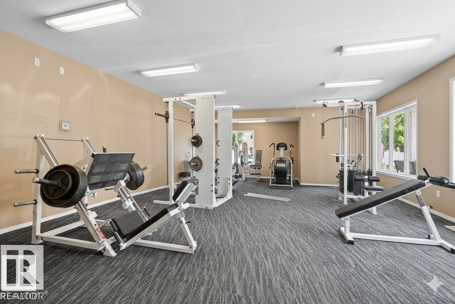
Welcome to this 2 bedrooms, 2 full baths condo unit in Estates Of Clareview. Super convenient location – Steps to Clareview LRT station, walking distance to Clareview Rec Center & CLAREVIEW TOWN CENTRE MALL w/ Walmart, Superstore, Shoppers Drug Mart & much more! This upgraded 3rd floor unit features open concept floor plan w/ 9 ft ceilings. FRESH paint & newer vinyl flooring in kitchen & bathroom area. A large living room has WEST exposure with tons of natural light & a sliding door leading to a large balcony. The kitchen NEWER white cabinetry, new stainless steel appliances (2025) and newer countertop & sink/faucet. Primary bedroom has a walk through closet and 3 pc en-suite. In suite laundry w/ newer washer/dryer and storage space. One heated underground parking (C-45) with a huge storage locker. A well-managed building with fantastic amenities including a fitness centre, social room. This property is perfect for students attending UofA, investors, or retirees wanting a convenient condo living.

COMMUNITY  Clareview Town Centre
PROPERTY TYPE  Apartment
BUILDING TYPE  Lowrise Apartment
STYLE  Single Level Apartment
YEAR BUILT 2008
SQUARE FOOTAGE  998
BEDROOMS  2
BATHROOMS  2.00
BASEMENT  None, No Basement
AMENITIES  Ceiling 9 ft., Exercise Room, Parking-Visitor, Secured Parking, Social Rooms
APPLIANCES  Dishwasher-Built-In, Dryer, Microwave Hood Fan, Refrigerator, Stove-Electric, Washer, Window Coverings
COOLING 
FIREPLACE 
FLOORING  Carpet, Vinyl Plank
HEATING  Forced Air-1, Natural Gas
LAUNDRY  ensuite bathroom
LOT FEATURES  Flat Site, Public Transportation, Shopping Nearby
PARKING  Underground
RESTRICTIONS  None Known
ROOF  Asphalt Shingles
TITLE  Fee Simple
BROKER  REALTORS® Association of Edmonton


ROOMS DIMENSIONS (m) LEVEL