https://zimg.paragon.ice.com/ParagonImages/Property/PM/RAE/225407280/1/0/0/83e8b6065ce7bd75bff8c66eb64c469c/1/74315298c1e785e8009cac2c57ad135a/225407280-ed896a79-06d3-4657-aed9-eb798bbd07aa.JPG https://zimg.paragon.ice.com/ParagonImages/Property/PM/RAE/225407280/2/0/0/636d0b000d44fcf73d9b2ee115100f4a/1/74315298c1e785e8009cac2c57ad135a/225407280-1ad4f315-b6f5-40cf-914b-bfffbb783a30.JPG https://zimg.paragon.ice.com/ParagonImages/Property/PM/RAE/225407280/3/0/0/8b81eb6d08e6497cae47675ac6c783cb/1/74315298c1e785e8009cac2c57ad135a/225407280-1cf087f9-1d6c-4fee-a788-c56eca92573b.JPG https://zimg.paragon.ice.com/ParagonImages/Property/PM/RAE/225407280/4/0/0/a41ee209f6ab1728f749e5c9323d9165/1/74315298c1e785e8009cac2c57ad135a/225407280-b37f3d1f-a526-4cd4-a941-8464288d9451.JPG https://zimg.paragon.ice.com/ParagonImages/Property/PM/RAE/225407280/5/0/0/cac152340030980b26c2a5f2d465b35e/1/74315298c1e785e8009cac2c57ad135a/225407280-326c5794-b220-428c-8d56-7efc5dbda5b7.JPG https://zimg.paragon.ice.com/ParagonImages/Property/PM/RAE/225407280/6/0/0/63f5350405598ea5e236ea88d46cd28a/1/74315298c1e785e8009cac2c57ad135a/225407280-d9e79992-013c-43c8-9192-52634028060e.JPG https://zimg.paragon.ice.com/ParagonImages/Property/PM/RAE/225407280/7/0/0/ba37227bf58ff3de00e3e5cf77f89c5d/1/74315298c1e785e8009cac2c57ad135a/225407280-36947f46-56b0-4dce-9445-9926fe7b2ee0.JPG https://zimg.paragon.ice.com/ParagonImages/Property/PM/RAE/225407280/8/0/0/11ac83040fe5218e4c97cf92b9be7f60/1/74315298c1e785e8009cac2c57ad135a/225407280-b61987c4-006b-4bfd-8de6-9a225ea20b73.JPG https://zimg.paragon.ice.com/ParagonImages/Property/PM/RAE/225407280/9/0/0/56fe9a9ffe32930ac5235ca21333e538/1/74315298c1e785e8009cac2c57ad135a/225407280-9b73add3-e49f-4470-aa30-89fdd06a18b7.JPG https://zimg.paragon.ice.com/ParagonImages/Property/PM/RAE/225407280/10/0/0/5b475554a6d9953821d53ee3ffead5f0/1/74315298c1e785e8009cac2c57ad135a/225407280-fcc7773f-9714-495f-ba05-b306197c3527.JPG https://zimg.paragon.ice.com/ParagonImages/Property/PM/RAE/225407280/11/0/0/e2b5f41fa4696effe477d358473d1a4c/1/74315298c1e785e8009cac2c57ad135a/225407280-90bdb369-1931-473a-a013-2d8eb95b04ab.JPG https://zimg.paragon.ice.com/ParagonImages/Property/PM/RAE/225407280/12/0/0/f3acf3766a239a4635ff800d2d53a121/1/74315298c1e785e8009cac2c57ad135a/225407280-784a0096-078e-4e62-9123-f7a62d66cd11.JPG https://zimg.paragon.ice.com/ParagonImages/Property/PM/RAE/225407280/13/0/0/1f926852a163c8f4169c8dfc2b677f55/1/74315298c1e785e8009cac2c57ad135a/225407280-6ac6a59f-ac86-4b97-8a72-b24d48ea01fc.JPG https://zimg.paragon.ice.com/ParagonImages/Property/PM/RAE/225407280/14/0/0/922338a8943e73d3b188471e97ca7942/1/74315298c1e785e8009cac2c57ad135a/225407280-5aaeb039-9d19-47bf-ae4a-1b6a389afc6f.JPG https://zimg.paragon.ice.com/ParagonImages/Property/PM/RAE/225407280/15/0/0/892b850710033605237f5fe51a913aeb/1/74315298c1e785e8009cac2c57ad135a/225407280-8032af78-40e5-4df0-bfb4-70260e294ac6.JPG https://zimg.paragon.ice.com/ParagonImages/Property/PM/RAE/225407280/16/0/0/8c73e3aa0f2bf370fb6b39915d71a9f3/1/74315298c1e785e8009cac2c57ad135a/225407280-12826214-5764-4750-b107-7c8cdf3390ce.JPG https://zimg.paragon.ice.com/ParagonImages/Property/PM/RAE/225407280/17/0/0/98466e19655411a55ecf3b8eabd3a10b/1/74315298c1e785e8009cac2c57ad135a/225407280-676b7e1f-33b7-4334-b880-cdb6c36cf1c0.JPG https://zimg.paragon.ice.com/ParagonImages/Property/PM/RAE/225407280/18/0/0/207bb07972eb2a81a12c122ba378a3ed/1/74315298c1e785e8009cac2c57ad135a/225407280-9fc81535-4396-4f55-a452-b6222f6f3ccd.JPG https://zimg.paragon.ice.com/ParagonImages/Property/PM/RAE/225407280/19/0/0/2248c6a58a079c2e2d41214063c7783e/1/74315298c1e785e8009cac2c57ad135a/225407280-89dc711a-da92-482b-a678-a9a54ae42367.JPG https://zimg.paragon.ice.com/ParagonImages/Property/PM/RAE/225407280/20/0/0/8b87c94ddcedc097f427e8d4fe84007a/1/74315298c1e785e8009cac2c57ad135a/225407280-73e31d8c-b27f-4781-87c3-52e969388fc5.JPG https://zimg.paragon.ice.com/ParagonImages/Property/PM/RAE/225407280/21/0/0/2f914e6488fd071a2283642324b20072/1/74315298c1e785e8009cac2c57ad135a/225407280-35e60ef4-1218-4d81-9bee-f805410f05e4.JPG https://zimg.paragon.ice.com/ParagonImages/Property/PM/RAE/225407280/22/0/0/dd4c6fa9e066119af93e1bc5d49c3852/1/74315298c1e785e8009cac2c57ad135a/225407280-df8b2a43-1fa4-4431-b103-b87d6a211f5e.JPG https://zimg.paragon.ice.com/ParagonImages/Property/PM/RAE/225407280/23/0/0/d9d3a2ca57dc506f836070848f5a153d/1/74315298c1e785e8009cac2c57ad135a/225407280-f30d6ab9-e804-4313-b868-0dd78f89dc26.JPG https://zimg.paragon.ice.com/ParagonImages/Property/PM/RAE/225407280/24/0/0/6ec482fc39ac10590fff062e422e6630/1/74315298c1e785e8009cac2c57ad135a/225407280-73562c23-aca0-434f-9f44-9d0e28c7839f.JPG https://zimg.paragon.ice.com/ParagonImages/Property/PM/RAE/225407280/25/0/0/8401648f548de6ac6616f6bf8b00b148/1/74315298c1e785e8009cac2c57ad135a/225407280-4dc2dde5-d686-4407-bb47-bcf1d891a823.JPG https://zimg.paragon.ice.com/ParagonImages/Property/PM/RAE/225407280/26/0/0/f88c68a84349422806b4498873c49215/1/74315298c1e785e8009cac2c57ad135a/225407280-8472078e-698c-4e09-9aaf-ecc4fe23742e.JPG https://zimg.paragon.ice.com/ParagonImages/Property/PM/RAE/225407280/27/0/0/cb5881047dbac5f55e541918fa857356/1/74315298c1e785e8009cac2c57ad135a/225407280-1e0dad7a-5632-4694-b414-bf154527301c.JPG https://zimg.paragon.ice.com/ParagonImages/Property/PM/RAE/225407280/28/0/0/d15cb56707050a8f90cc04746ededf2b/1/74315298c1e785e8009cac2c57ad135a/225407280-cbb1237b-67b3-4278-96b0-260f8b70221f.JPG https://zimg.paragon.ice.com/ParagonImages/Property/PM/RAE/225407280/29/0/0/a5ec0b7325e45465f4f06b34aa6719fe/1/74315298c1e785e8009cac2c57ad135a/225407280-d92500b0-4e1b-46f8-a032-733bec46e134.JPG https://zimg.paragon.ice.com/ParagonImages/Property/PM/RAE/225407280/30/0/0/e1bc916d59eedffb09d27cd3816136ef/1/74315298c1e785e8009cac2c57ad135a/225407280-36c8d9bc-93f6-48e3-88d5-496c8f1416aa.JPG https://zimg.paragon.ice.com/ParagonImages/Property/PM/RAE/225407280/31/0/0/2027fb570b4a9545649ecc27c189b9ea/1/74315298c1e785e8009cac2c57ad135a/225407280-e06b5697-d77f-4dde-bd9e-cf1dad4f774a.JPG

308 3 ST

Rural Lac Ste. Anne County T0E 1A0

MLS® Number:  E4494460

Back to   

  • Home \
  • 308 3 ST

$ 290,000

3

BEDROOMS

1 + 0

BATHROOMS

904

SQUARE FEET

1975

YEAR BUILT

https://zimg.paragon.ice.com/ParagonImages/Property/PM/RAE/225407280/1/0/0/83e8b6065ce7bd75bff8c66eb64c469c/1/74315298c1e785e8009cac2c57ad135a/225407280-ed896a79-06d3-4657-aed9-eb798bbd07aa.JPG





Mieke Jennings

780-965-7122

MLS® Number
E4494460
PROPERTY TYPE
Detached Single Family
LISTING DATE
June-18-2026

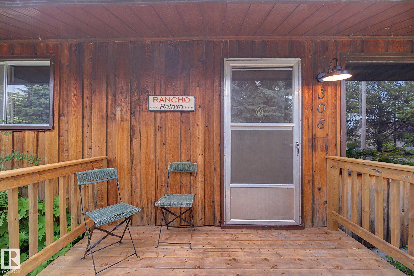
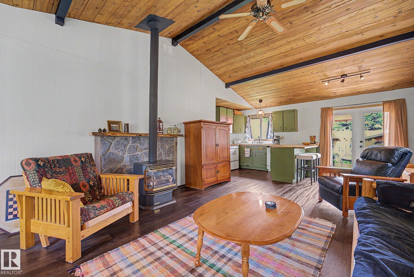
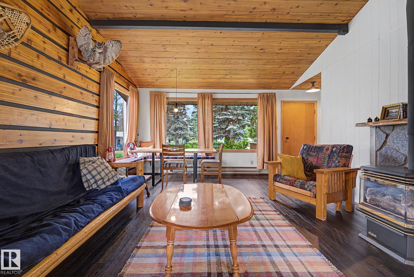
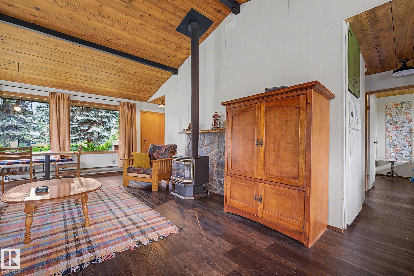
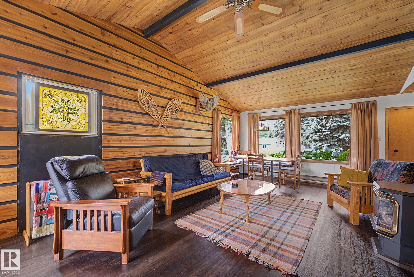
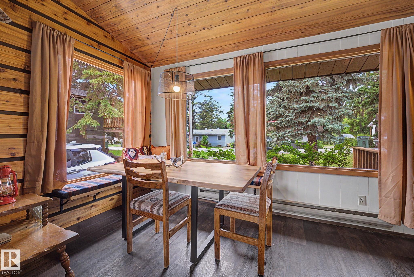
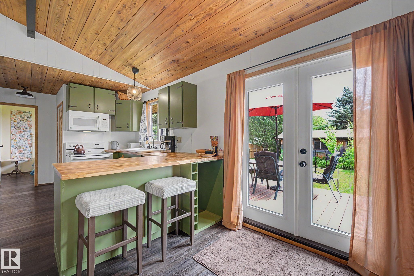
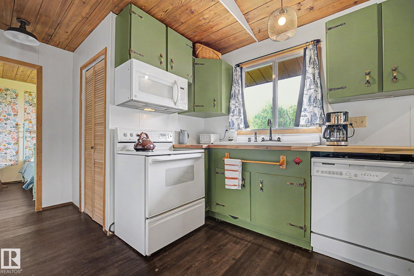
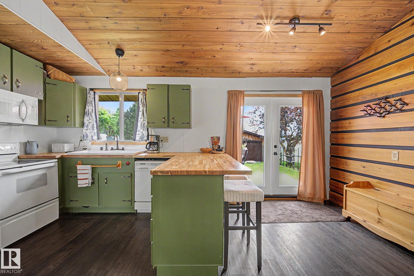
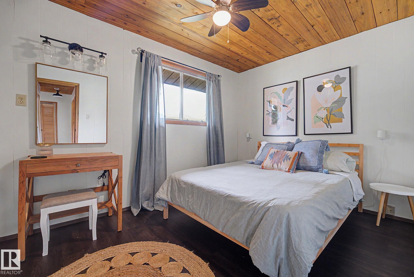
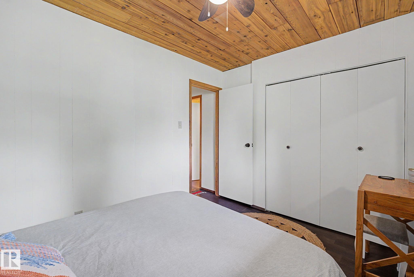
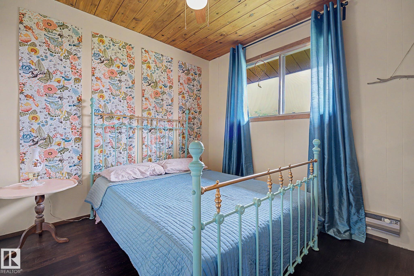
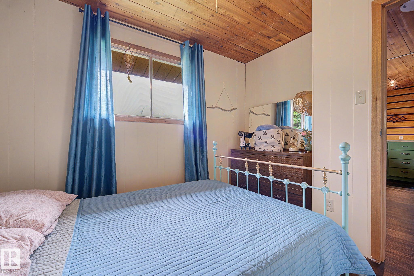
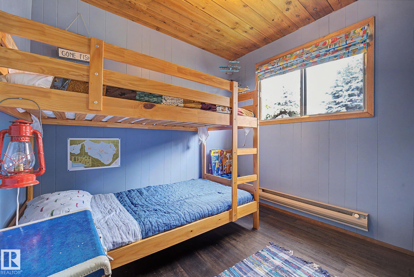
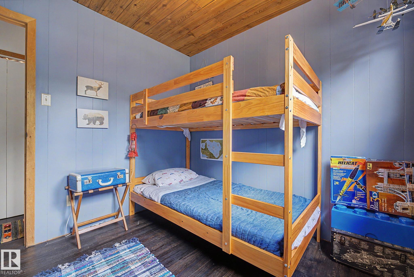
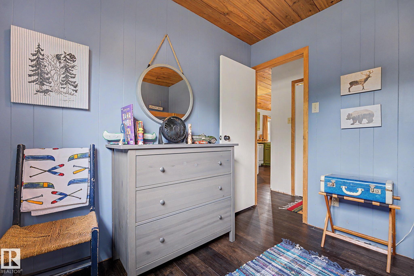
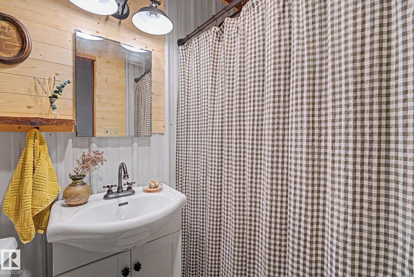
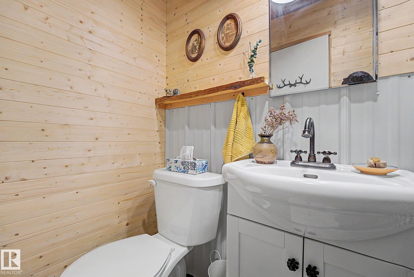
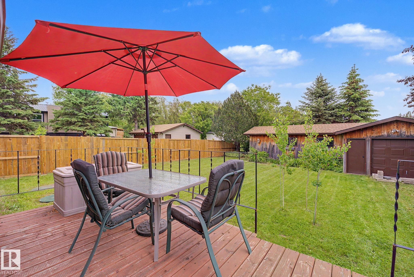
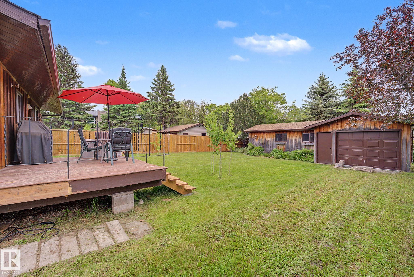
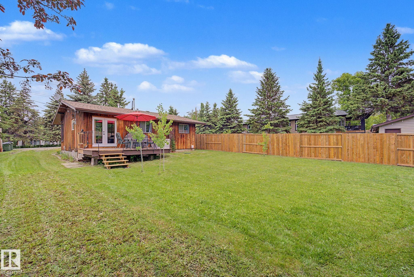
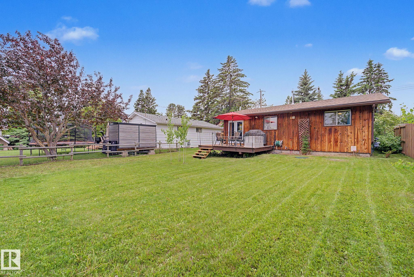
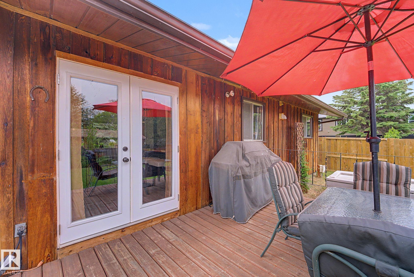
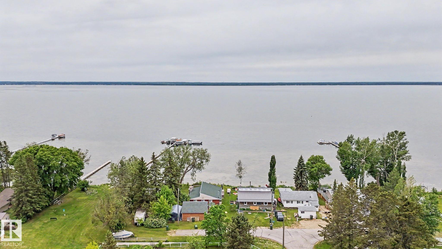
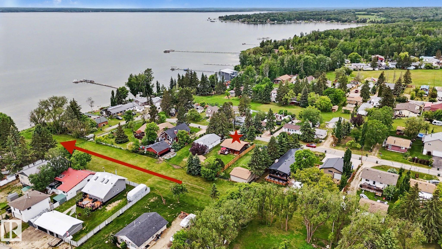
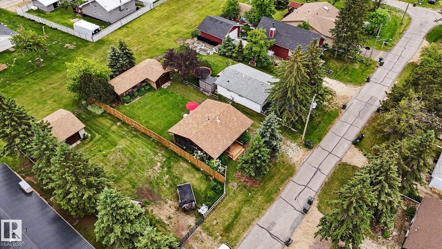
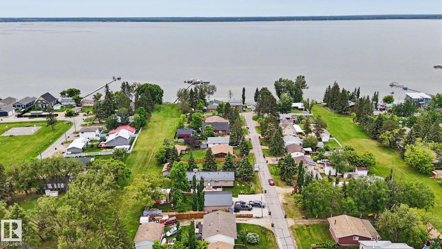
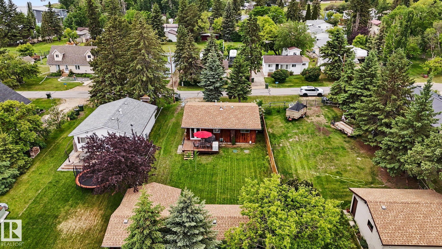
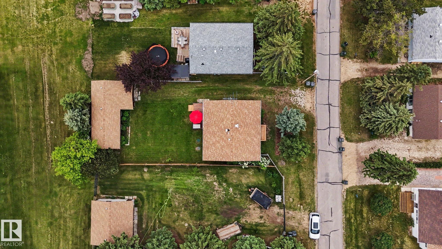
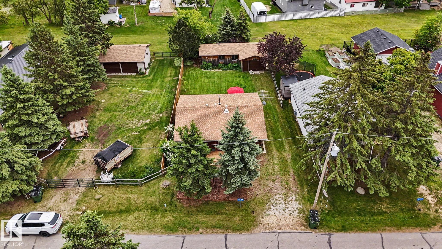
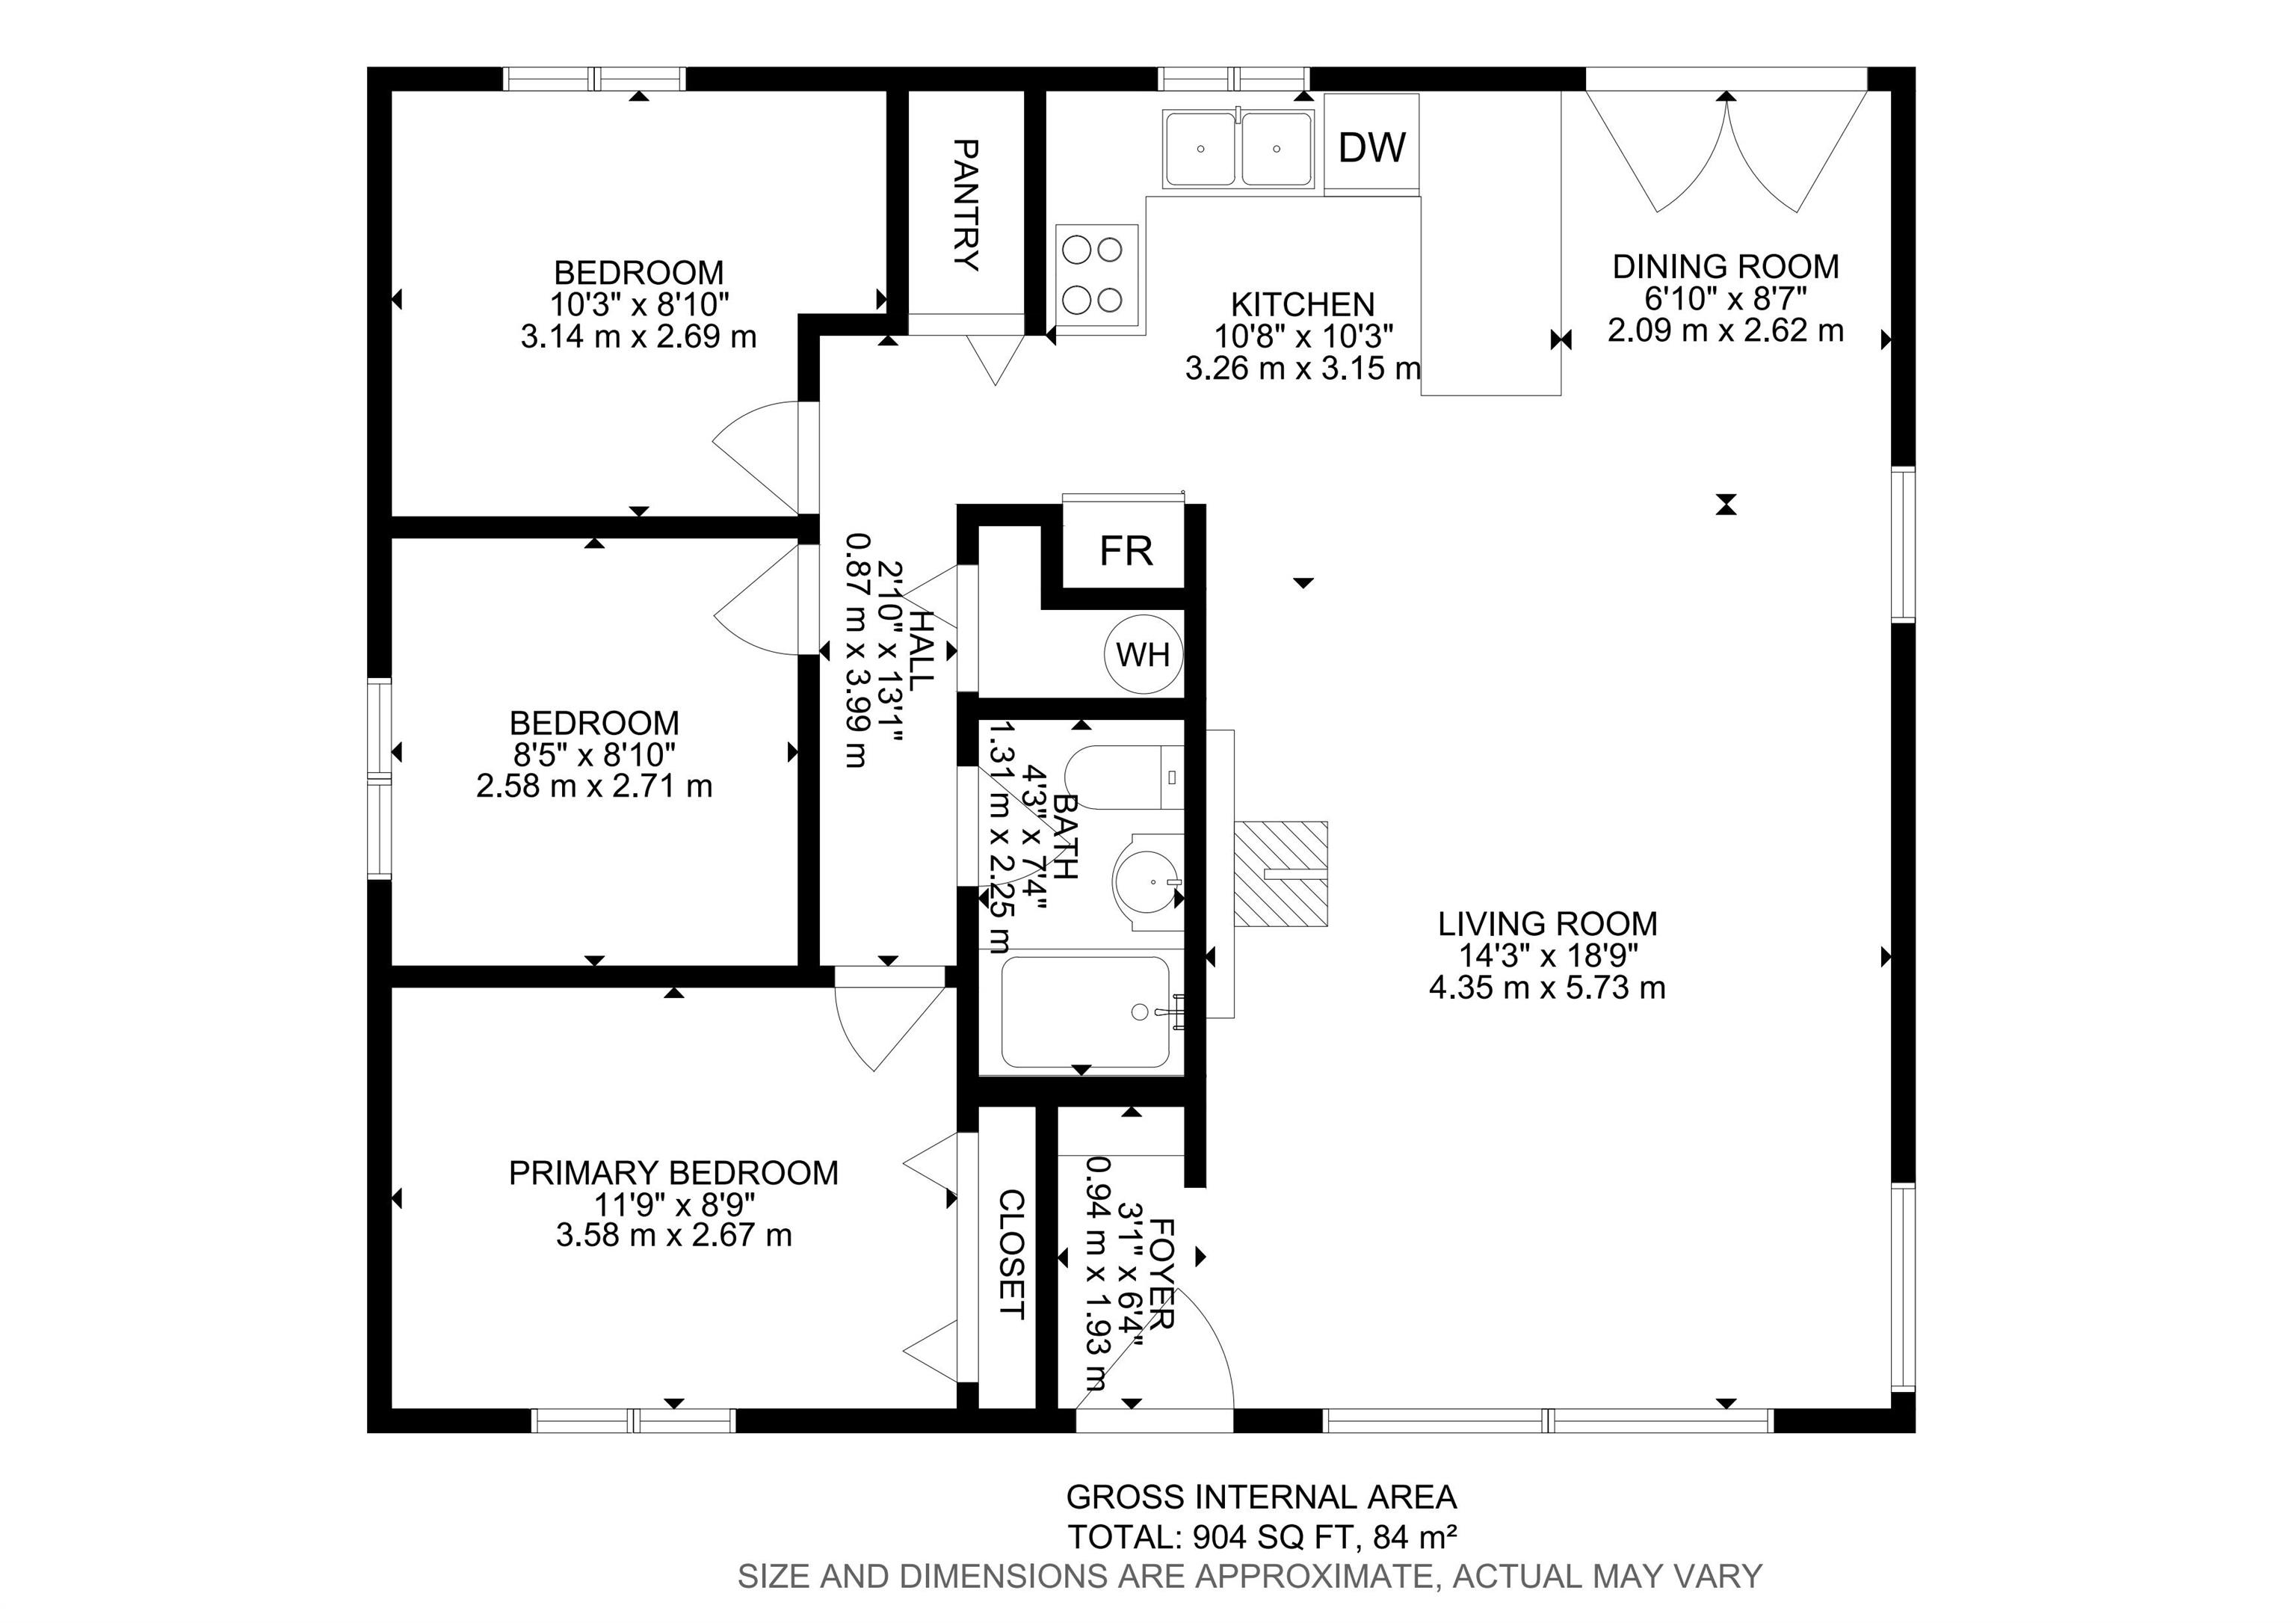
Discover the quintessential cabin experience in the heart of Yellowstone Summer Village! This charming 3-bedroom, 1-bath retreat offers cozy comfort and outdoor adventure in every season. Inside, a freestanding fireplace creates a warm, inviting atmosphere, and with all furniture and goods included, you're move-in ready from day one. Connected to the municipal greywater system, this property also backs onto a common green space with easy lake access. The unique L-shaped garage opens on both sides for added convenience when moving your boat to the lake while also having room for a possible bunkie. Front and back decks invite you to soak in the surroundings. Summer brings stargazing and fireside evenings; winter transforms the lake into a skater's paradise and ice-fishing dream. Community amenities include pickleball courts and a playground. Whether you're seeking a weekend getaway or a year-round haven, this cabin truly has it all.

COMMUNITY  Yellowstone
PROPERTY TYPE  Detached Single Family
BUILDING TYPE  Detached Single Family
STYLE  Bungalow
YEAR BUILT 1975
SQUARE FOOTAGE  904
BEDROOMS  3
BATHROOMS  1.00
BASEMENT  None, No Basement
AMENITIES  Off Street Parking, Carbon Monoxide Detectors, Deck, Detectors Smoke, Front Porch, Lake Privileges, No Smoking Home, Open Beam, Racquet Courts, Vaulted Ceiling, Wood Windows, Natural Gas BBQ Hookup
APPLIANCES 
COOLING 
FIREPLACE 
FLOORING 
HEATING  Baseboard, Electric
LAUNDRY 
LOT FEATURES  Backs Onto Park/Trees, Boating, Cul-De-Sac, Flat Site, Lake Access Property, Playground Nearby, Recreation Use, Partially Fenced
PARKING 
RESTRICTIONS  Restrictive Covenant-Bldg
ROOF 
TITLE  Fee Simple
BROKER  REALTORS® Association of Edmonton


ROOMS DIMENSIONS (m) LEVEL