https://zimg.paragon.ice.com/ParagonImages/Property/PM/RAE/225406465/1/0/0/43a3a2fb6f3bce9199528f5afaf15f36/1/a047397cb5a990d2c14938406eaf7788/225406465-82f49ad9-0fd4-4742-aa85-97ae9019e95b.JPG https://zimg.paragon.ice.com/ParagonImages/Property/PM/RAE/225406465/2/0/0/03d4b31f5cf3d4c05b6844445c9a2247/1/a047397cb5a990d2c14938406eaf7788/225406465-26a17586-d4bc-41c3-aa8a-9da324862e03.JPG https://zimg.paragon.ice.com/ParagonImages/Property/PM/RAE/225406465/3/0/0/7b30eefec2b4dd83cb3225b618735a97/1/a047397cb5a990d2c14938406eaf7788/225406465-7efccb71-d5d3-4c79-a2f3-17966ec27535.JPG https://zimg.paragon.ice.com/ParagonImages/Property/PM/RAE/225406465/4/0/0/75b79766331438c530b841f3e18cac58/1/a047397cb5a990d2c14938406eaf7788/225406465-65756CF4-6CEA-4123-B78A-2CF8F5F7E720.JPG https://zimg.paragon.ice.com/ParagonImages/Property/PM/RAE/225406465/5/0/0/bc3eb753c626aa1bb71f4e0e6d7de6b1/1/a047397cb5a990d2c14938406eaf7788/225406465-3C9AFE4B-CED1-4F2F-AC07-4E08DC83501F.JPG https://zimg.paragon.ice.com/ParagonImages/Property/PM/RAE/225406465/6/0/0/ef3adaa937c0508961a1a4447e74cd31/1/a047397cb5a990d2c14938406eaf7788/225406465-8DE7BD4C-2E16-4262-9709-EFE82A9C6E01.JPG https://zimg.paragon.ice.com/ParagonImages/Property/PM/RAE/225406465/7/0/0/39a06a2cdecad0ddcb3bc5bcc2767843/1/a047397cb5a990d2c14938406eaf7788/225406465-8B9A70A9-A3E1-424F-B681-DA0554FD5B36.JPG https://zimg.paragon.ice.com/ParagonImages/Property/PM/RAE/225406465/8/0/0/51b3d90fa4ba57f419f661528684caab/1/a047397cb5a990d2c14938406eaf7788/225406465-71F54A76-69D5-4B8D-B52A-F49590A62F4B.JPG https://zimg.paragon.ice.com/ParagonImages/Property/PM/RAE/225406465/9/0/0/0526a117b1d34b758761dd85c09ad695/1/a047397cb5a990d2c14938406eaf7788/225406465-8FABC2E3-DE77-415F-8389-5808FF5F01CC.JPG https://zimg.paragon.ice.com/ParagonImages/Property/PM/RAE/225406465/10/0/0/65861eb8042ff56f8844866803966732/1/a047397cb5a990d2c14938406eaf7788/225406465-B2B03E3F-21F8-4E24-B59E-35DEC77EE3AF.JPG https://zimg.paragon.ice.com/ParagonImages/Property/PM/RAE/225406465/11/0/0/1af33e3dd09c270320aeeb8e0fc14153/1/a047397cb5a990d2c14938406eaf7788/225406465-C94AC238-D85A-4B76-97CA-FF472D45D246.JPG https://zimg.paragon.ice.com/ParagonImages/Property/PM/RAE/225406465/12/0/0/b4c17a1b2f8f5a7480f7e0a73250a260/1/a047397cb5a990d2c14938406eaf7788/225406465-26726593-5BDB-4281-81C1-2CE502E10828.JPG https://zimg.paragon.ice.com/ParagonImages/Property/PM/RAE/225406465/13/0/0/dfdf15ada2fa7e653e2cc938bd19e13d/1/a047397cb5a990d2c14938406eaf7788/225406465-F01D09A7-DB6D-42EC-A38B-2299BE03DC54.JPG https://zimg.paragon.ice.com/ParagonImages/Property/PM/RAE/225406465/14/0/0/db7b3031f8af66b873060f775b76e19c/1/a047397cb5a990d2c14938406eaf7788/225406465-A4D8534F-D876-44E2-A5D6-0001B92B8153.JPG https://zimg.paragon.ice.com/ParagonImages/Property/PM/RAE/225406465/15/0/0/6de1cdb1c517cacf3daa351ba2464422/1/a047397cb5a990d2c14938406eaf7788/225406465-FE6EBE36-3878-48AE-84FE-3C74C3BF5051.JPG https://zimg.paragon.ice.com/ParagonImages/Property/PM/RAE/225406465/16/0/0/c9ad132f7ce0278e7d8d8dd731e4a099/1/a047397cb5a990d2c14938406eaf7788/225406465-4E900CCC-9B1E-456E-BEE5-A6063B5761C6.JPG https://zimg.paragon.ice.com/ParagonImages/Property/PM/RAE/225406465/17/0/0/cce3dd367564373db370df4966f09e59/1/a047397cb5a990d2c14938406eaf7788/225406465-AAD02132-3B9C-4668-B1FD-5A93DCA6A869.JPG https://zimg.paragon.ice.com/ParagonImages/Property/PM/RAE/225406465/18/0/0/fc1e3752d635ae7c21240f863d36da98/1/a047397cb5a990d2c14938406eaf7788/225406465-9D71744D-27AE-44FF-9258-5D97B5D65C5F.JPG https://zimg.paragon.ice.com/ParagonImages/Property/PM/RAE/225406465/19/0/0/c9c6668c1489a5251cd1ce2c35e2a3bd/1/a047397cb5a990d2c14938406eaf7788/225406465-4C2B1958-9512-4D91-A494-562460D84AFE.JPG https://zimg.paragon.ice.com/ParagonImages/Property/PM/RAE/225406465/20/0/0/cc625a94754f52113c3daa312c3f9e9c/1/a047397cb5a990d2c14938406eaf7788/225406465-9C6970C0-D7BC-479A-A9FA-BDD21698FE21.JPG https://zimg.paragon.ice.com/ParagonImages/Property/PM/RAE/225406465/21/0/0/f1b46102dbc06db0d4e04af46fcd12c0/1/a047397cb5a990d2c14938406eaf7788/225406465-1111CD8F-C8CF-4F8C-8FC8-1185BFBF74FA.JPG https://zimg.paragon.ice.com/ParagonImages/Property/PM/RAE/225406465/22/0/0/951484393802118ccaf188c52fcc66f0/1/a047397cb5a990d2c14938406eaf7788/225406465-BE2BE435-C25F-417F-9469-DDBB257DEAE3.JPG https://zimg.paragon.ice.com/ParagonImages/Property/PM/RAE/225406465/23/0/0/f94732d51c2ae8eba56f894712f2aac5/1/a047397cb5a990d2c14938406eaf7788/225406465-869EA8D7-51F6-47C9-89EF-1384D98B00BA.JPG https://zimg.paragon.ice.com/ParagonImages/Property/PM/RAE/225406465/24/0/0/9aa1a1d4e9e8148bcf60fcc104fd1dac/1/a047397cb5a990d2c14938406eaf7788/225406465-6F53A7B0-CC24-49F2-AE3D-EA33289D8B44.JPG https://zimg.paragon.ice.com/ParagonImages/Property/PM/RAE/225406465/25/0/0/98efedaba4a8aaf9b2cb9b3ca78caac3/1/a047397cb5a990d2c14938406eaf7788/225406465-7F06E697-4FB1-49B3-9F30-35249E9D5EEB.JPG https://zimg.paragon.ice.com/ParagonImages/Property/PM/RAE/225406465/26/0/0/902a6ca7388c4605fa2b4641e480e982/1/a047397cb5a990d2c14938406eaf7788/225406465-4C560512-6710-48A5-A0E2-3704B51CB643.JPG https://zimg.paragon.ice.com/ParagonImages/Property/PM/RAE/225406465/27/0/0/46f114b3fb69e78cd281d2243b2fe68b/1/a047397cb5a990d2c14938406eaf7788/225406465-E718B4C2-9BFF-4F58-8E5B-A508756C984F.JPG https://zimg.paragon.ice.com/ParagonImages/Property/PM/RAE/225406465/28/0/0/bcbc1b88311fc87137c2567e96238250/1/a047397cb5a990d2c14938406eaf7788/225406465-0DF0C25F-F95B-43CF-BA64-26429FF78F9F.JPG https://zimg.paragon.ice.com/ParagonImages/Property/PM/RAE/225406465/29/0/0/c0dce495ccb57ece313316f8a4e37252/1/a047397cb5a990d2c14938406eaf7788/225406465-5B9F24B0-818D-484F-A359-DB3AF063C3D8.JPG https://zimg.paragon.ice.com/ParagonImages/Property/PM/RAE/225406465/30/0/0/f6f6aba442b15abe21ef7e20016bf252/1/a047397cb5a990d2c14938406eaf7788/225406465-1319E635-5E85-4308-8737-F6AC596CE2FE.JPG https://zimg.paragon.ice.com/ParagonImages/Property/PM/RAE/225406465/31/0/0/2137e5dc1ca4a9aba3161d9624a23199/1/a047397cb5a990d2c14938406eaf7788/225406465-B56FEAF8-3DE0-43E0-8D42-94C2F28BCC10.JPG https://zimg.paragon.ice.com/ParagonImages/Property/PM/RAE/225406465/32/0/0/a65ece18f9789cc697a16690b94bc776/1/a047397cb5a990d2c14938406eaf7788/225406465-23C686E5-CA1C-4A3F-A5DD-1F83CC88AD1C.JPG https://zimg.paragon.ice.com/ParagonImages/Property/PM/RAE/225406465/33/0/0/ff787005f3ea85d6e406bce772ccd64b/1/a047397cb5a990d2c14938406eaf7788/225406465-34668606-EC44-4CE0-B3FF-20CD251E439C.JPG https://zimg.paragon.ice.com/ParagonImages/Property/PM/RAE/225406465/34/0/0/445254fb54518db127e2e72a8d422484/1/a047397cb5a990d2c14938406eaf7788/225406465-0DD9531F-392B-4DF2-8B3A-467AC8AD8FD5.JPG https://zimg.paragon.ice.com/ParagonImages/Property/PM/RAE/225406465/35/0/0/04bacae2594ca96534425a264992d4da/1/a047397cb5a990d2c14938406eaf7788/225406465-82FE24B1-ADCE-42D3-832A-F4CC20D8C0B4.JPG

#308 17150 94A AV NW

Edmonton T5T 6L7

MLS® Number:  E4493645

Back to Summerlea   

  • Home \
  • Summerlea \
  • #308 17150 94A AV NW
  • Summerlea \
  • #308 17150 94A AV NW

$ 208,000

2

BEDROOMS

2 + 0

BATHROOMS

953

SQUARE FEET

1999

YEAR BUILT

https://zimg.paragon.ice.com/ParagonImages/Property/PM/RAE/225406465/1/0/0/43a3a2fb6f3bce9199528f5afaf15f36/1/a047397cb5a990d2c14938406eaf7788/225406465-82f49ad9-0fd4-4742-aa85-97ae9019e95b.JPG





MLS® Number
E4493645
PROPERTY TYPE
Apartment
LISTING DATE
June-13-2026

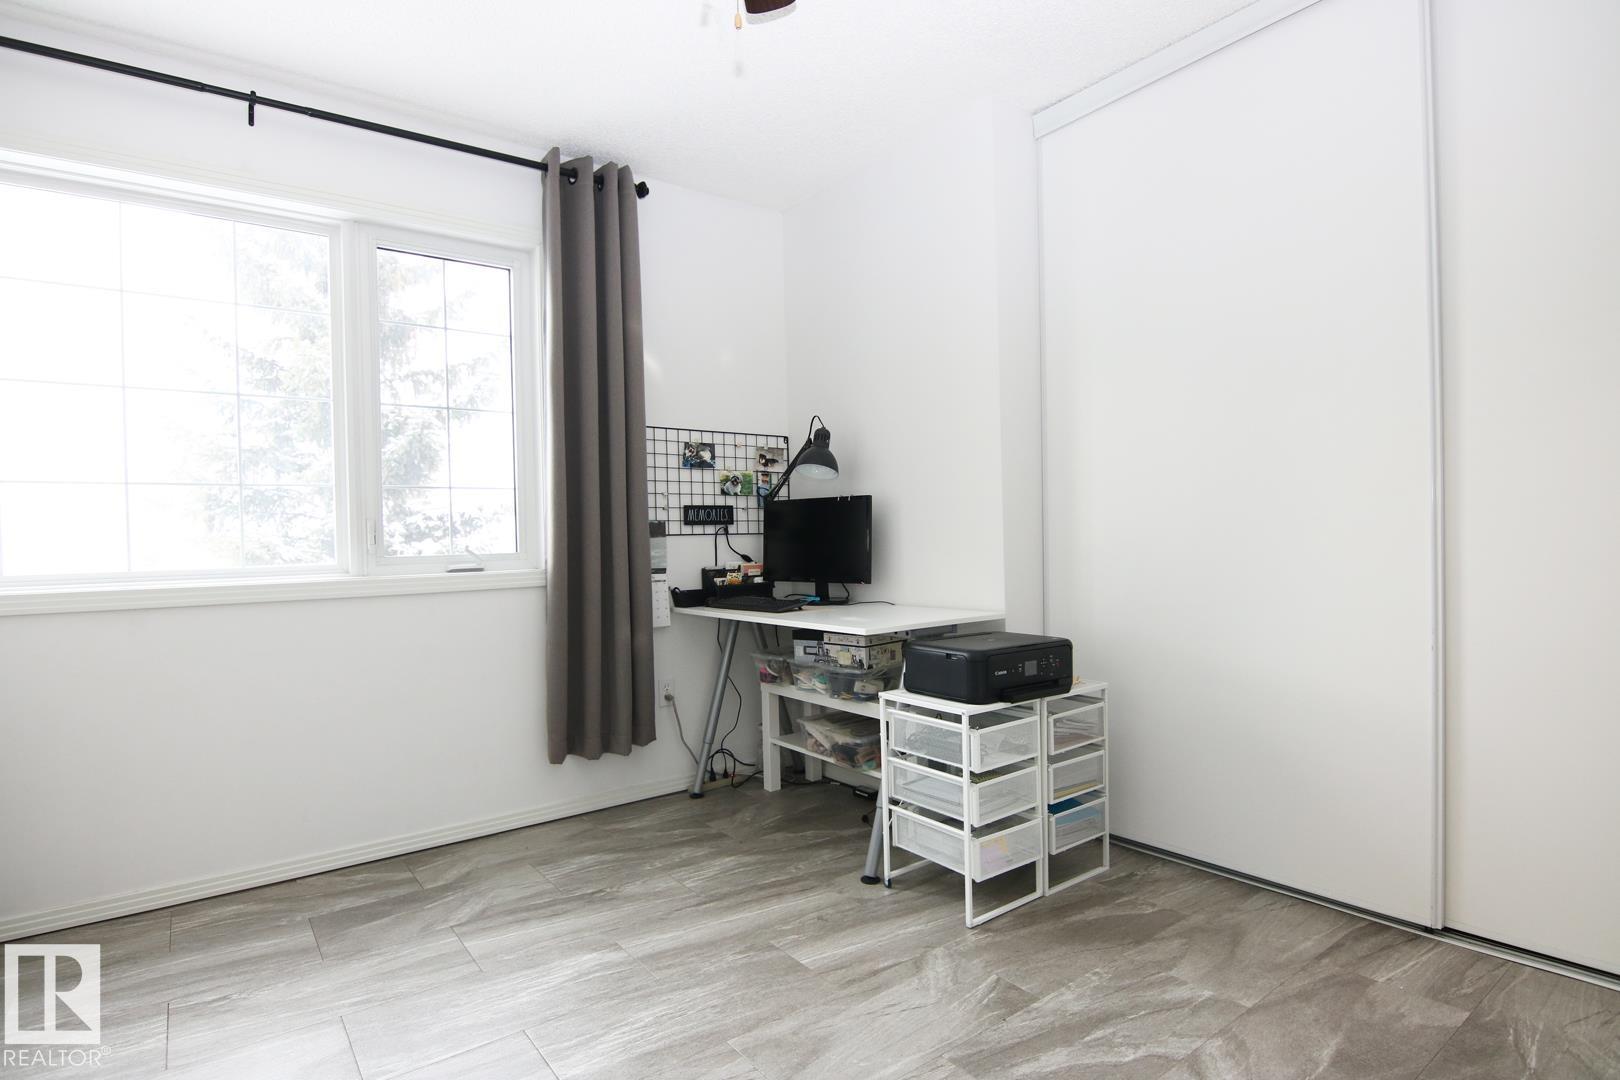
EXCEPTIONAL LOCATION! Enjoy maintenance-free living at Californian Manor II, where peace of mind meets effortless convenience. Adult-oriented 55+ building, completely pet-free. This spacious 3rd-floor unit features 2 bedrooms & 2 bathrooms, with bedrooms thoughtfully positioned on opposite sides for privacy. The primary bedroom offers ample closet space and an inviting ensuite. Bright, open living area with a cozy corner fireplace, in-suite laundry, additional storage & a private balcony. Modern updated vinyl tile flooring flows throughout, complemented by crown moulding and in-floor heating. Secure underground heated parking includes a locked storage room and convenient car wash bay. Enjoy building amenities: exercise room, social room with kitchen & library, plus a rentable guest suite. Secure, professionally managed building with cameras, organized activities, and a beautiful foyer. Walking distance to Terra Losa Shopping Centre, with MIC Medical Imaging, Shoppers, Safeway, Marshalls & plenty more!

COMMUNITY  Summerlea
PROPERTY TYPE  Apartment
BUILDING TYPE  Lowrise Apartment
STYLE  Single Level Apartment
YEAR BUILT 1999
SQUARE FOOTAGE  953
BEDROOMS  2
BATHROOMS  2.00
BASEMENT  None, Unfinished
AMENITIES  Car Wash, Deck, Detectors Smoke, Exercise Room, Guest Suite, Intercom, No Animal Home, No Smoking Home, Parking-Visitor, Recreation Room/Centre, Secured Parking, Security Door, Storage-In-Suite, Storage-Locker Room, Vinyl Windows
APPLIANCES  Dishwasher-Built-In, Dryer, Garburator, Microwave Hood Fan, Refrigerator, Stove-Electric, Washer, Window Coverings
COOLING 
FIREPLACE 
FLOORING  Non-Ceramic Tile
HEATING  In Floor Heat System, Water
LAUNDRY  ensuite bathroom
LOT FEATURES  Flat Site, Landscaped, Private Setting, Public Transportation, Shopping Nearby
PARKING  Heated, Underground
RESTRICTIONS  Adult Living, No pets allowed
ROOF  Asphalt Shingles
TITLE  Fee Simple
BROKER  REALTORS® Association of Edmonton


ROOMS DIMENSIONS (m) LEVEL