https://zimg.paragon.ice.com/ParagonImages/Property/PM/RAE/225397805/1/0/0/12c4785057436d554fcc8028023e1a39/1/ba6729ac7c9b3450c6069aee0c313663/225397805-eab12197-87aa-49a7-b83d-e37f914d7cf0.JPG https://zimg.paragon.ice.com/ParagonImages/Property/PM/RAE/225397805/2/0/0/6a2984e6808f6b511cde45840ba08889/1/ba6729ac7c9b3450c6069aee0c313663/225397805-95779cc3-ca7d-4d32-b72d-101fab7c0f13.JPG https://zimg.paragon.ice.com/ParagonImages/Property/PM/RAE/225397805/3/0/0/30b607d950e66e631b03901e6424b1f5/1/ba6729ac7c9b3450c6069aee0c313663/225397805-6b4ef86b-7bd0-45cf-8ff4-1e0b795efe7a.JPG https://zimg.paragon.ice.com/ParagonImages/Property/PM/RAE/225397805/4/0/0/9b60e8f7a43e13e650db30b2dd91e04e/1/ba6729ac7c9b3450c6069aee0c313663/225397805-293e362d-caa6-4e17-a307-c9debfa8ab66.JPG https://zimg.paragon.ice.com/ParagonImages/Property/PM/RAE/225397805/5/0/0/6c93d84f31186a04c6ed0b9c7a5c3abc/1/ba6729ac7c9b3450c6069aee0c313663/225397805-691e676e-21b6-4778-923d-82a647d14519.JPG https://zimg.paragon.ice.com/ParagonImages/Property/PM/RAE/225397805/6/0/0/3a00937246b0827c66a8ce86a778745e/1/ba6729ac7c9b3450c6069aee0c313663/225397805-26d77690-d3a2-498d-9644-a62e671f59d8.JPG https://zimg.paragon.ice.com/ParagonImages/Property/PM/RAE/225397805/7/0/0/be2d29ed9129df10afc05ff6c541d751/1/ba6729ac7c9b3450c6069aee0c313663/225397805-cc3f91d7-6351-4175-9a9c-5962acb02ef4.JPG https://zimg.paragon.ice.com/ParagonImages/Property/PM/RAE/225397805/8/0/0/90b76ba6aaf2cbcebcc8c64e87080d29/1/ba6729ac7c9b3450c6069aee0c313663/225397805-9e319064-fc6a-496b-b055-af6a6d0881f9.JPG https://zimg.paragon.ice.com/ParagonImages/Property/PM/RAE/225397805/9/0/0/88d195af786d19c23f90262636706269/1/ba6729ac7c9b3450c6069aee0c313663/225397805-22016934-416b-422a-88bf-cfac6c230d18.JPG https://zimg.paragon.ice.com/ParagonImages/Property/PM/RAE/225397805/10/0/0/e015dbd82ca5688a67cb12e6f04bd33d/1/ba6729ac7c9b3450c6069aee0c313663/225397805-17cdc1bb-a41f-427b-ab2c-0263b384e9ca.JPG https://zimg.paragon.ice.com/ParagonImages/Property/PM/RAE/225397805/11/0/0/c808929e915425a900738ce047883940/1/ba6729ac7c9b3450c6069aee0c313663/225397805-89acc0c3-b005-4cb7-b51e-a4c3b2ae9a11.JPG https://zimg.paragon.ice.com/ParagonImages/Property/PM/RAE/225397805/12/0/0/d83eb9cd55588a9e32ecfa8842156c27/1/ba6729ac7c9b3450c6069aee0c313663/225397805-0221b104-eedc-4824-8754-fb56bc2076a1.JPG https://zimg.paragon.ice.com/ParagonImages/Property/PM/RAE/225397805/13/0/0/6ce5200f24c9a6952972dcdb7ac6c363/1/ba6729ac7c9b3450c6069aee0c313663/225397805-4826a0a5-5bd1-4800-ae10-e15021ab21cb.JPG https://zimg.paragon.ice.com/ParagonImages/Property/PM/RAE/225397805/14/0/0/dea961c7414d0c0eb403d12e04587ef5/1/ba6729ac7c9b3450c6069aee0c313663/225397805-1d063482-9840-4678-970d-7481a85b5f53.JPG https://zimg.paragon.ice.com/ParagonImages/Property/PM/RAE/225397805/15/0/0/36dc4b313b77a63855e3fc87dfe66e3f/1/ba6729ac7c9b3450c6069aee0c313663/225397805-02f0fa97-d908-4101-8e06-c67facb5009a.JPG https://zimg.paragon.ice.com/ParagonImages/Property/PM/RAE/225397805/16/0/0/71e3eff6efdd2c92e0f369bcb113adf6/1/ba6729ac7c9b3450c6069aee0c313663/225397805-e937a3ed-160d-48a9-979c-9a8cd2def8ee.JPG https://zimg.paragon.ice.com/ParagonImages/Property/PM/RAE/225397805/17/0/0/9967b4717d70094f392d939290226666/1/ba6729ac7c9b3450c6069aee0c313663/225397805-5a998cbf-9065-43c8-a2d4-b1f6756b0c2b.JPG https://zimg.paragon.ice.com/ParagonImages/Property/PM/RAE/225397805/18/0/0/1920d1fbad464fe8b85582c2f87ef9e7/1/ba6729ac7c9b3450c6069aee0c313663/225397805-5e94f203-1954-4eea-9e52-a933bc42bf36.JPG https://zimg.paragon.ice.com/ParagonImages/Property/PM/RAE/225397805/19/0/0/945f0f3bc4e1dc44ba4bbf7e7d0bf3f5/1/ba6729ac7c9b3450c6069aee0c313663/225397805-6a85876b-5d05-46cb-852f-71531d2e8b13.JPG https://zimg.paragon.ice.com/ParagonImages/Property/PM/RAE/225397805/20/0/0/496d5e7f4a3122d94e092abdca394338/1/ba6729ac7c9b3450c6069aee0c313663/225397805-60292a4c-dea3-4bab-91c4-76100af8851a.JPG https://zimg.paragon.ice.com/ParagonImages/Property/PM/RAE/225397805/21/0/0/e8c4a8414b966df46e4f3bc13b6dc64e/1/ba6729ac7c9b3450c6069aee0c313663/225397805-213dec1c-d70d-4752-993d-b00906f2cb51.JPG https://zimg.paragon.ice.com/ParagonImages/Property/PM/RAE/225397805/22/0/0/54decff5e7bf04c860190fec7762a3b8/1/ba6729ac7c9b3450c6069aee0c313663/225397805-cd00a085-b1f2-4e59-90ac-db60e7257194.JPG https://zimg.paragon.ice.com/ParagonImages/Property/PM/RAE/225397805/23/0/0/186f7413dcdc9a03575d158a8d3e2dd4/1/ba6729ac7c9b3450c6069aee0c313663/225397805-12594770-3355-4766-8764-d305718eb1f7.JPG https://zimg.paragon.ice.com/ParagonImages/Property/PM/RAE/225397805/24/0/0/66f9b16ed86f9f0c8fe0a85c0d6f8cce/1/ba6729ac7c9b3450c6069aee0c313663/225397805-82d9541a-a172-4a0d-96ac-3309f25249c1.JPG https://zimg.paragon.ice.com/ParagonImages/Property/PM/RAE/225397805/25/0/0/869c73d7e655cb8415fb94f7bf299edf/1/ba6729ac7c9b3450c6069aee0c313663/225397805-73c19ed4-bacf-4fcb-8cd2-4235bf4283c1.JPG https://zimg.paragon.ice.com/ParagonImages/Property/PM/RAE/225397805/26/0/0/1aeb5413d4fc13b7138a1acc9d311665/1/ba6729ac7c9b3450c6069aee0c313663/225397805-c232de7c-70f5-433d-a34c-eb5a9226b10b.JPG https://zimg.paragon.ice.com/ParagonImages/Property/PM/RAE/225397805/27/0/0/ae3ea3993de3de3ad872d701df19d633/1/ba6729ac7c9b3450c6069aee0c313663/225397805-7eab9525-a09e-47a0-b681-8754b58b7f76.JPG https://zimg.paragon.ice.com/ParagonImages/Property/PM/RAE/225397805/28/0/0/217a1657c6c49c204267024e4217a45e/1/ba6729ac7c9b3450c6069aee0c313663/225397805-80b5da55-76cb-4a96-9b3c-f5ea186a1d38.JPG https://zimg.paragon.ice.com/ParagonImages/Property/PM/RAE/225397805/29/0/0/b40483b068fce5c69dd5dbf07ba0d4d9/1/ba6729ac7c9b3450c6069aee0c313663/225397805-f71a5465-f99c-492a-85ac-5be6afa80c6c.JPG https://zimg.paragon.ice.com/ParagonImages/Property/PM/RAE/225397805/30/0/0/46e539affa470bf2856492e1a5ae0361/1/ba6729ac7c9b3450c6069aee0c313663/225397805-a807b360-b303-4ec5-b18d-7e2918bdd2cb.JPG https://zimg.paragon.ice.com/ParagonImages/Property/PM/RAE/225397805/31/0/0/17655a6c555afd26608f2fb17c0f9385/1/ba6729ac7c9b3450c6069aee0c313663/225397805-02abe768-6b06-416c-ab87-2099e5f45b22.JPG https://zimg.paragon.ice.com/ParagonImages/Property/PM/RAE/225397805/32/0/0/002e73de5dbc28e606c4ecb23dd24616/1/ba6729ac7c9b3450c6069aee0c313663/225397805-0d0f367c-049c-4eab-b8ec-53b1d798623b.JPG https://zimg.paragon.ice.com/ParagonImages/Property/PM/RAE/225397805/33/0/0/f27f93c38048fa6f7abe5126c3ad4925/1/ba6729ac7c9b3450c6069aee0c313663/225397805-b16687ca-05e9-4a6c-99d1-3567ce419b1b.JPG https://zimg.paragon.ice.com/ParagonImages/Property/PM/RAE/225397805/34/0/0/44e374129a53706865841cacadf7e5eb/1/ba6729ac7c9b3450c6069aee0c313663/225397805-50be3204-3547-416f-b7f0-2262fc775a87.JPG https://zimg.paragon.ice.com/ParagonImages/Property/PM/RAE/225397805/35/0/0/8ca1427cc8506e59cf7b9317a2ef8e32/1/ba6729ac7c9b3450c6069aee0c313663/225397805-07be96dd-ac5e-44fb-94bb-cd4897de6140.JPG https://zimg.paragon.ice.com/ParagonImages/Property/PM/RAE/225397805/36/0/0/fd35c9affce0dcd05ebb8d1bd6a8dec4/1/ba6729ac7c9b3450c6069aee0c313663/225397805-8c8f4699-6b83-4bc4-b3f5-98893ce0b318.JPG

#308 12045 22 AV SW

Edmonton T6W 2Y2

MLS® Number:  E4484985

Back to Heritage Valley Town Centre Area   

  • Home \
  • Heritage Valley Town Centre Area \
  • #308 12045 22 AV SW

$ 214,900

2

BEDROOMS

2 + 0

BATHROOMS

842

SQUARE FEET

2014

YEAR BUILT

https://zimg.paragon.ice.com/ParagonImages/Property/PM/RAE/225397805/1/0/0/12c4785057436d554fcc8028023e1a39/1/ba6729ac7c9b3450c6069aee0c313663/225397805-eab12197-87aa-49a7-b83d-e37f914d7cf0.JPG





MLS® Number
E4484985
PROPERTY TYPE
Apartment
LISTING DATE
April-30-2026

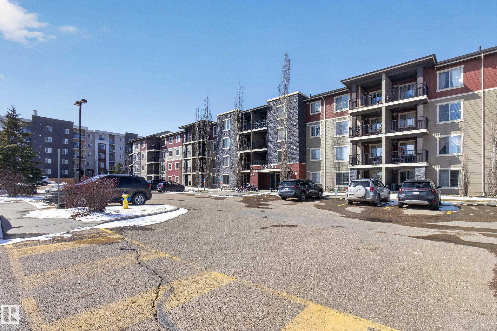
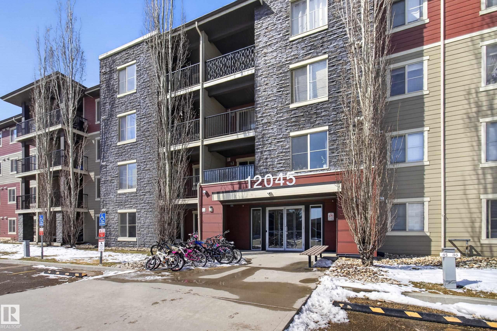
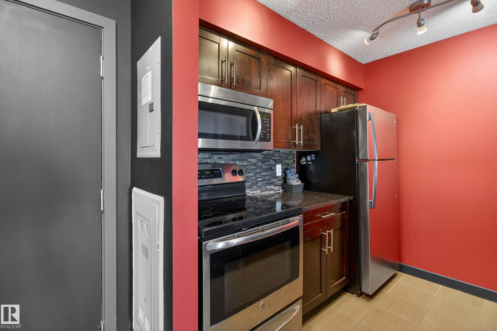
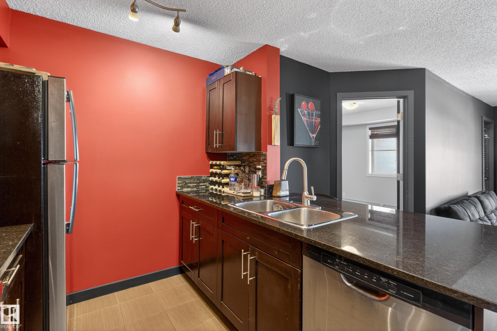
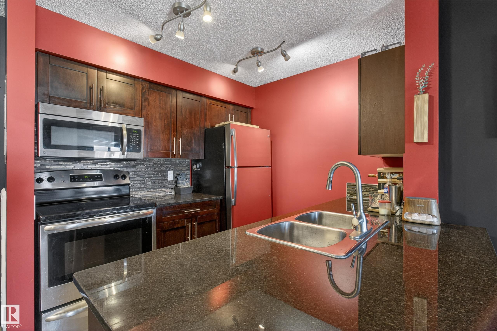
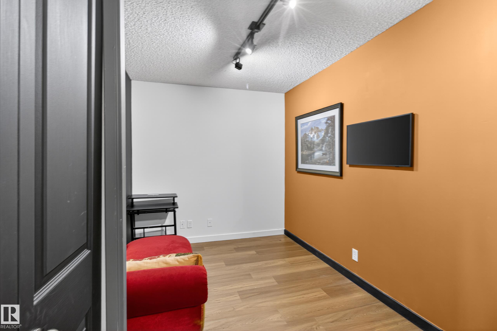
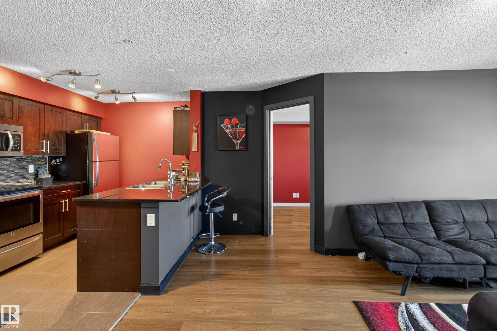
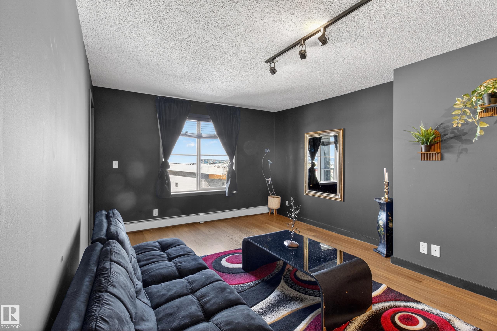
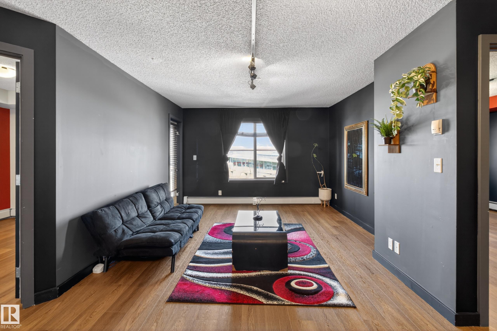
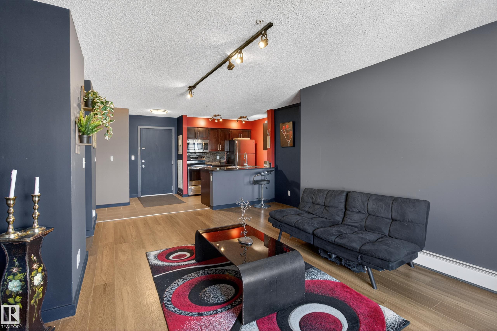
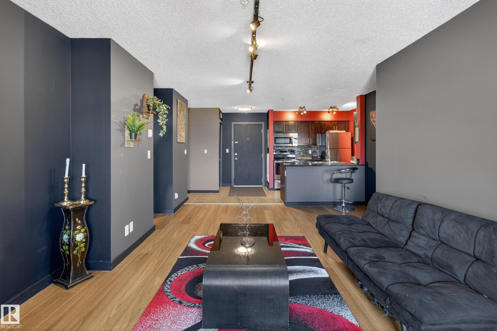
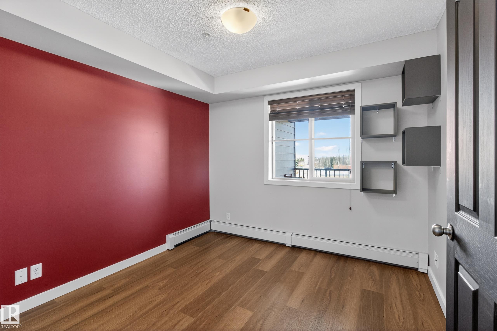
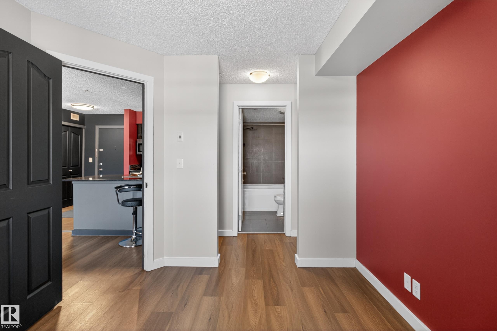
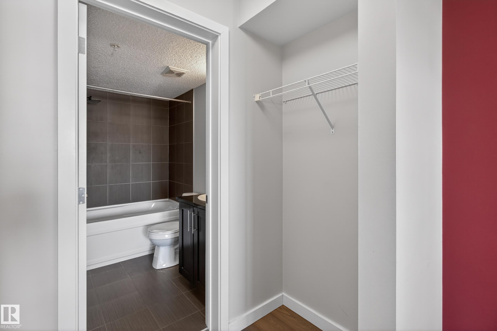
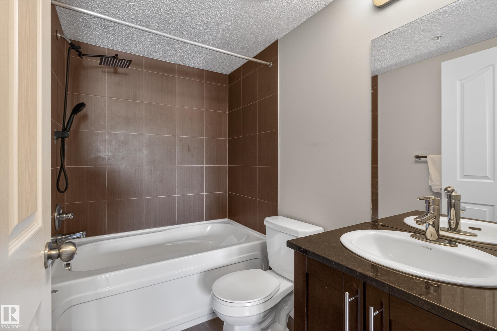
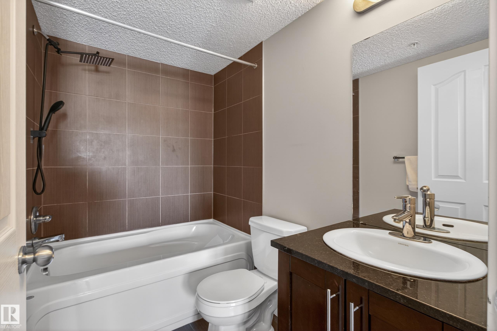
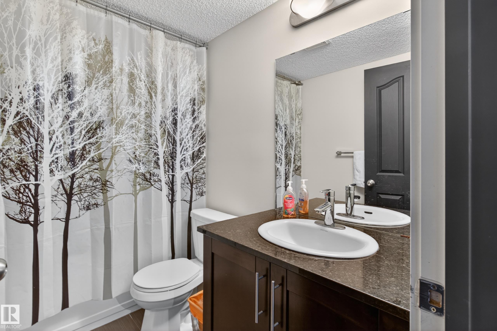
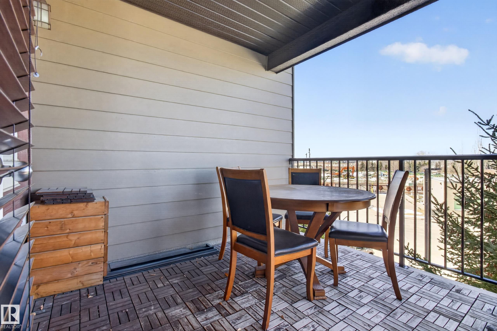
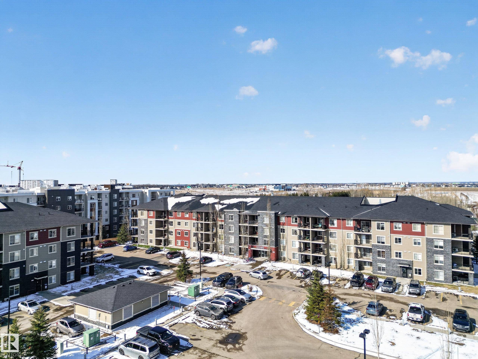
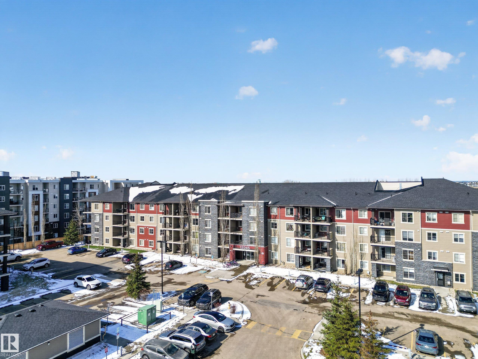
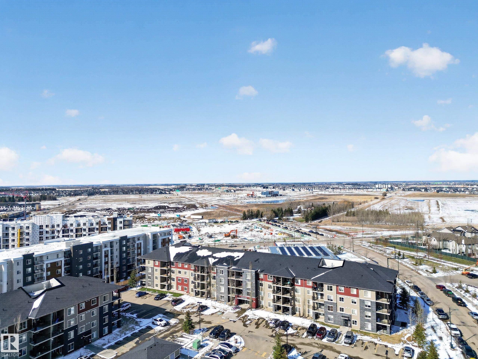
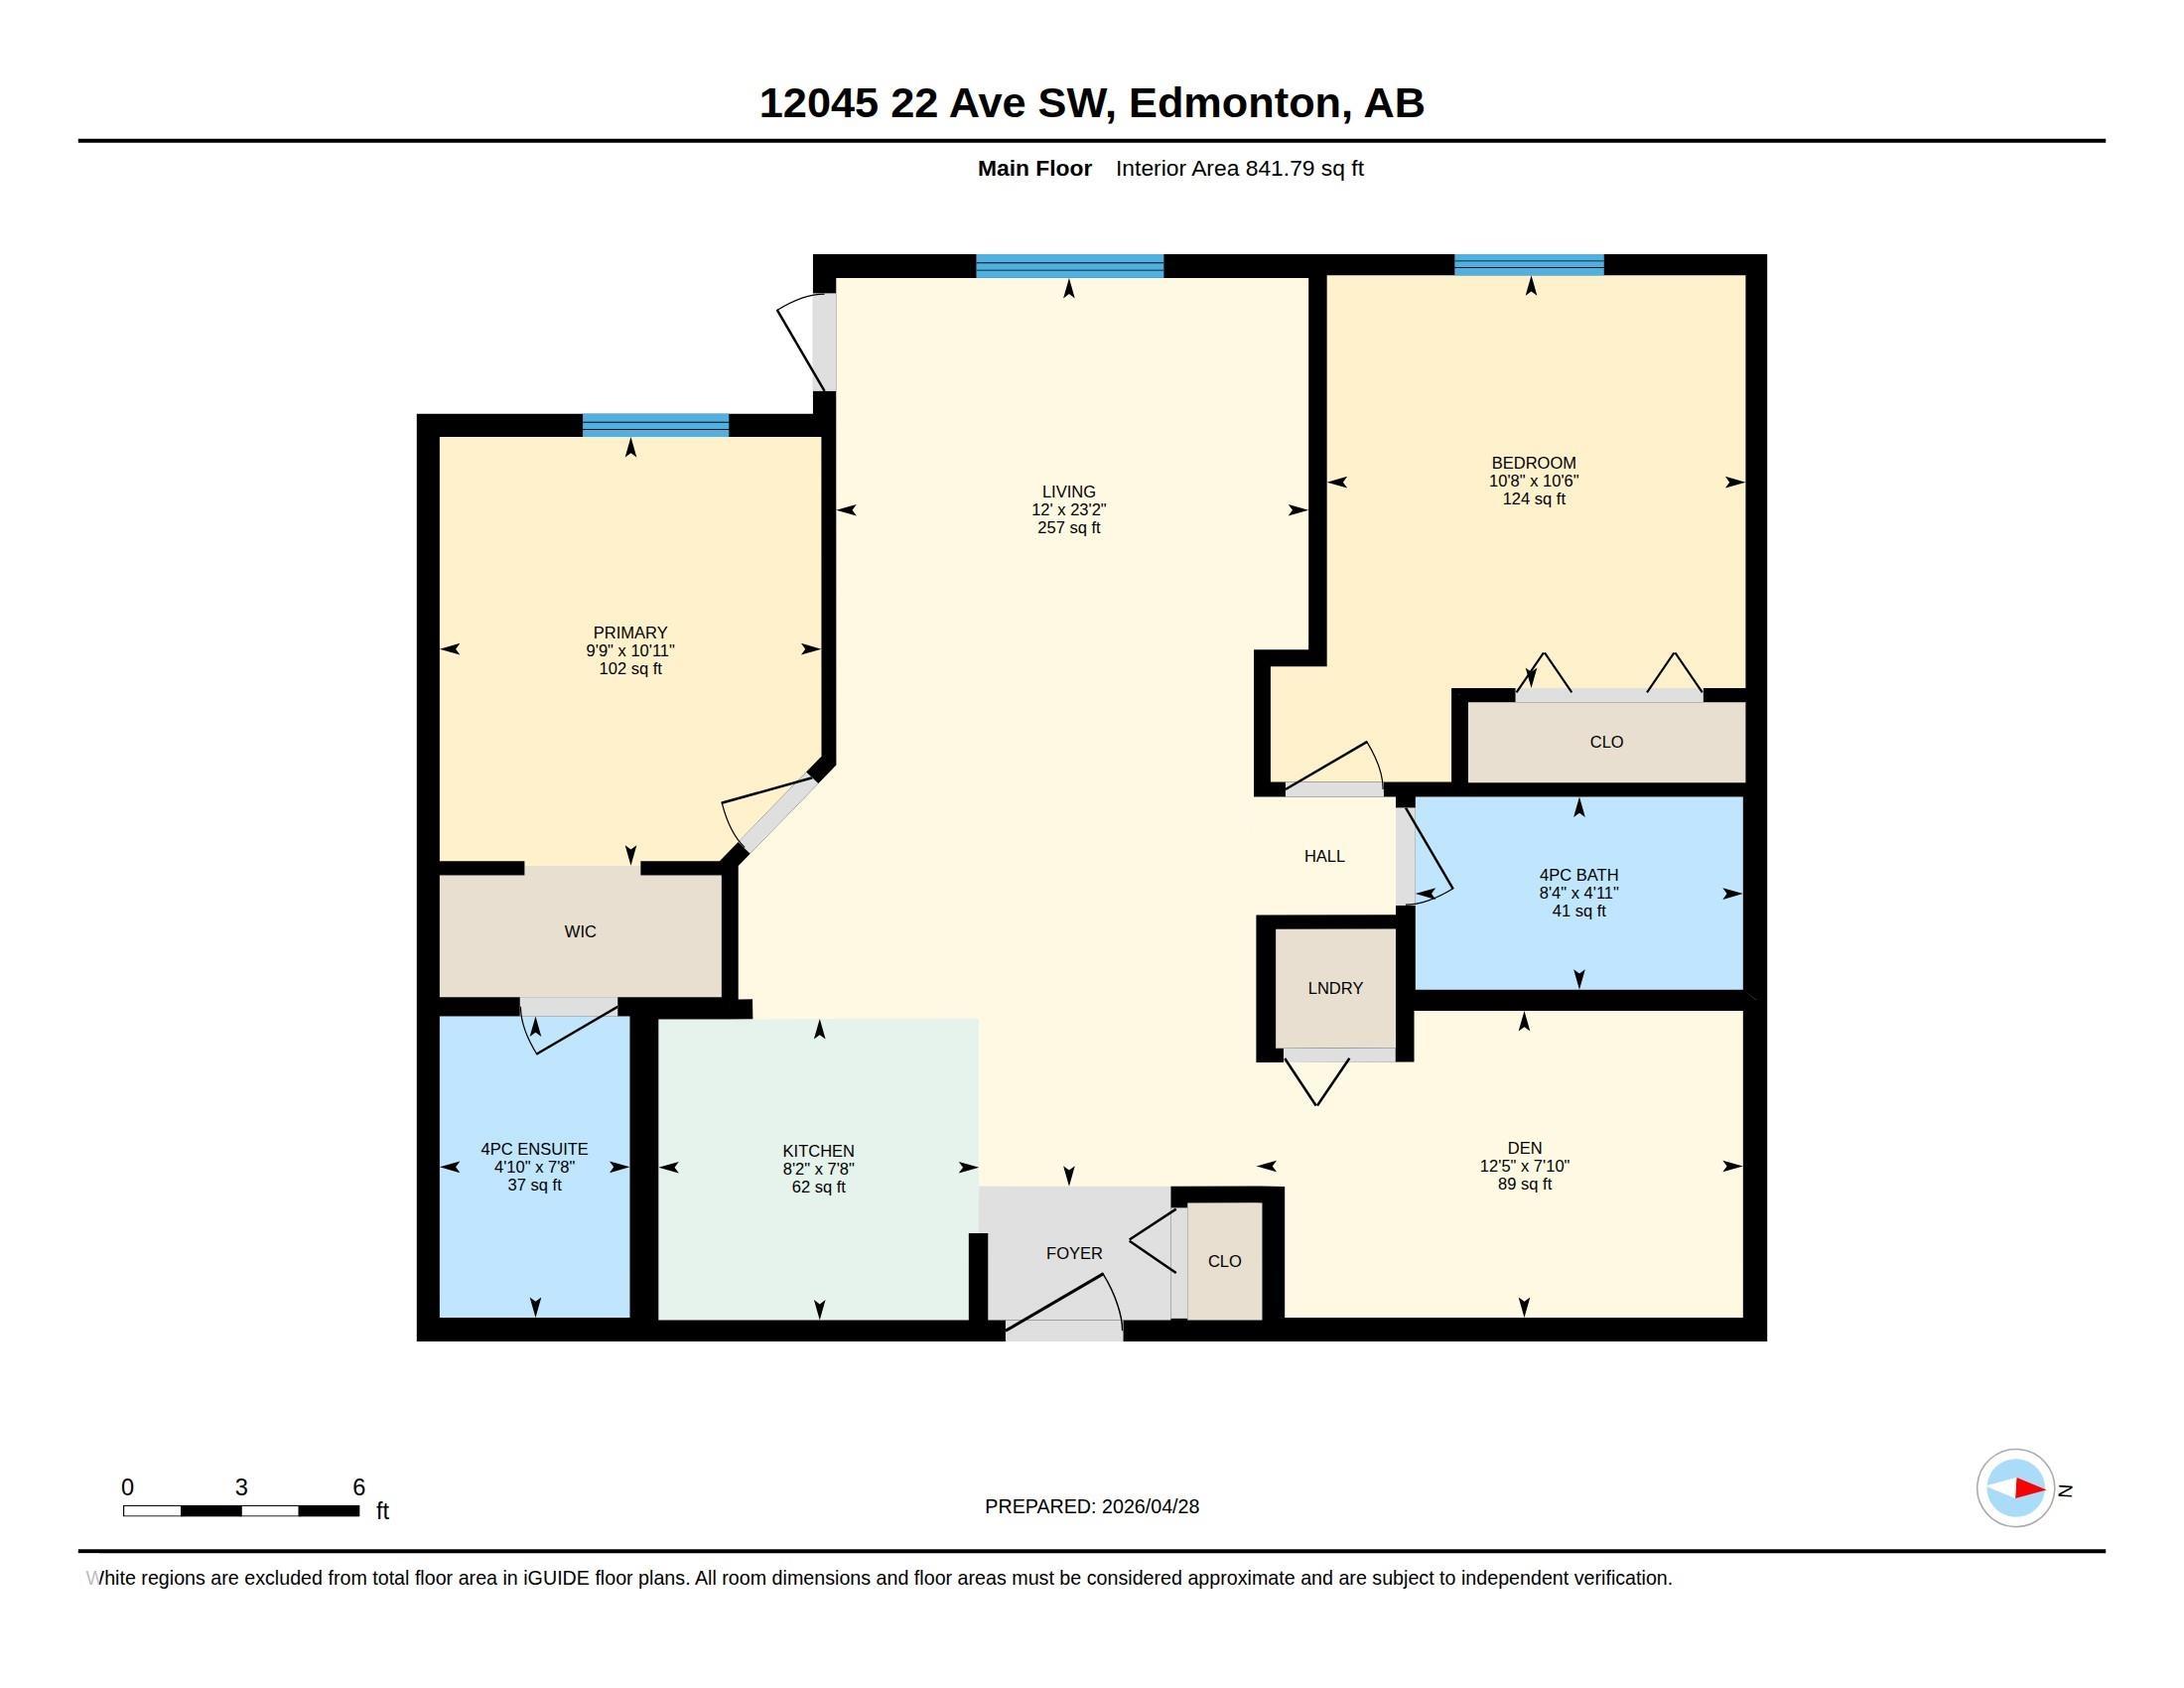
Contemporary 2 bedroom plus den suite on third floor of popular Rutherford Landing. 2 full baths including a full 4 piece ensuite. Open great room plan with bedrooms and baths on either side of suite for privacy! Peninsula kitchen with granite counter tops and stainless steel appliances. Clean hard surface flooring including ceramic tile and newer vinyl plank flooring. Newer track lighting! Recent paint utilizing modern alternative colors. West facing balcony for evening sun. Heated underground parking stall and private storage locker! Close to shopping, public transportation, dining and community center. Quick access to the Anthony Henday via Heritage Valley Trail.

COMMUNITY  Heritage Valley Town Centre Area
PROPERTY TYPE  Apartment
BUILDING TYPE  Lowrise Apartment
STYLE  Single Level Apartment
YEAR BUILT 2014
SQUARE FOOTAGE  842
BEDROOMS  2
BATHROOMS  2.00
BASEMENT  None, No Basement
AMENITIES  Intercom, Parking-Visitor, Security Door
APPLIANCES  Dishwasher-Built-In, Refrigerator, Stacked Washer/Dryer, Stove-Electric, Window Coverings
COOLING 
FIREPLACE 
FLOORING  Ceramic Tile, Vinyl Plank
HEATING  Baseboard, Natural Gas
LAUNDRY  ensuite bathroom
LOT FEATURES  Park/Reserve, Playground Nearby, Public Transportation, Schools, Shopping Nearby
PARKING  Underground
RESTRICTIONS  Pets Subject to Board App
ROOF  Asphalt Shingles
TITLE  Fee Simple
BROKER  REALTORS® Association of Edmonton


ROOMS DIMENSIONS (m) LEVEL