https://zimg.paragon.ice.com/ParagonImages/Property/PM/RAE/225418517/1/0/0/120d9c9faa0efc9a4d7b424421c07754/1/1a706f1dc7916aa5b672519e337086db/225418517-a8f462fa-ae87-4b08-b016-7a10ae6d29a2.JPG https://zimg.paragon.ice.com/ParagonImages/Property/PM/RAE/225418517/2/0/0/d9d78dbd92034c2f8c75ced5a3541ad5/1/1a706f1dc7916aa5b672519e337086db/225418517-f3a363b1-8b21-462d-94ef-c184412f2cb5.JPG https://zimg.paragon.ice.com/ParagonImages/Property/PM/RAE/225418517/3/0/0/ff93bfdb0a906cb6afcfc1cc3482c00b/1/1a706f1dc7916aa5b672519e337086db/225418517-bf8b2ba0-90b6-40de-975d-2c73aceb4ed4.JPG https://zimg.paragon.ice.com/ParagonImages/Property/PM/RAE/225418517/4/0/0/93cc66eb3e7fb7f2d0b82b0201b28533/1/1a706f1dc7916aa5b672519e337086db/225418517-76e3b7bd-9829-44b7-bd4c-ce7d9af1efd5.JPG https://zimg.paragon.ice.com/ParagonImages/Property/PM/RAE/225418517/5/0/0/acce66121b4c47f00e204299979bb350/1/1a706f1dc7916aa5b672519e337086db/225418517-7d37b5ad-cf09-46d3-8c2b-b6ee1fee3db1.JPG https://zimg.paragon.ice.com/ParagonImages/Property/PM/RAE/225418517/6/0/0/cc21d10a5671077cc04f7baa61e32b2f/1/1a706f1dc7916aa5b672519e337086db/225418517-da5c9498-5393-45cc-91fc-6358e7b2706e.JPG https://zimg.paragon.ice.com/ParagonImages/Property/PM/RAE/225418517/7/0/0/c567289260c0cf107f3f7aff43172842/1/1a706f1dc7916aa5b672519e337086db/225418517-984db880-bd08-4f9e-b9b6-703624a8e4da.JPG https://zimg.paragon.ice.com/ParagonImages/Property/PM/RAE/225418517/8/0/0/80f36aba3f68092fe93674d2c3db0f01/1/1a706f1dc7916aa5b672519e337086db/225418517-7ab82854-b539-4802-adad-884456695501.JPG https://zimg.paragon.ice.com/ParagonImages/Property/PM/RAE/225418517/9/0/0/cfe389209baf91d124fa71371ed6726d/1/1a706f1dc7916aa5b672519e337086db/225418517-ae84dfe9-9215-42cc-9dbc-41909ddebdf4.JPG https://zimg.paragon.ice.com/ParagonImages/Property/PM/RAE/225418517/10/0/0/54ab58d3a6d3da0cded6685e89e2d3d5/1/1a706f1dc7916aa5b672519e337086db/225418517-6ab271cd-e007-4f81-ab9e-c6d32b7a9588.JPG https://zimg.paragon.ice.com/ParagonImages/Property/PM/RAE/225418517/11/0/0/adb0c5ecf53b25c7dc13cb6fe4bf55c6/1/1a706f1dc7916aa5b672519e337086db/225418517-6fb95536-804f-4a05-ad6b-e32a40b8e2ba.JPG https://zimg.paragon.ice.com/ParagonImages/Property/PM/RAE/225418517/12/0/0/b3159fcb0d50815bc983167d68940449/1/1a706f1dc7916aa5b672519e337086db/225418517-e60740a2-8d9b-4458-a456-91098bcd506b.JPG https://zimg.paragon.ice.com/ParagonImages/Property/PM/RAE/225418517/13/0/0/3561f33acefa8f9bc612795690c5ef0a/1/1a706f1dc7916aa5b672519e337086db/225418517-50e9fc03-ba5c-4531-946c-c115e5213ecd.JPG https://zimg.paragon.ice.com/ParagonImages/Property/PM/RAE/225418517/14/0/0/82a0bdf7e3147257d37a66ddf6cd93ae/1/1a706f1dc7916aa5b672519e337086db/225418517-ce28db79-bc6f-4db4-9f69-149c486ecf00.JPG https://zimg.paragon.ice.com/ParagonImages/Property/PM/RAE/225418517/15/0/0/30f693bc93656950188a65393ff74217/1/1a706f1dc7916aa5b672519e337086db/225418517-8454faec-d325-47bc-944d-585ad92b90a7.JPG https://zimg.paragon.ice.com/ParagonImages/Property/PM/RAE/225418517/16/0/0/50fe0bcd6f8551236c16235383d0a6b5/1/1a706f1dc7916aa5b672519e337086db/225418517-0820261c-5ec6-4581-a2c8-bdcc8ab38c9f.JPG https://zimg.paragon.ice.com/ParagonImages/Property/PM/RAE/225418517/17/0/0/251afe3bdde0f46f06fc268845affbd0/1/1a706f1dc7916aa5b672519e337086db/225418517-c774c790-74bd-40cb-b286-8f891e2de3b0.JPG https://zimg.paragon.ice.com/ParagonImages/Property/PM/RAE/225418517/18/0/0/6fb45340775928a0673bf5d4996bf77d/1/1a706f1dc7916aa5b672519e337086db/225418517-46ddc643-8550-4618-abe1-56de61c76fb6.JPG https://zimg.paragon.ice.com/ParagonImages/Property/PM/RAE/225418517/19/0/0/739340e49c7681e190bc6f7daa5c6ee7/1/1a706f1dc7916aa5b672519e337086db/225418517-c12212ba-015f-4cd4-ada4-096c89a214ea.JPG https://zimg.paragon.ice.com/ParagonImages/Property/PM/RAE/225418517/20/0/0/27676f4b994056c1311692a2cdc23e8c/1/1a706f1dc7916aa5b672519e337086db/225418517-5e151824-eadb-4027-99d8-7188235e0fe0.JPG https://zimg.paragon.ice.com/ParagonImages/Property/PM/RAE/225418517/21/0/0/794e3a3e79417fe8201dce624625ab1b/1/1a706f1dc7916aa5b672519e337086db/225418517-08a0a9ac-83b3-4040-9fcc-176bc6f65e39.JPG https://zimg.paragon.ice.com/ParagonImages/Property/PM/RAE/225418517/22/0/0/9b1d0acedd3f6b5ed52eae27de8e9044/1/1a706f1dc7916aa5b672519e337086db/225418517-f705c068-e1cc-49ca-a5fb-bf555398a4aa.JPG https://zimg.paragon.ice.com/ParagonImages/Property/PM/RAE/225418517/23/0/0/0a3c271ca6da9c8d40aed2979186446b/1/1a706f1dc7916aa5b672519e337086db/225418517-49a45b3d-4a5f-4122-a4a0-a8d114ebb025.JPG https://zimg.paragon.ice.com/ParagonImages/Property/PM/RAE/225418517/24/0/0/80b23bc58ba1d45d78979ffeed659b15/1/1a706f1dc7916aa5b672519e337086db/225418517-f9872dc0-c5d1-4e28-b6fa-cc0528c2f0fc.JPG https://zimg.paragon.ice.com/ParagonImages/Property/PM/RAE/225418517/25/0/0/d49da1c1012aa40e40c55dbacbed316e/1/1a706f1dc7916aa5b672519e337086db/225418517-b135aa6c-d6cf-4e3f-89fd-71838d884df8.JPG https://zimg.paragon.ice.com/ParagonImages/Property/PM/RAE/225418517/26/0/0/e18259f434ed3c7e71ce37a7e95d83af/1/1a706f1dc7916aa5b672519e337086db/225418517-eb485f8e-2d27-49ab-9d54-ffdb702269c5.JPG https://zimg.paragon.ice.com/ParagonImages/Property/PM/RAE/225418517/27/0/0/b96f221ef13c7d73a50886786fcc437f/1/1a706f1dc7916aa5b672519e337086db/225418517-eb51d08a-c92d-4c88-9144-707ed8491335.JPG https://zimg.paragon.ice.com/ParagonImages/Property/PM/RAE/225418517/28/0/0/daead284610c8d3d08c5ba9266d30fda/1/1a706f1dc7916aa5b672519e337086db/225418517-7fb43379-205c-4f60-be66-bb49730cfd25.JPG https://zimg.paragon.ice.com/ParagonImages/Property/PM/RAE/225418517/29/0/0/6ea3dd78ff50ddb52cc86c6efa88adfe/1/1a706f1dc7916aa5b672519e337086db/225418517-7c81d763-5101-48da-b49b-6a89ef6ea2b5.JPG https://zimg.paragon.ice.com/ParagonImages/Property/PM/RAE/225418517/30/0/0/6dc04a960e5e373a6624b6db29ef5828/1/1a706f1dc7916aa5b672519e337086db/225418517-903d452c-5b5b-4281-bd4c-84f314161eba.JPG https://zimg.paragon.ice.com/ParagonImages/Property/PM/RAE/225418517/31/0/0/f44cb60f8e3aa23e53b8c677c28da1af/1/1a706f1dc7916aa5b672519e337086db/225418517-2f3775b5-c2a4-48fd-aa52-bd1e3fa01b6e.JPG https://zimg.paragon.ice.com/ParagonImages/Property/PM/RAE/225418517/32/0/0/fb42db2b94667e414b0b18ef6de2e059/1/1a706f1dc7916aa5b672519e337086db/225418517-d88ab145-ebb6-4f95-aba7-5361c6107086.JPG https://zimg.paragon.ice.com/ParagonImages/Property/PM/RAE/225418517/33/0/0/27bdcdad76e63ac88bb6ec819ee20786/1/1a706f1dc7916aa5b672519e337086db/225418517-cda5df31-fd93-4157-bbed-8a89e25f3665.JPG https://zimg.paragon.ice.com/ParagonImages/Property/PM/RAE/225418517/34/0/0/a9ee661e06b16b3f19e426479c580e91/1/1a706f1dc7916aa5b672519e337086db/225418517-ec857c10-2dec-4f4c-9e64-d629553d1e2b.JPG https://zimg.paragon.ice.com/ParagonImages/Property/PM/RAE/225418517/35/0/0/10383359a858ba7051e551046b0939f5/1/1a706f1dc7916aa5b672519e337086db/225418517-df09d903-e72c-4ba2-8f2f-3ff2b3c5e5cf.JPG https://zimg.paragon.ice.com/ParagonImages/Property/PM/RAE/225418517/36/0/0/a61c32ea2bae51fb7473851f97c67e52/1/1a706f1dc7916aa5b672519e337086db/225418517-e7aa0cb6-947d-4c45-9765-59900f285062.JPG https://zimg.paragon.ice.com/ParagonImages/Property/PM/RAE/225418517/37/0/0/fb70b8a2345eafb15d7bdd818d8e39c4/1/1a706f1dc7916aa5b672519e337086db/225418517-7addb071-6476-4754-adae-41b4999bde74.JPG https://zimg.paragon.ice.com/ParagonImages/Property/PM/RAE/225418517/38/0/0/5b6bd6c83d15dcd46030834e5548f9b6/1/1a706f1dc7916aa5b672519e337086db/225418517-2914aba2-69bd-4d3e-a326-dd6aef3480d9.JPG

#307 9760 176 ST NW NW

Edmonton T5T 5Z5

MLS® Number:  E4505697

Back to Terra Losa   

  • Home \
  • Terra Losa \
  • #307 9760 176 ST NW NW

$ 175,000

2

BEDROOMS

2 + 0

BATHROOMS

895

SQUARE FEET

1992

YEAR BUILT

https://zimg.paragon.ice.com/ParagonImages/Property/PM/RAE/225418517/1/0/0/120d9c9faa0efc9a4d7b424421c07754/1/1a706f1dc7916aa5b672519e337086db/225418517-a8f462fa-ae87-4b08-b016-7a10ae6d29a2.JPG





MLS® Number
E4505697
PROPERTY TYPE
Apartment
LISTING DATE
August-26-2026

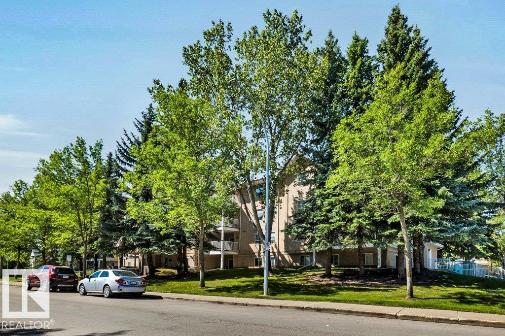
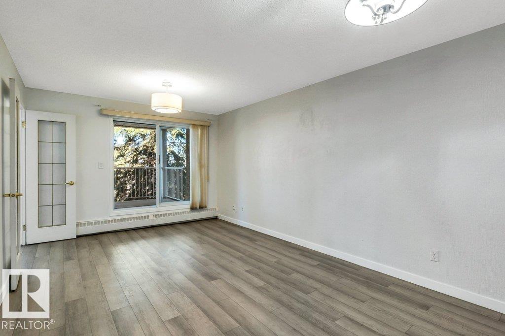
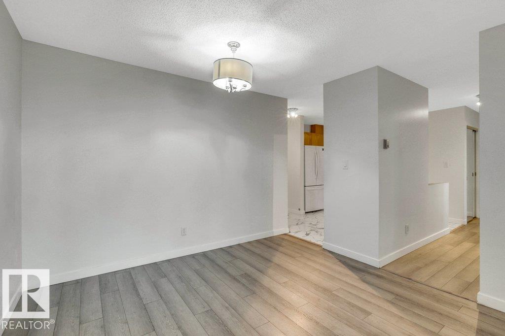
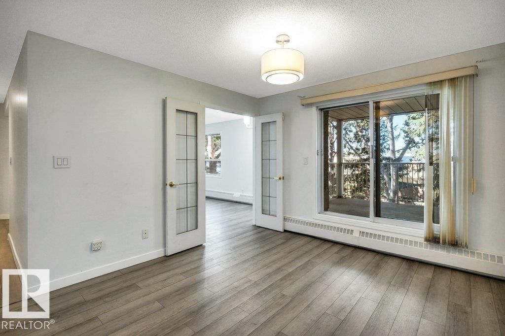
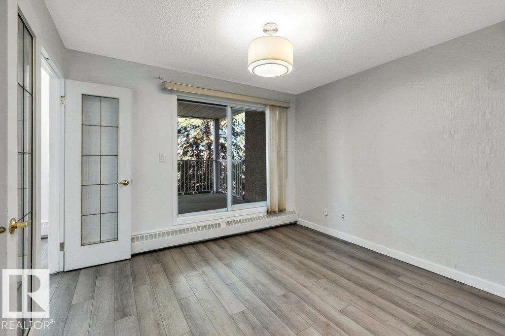
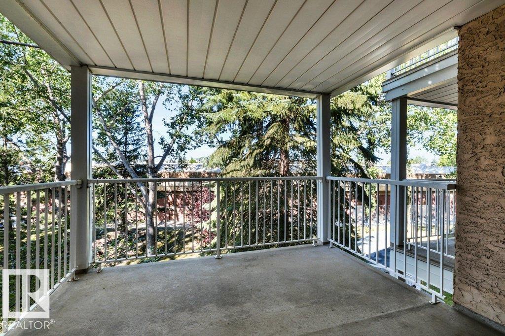
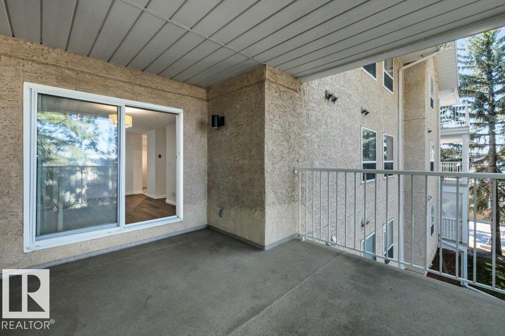
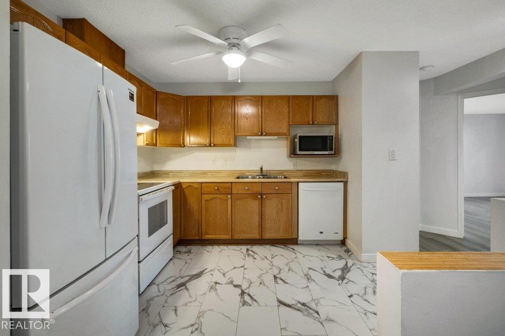
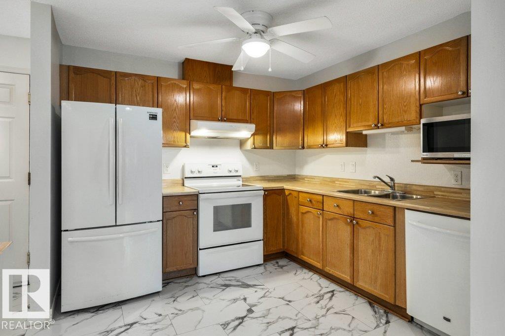
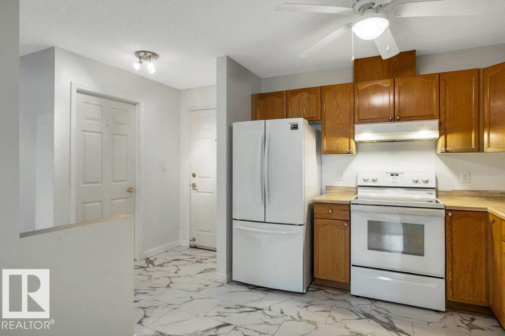
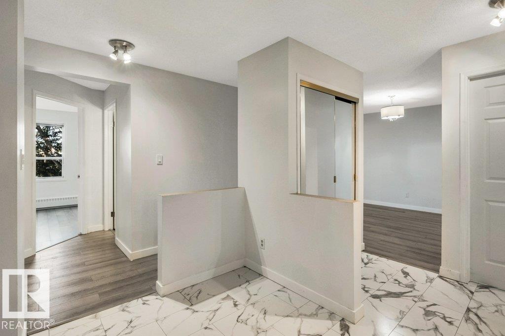
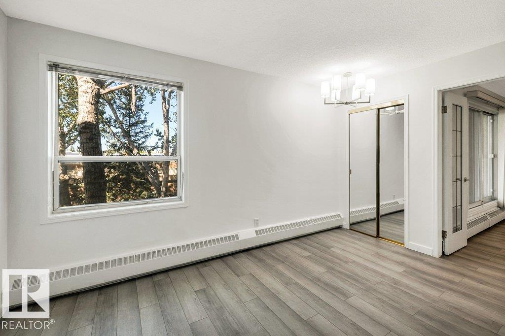
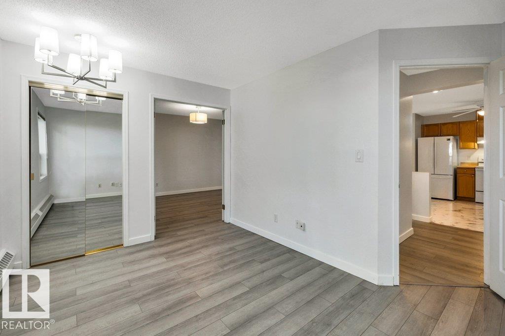
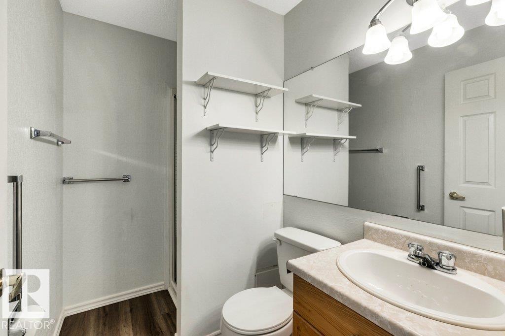
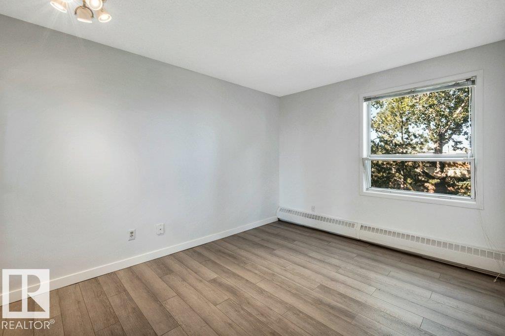
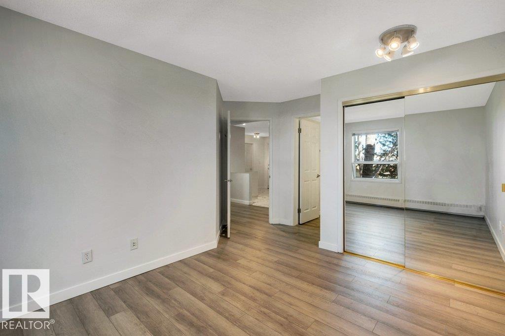
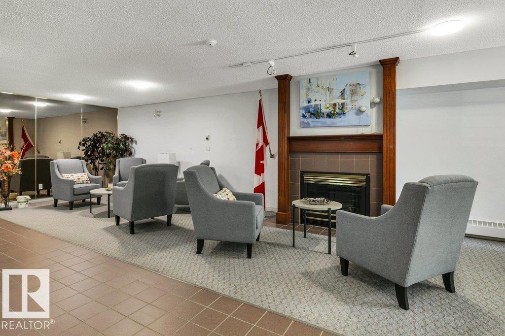
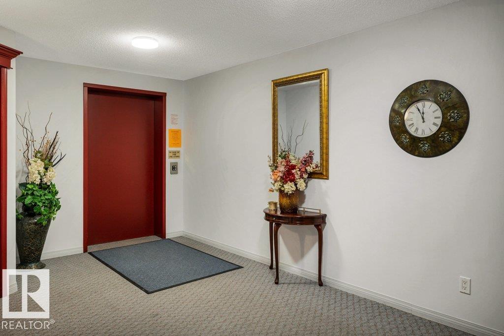
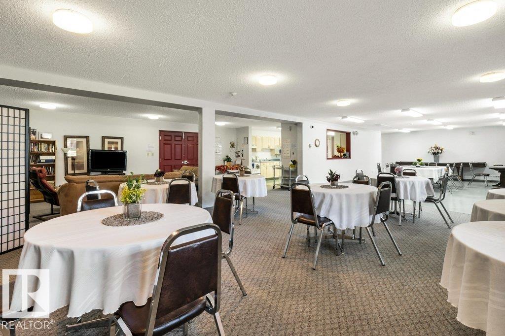
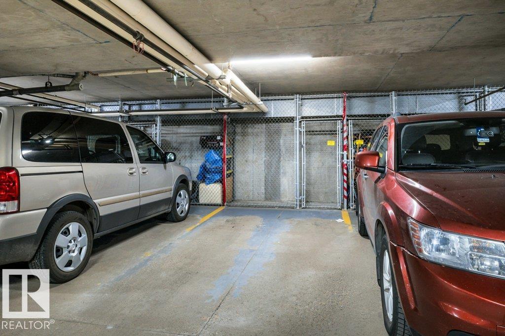
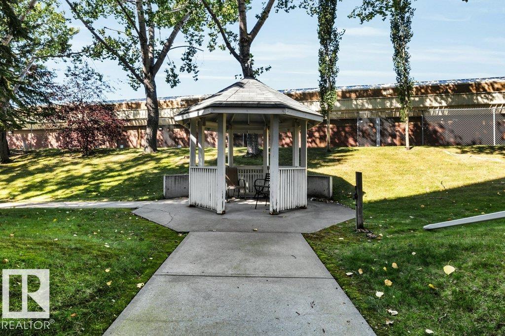
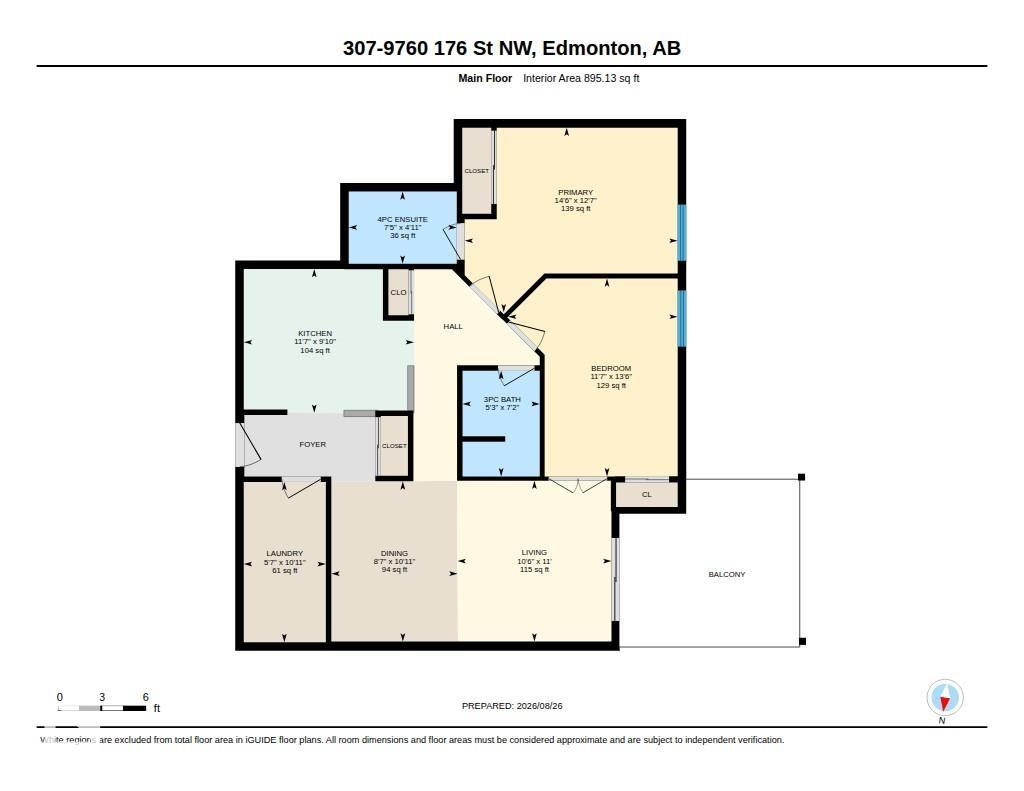
Ideally located in Edmonton's west end, this 3rd-floor condo offers secure, low-maintenance living in a quiet area close to amenities, with features well suited to the 55+ buyer. Located down the hall from the elevators, the home offers added privacy. New flooring throughout adds a fresh, polished feel, while the welcoming central entry provides convenient access to the laundry/storage room. The spacious kitchen has room for an eating bar or island and flows into generous dining and living areas. The living room opens to a large, covered, sheltered west-facing balcony looking onto treed area—an inviting spot to unwind. Two bedrooms are thoughtfully positioned beside the 3-piece main bath, each offering natural light and flexibility. The primary bedroom features built-in closet organizers and a 4-piece ensuite. Abundant closet storage, secure underground parking and a lockable storage cage add convenience. Heat, water & sewer are included, with professional management and a main-floor common area.

COMMUNITY  Terra Losa
PROPERTY TYPE  Apartment
BUILDING TYPE  Lowrise Apartment
STYLE  Single Level Apartment
YEAR BUILT 1992
SQUARE FOOTAGE  895
BEDROOMS  2
BATHROOMS  2.00
BASEMENT  None, No Basement
AMENITIES  Closet Organizers, Deck, Detectors Smoke, Intercom, No Animal Home, No Smoking Home, Recreation Room/Centre, Security Door
APPLIANCES  Dishwasher-Built-In, Dryer, Oven-Microwave, Refrigerator, Stove-Electric, Washer
COOLING 
FIREPLACE 
FLOORING  Non-Ceramic Tile, Vinyl Plank
HEATING  Hot Water, Natural Gas
LAUNDRY  ensuite bathroom
LOT FEATURES  Backs Onto Park/Trees, Golf Nearby, Landscaped, Public Transportation, Shopping Nearby
PARKING  Single Indoor
RESTRICTIONS  Adult Living, Pets Subject to Board App
ROOF  Asphalt Shingles
TITLE  Fee Simple
BROKER  REALTORS® Association of Edmonton


ROOMS DIMENSIONS (m) LEVEL