https://zimg.paragon.ice.com/ParagonImages/Property/PM/RAE/225398362/1/0/0/f4f36b0a252a3efbc66f34125dc4eae1/1/0fc0de42fc9ba73109314eed0b7ada45/225398362-b44f160c-b3ed-4303-b123-1d68ec6ea1c6.JPG https://zimg.paragon.ice.com/ParagonImages/Property/PM/RAE/225398362/2/0/0/2ca5d687cf72a41fce442a2bdb38c6bc/1/0fc0de42fc9ba73109314eed0b7ada45/225398362-81017b70-d98d-4ac6-ba1f-de205fb67e84.JPG https://zimg.paragon.ice.com/ParagonImages/Property/PM/RAE/225398362/3/0/0/7ed1c8d04368fd46f76aa5dd3cc4a459/1/0fc0de42fc9ba73109314eed0b7ada45/225398362-1d11b987-f18b-4a17-bc15-82d4b7a57696.JPG https://zimg.paragon.ice.com/ParagonImages/Property/PM/RAE/225398362/4/0/0/c7a1dd8ee18ff8c46ad6a3a6e4c60385/1/0fc0de42fc9ba73109314eed0b7ada45/225398362-2c08f118-50fe-4589-bcce-8a828f6844bb.JPG https://zimg.paragon.ice.com/ParagonImages/Property/PM/RAE/225398362/5/0/0/f7edabf904be4a28028b7ae72e4e1ac7/1/0fc0de42fc9ba73109314eed0b7ada45/225398362-1b9d2b76-9dee-44ad-9a77-cc670a3e968e.JPG https://zimg.paragon.ice.com/ParagonImages/Property/PM/RAE/225398362/6/0/0/4930ebd9c76addb6e350f372f61eb2f9/1/0fc0de42fc9ba73109314eed0b7ada45/225398362-d87f7723-9226-4aa1-9d4c-07701faead84.JPG https://zimg.paragon.ice.com/ParagonImages/Property/PM/RAE/225398362/7/0/0/013b9a9b4ca4c39a64382f9cd00b28ff/1/0fc0de42fc9ba73109314eed0b7ada45/225398362-72630c0c-1157-42a3-bf5c-caca6664cd66.JPG https://zimg.paragon.ice.com/ParagonImages/Property/PM/RAE/225398362/8/0/0/7871429902ad16bb8305932f535e4bdb/1/0fc0de42fc9ba73109314eed0b7ada45/225398362-57484112-a519-41b1-9f14-2bf67e66880b.JPG https://zimg.paragon.ice.com/ParagonImages/Property/PM/RAE/225398362/9/0/0/c3207b8fd89e3769fbbb5a717c7f57e4/1/0fc0de42fc9ba73109314eed0b7ada45/225398362-68cb7cc7-9f7f-42ff-9010-fdc75b2fcd89.JPG https://zimg.paragon.ice.com/ParagonImages/Property/PM/RAE/225398362/10/0/0/cd4f73a800161a66f7e6f4851099776c/1/0fc0de42fc9ba73109314eed0b7ada45/225398362-a71645d2-763b-41ea-809e-3cb2df45b1c7.JPG https://zimg.paragon.ice.com/ParagonImages/Property/PM/RAE/225398362/11/0/0/10da6198435331daa5cdcedd623ee263/1/0fc0de42fc9ba73109314eed0b7ada45/225398362-da5de6f9-b03a-44e0-a20a-bae5682143ca.JPG https://zimg.paragon.ice.com/ParagonImages/Property/PM/RAE/225398362/12/0/0/5221e04ef90e875cc5d53c039a513b95/1/0fc0de42fc9ba73109314eed0b7ada45/225398362-c1000427-6c3c-4f57-b44e-18ae912cc402.JPG https://zimg.paragon.ice.com/ParagonImages/Property/PM/RAE/225398362/13/0/0/47dfde3a2a255531967ce28f5dfaa7a0/1/0fc0de42fc9ba73109314eed0b7ada45/225398362-9c647aa7-b1c8-4475-bc36-3b157f67038d.JPG https://zimg.paragon.ice.com/ParagonImages/Property/PM/RAE/225398362/14/0/0/5d536af9e7f5b9f26e5451fabdea8461/1/0fc0de42fc9ba73109314eed0b7ada45/225398362-241b7c79-bbbd-4f9d-bb51-f26bab4dafff.JPG https://zimg.paragon.ice.com/ParagonImages/Property/PM/RAE/225398362/15/0/0/cb5e767c07a65f1dc16bb6c2c157c270/1/0fc0de42fc9ba73109314eed0b7ada45/225398362-51b0b245-a1ca-420c-ba35-a8ee046c9525.JPG https://zimg.paragon.ice.com/ParagonImages/Property/PM/RAE/225398362/16/0/0/411fea1671b081ce0410c647647d0708/1/0fc0de42fc9ba73109314eed0b7ada45/225398362-d091e088-bc64-40dc-94bb-d1c6c8e1acf8.JPG https://zimg.paragon.ice.com/ParagonImages/Property/PM/RAE/225398362/17/0/0/a7ba91acc14483df4db00b11f1314720/1/0fc0de42fc9ba73109314eed0b7ada45/225398362-07afee3f-c4ca-44ae-a597-a4f4154e7150.JPG https://zimg.paragon.ice.com/ParagonImages/Property/PM/RAE/225398362/18/0/0/be70b73fe059a6faec2759cdacc1aaac/1/0fc0de42fc9ba73109314eed0b7ada45/225398362-2064671d-0348-45e3-874a-8c91259a76eb.JPG https://zimg.paragon.ice.com/ParagonImages/Property/PM/RAE/225398362/19/0/0/cbfff2f9ee66102e89f756425ba36619/1/0fc0de42fc9ba73109314eed0b7ada45/225398362-3c0944ea-e3fd-4fd7-bee3-a7f1b99b1687.JPG https://zimg.paragon.ice.com/ParagonImages/Property/PM/RAE/225398362/20/0/0/74d0a8c3160154d81c19b6e5cb58a9a8/1/0fc0de42fc9ba73109314eed0b7ada45/225398362-6cf51f5b-f804-4d54-9163-b1d7f12d2788.JPG https://zimg.paragon.ice.com/ParagonImages/Property/PM/RAE/225398362/21/0/0/c87d6eebb05fb03973f3bc238d24bdb9/1/0fc0de42fc9ba73109314eed0b7ada45/225398362-483a7e8d-0e79-4f86-a4e0-b2486df7586d.JPG https://zimg.paragon.ice.com/ParagonImages/Property/PM/RAE/225398362/22/0/0/3debca2f393bc9fcc98ddfaf35911776/1/0fc0de42fc9ba73109314eed0b7ada45/225398362-af1cad10-8991-4b86-9de0-c49c1a118573.JPG https://zimg.paragon.ice.com/ParagonImages/Property/PM/RAE/225398362/23/0/0/cc600851e420daf9ee9ce3d33d443fd7/1/0fc0de42fc9ba73109314eed0b7ada45/225398362-12c1ee33-0168-479d-b85c-ac495295c402.JPG https://zimg.paragon.ice.com/ParagonImages/Property/PM/RAE/225398362/24/0/0/0f54f1e377700834c06c3cb5bcb670ee/1/0fc0de42fc9ba73109314eed0b7ada45/225398362-0405ee2e-469d-4048-825d-f7ec98d11fe8.JPG https://zimg.paragon.ice.com/ParagonImages/Property/PM/RAE/225398362/25/0/0/a5e76f12c0286cb4c77be09042e4ab33/1/0fc0de42fc9ba73109314eed0b7ada45/225398362-be870aed-6f38-4935-9266-10a4edb8a0cf.JPG https://zimg.paragon.ice.com/ParagonImages/Property/PM/RAE/225398362/26/0/0/939d8f07fb555e1fe099fcfb6c53e7e4/1/0fc0de42fc9ba73109314eed0b7ada45/225398362-5851199b-3044-4c47-9ad4-e9ea737527c5.JPG https://zimg.paragon.ice.com/ParagonImages/Property/PM/RAE/225398362/27/0/0/2430577e297b7c40246b0d17953569a8/1/0fc0de42fc9ba73109314eed0b7ada45/225398362-2dc07f06-fee6-4507-96e8-c4e592342b22.JPG

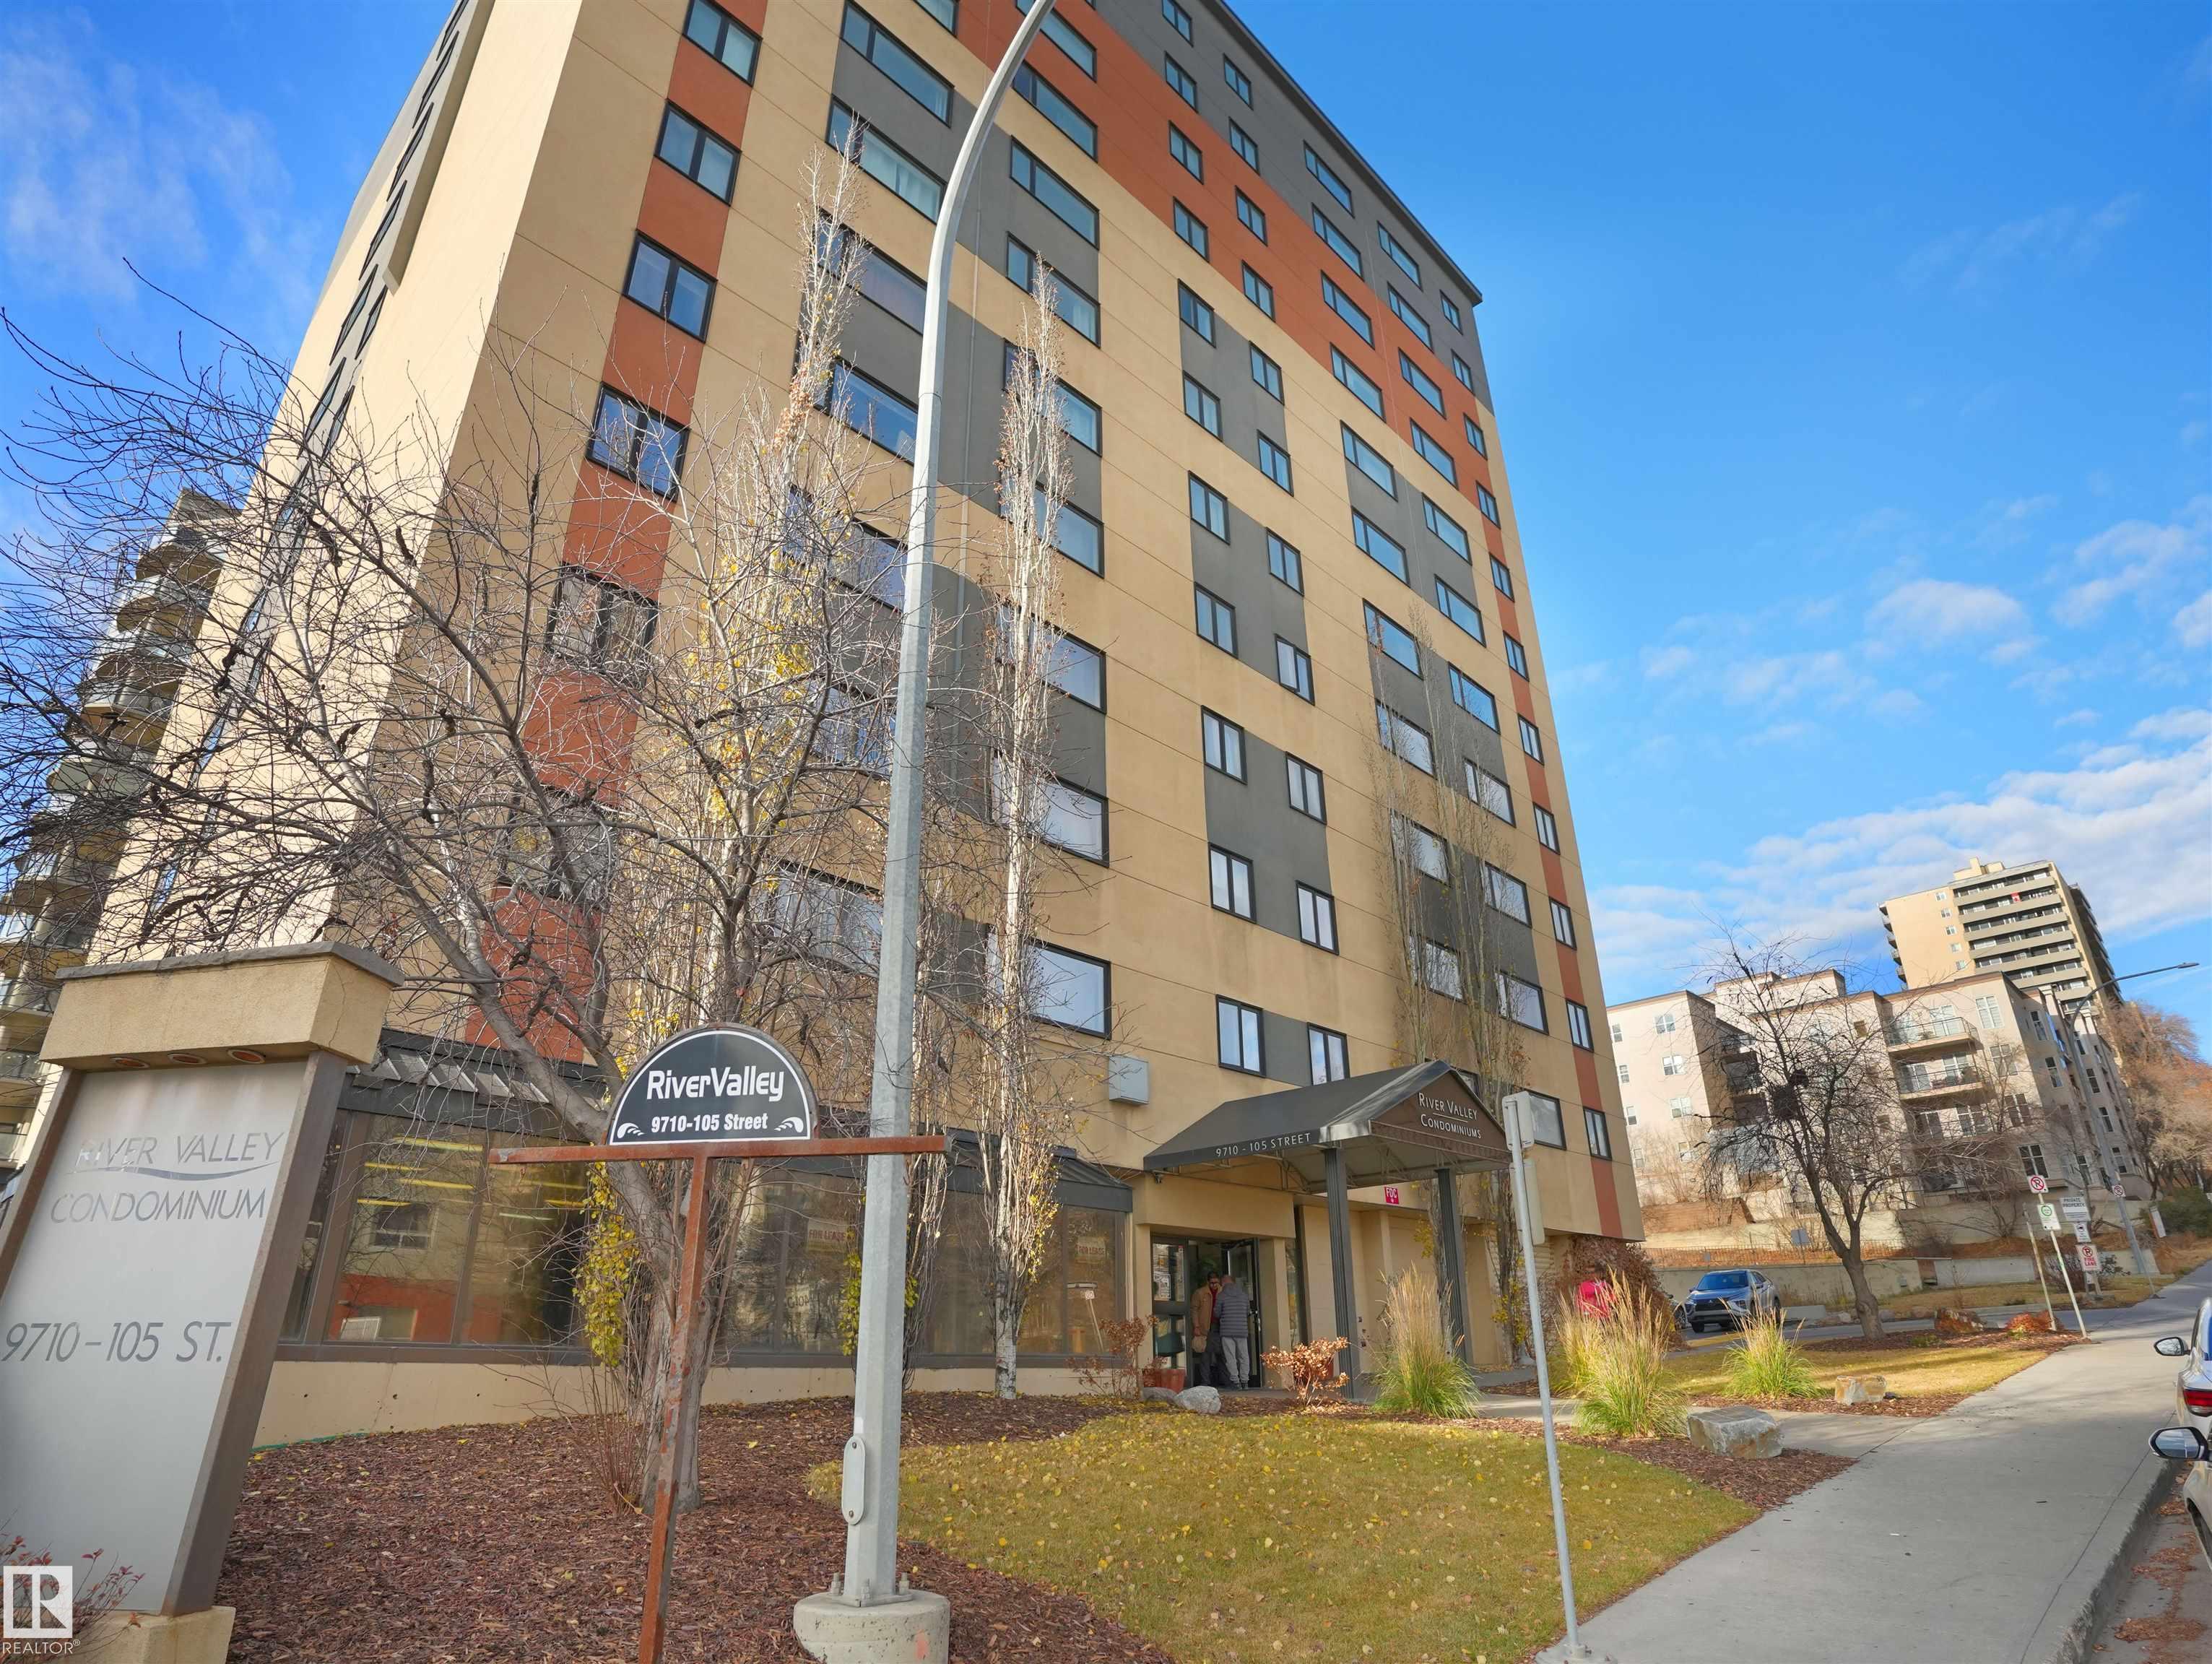
#307 9710 105 ST NW

Edmonton T5K 1A4

MLS® Number:  E4485542

Back to Downtown (Edmonton)   

  • Home \
  • Downtown (Edmonton) \
  • #307 9710 105 ST NW

$ 99,500

1

BEDROOMS

1 + 0

BATHROOMS

551

SQUARE FEET

1967

YEAR BUILT

https://zimg.paragon.ice.com/ParagonImages/Property/PM/RAE/225398362/1/0/0/f4f36b0a252a3efbc66f34125dc4eae1/1/0fc0de42fc9ba73109314eed0b7ada45/225398362-b44f160c-b3ed-4303-b123-1d68ec6ea1c6.JPG





MLS® Number
E4485542
PROPERTY TYPE
Apartment
LISTING DATE
May-03-2026

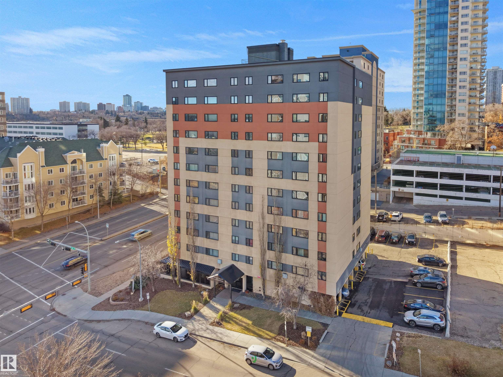
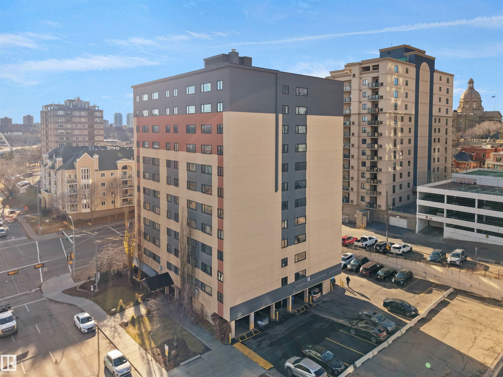
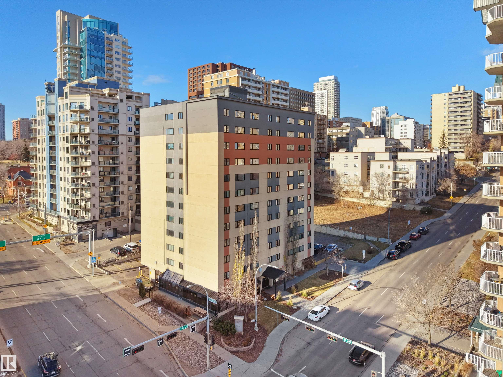
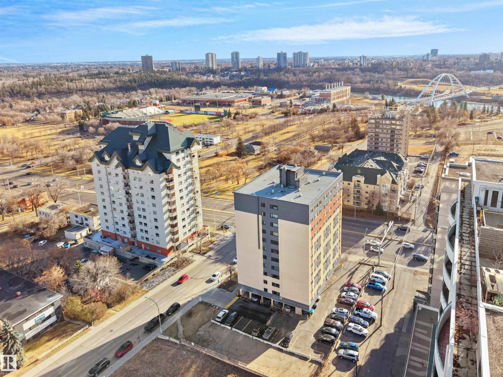
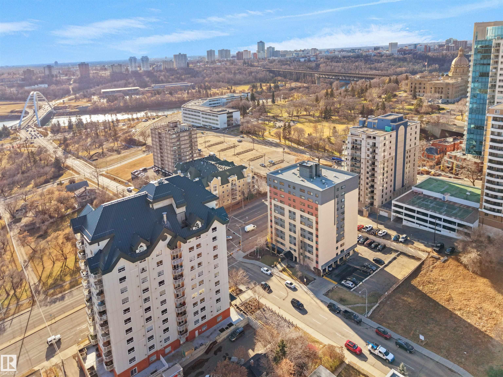
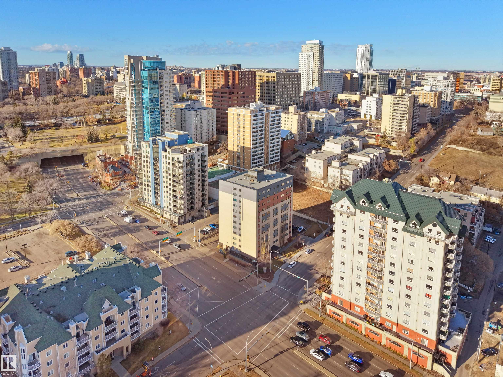
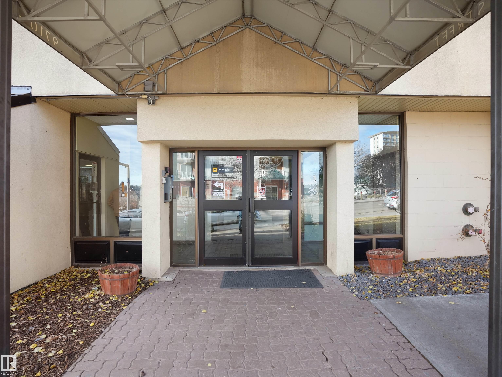
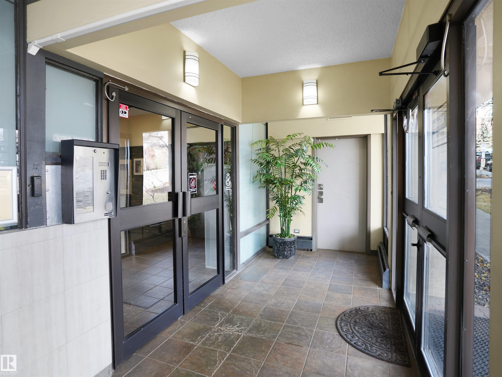
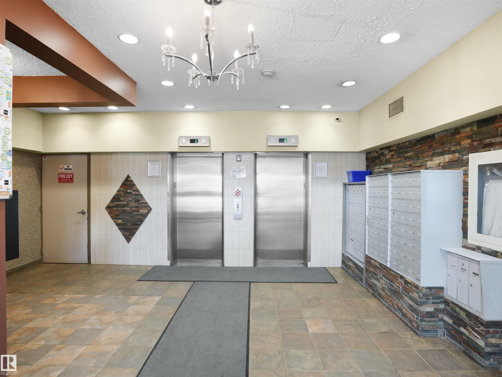
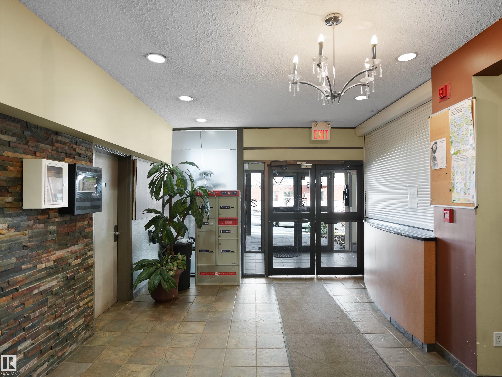
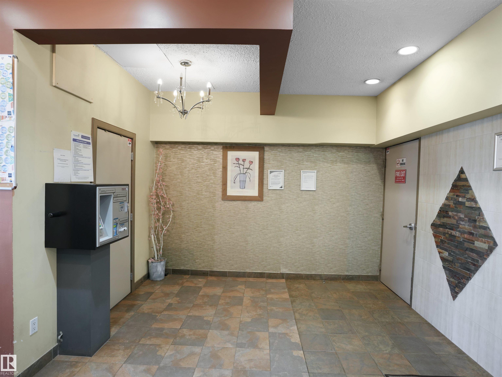
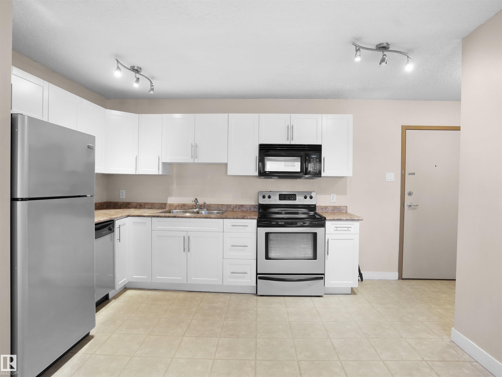
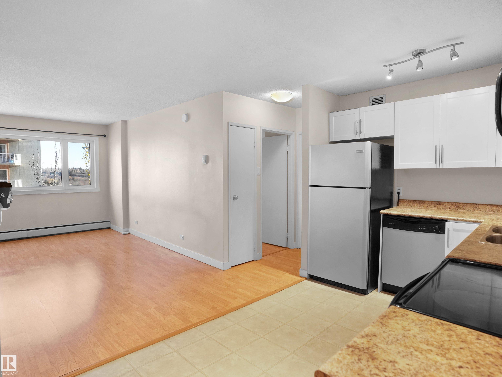
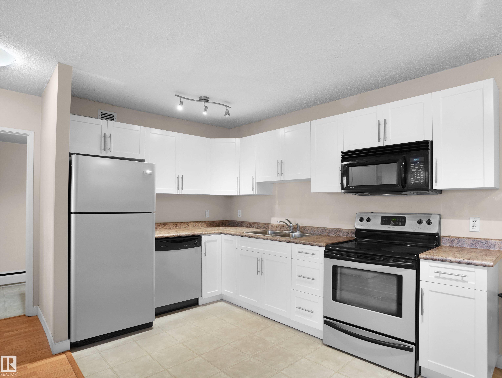
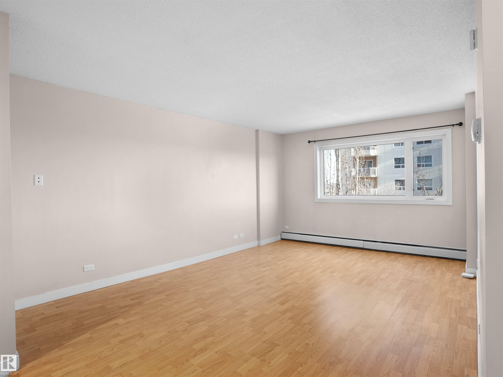
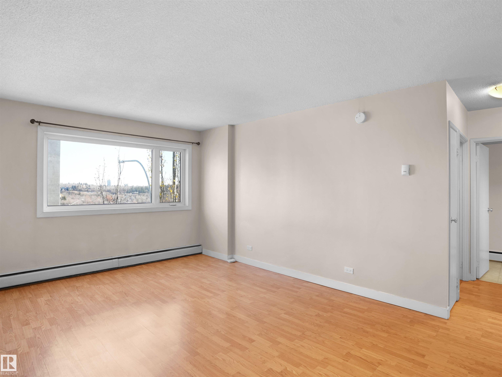
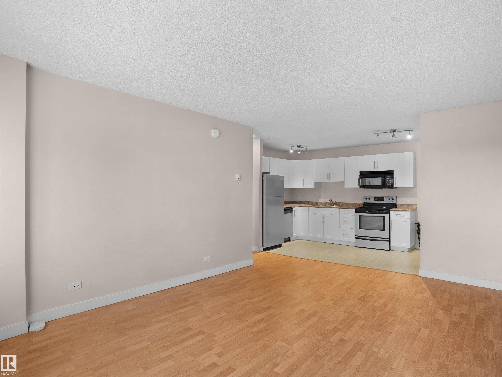
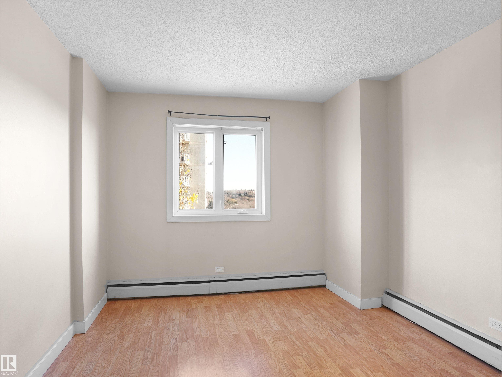
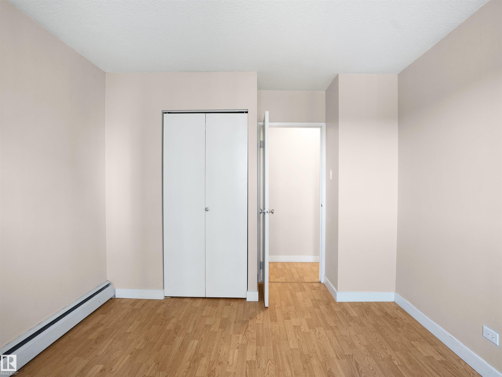
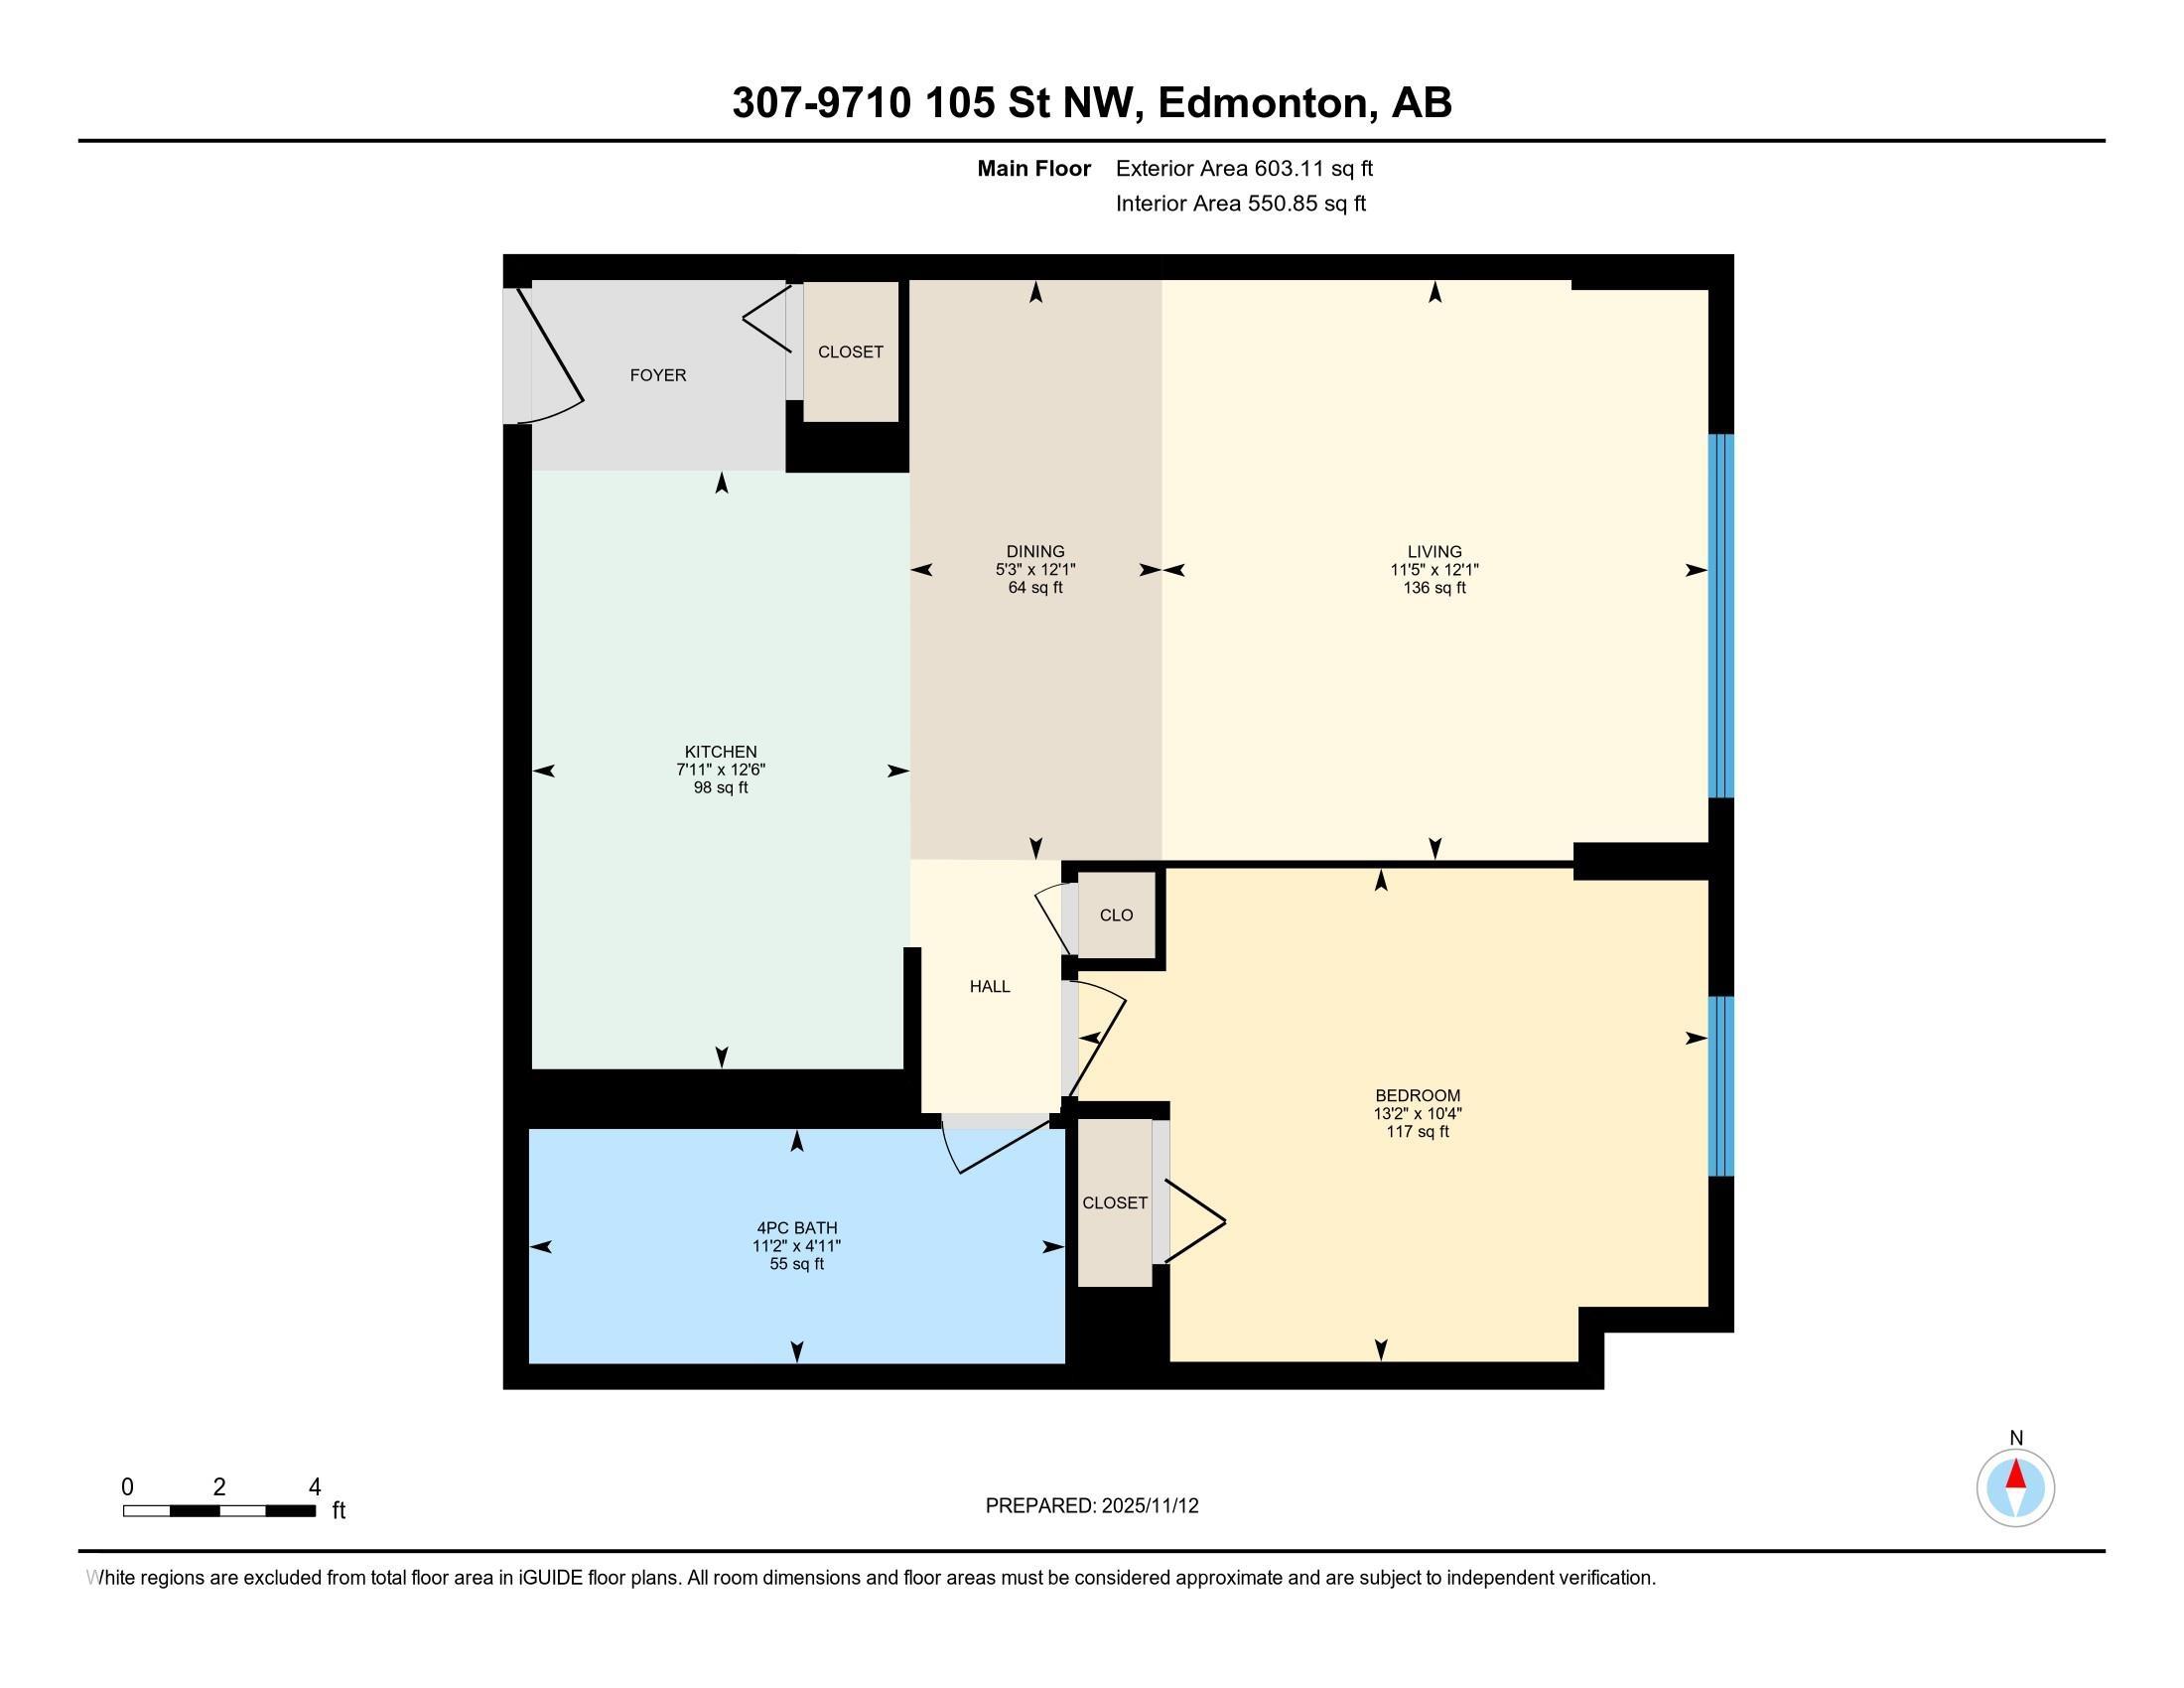
Great opportunity for Investors as the unit can be part of rental pool agreement. Excellent Location, Cozy and bright condo just minutes away from downtown core and River Valley. Easy walking distance to shopping, dining, recreation facilities, LRT and bus routes. The condo offers an open concept kitchen and living room and a good sized bedroom. The living room is spacious and full of natural light. Just bring in your furniture and enjoy comfortable living. Perfect for students or young professionals working downtown. Check it out and bring an offer! You may need no car if you live in this condo. Immediate possession.

COMMUNITY  Downtown (Edmonton)
PROPERTY TYPE  Apartment
BUILDING TYPE  Apartment High Rise
STYLE  Single Level Apartment
YEAR BUILT 1967
SQUARE FOOTAGE  551
BEDROOMS  1
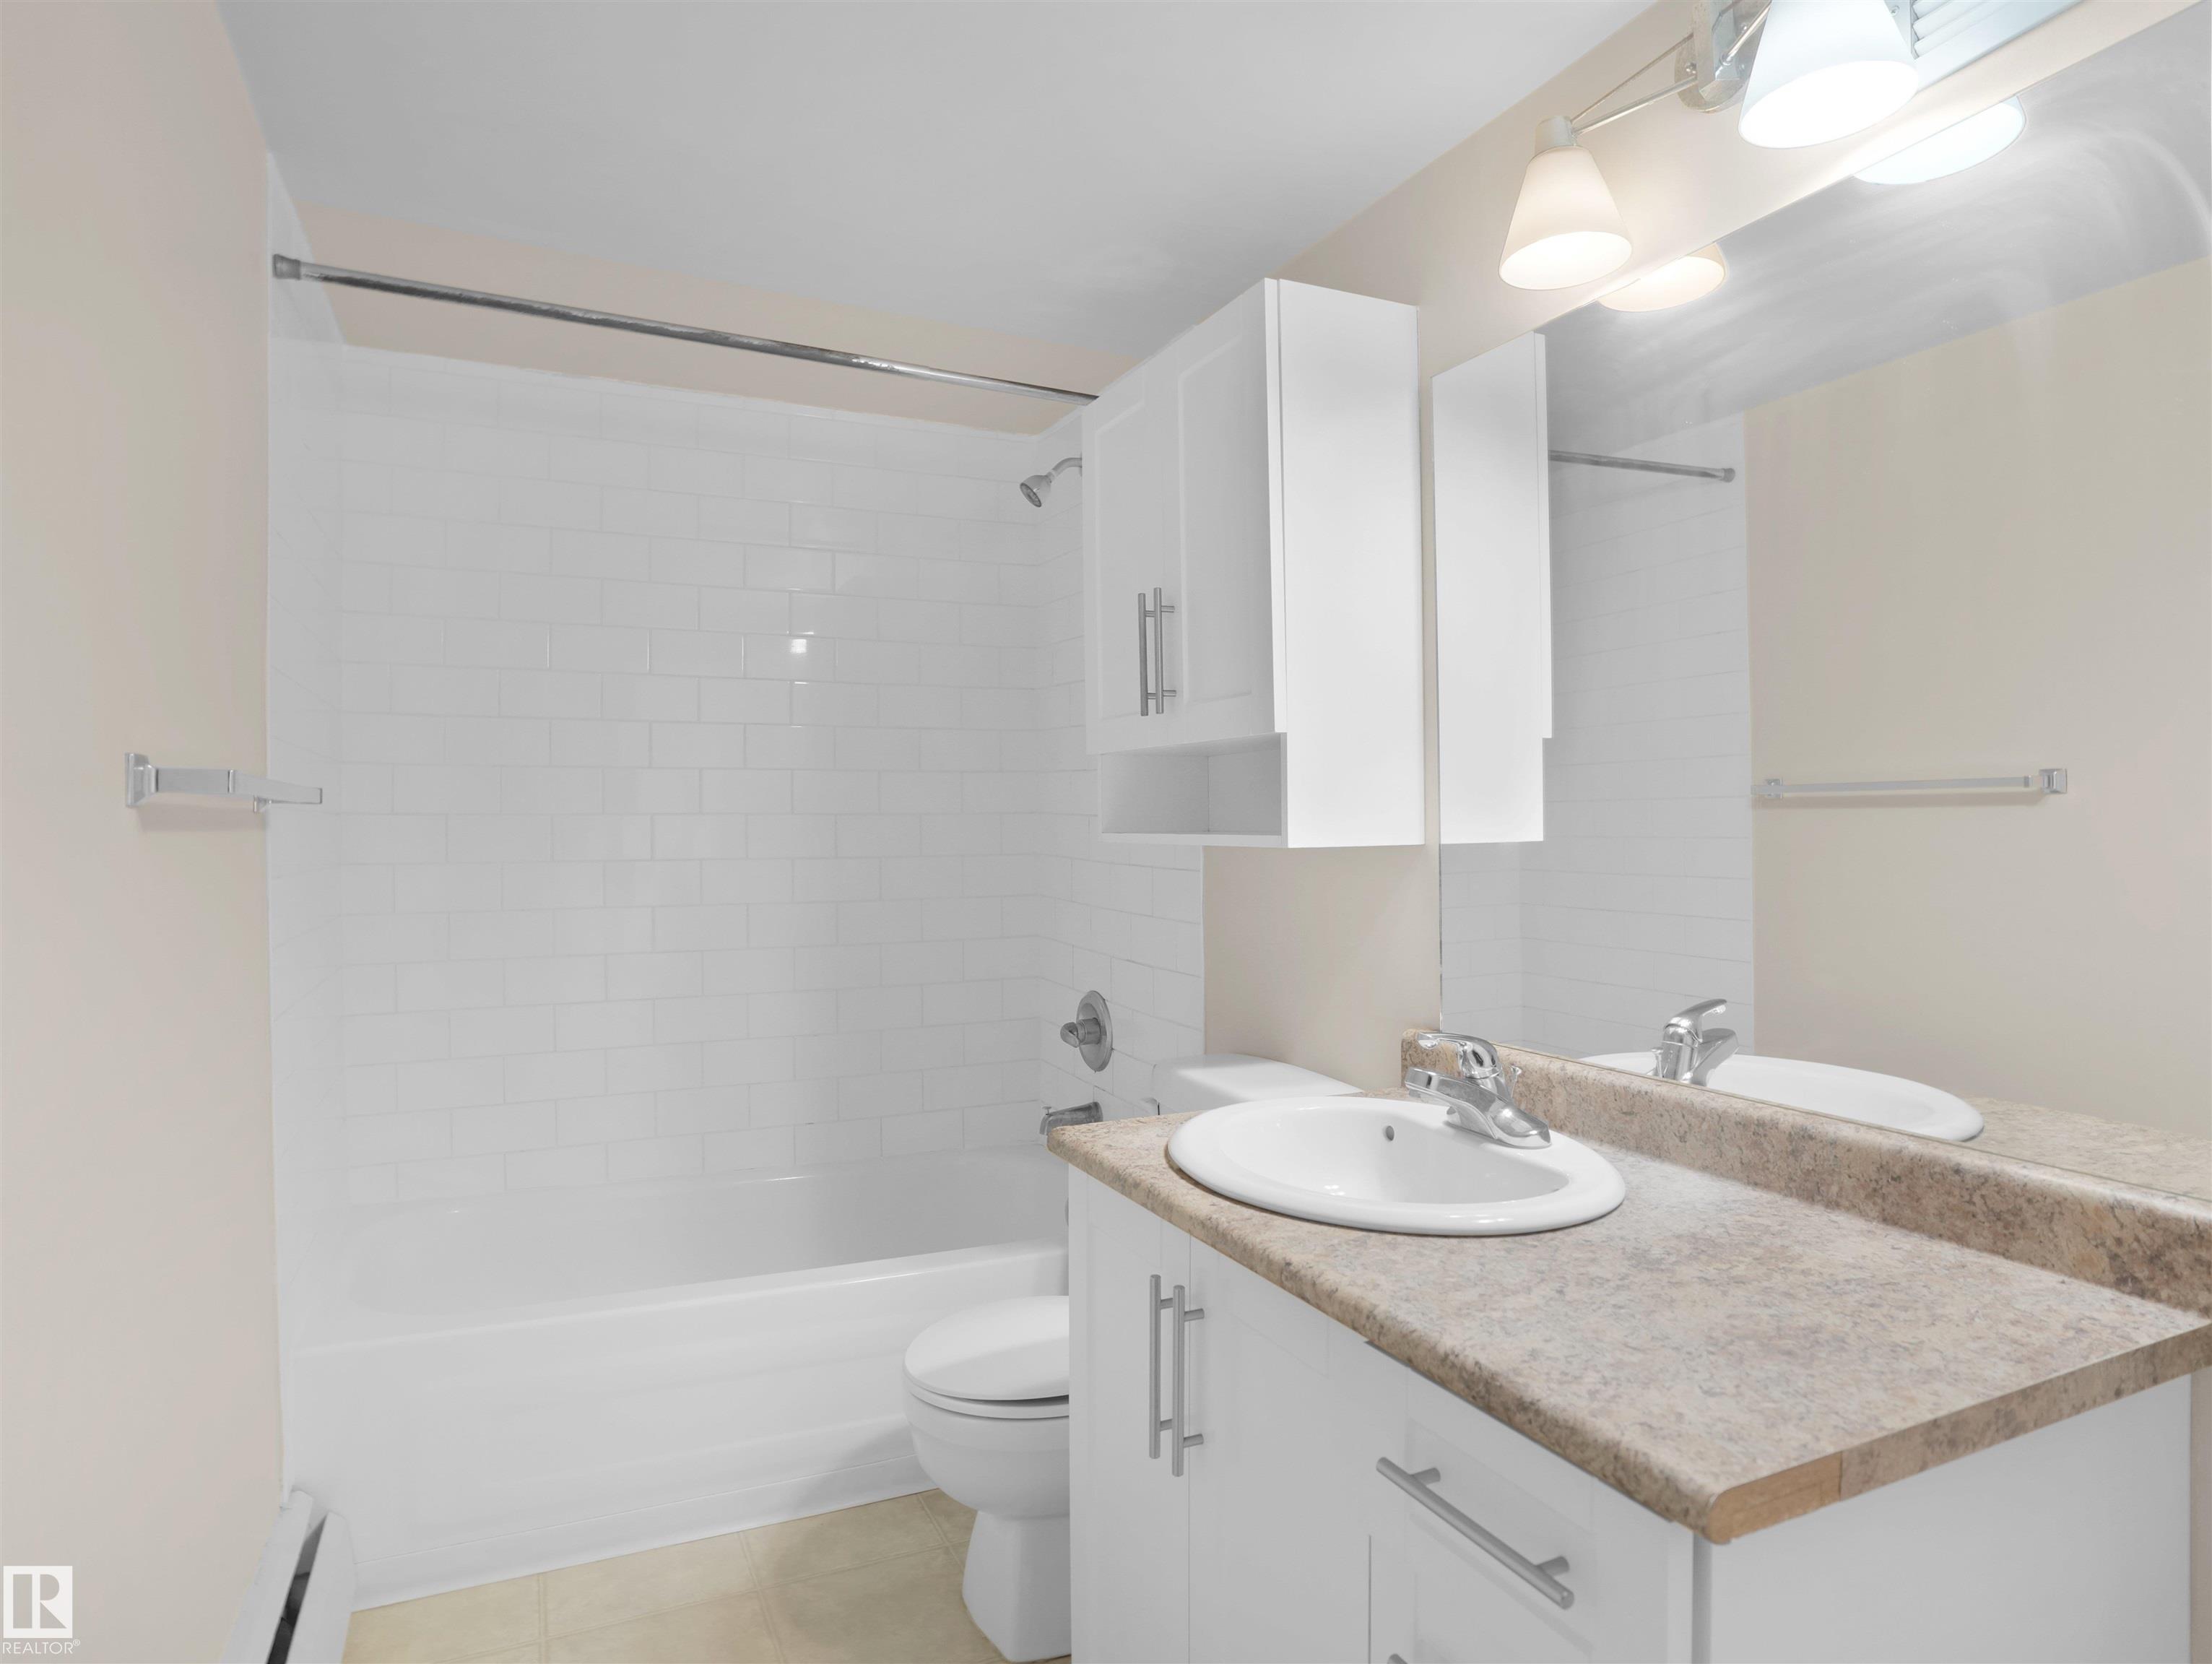
BATHROOMS  1.00
BASEMENT  None, No Basement
AMENITIES  Off Street Parking, Security Door
APPLIANCES  Dishwasher-Built-In, Microwave Hood Fan, Refrigerator, Stove-Electric
COOLING 
FIREPLACE 
FLOORING  Laminate Flooring
HEATING  Baseboard, See Remarks
LAUNDRY 
LOT FEATURES  Hillside, Playground Nearby, River Valley View, Schools, Shopping Nearby, Ski Hill Nearby, View Downtown, See Remarks
PARKING  Front Drive Access, Parking Pad Cement/Paved
RESTRICTIONS  None Known
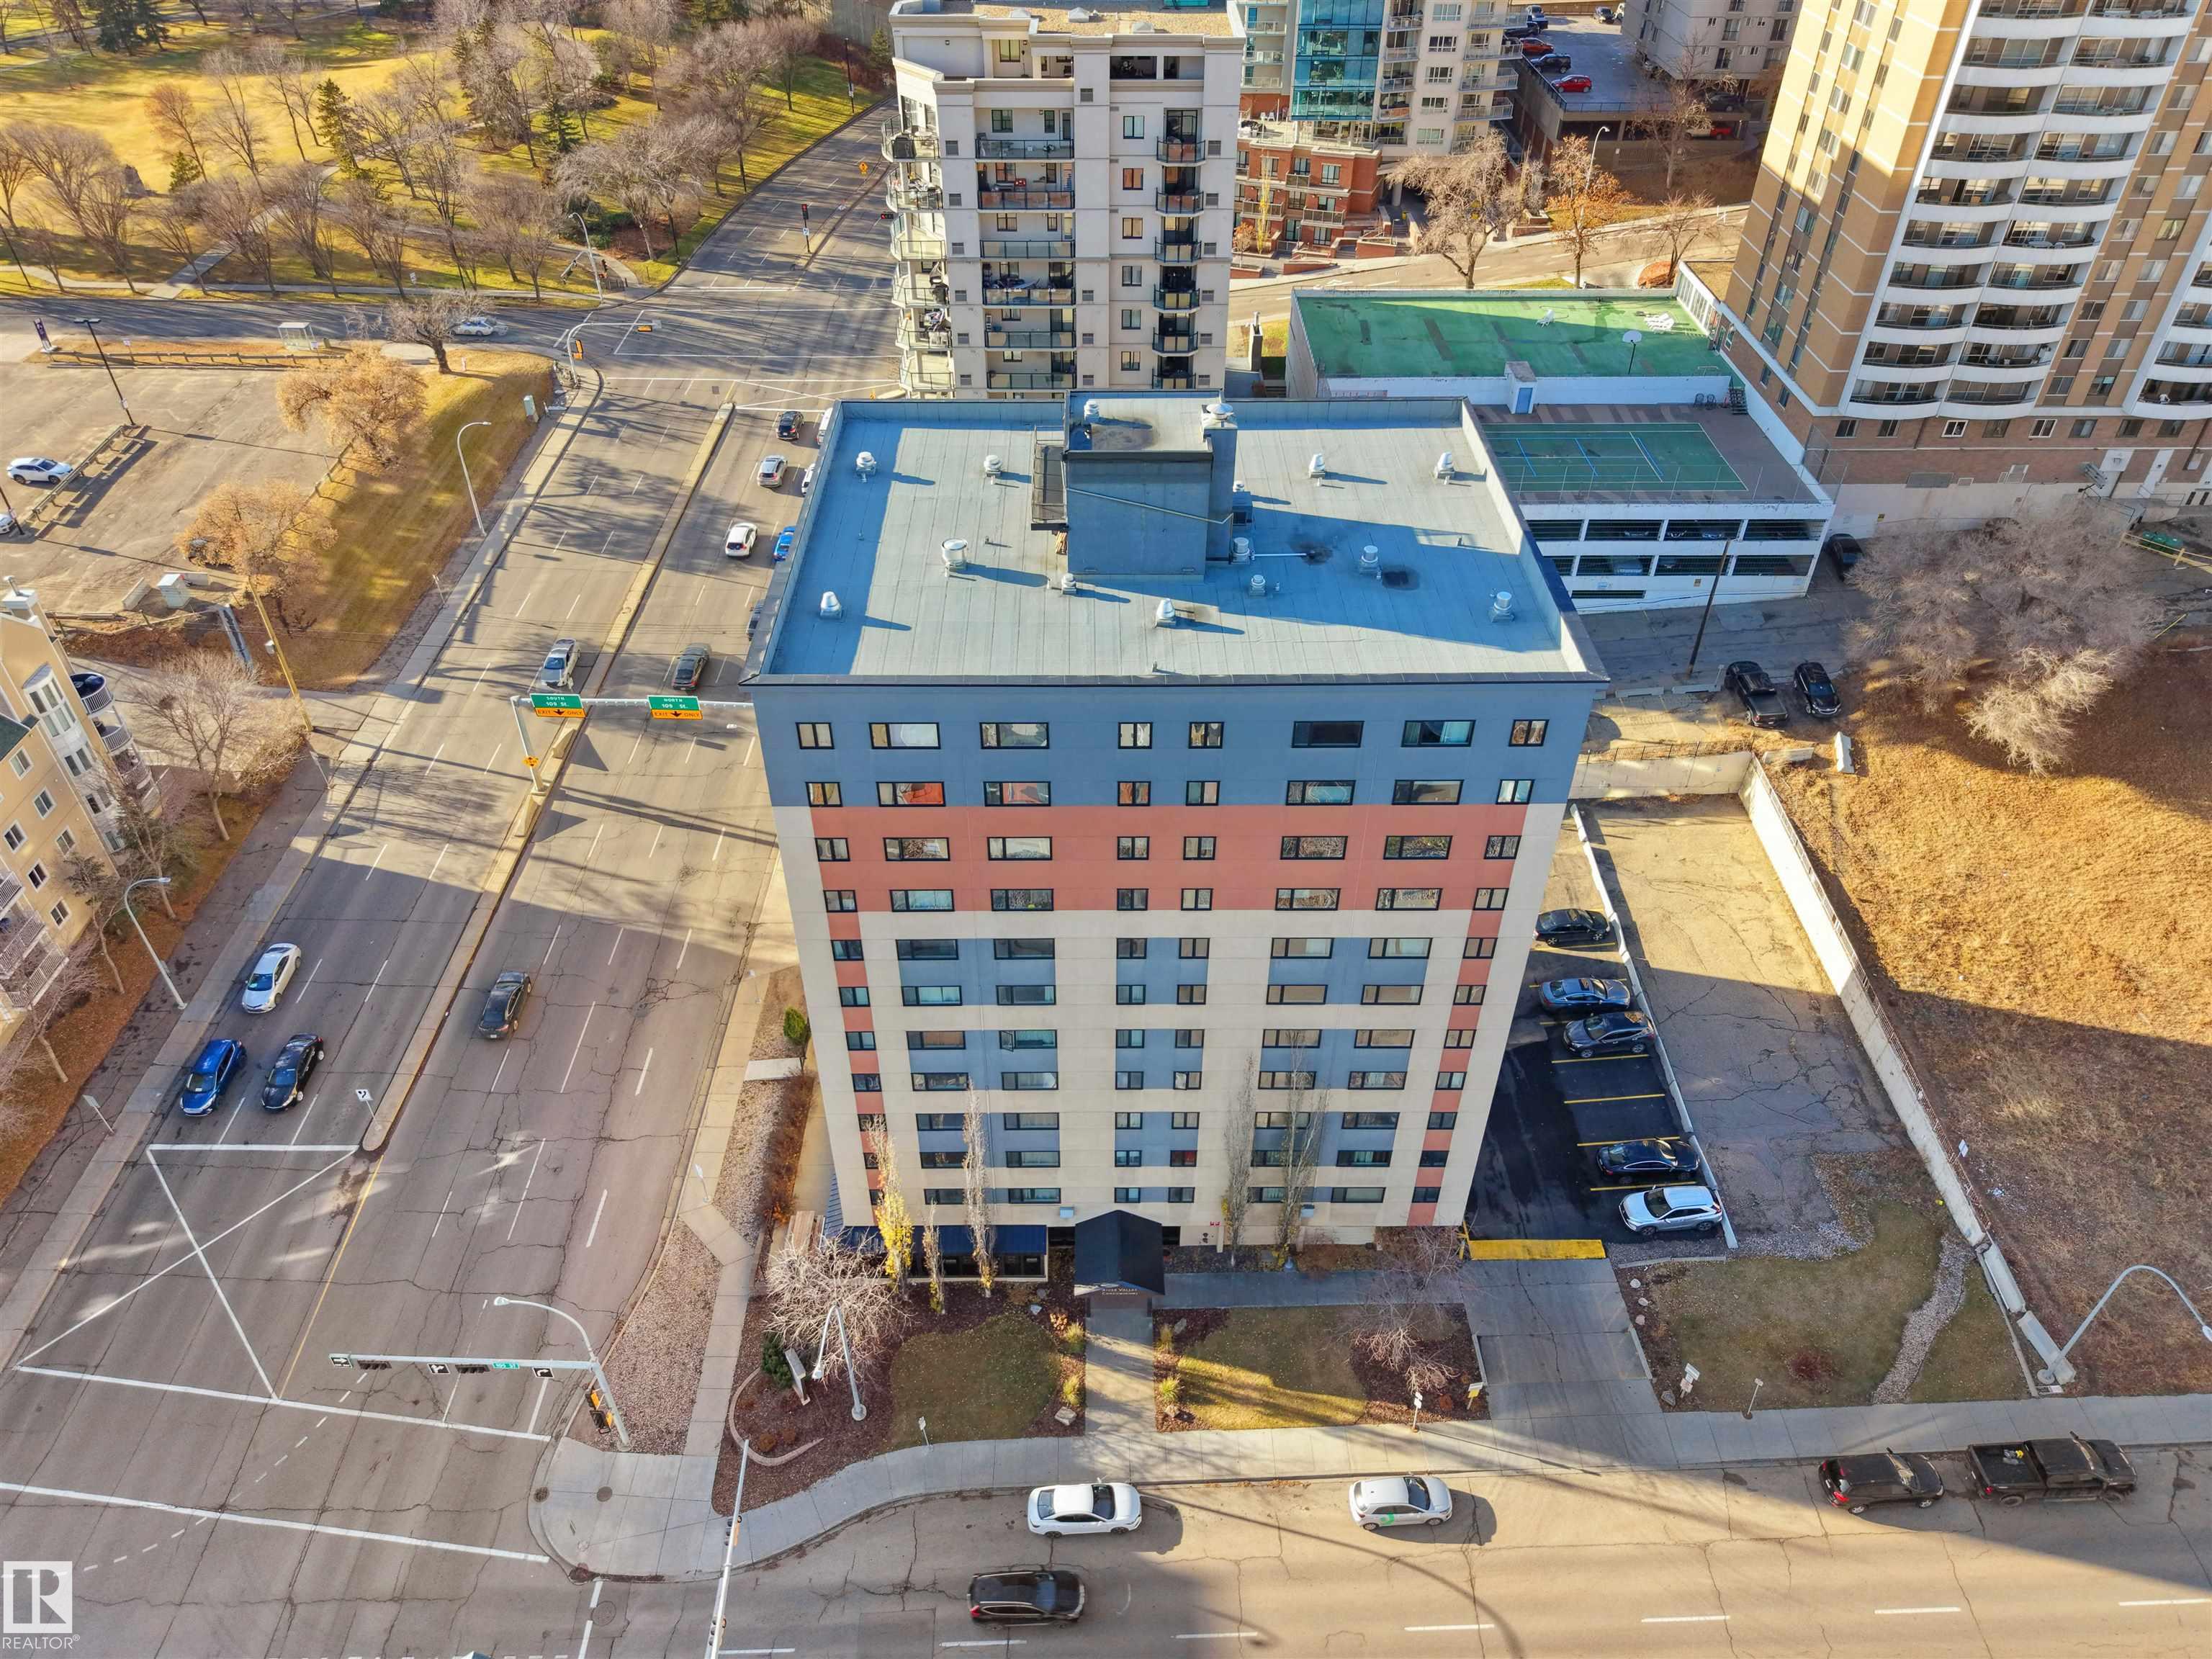
ROOF  Tar & Gravel
TITLE  Fee Simple
BROKER  REALTORS® Association of Edmonton


ROOMS DIMENSIONS (m) LEVEL