https://zimg.paragon.ice.com/ParagonImages/Property/PM/RAE/225403070/1/0/0/ae7c54778257bbfbe9e9282e6de99230/1/4d9dd2023860b14e8207235faea5c452/225403070-E3273EC8-C61A-4EDF-8262-517B89ED36C6.JPG https://zimg.paragon.ice.com/ParagonImages/Property/PM/RAE/225403070/2/0/0/730ebe0d1c431dd02119c8509e85ebaf/1/4d9dd2023860b14e8207235faea5c452/225403070-CB9ECA89-1121-423D-96FC-739F63218AE9.JPG https://zimg.paragon.ice.com/ParagonImages/Property/PM/RAE/225403070/3/0/0/4ca74062798a2854de549510e8276129/1/4d9dd2023860b14e8207235faea5c452/225403070-905AA14C-38F3-44CB-827B-6513363E06D6.JPG https://zimg.paragon.ice.com/ParagonImages/Property/PM/RAE/225403070/4/0/0/cd678ca9a440fb8fb540e94d527286b6/1/4d9dd2023860b14e8207235faea5c452/225403070-2FF1B5AE-80C8-4849-850A-1EC4A4933849.JPG https://zimg.paragon.ice.com/ParagonImages/Property/PM/RAE/225403070/5/0/0/c59373029033cd4d86ace1fcf3c29e2b/1/4d9dd2023860b14e8207235faea5c452/225403070-26383F7F-898C-451C-8061-7EAA89B2A6B4.JPG https://zimg.paragon.ice.com/ParagonImages/Property/PM/RAE/225403070/6/0/0/c65bd5a374b58a1c04bd04a312dc7726/1/4d9dd2023860b14e8207235faea5c452/225403070-9AB3C297-4C4D-41A2-ABCD-794ABCEBC8B5.JPG https://zimg.paragon.ice.com/ParagonImages/Property/PM/RAE/225403070/7/0/0/ce1cf16b6afb1ccb14afe3c087405ec9/1/4d9dd2023860b14e8207235faea5c452/225403070-67A76E60-DBD5-432D-B28C-B665F86FED1E.JPG https://zimg.paragon.ice.com/ParagonImages/Property/PM/RAE/225403070/8/0/0/2371cebe132dad39dffad97ff2bdcdf9/1/4d9dd2023860b14e8207235faea5c452/225403070-6AF862A2-D77C-41B8-B3BF-9B2D34C9C141.JPG https://zimg.paragon.ice.com/ParagonImages/Property/PM/RAE/225403070/9/0/0/3228af3c273a018395d5e233d86764ca/1/4d9dd2023860b14e8207235faea5c452/225403070-FE36B2F4-C271-4B12-A7E9-44FF9F84F9FD.JPG https://zimg.paragon.ice.com/ParagonImages/Property/PM/RAE/225403070/10/0/0/36bfb1c01c80120c406e80b0576a9b45/1/4d9dd2023860b14e8207235faea5c452/225403070-B9429B58-D686-4428-97F3-DEB7F7AE1527.JPG https://zimg.paragon.ice.com/ParagonImages/Property/PM/RAE/225403070/11/0/0/62dd8f4f55cdb957b6d34918ee9d097e/1/4d9dd2023860b14e8207235faea5c452/225403070-87AEFCE5-3022-4029-A37D-F7F99CB1B47F.JPG https://zimg.paragon.ice.com/ParagonImages/Property/PM/RAE/225403070/12/0/0/21497f9168a38367354ad06e0e04e733/1/4d9dd2023860b14e8207235faea5c452/225403070-8D194CB5-0397-45E3-A695-C364943F0C0B.JPG https://zimg.paragon.ice.com/ParagonImages/Property/PM/RAE/225403070/13/0/0/6bc0aab47de71978ace4d562c68883e4/1/4d9dd2023860b14e8207235faea5c452/225403070-3C805DFB-E75B-4A71-AE78-41CAC7CD607E.JPG https://zimg.paragon.ice.com/ParagonImages/Property/PM/RAE/225403070/14/0/0/7a1306796053be2f11fa5a3ff95d53f1/1/4d9dd2023860b14e8207235faea5c452/225403070-31D097AF-4560-41F3-9A20-3AD429B73F67.JPG https://zimg.paragon.ice.com/ParagonImages/Property/PM/RAE/225403070/15/0/0/abb59134851616e6ec184dc53d8adf33/1/4d9dd2023860b14e8207235faea5c452/225403070-E08CFFB4-EE6B-4E4A-A5C2-B1A3DBAACB03.JPG https://zimg.paragon.ice.com/ParagonImages/Property/PM/RAE/225403070/16/0/0/131681c0eff74d681b475b67ac340b48/1/4d9dd2023860b14e8207235faea5c452/225403070-CD9C97C7-4223-4DB6-9C9C-1F57F72E737B.JPG https://zimg.paragon.ice.com/ParagonImages/Property/PM/RAE/225403070/17/0/0/d96d6cea174868c54f9189950fa618a5/1/4d9dd2023860b14e8207235faea5c452/225403070-767B7C25-8925-4011-B13E-60B87F04ABF4.JPG https://zimg.paragon.ice.com/ParagonImages/Property/PM/RAE/225403070/18/0/0/665d8ef6f89bbec8f1b983e1d75035e4/1/4d9dd2023860b14e8207235faea5c452/225403070-FA3793E3-3F32-46EC-9719-3635F59F2A5F.JPG https://zimg.paragon.ice.com/ParagonImages/Property/PM/RAE/225403070/19/0/0/875fd95a670300e087910c08af806f98/1/4d9dd2023860b14e8207235faea5c452/225403070-F831B1CF-10A5-4B1D-A834-C68109A42DBD.JPG https://zimg.paragon.ice.com/ParagonImages/Property/PM/RAE/225403070/20/0/0/85cb7183b0b07c846cb4f32ea3d35514/1/4d9dd2023860b14e8207235faea5c452/225403070-5AC1BF48-2597-47A3-A035-E75F1AD240A8.JPG https://zimg.paragon.ice.com/ParagonImages/Property/PM/RAE/225403070/21/0/0/57432205556467f8091203ca50b8e650/1/4d9dd2023860b14e8207235faea5c452/225403070-0CEF2EE1-42D3-437F-A0C8-BAF19338CBFB.JPG https://zimg.paragon.ice.com/ParagonImages/Property/PM/RAE/225403070/22/0/0/a7095f653065db7f0e59ecc90161ff24/1/4d9dd2023860b14e8207235faea5c452/225403070-A7CA69D6-81E7-4AAE-ADF0-9E125D300293.JPG

#307 5151 Windermere BV NW

Edmonton T6W 2K4

MLS® Number:  E4490250

Back to Ambleside   

  • Home \
  • Ambleside \
  • #307 5151 Windermere BV NW

$ 279,000

2

BEDROOMS

2 + 0

BATHROOMS

797

SQUARE FEET

2014

YEAR BUILT

https://zimg.paragon.ice.com/ParagonImages/Property/PM/RAE/225403070/1/0/0/ae7c54778257bbfbe9e9282e6de99230/1/4d9dd2023860b14e8207235faea5c452/225403070-E3273EC8-C61A-4EDF-8262-517B89ED36C6.JPG





MLS® Number
E4490250
PROPERTY TYPE
Apartment
LISTING DATE
May-27-2026

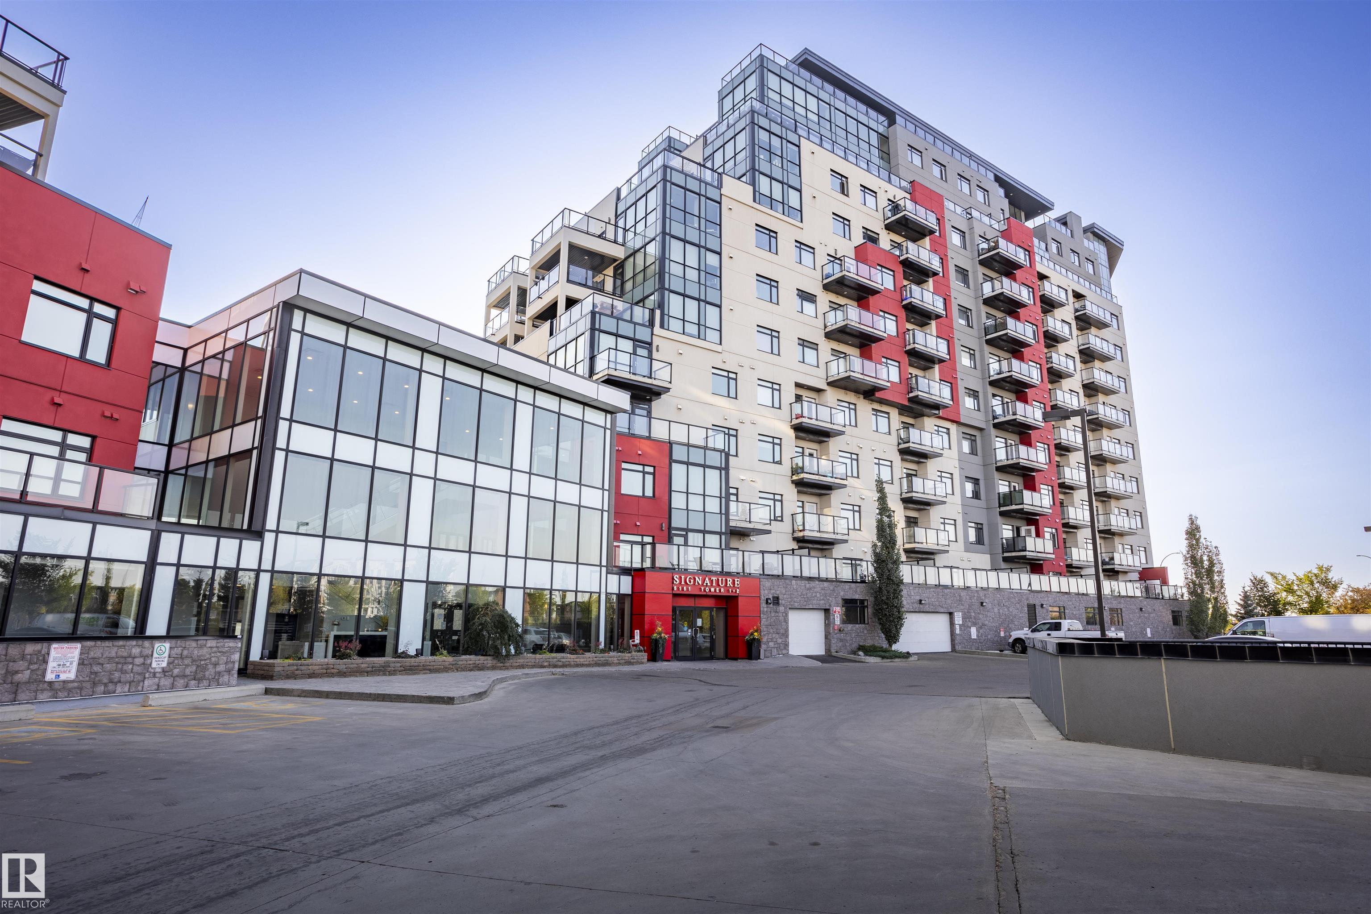
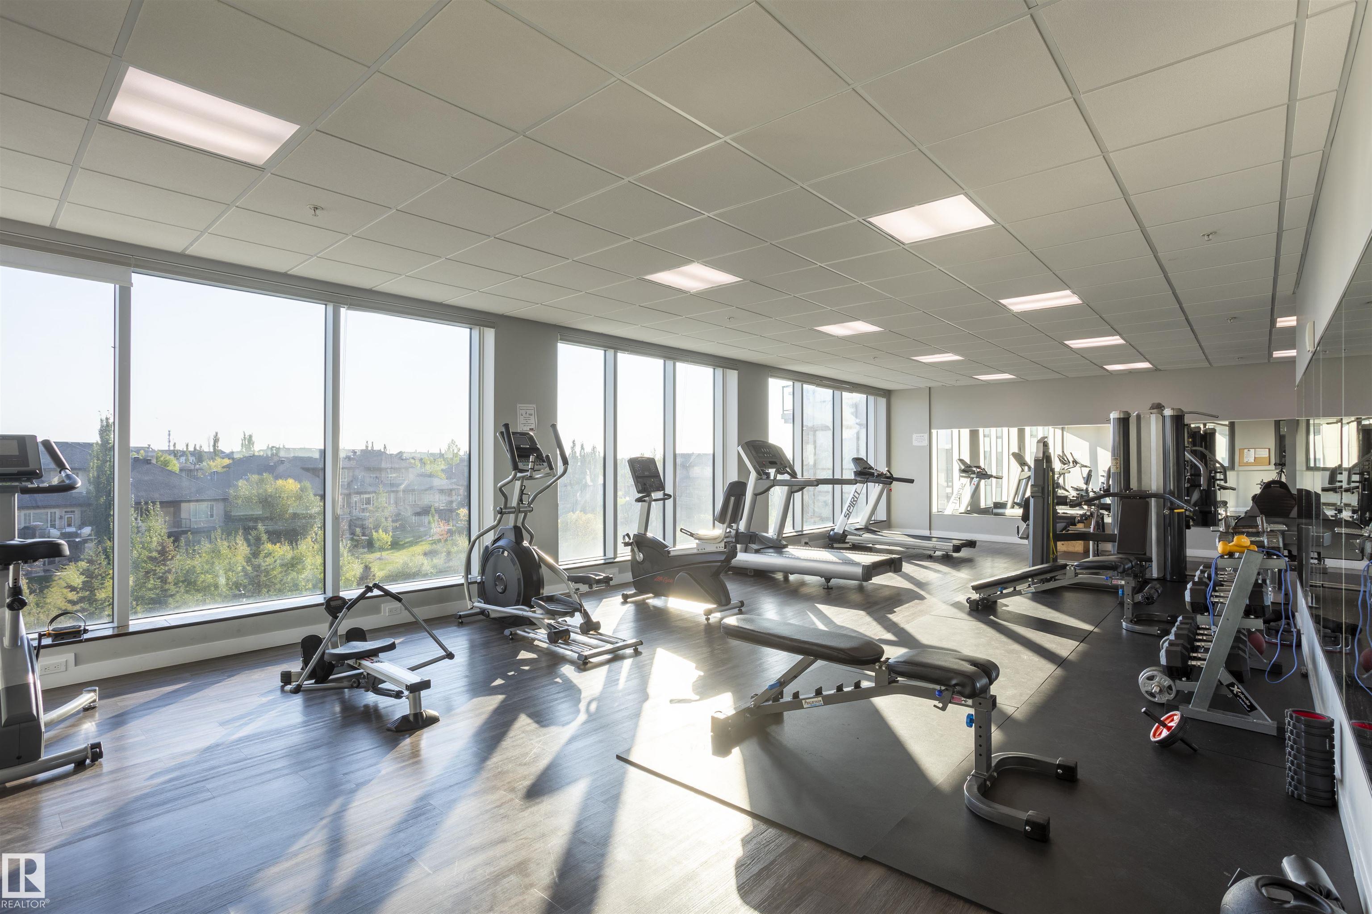
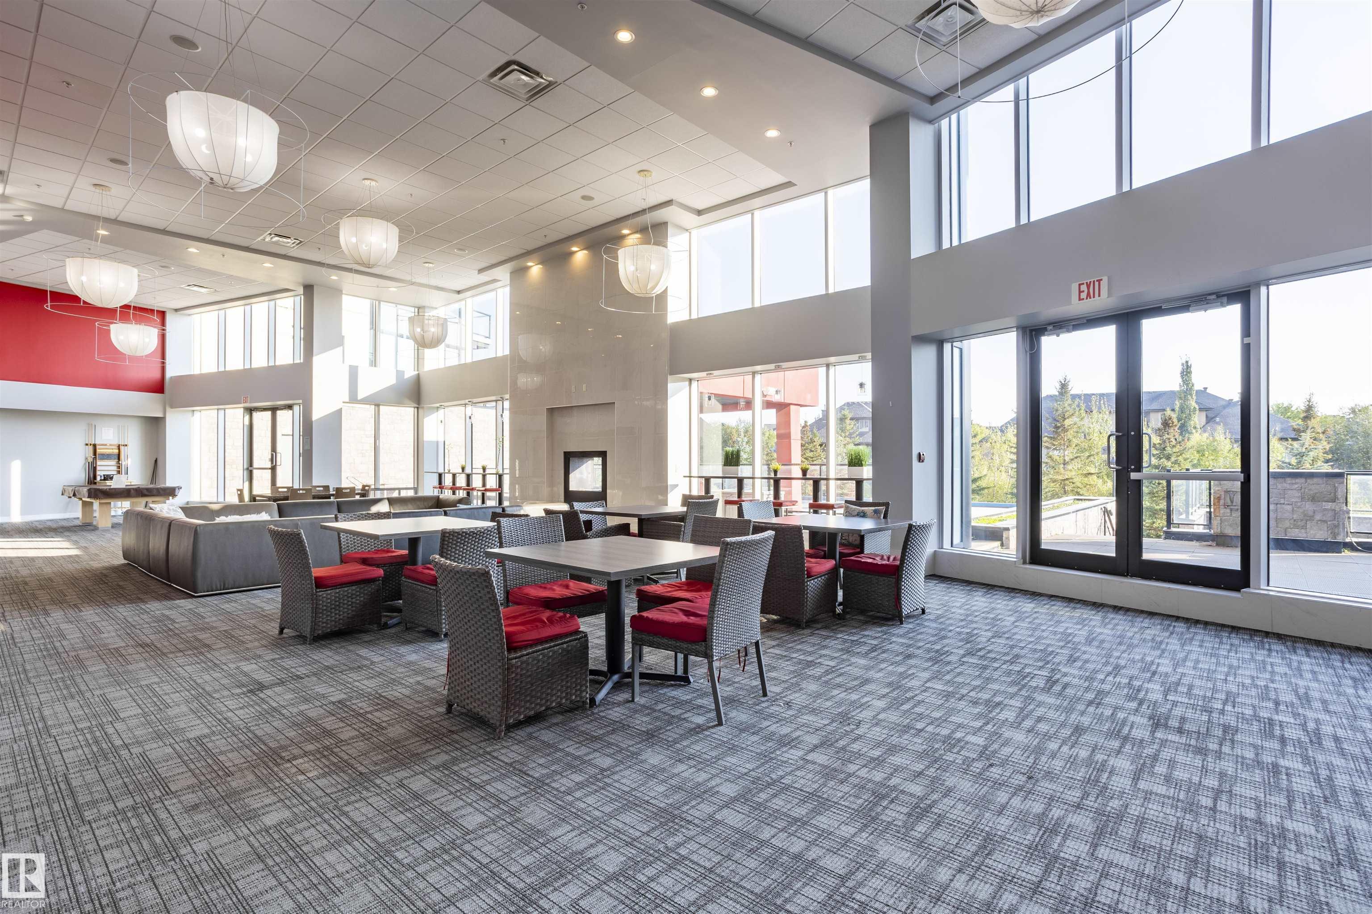
Extremely well-kept condo in the concrete high-rise Signature at Ambleside in Windermere That comes fully furnished. Ideally located just blocks from the Anthony Henday and across from the Currents of Windermere, this 2 bedroom, 2 bathroom home is sure to impress. Step onto the balcony to enjoy the view, or inside to a fully upgraded unit highlighted by a stunning kitchen, in-suite laundry, and plenty of storage. Titled underground parking is included, along with access to premium amenities: a fitness center with beautiful views, an outdoor patio with BBQ, and a stylish lounge with kitchen, fireplace, and billiards table, perfect for entertaining. A full-time concierge service adds convenience, greeting your guests and accepting deliveries. Outside your door are restaurants, a theatre, pubs, shopping, and nearby medical and dental services. A true turnkey lifestyle property in one of Edmonton’s most desirable communities.

COMMUNITY  Ambleside
PROPERTY TYPE  Apartment
BUILDING TYPE  Apartment High Rise
STYLE  Single Level Apartment
YEAR BUILT 2014
SQUARE FOOTAGE  797
BEDROOMS  2
BATHROOMS  2.00
BASEMENT  None, No Basement
AMENITIES  Air Conditioner, No Smoking Home, Party Room, Secured Parking, Sprinkler System-Fire
APPLIANCES  Dishwasher-Built-In, Dryer, Furniture Included, Microwave Hood Fan, Refrigerator, Stove-Countertop Electric, Washer, Window Coverings
COOLING 
FIREPLACE 
FLOORING  Ceramic Tile, Hardwood
HEATING  Heat Pump, Natural Gas
LAUNDRY  ensuite bathroom
LOT FEATURES  Backs Onto Park/Trees, Schools, Shopping Nearby
PARKING  Underground
RESTRICTIONS  Pets Subject to Board App
ROOF  Tar & Gravel
TITLE  Fee Simple
BROKER  REALTORS® Association of Edmonton


ROOMS DIMENSIONS (m) LEVEL