https://zimg.paragon.ice.com/ParagonImages/Property/PM/RAE/225423403/1/0/0/f198f15cfbc3f4bc2d634faf76e8c1d8/1/b12b2a624bec428c7af57880f9493771/225423403-51eb5dc8-3636-4878-997f-45a32d331676.JPG https://zimg.paragon.ice.com/ParagonImages/Property/PM/RAE/225423403/2/0/0/0dcad9d42eb5cc87cd2a32b007449b0e/1/b12b2a624bec428c7af57880f9493771/225423403-be6389a4-b02c-45bf-8b5b-5dfc8f44861c.JPG https://zimg.paragon.ice.com/ParagonImages/Property/PM/RAE/225423403/3/0/0/0d6ef9b584cec845d1abcecb5b85b636/1/b12b2a624bec428c7af57880f9493771/225423403-f52fec09-bcfd-430a-a36c-c960019ff9b4.JPG https://zimg.paragon.ice.com/ParagonImages/Property/PM/RAE/225423403/4/0/0/a6d8b6162835dea3b7b95d59fd3e47cd/1/b12b2a624bec428c7af57880f9493771/225423403-57712d5b-c453-493f-bf02-8af558480108.JPG https://zimg.paragon.ice.com/ParagonImages/Property/PM/RAE/225423403/5/0/0/e73854f981511bbf39434cb90bb90437/1/b12b2a624bec428c7af57880f9493771/225423403-b9d08ed3-d51b-455e-93ff-73a656dfef7c.JPG https://zimg.paragon.ice.com/ParagonImages/Property/PM/RAE/225423403/6/0/0/284a22ed46738415648676d6061f8b58/1/b12b2a624bec428c7af57880f9493771/225423403-ad68f186-412f-46f3-ba8a-44acbdb1dbc9.JPG https://zimg.paragon.ice.com/ParagonImages/Property/PM/RAE/225423403/7/0/0/674c7ff4d0237854693a857c883352a3/1/b12b2a624bec428c7af57880f9493771/225423403-c1b0bf7d-fd33-4c5a-b061-9c150ae849bd.JPG https://zimg.paragon.ice.com/ParagonImages/Property/PM/RAE/225423403/8/0/0/81efbac42d0bd8f2654e8cc9657f7da7/1/b12b2a624bec428c7af57880f9493771/225423403-3559a407-d63b-4ca2-be02-1cc5cb657314.JPG https://zimg.paragon.ice.com/ParagonImages/Property/PM/RAE/225423403/9/0/0/6f1d25569509e272ea292c458ff0d75e/1/b12b2a624bec428c7af57880f9493771/225423403-b835c4c3-ebc1-4918-88fb-54747a2f7d84.JPG https://zimg.paragon.ice.com/ParagonImages/Property/PM/RAE/225423403/10/0/0/52181f716d697bb6fb02cddf64d13fc9/1/b12b2a624bec428c7af57880f9493771/225423403-c03386dc-4795-4c4f-a4e3-1d63450f7f5d.JPG https://zimg.paragon.ice.com/ParagonImages/Property/PM/RAE/225423403/11/0/0/9e858080d54740cb96f054fd1916b708/1/b12b2a624bec428c7af57880f9493771/225423403-96a80201-1d20-42b6-86d0-0d152324eab0.JPG https://zimg.paragon.ice.com/ParagonImages/Property/PM/RAE/225423403/12/0/0/d1920f50cf6a2ed633304ea0983716ab/1/b12b2a624bec428c7af57880f9493771/225423403-e67a2533-3e20-4685-a0fd-2040c974855e.JPG https://zimg.paragon.ice.com/ParagonImages/Property/PM/RAE/225423403/13/0/0/b7dc9ab49ba1fddcb9cbb5284c62247d/1/b12b2a624bec428c7af57880f9493771/225423403-3c829bf5-f097-40fa-b07c-46e0ed210351.JPG https://zimg.paragon.ice.com/ParagonImages/Property/PM/RAE/225423403/14/0/0/713b75761d64902241f9f0140740ab96/1/b12b2a624bec428c7af57880f9493771/225423403-732d1dbc-43ac-4f5e-9237-9567ac5afd39.JPG https://zimg.paragon.ice.com/ParagonImages/Property/PM/RAE/225423403/15/0/0/c4697c5f6dd960566e10e73b3a481adf/1/b12b2a624bec428c7af57880f9493771/225423403-fecc1fbb-d323-4ea3-9114-fabe2297672a.JPG https://zimg.paragon.ice.com/ParagonImages/Property/PM/RAE/225423403/16/0/0/8da08f5e7459db5bd5a0bfe66f8cb22b/1/b12b2a624bec428c7af57880f9493771/225423403-87224ed8-15e7-4dde-b83e-bc9f82b305b3.JPG https://zimg.paragon.ice.com/ParagonImages/Property/PM/RAE/225423403/17/0/0/5889dc12160e407bdc090830c0877fb5/1/b12b2a624bec428c7af57880f9493771/225423403-9936f0ef-99a2-4d55-8af9-587f298a8cd0.JPG https://zimg.paragon.ice.com/ParagonImages/Property/PM/RAE/225423403/18/0/0/325dad1d20179a0aa1ba8e13a0b677f9/1/b12b2a624bec428c7af57880f9493771/225423403-6f237081-22b1-4c5c-b0b9-2e1308920f04.JPG https://zimg.paragon.ice.com/ParagonImages/Property/PM/RAE/225423403/19/0/0/bad2b75a8e811ff3ced530e6c0fa56b4/1/b12b2a624bec428c7af57880f9493771/225423403-781e9509-1788-48e0-8a62-505086f061f8.JPG https://zimg.paragon.ice.com/ParagonImages/Property/PM/RAE/225423403/20/0/0/61ffabcb091f3b60a39299b5f3443e33/1/b12b2a624bec428c7af57880f9493771/225423403-d4f5638c-eca8-4270-a46c-08a108e2dd1c.JPG https://zimg.paragon.ice.com/ParagonImages/Property/PM/RAE/225423403/21/0/0/d8077a0a8c47d0888e410211b4b17e94/1/b12b2a624bec428c7af57880f9493771/225423403-a430a8aa-c17f-4a14-842a-d83b848df8b2.JPG https://zimg.paragon.ice.com/ParagonImages/Property/PM/RAE/225423403/22/0/0/512378de839175983b6dc764fe19a9ce/1/b12b2a624bec428c7af57880f9493771/225423403-d249c41f-0197-45e0-a06d-79a66be7234e.JPG https://zimg.paragon.ice.com/ParagonImages/Property/PM/RAE/225423403/23/0/0/3d911762cde1e8ad2e2239a29189fab1/1/b12b2a624bec428c7af57880f9493771/225423403-2c52be00-e4cb-456d-bc3e-998599489017.JPG https://zimg.paragon.ice.com/ParagonImages/Property/PM/RAE/225423403/24/0/0/fbfafc7936249e6d0d18eac591877b11/1/b12b2a624bec428c7af57880f9493771/225423403-74d281d3-2f33-4773-82e0-7e49052f8973.JPG https://zimg.paragon.ice.com/ParagonImages/Property/PM/RAE/225423403/25/0/0/cdc82e49ccf414cc2f0b47073285f169/1/b12b2a624bec428c7af57880f9493771/225423403-a1ec8a64-695d-47f8-8f1c-22410ff6058d.JPG https://zimg.paragon.ice.com/ParagonImages/Property/PM/RAE/225423403/26/0/0/6d5a509cd025fec5084e2124c383d535/1/b12b2a624bec428c7af57880f9493771/225423403-9c2d8c49-b2cd-4aeb-b0e7-84cd71a0cd70.JPG https://zimg.paragon.ice.com/ParagonImages/Property/PM/RAE/225423403/27/0/0/41c6cd4281f6053ff98abac1931d42e6/1/b12b2a624bec428c7af57880f9493771/225423403-fee07967-d0af-4609-865d-5a006b5a4f51.JPG https://zimg.paragon.ice.com/ParagonImages/Property/PM/RAE/225423403/28/0/0/0f8d56b5cba7752f8e6fa3273e841b5f/1/b12b2a624bec428c7af57880f9493771/225423403-80446831-38bb-47ce-b8c2-3abde6bfdd0b.JPG https://zimg.paragon.ice.com/ParagonImages/Property/PM/RAE/225423403/29/0/0/a3c22102c17260151d38a7b6fae30efc/1/b12b2a624bec428c7af57880f9493771/225423403-7dc6f708-f31e-4f9c-8dbe-dd8e87e4d1fd.JPG https://zimg.paragon.ice.com/ParagonImages/Property/PM/RAE/225423403/30/0/0/09429fabadf6669bb2b4653149f86dfe/1/b12b2a624bec428c7af57880f9493771/225423403-7e1c38be-bb8d-4bd4-aa14-737def7be175.JPG https://zimg.paragon.ice.com/ParagonImages/Property/PM/RAE/225423403/31/0/0/a3035b559e95d5d2fcbf50a49619b0da/1/b12b2a624bec428c7af57880f9493771/225423403-95b980fe-2a8f-48c1-a6db-9a5206c34cb7.JPG https://zimg.paragon.ice.com/ParagonImages/Property/PM/RAE/225423403/32/0/0/a6cdbacfbd604120c03d5db1db90ad1b/1/b12b2a624bec428c7af57880f9493771/225423403-cb7ba0cf-656d-4670-aa03-84a61fddfae0.JPG

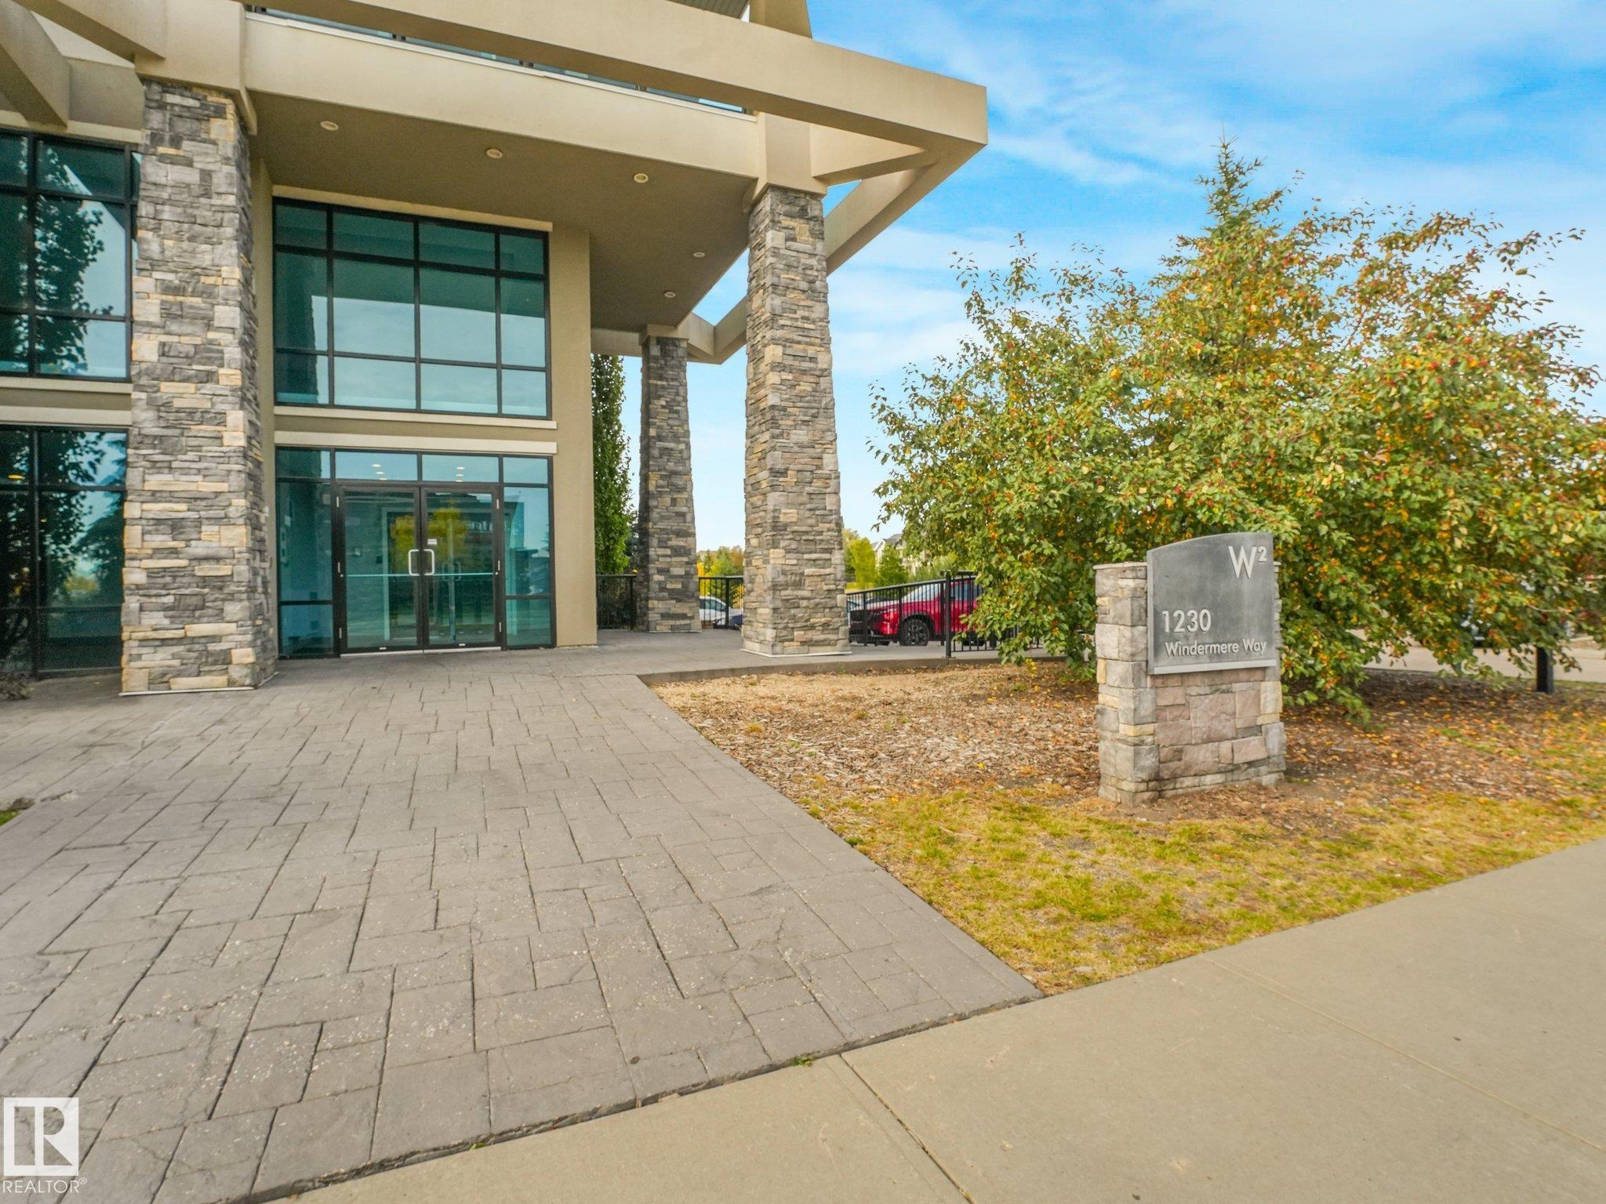
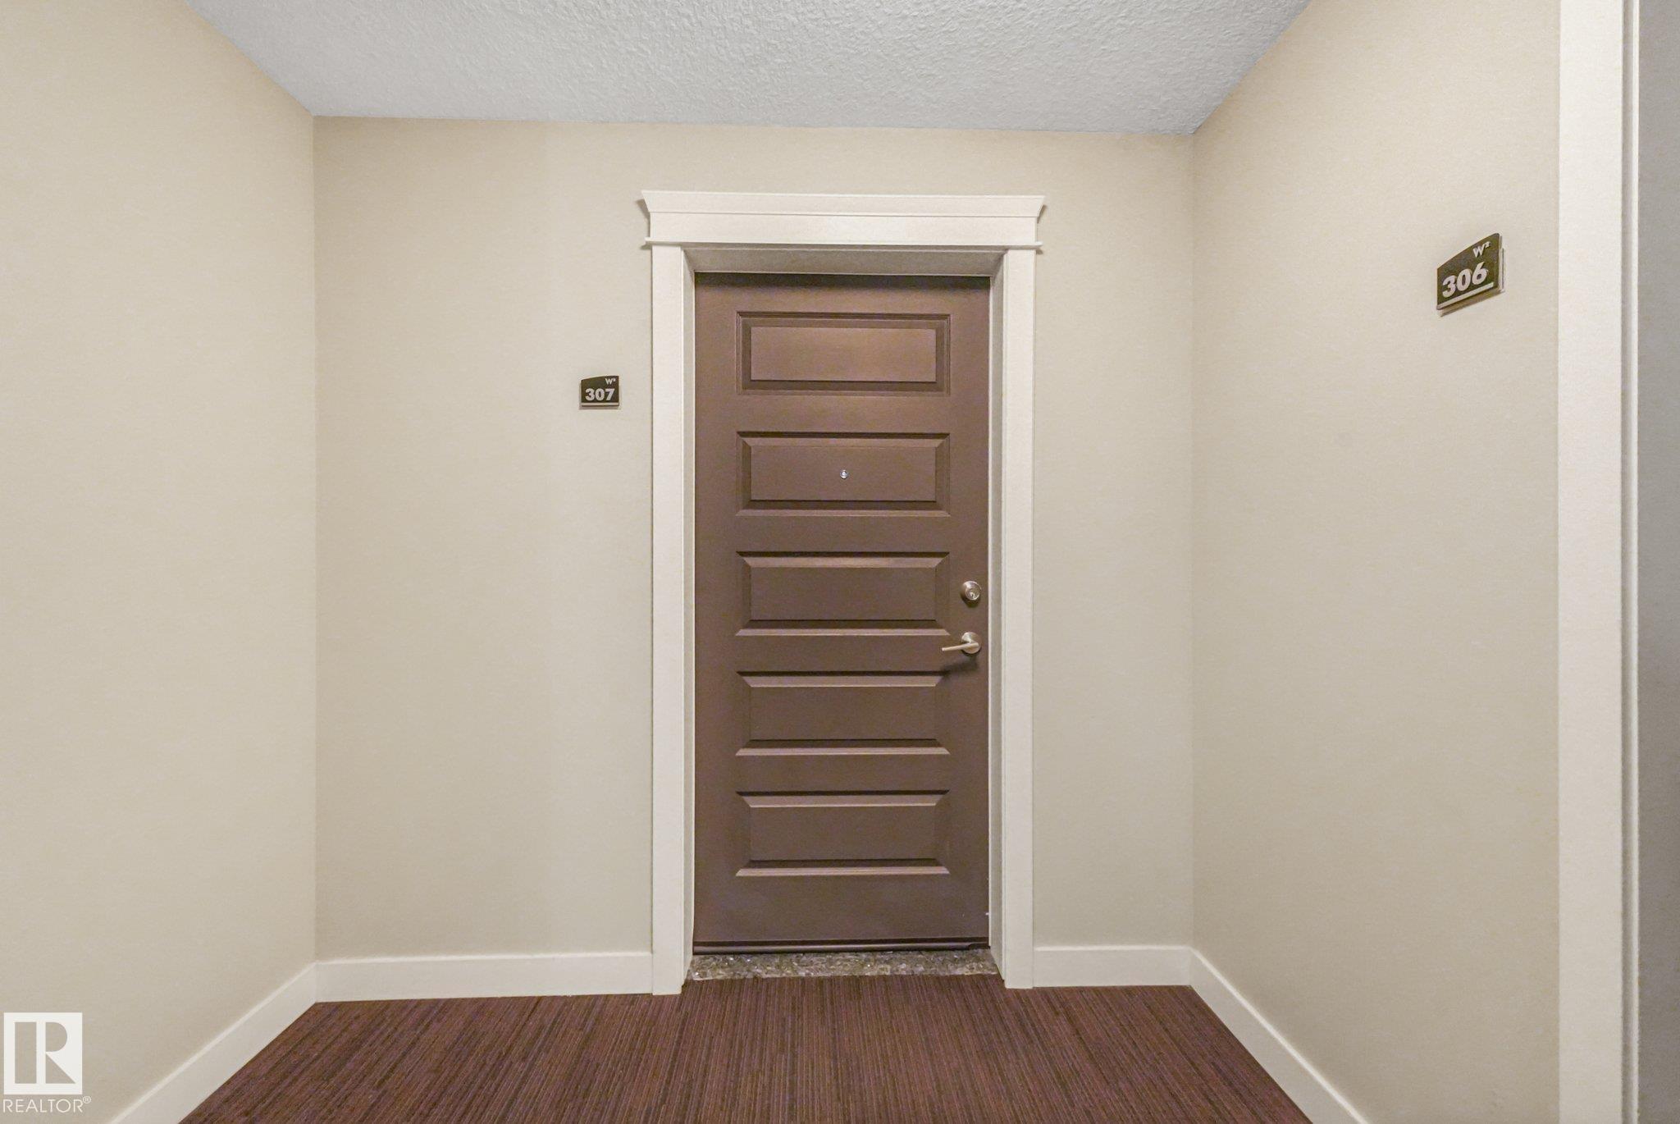
#307 1230 Windermere WY SW

Edmonton T6W 2J3

MLS® Number:  E4510583

Back to Windermere   

  • Home \
  • Windermere \
  • #307 1230 Windermere WY SW
  • Windermere \
  • #307 1230 Windermere WY SW

$ 238,800

2

BEDROOMS

2 + 0

BATHROOMS

766

SQUARE FEET

2011

YEAR BUILT

https://zimg.paragon.ice.com/ParagonImages/Property/PM/RAE/225423403/1/0/0/f198f15cfbc3f4bc2d634faf76e8c1d8/1/b12b2a624bec428c7af57880f9493771/225423403-51eb5dc8-3636-4878-997f-45a32d331676.JPG





MLS® Number
E4510583
PROPERTY TYPE
Apartment
LISTING DATE
September-26-2026

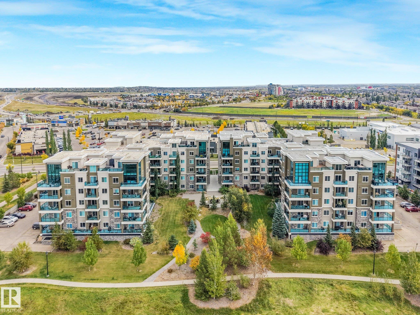
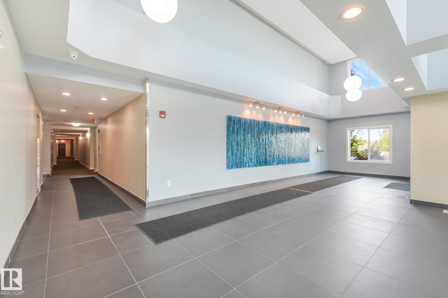
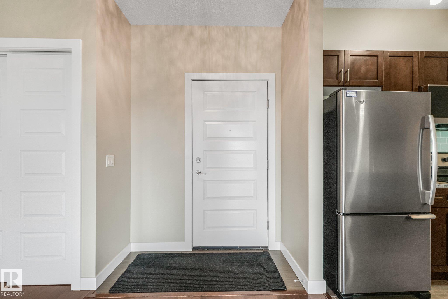
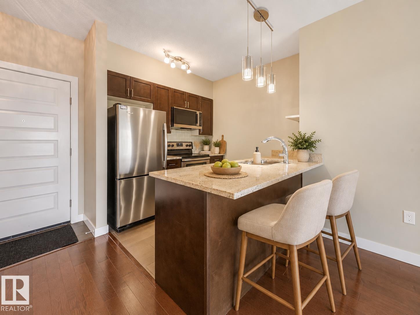
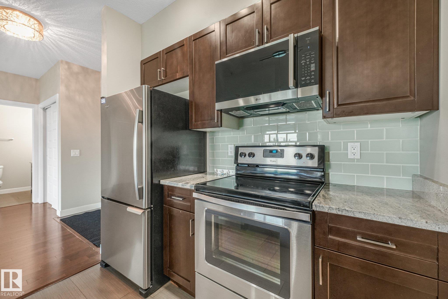
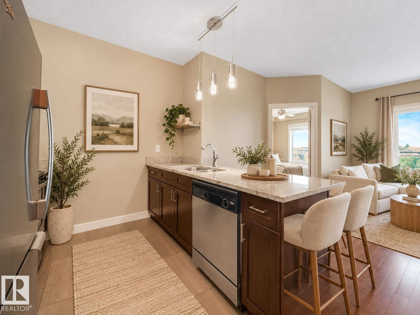
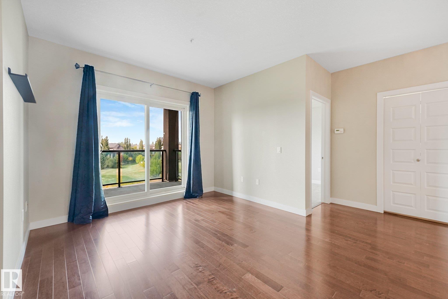
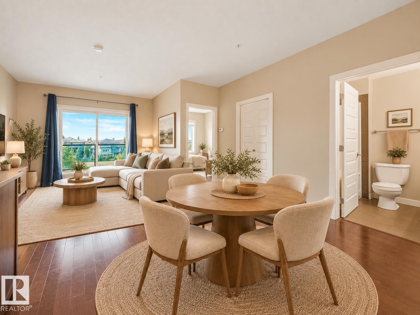
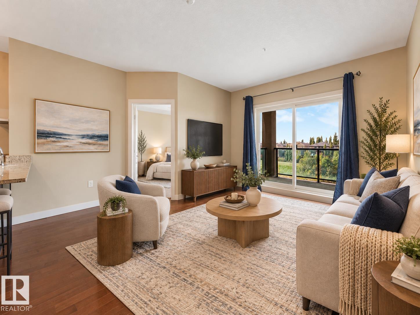
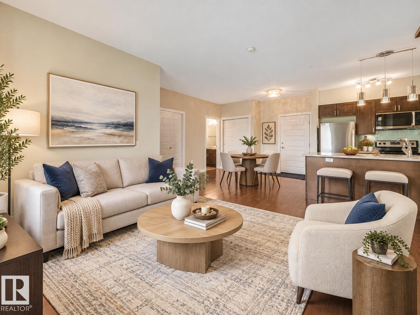
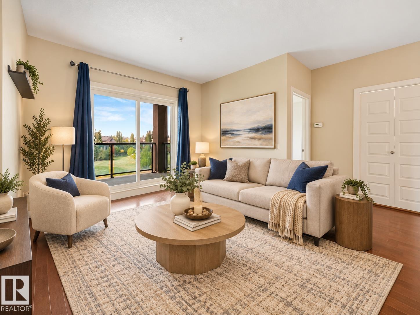
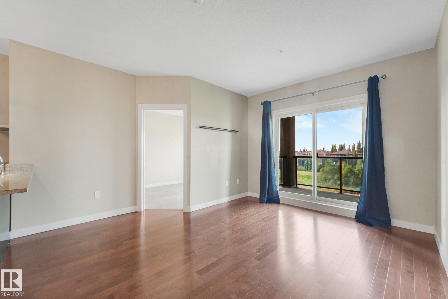
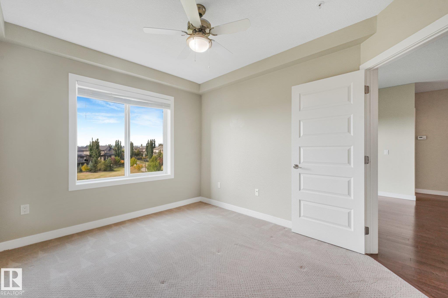
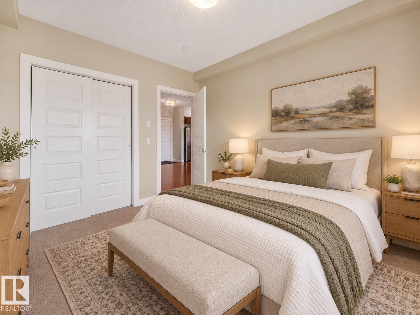
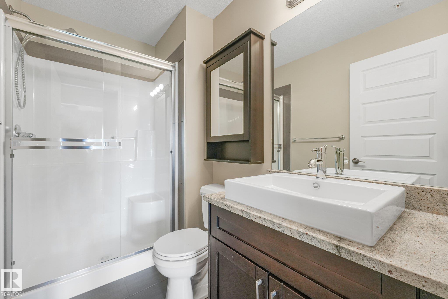
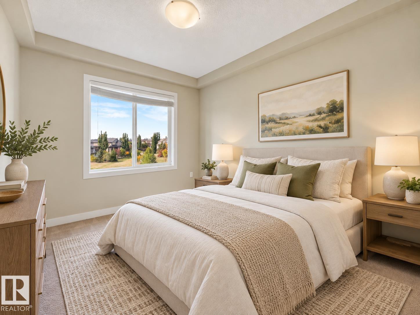
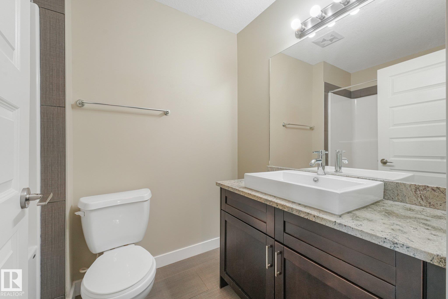
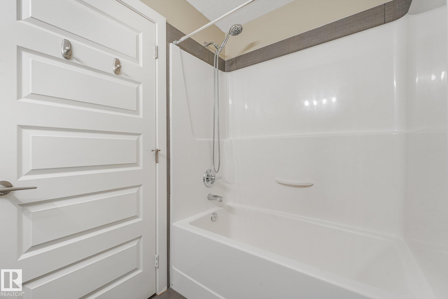
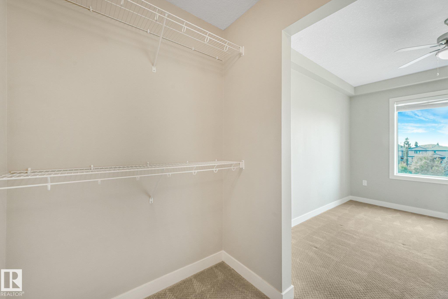
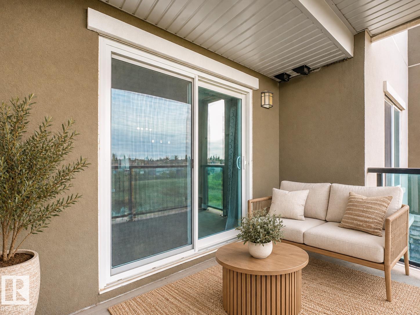
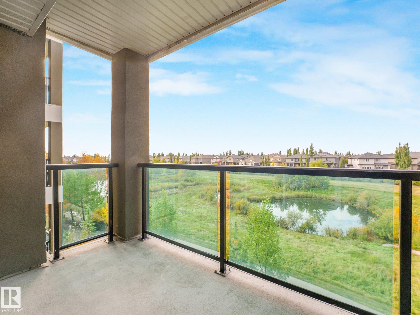
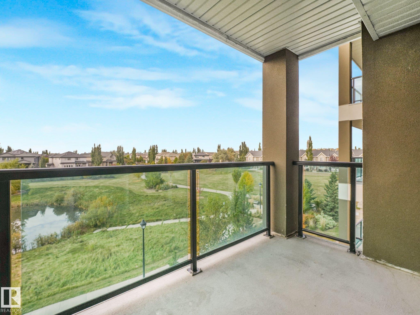
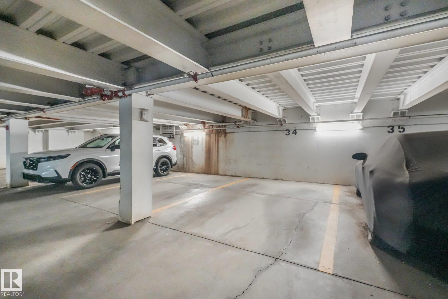
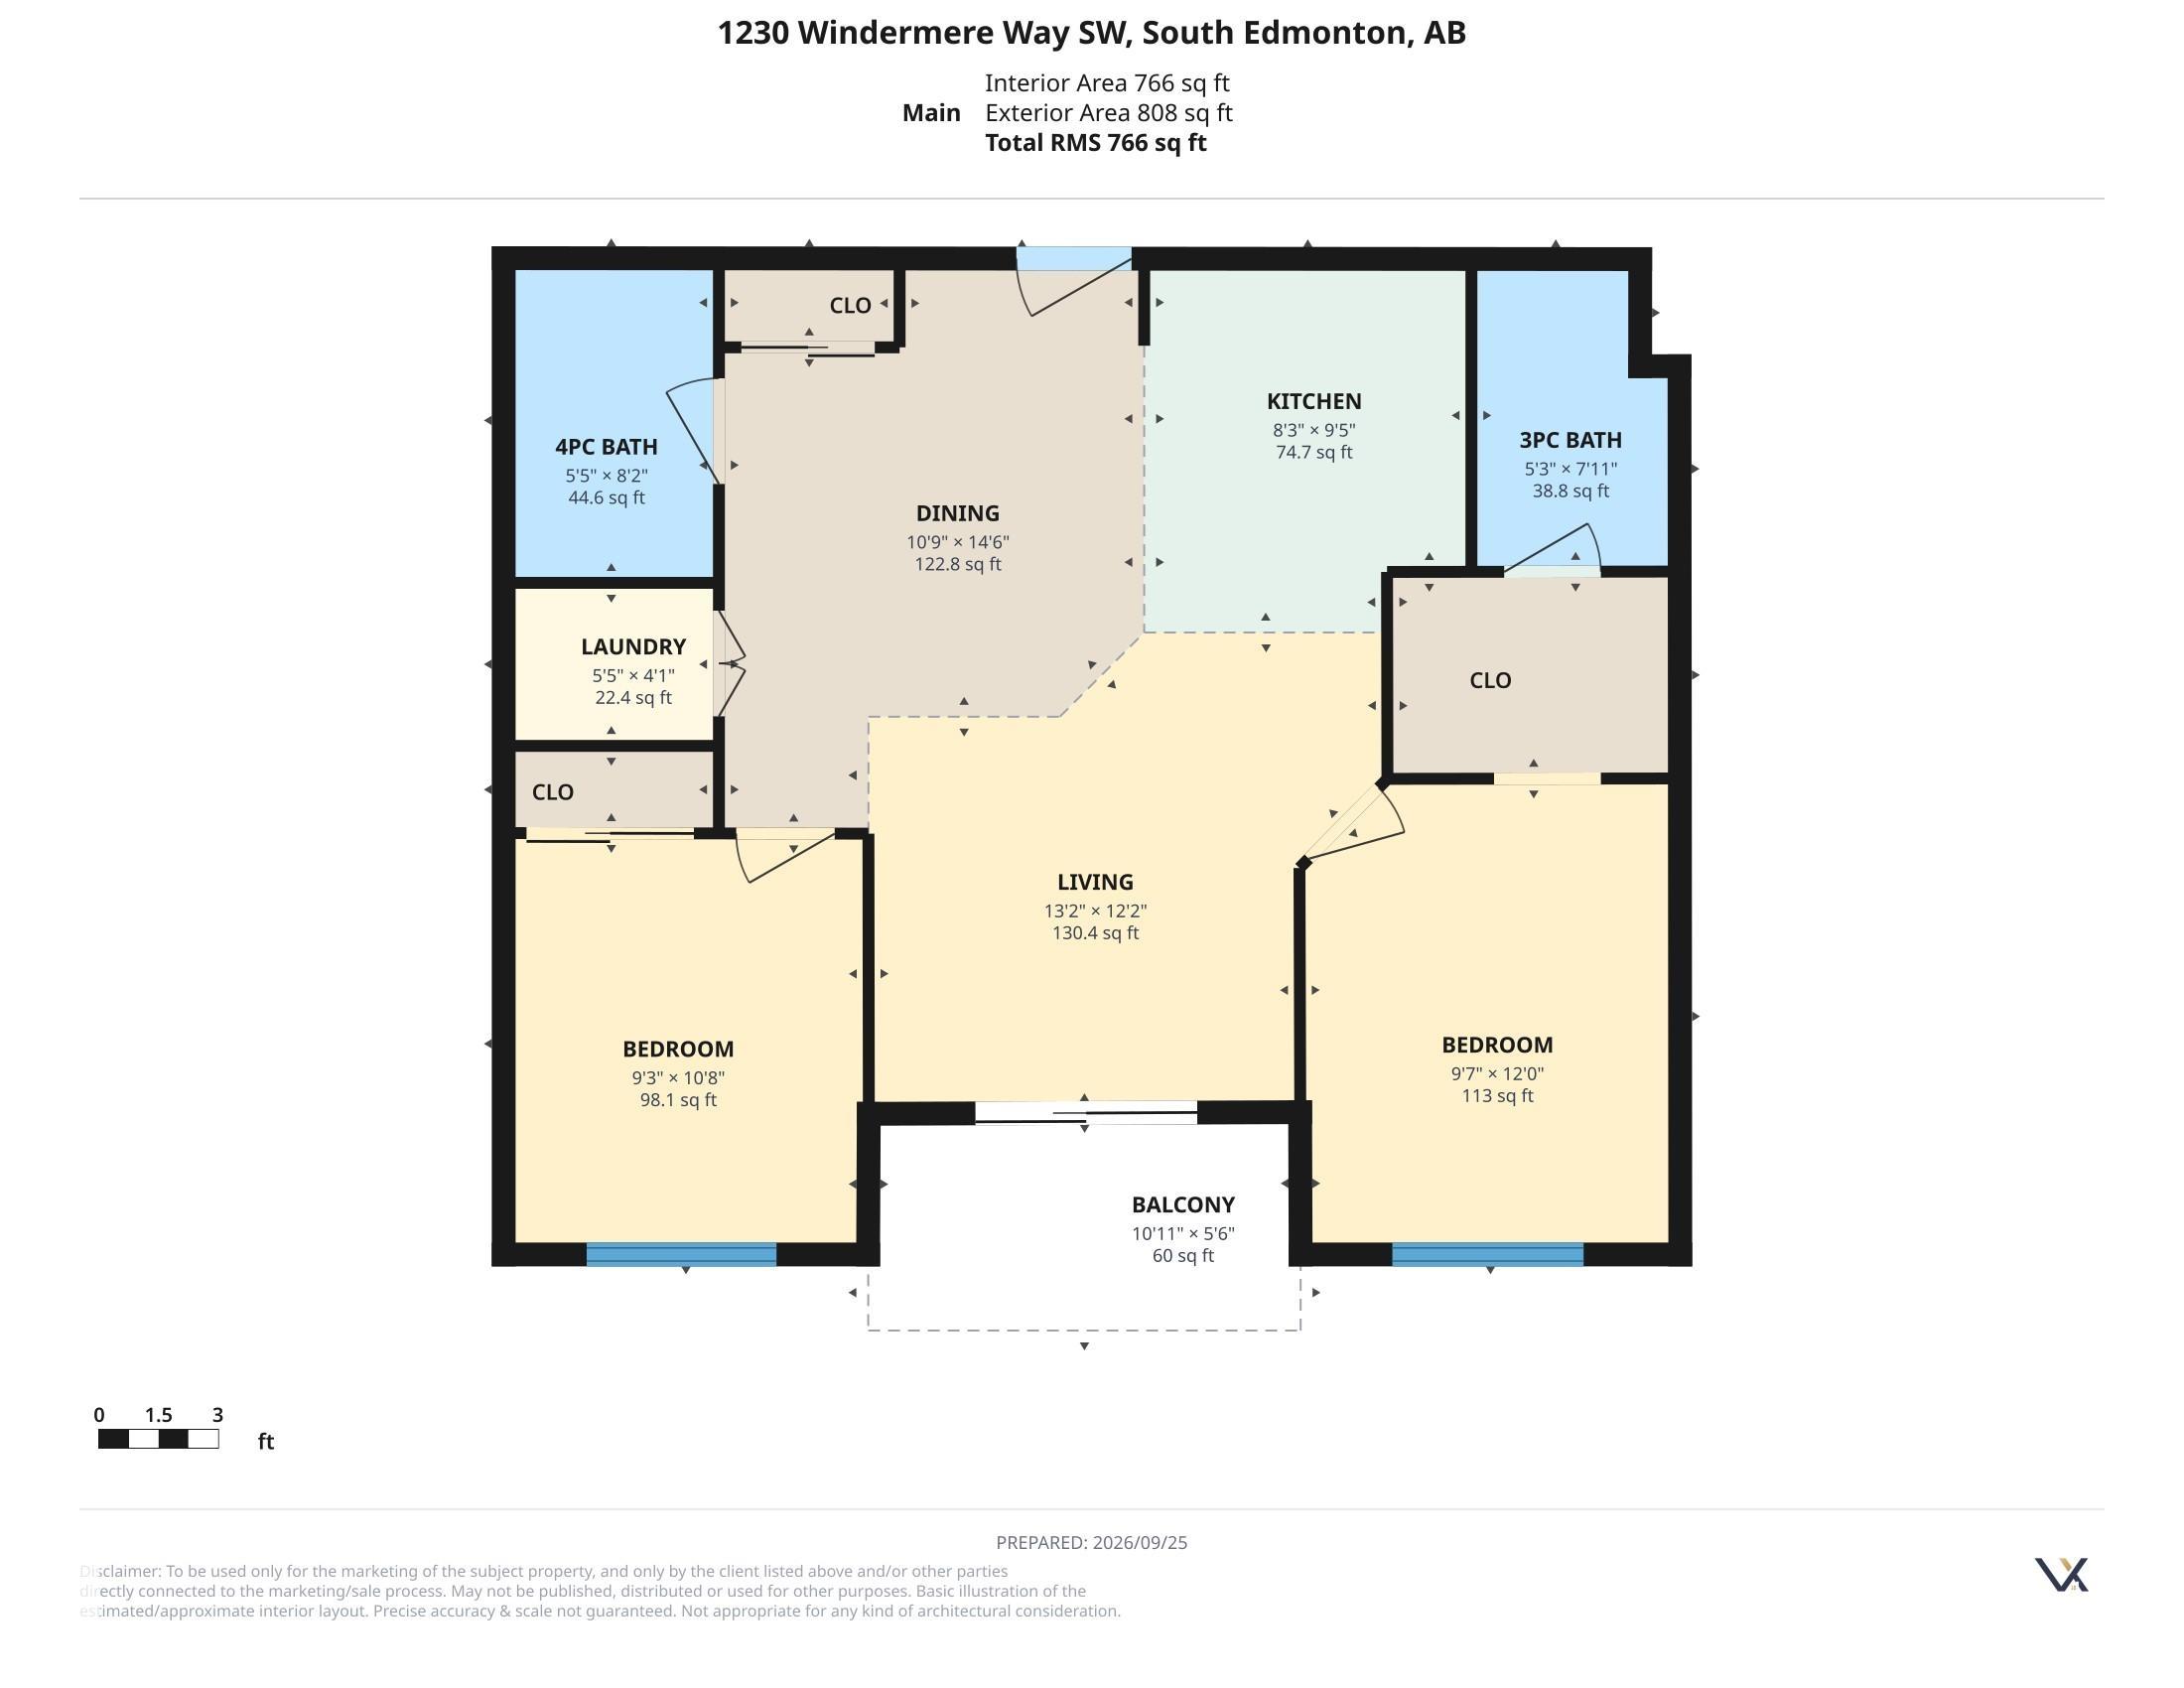
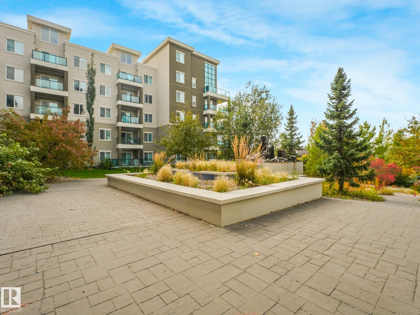
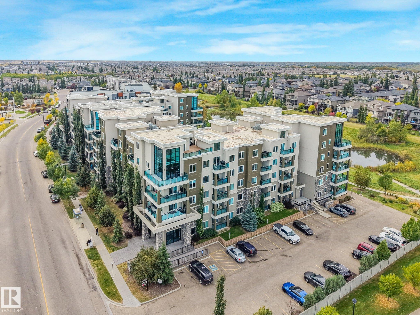
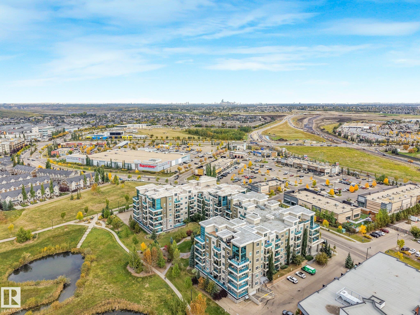
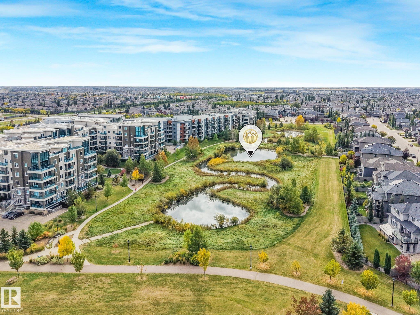
Welcome home to this bright, west-facing 2 bed, 2 bath, 2 parking (1 u/g & 1 surface) condo featuring serene pond and green space views! Watch golden sunsets from your private balcony and enjoy the spacious, open feel of 9-foot ceilings throughout. This beautifully finished home includes: granite countertops, rich hardwood & tile flooring, an elegant, yet functional layout, perfect for everyday living and entertaining. Located just steps from cafes, restaurants, and grocery stores, with scenic walking trails right outside your door- for morning strolls or evening bike rides. Enjoy quick access to A.Henday Dr, plus a short trip (>5 min drive) to Windermere Currents, where you'll find all your daily amenities — shopping, restaurants, banking, medical, fitness, a theatre, hardware stores, and much more! Additional features include: in-floor heating, quiet concrete building, visitor parking, and more! Edmonton living at its finest, peacuful setting and move-in ready... you're really going to love this one!

COMMUNITY  Windermere
PROPERTY TYPE  Apartment
BUILDING TYPE  Lowrise Apartment
STYLE  Single Level Apartment
YEAR BUILT 2011
SQUARE FOOTAGE  766
BEDROOMS  2
BATHROOMS  2.00
BASEMENT  None, No Basement
AMENITIES  Ceiling 9 ft., No Animal Home, Parking-Visitor
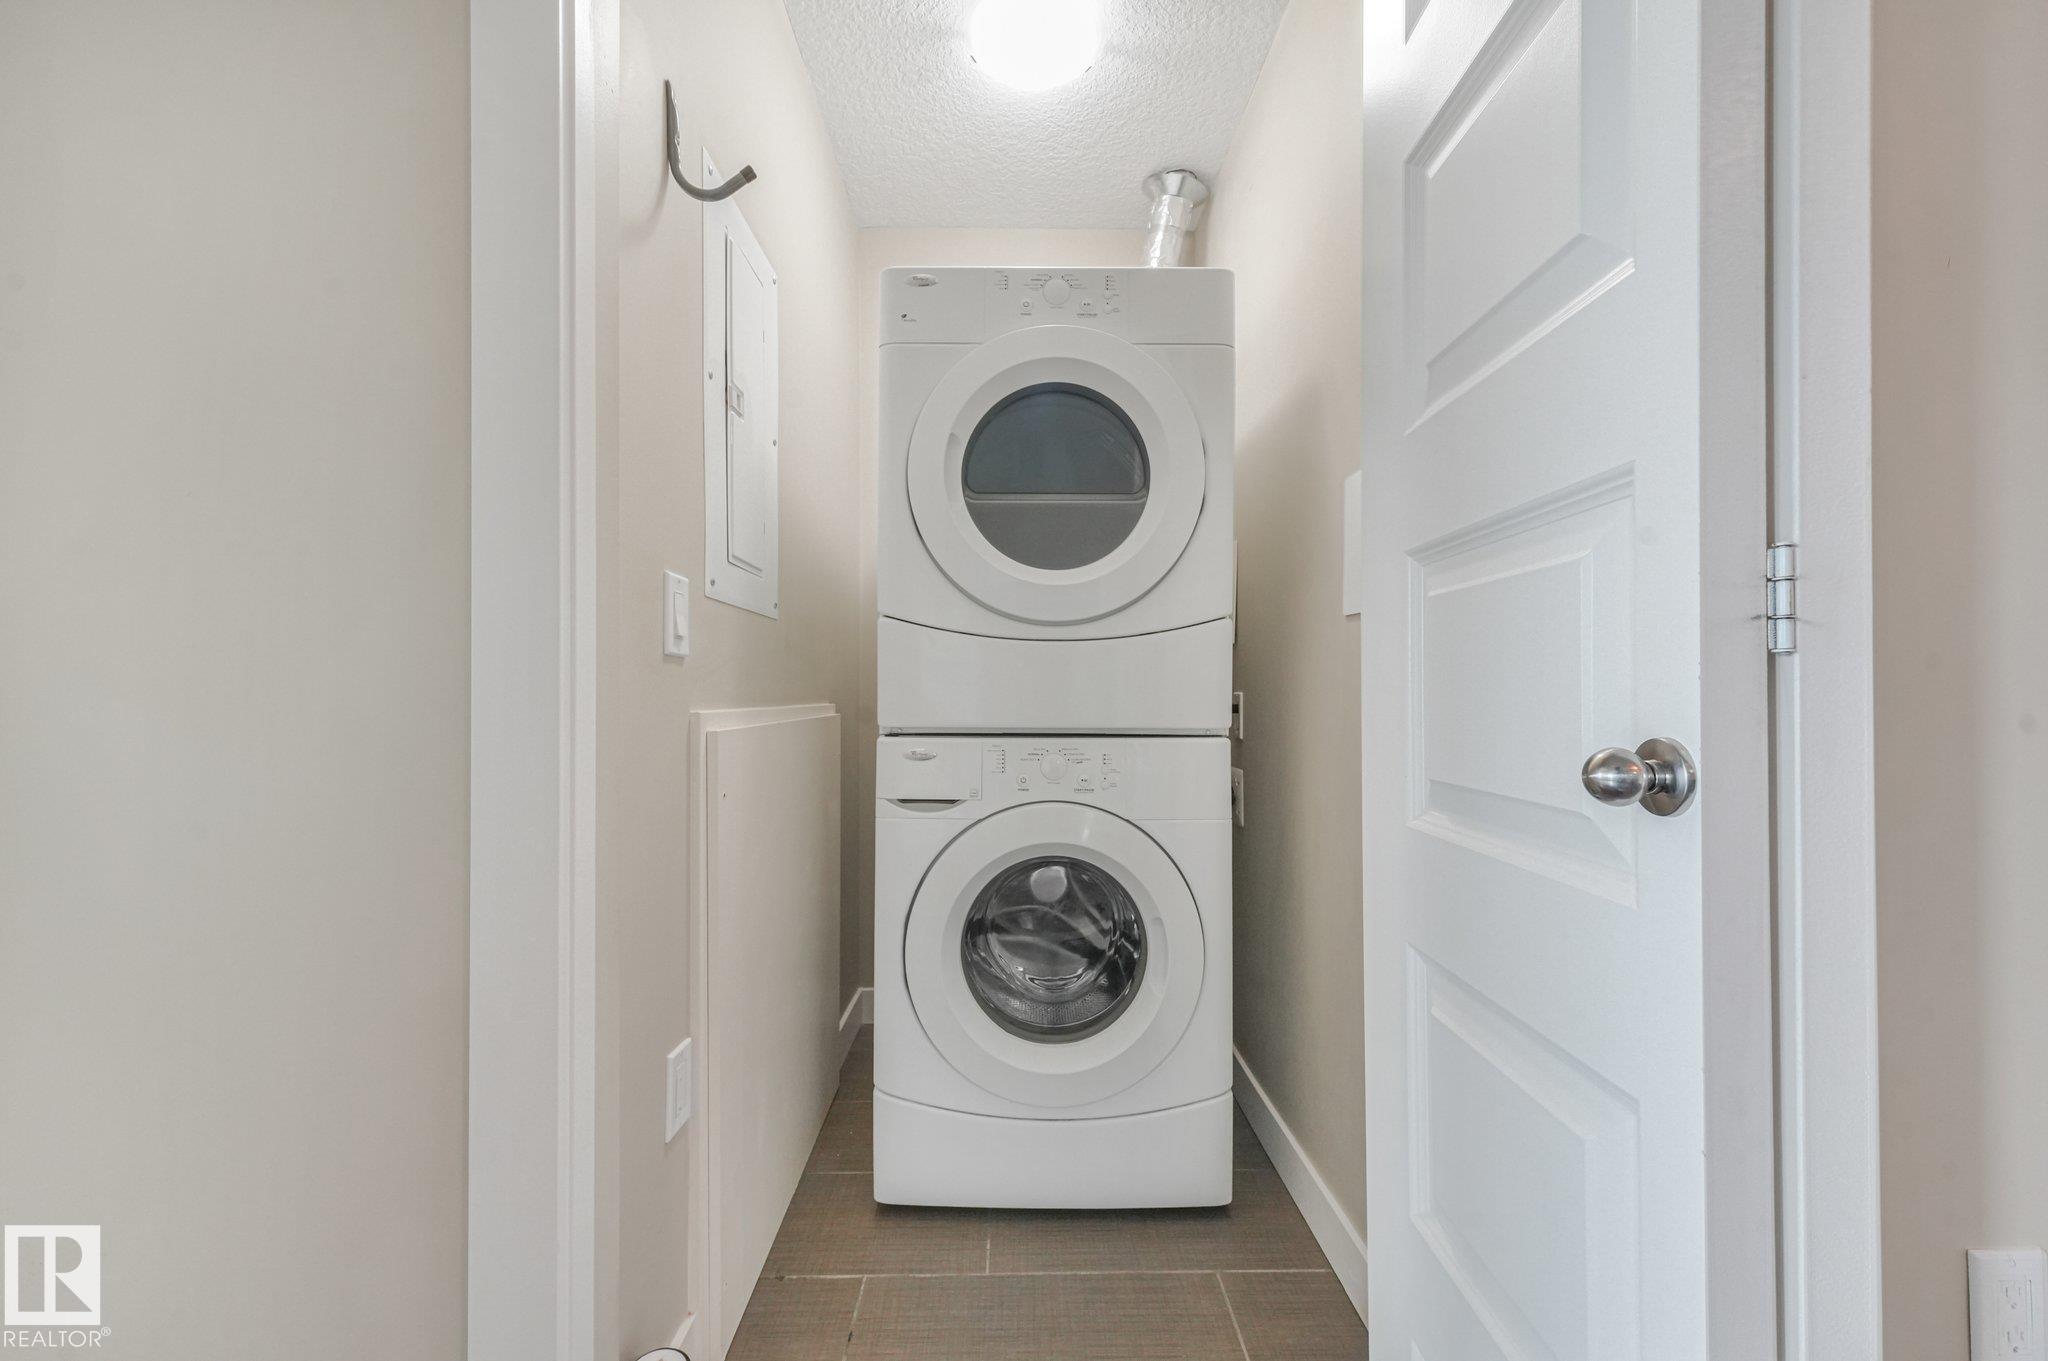
APPLIANCES  Dishwasher-Built-In, Dryer, Microwave Hood Fan, Refrigerator, Stove-Countertop Electric, Washer, All Window Coverings
COOLING 
FIREPLACE 
FLOORING  Ceramic Tile, Hardwood
HEATING  In Floor Heat System, Natural Gas
LAUNDRY  ensuite bathroom
LOT FEATURES  Airport Nearby, Backs Onto Lake, Backs Onto Park/Trees, Golf Nearby, Schools, Shopping Nearby, Ski Hill Nearby, View Lake
PARKING  Heated, Stall, Underground, See Remarks
RESTRICTIONS  Pets Subject to Board App
ROOF  Tar & Gravel
TITLE  Fee Simple
BROKER  REALTORS® Association of Edmonton


ROOMS DIMENSIONS (m) LEVEL