https://zimg.paragon.ice.com/ParagonImages/Property/PM/RAE/225392804/1/0/0/c604ba33c146158cf19fc822553c8201/1/3bf65c7bdcefcf7568361db41e9ea0b8/225392804-4b7e2415-fe78-4c8d-b5a5-4a4849ef8f3d.JPG https://zimg.paragon.ice.com/ParagonImages/Property/PM/RAE/225392804/2/0/0/dfa4af2c94e26eff620442ab67d2aabb/1/3bf65c7bdcefcf7568361db41e9ea0b8/225392804-6ba527d7-92e2-4db8-b1c4-a23c3cdd456d.JPG https://zimg.paragon.ice.com/ParagonImages/Property/PM/RAE/225392804/3/0/0/13ddb705eb68f1beed643894d4e82898/1/3bf65c7bdcefcf7568361db41e9ea0b8/225392804-fda44060-7ced-44f5-bcb6-b4d3801a1da6.JPG https://zimg.paragon.ice.com/ParagonImages/Property/PM/RAE/225392804/4/0/0/577113f5029defa14009ebd956f13a35/1/3bf65c7bdcefcf7568361db41e9ea0b8/225392804-1d3eabc7-c577-4ad3-a0ca-8ec1df0ed861.JPG https://zimg.paragon.ice.com/ParagonImages/Property/PM/RAE/225392804/5/0/0/3007456e154b56d3833c895a15338420/1/3bf65c7bdcefcf7568361db41e9ea0b8/225392804-c73ca946-c22f-4b26-8228-2e58a4d06dda.JPG https://zimg.paragon.ice.com/ParagonImages/Property/PM/RAE/225392804/6/0/0/21c63680ff1d56f2f8b21049e8a62c9d/1/3bf65c7bdcefcf7568361db41e9ea0b8/225392804-dc649c59-5f2d-4a8a-b38a-aef829f17365.JPG https://zimg.paragon.ice.com/ParagonImages/Property/PM/RAE/225392804/7/0/0/0acf0fb0d77e8a15d3b44e39237eb378/1/3bf65c7bdcefcf7568361db41e9ea0b8/225392804-5d6d870a-653d-4f06-b8da-1fc7265c643b.JPG https://zimg.paragon.ice.com/ParagonImages/Property/PM/RAE/225392804/8/0/0/d73d5dd66486de5be65fc0e999899f4e/1/3bf65c7bdcefcf7568361db41e9ea0b8/225392804-a6f10020-f87d-411b-a044-4432e2ea35f9.JPG https://zimg.paragon.ice.com/ParagonImages/Property/PM/RAE/225392804/9/0/0/2f4ba076aa3a8e510582bc3a6427eff4/1/3bf65c7bdcefcf7568361db41e9ea0b8/225392804-b2d4b649-d208-4f73-9017-1013eef256a8.JPG https://zimg.paragon.ice.com/ParagonImages/Property/PM/RAE/225392804/10/0/0/07f8988845a8245f7a26f578377c4bf5/1/3bf65c7bdcefcf7568361db41e9ea0b8/225392804-373ccbb9-2a8e-4ef1-b2d7-89602fdf45d9.JPG https://zimg.paragon.ice.com/ParagonImages/Property/PM/RAE/225392804/11/0/0/8866657fcb65803e4a1326e75b8cb7c4/1/3bf65c7bdcefcf7568361db41e9ea0b8/225392804-24703d57-cd07-42c0-9427-a37934f55b44.JPG https://zimg.paragon.ice.com/ParagonImages/Property/PM/RAE/225392804/12/0/0/eba3bfe62440a6f8a8f8df9ddb4ac4db/1/3bf65c7bdcefcf7568361db41e9ea0b8/225392804-62bd4deb-8288-494e-b106-80c4d1777871.JPG https://zimg.paragon.ice.com/ParagonImages/Property/PM/RAE/225392804/13/0/0/7da583c4e6765fab4a80c006a3f9bf1d/1/3bf65c7bdcefcf7568361db41e9ea0b8/225392804-e3474e80-ee7c-4078-b018-2bca898d1f1b.JPG https://zimg.paragon.ice.com/ParagonImages/Property/PM/RAE/225392804/14/0/0/9efc82adca4085cabdd27b86cd8a2ed5/1/3bf65c7bdcefcf7568361db41e9ea0b8/225392804-043ba33f-ac0a-408a-adcc-3bfd4b59aa2c.JPG https://zimg.paragon.ice.com/ParagonImages/Property/PM/RAE/225392804/15/0/0/eaa825fb27307bfb85d6d9380431f071/1/3bf65c7bdcefcf7568361db41e9ea0b8/225392804-19c89807-612f-4126-b172-ac83cfb567b3.JPG https://zimg.paragon.ice.com/ParagonImages/Property/PM/RAE/225392804/16/0/0/039d7a4ddead4166edf50ba2bf281f09/1/3bf65c7bdcefcf7568361db41e9ea0b8/225392804-8c0004b7-dc39-411a-9461-1259870ded9b.JPG https://zimg.paragon.ice.com/ParagonImages/Property/PM/RAE/225392804/17/0/0/8faa78d601e37bb0fc8eb99ba1a14cee/1/3bf65c7bdcefcf7568361db41e9ea0b8/225392804-e7316fb2-ff6e-42ee-8739-5040d91023d4.JPG https://zimg.paragon.ice.com/ParagonImages/Property/PM/RAE/225392804/18/0/0/7dd3f738aa571a913f18e8b1dffc2dfd/1/3bf65c7bdcefcf7568361db41e9ea0b8/225392804-36d9b30d-3f52-4e26-9635-525b9ae1796f.JPG https://zimg.paragon.ice.com/ParagonImages/Property/PM/RAE/225392804/19/0/0/854d6d46eefae5c741bf4c2f9484a865/1/3bf65c7bdcefcf7568361db41e9ea0b8/225392804-45546083-4e37-45a1-9261-8108a2cf85b2.JPG https://zimg.paragon.ice.com/ParagonImages/Property/PM/RAE/225392804/20/0/0/1f5c11c48d0709e106c0547e633c8fd7/1/3bf65c7bdcefcf7568361db41e9ea0b8/225392804-2792acd9-328f-4599-acb5-ddc7b03c9a4f.JPG https://zimg.paragon.ice.com/ParagonImages/Property/PM/RAE/225392804/21/0/0/30bea595b0daad7bab37a9ad4eb12696/1/3bf65c7bdcefcf7568361db41e9ea0b8/225392804-d0c8ce5e-a1c1-4f02-bc78-4e5eb59d9673.JPG https://zimg.paragon.ice.com/ParagonImages/Property/PM/RAE/225392804/22/0/0/7b528f4a70451a5372a5159277163ad0/1/3bf65c7bdcefcf7568361db41e9ea0b8/225392804-b383379c-cff4-4cad-8711-547bcb4facab.JPG https://zimg.paragon.ice.com/ParagonImages/Property/PM/RAE/225392804/23/0/0/daec42c091ac735782a359c991dee9e5/1/3bf65c7bdcefcf7568361db41e9ea0b8/225392804-f275fb9b-ca59-4492-b6a5-8df1016c0c71.JPG https://zimg.paragon.ice.com/ParagonImages/Property/PM/RAE/225392804/24/0/0/c6fbec54e3a2362773283983c3a45654/1/3bf65c7bdcefcf7568361db41e9ea0b8/225392804-295a1014-de15-4574-ab42-9bf6d68a94c4.JPG https://zimg.paragon.ice.com/ParagonImages/Property/PM/RAE/225392804/25/0/0/5ac81ecf3a16040bbc47221579ebcaa5/1/3bf65c7bdcefcf7568361db41e9ea0b8/225392804-928fd2cd-5042-45dd-acad-31fe43e161b9.JPG https://zimg.paragon.ice.com/ParagonImages/Property/PM/RAE/225392804/26/0/0/87881c9b27387bde18101d8d3d0dfb57/1/3bf65c7bdcefcf7568361db41e9ea0b8/225392804-c662e77e-8cee-4e1d-a6c0-a0c1c201b83d.JPG https://zimg.paragon.ice.com/ParagonImages/Property/PM/RAE/225392804/27/0/0/a6b7bb376e0e4f3d0d59070ab3be91dc/1/3bf65c7bdcefcf7568361db41e9ea0b8/225392804-f4a1d46c-ac89-4a49-b8b9-8b2564b326cc.JPG https://zimg.paragon.ice.com/ParagonImages/Property/PM/RAE/225392804/28/0/0/8dd6fb3af76c12b63e42986bae79e892/1/3bf65c7bdcefcf7568361db41e9ea0b8/225392804-7ce8dc7d-c1f4-46f9-a39f-975ba7509e07.JPG https://zimg.paragon.ice.com/ParagonImages/Property/PM/RAE/225392804/29/0/0/898a2f4d02485487ad9e8128df46ce35/1/3bf65c7bdcefcf7568361db41e9ea0b8/225392804-30f92361-f7b2-4408-9b04-23a23d0fe4e2.JPG https://zimg.paragon.ice.com/ParagonImages/Property/PM/RAE/225392804/30/0/0/9df919df8cdc0b39f1731e72339b2be3/1/3bf65c7bdcefcf7568361db41e9ea0b8/225392804-0fae1386-190a-4cdb-b9bc-5e4fd6072c30.JPG https://zimg.paragon.ice.com/ParagonImages/Property/PM/RAE/225392804/31/0/0/e9ed9940e12d3accbe3dae23b6cc00e8/1/3bf65c7bdcefcf7568361db41e9ea0b8/225392804-96f2bcc0-0e5a-4c0a-988c-fb502fce84f8.JPG https://zimg.paragon.ice.com/ParagonImages/Property/PM/RAE/225392804/32/0/0/3e2effe7d5c0011a83ce6163e49c7907/1/3bf65c7bdcefcf7568361db41e9ea0b8/225392804-f5914fb5-fa54-482c-9869-837e4dd61c00.JPG https://zimg.paragon.ice.com/ParagonImages/Property/PM/RAE/225392804/33/0/0/6a20dc1f8d877fa8d7d6f4d6263f9e1b/1/3bf65c7bdcefcf7568361db41e9ea0b8/225392804-a700a980-9a70-42d8-a092-8ef66bf6b33a.JPG https://zimg.paragon.ice.com/ParagonImages/Property/PM/RAE/225392804/34/0/0/57273f3a0fa3e0b3a4ebbd769dd0cb0d/1/3bf65c7bdcefcf7568361db41e9ea0b8/225392804-d2086fbb-c87f-437e-a9e6-1a749f36e99a.JPG https://zimg.paragon.ice.com/ParagonImages/Property/PM/RAE/225392804/35/0/0/e8de174c2403cfefdfee658a849db202/1/3bf65c7bdcefcf7568361db41e9ea0b8/225392804-b580fd48-38bc-4458-a24e-167f44738266.JPG https://zimg.paragon.ice.com/ParagonImages/Property/PM/RAE/225392804/36/0/0/593f111a4d49a96a72a66a4a7e871672/1/3bf65c7bdcefcf7568361db41e9ea0b8/225392804-c896214a-bcdb-4430-b461-aaa527723180.JPG https://zimg.paragon.ice.com/ParagonImages/Property/PM/RAE/225392804/37/0/0/39e1b0af9a57b08dceb62927a7db8680/1/3bf65c7bdcefcf7568361db41e9ea0b8/225392804-b1bb6a0f-e62b-4f69-b109-a95aeb07eece.JPG

#306 6921 199 ST NW

Edmonton T5T 3X7

MLS® Number:  E4479984

Back to Glastonbury   

  • Home \
  • Glastonbury \
  • #306 6921 199 ST NW

$ 197,997

2

BEDROOMS

2 + 0

BATHROOMS

844

SQUARE FEET

2007

YEAR BUILT

https://zimg.paragon.ice.com/ParagonImages/Property/PM/RAE/225392804/1/0/0/c604ba33c146158cf19fc822553c8201/1/3bf65c7bdcefcf7568361db41e9ea0b8/225392804-4b7e2415-fe78-4c8d-b5a5-4a4849ef8f3d.JPG





MLS® Number
E4479984
PROPERTY TYPE
Apartment
LISTING DATE
April-01-2026

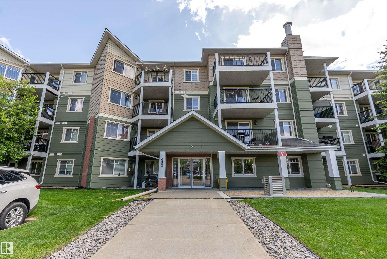
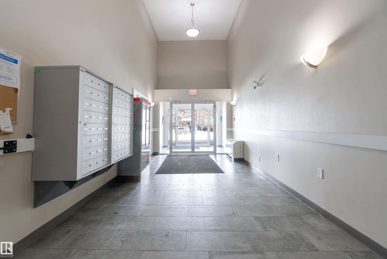
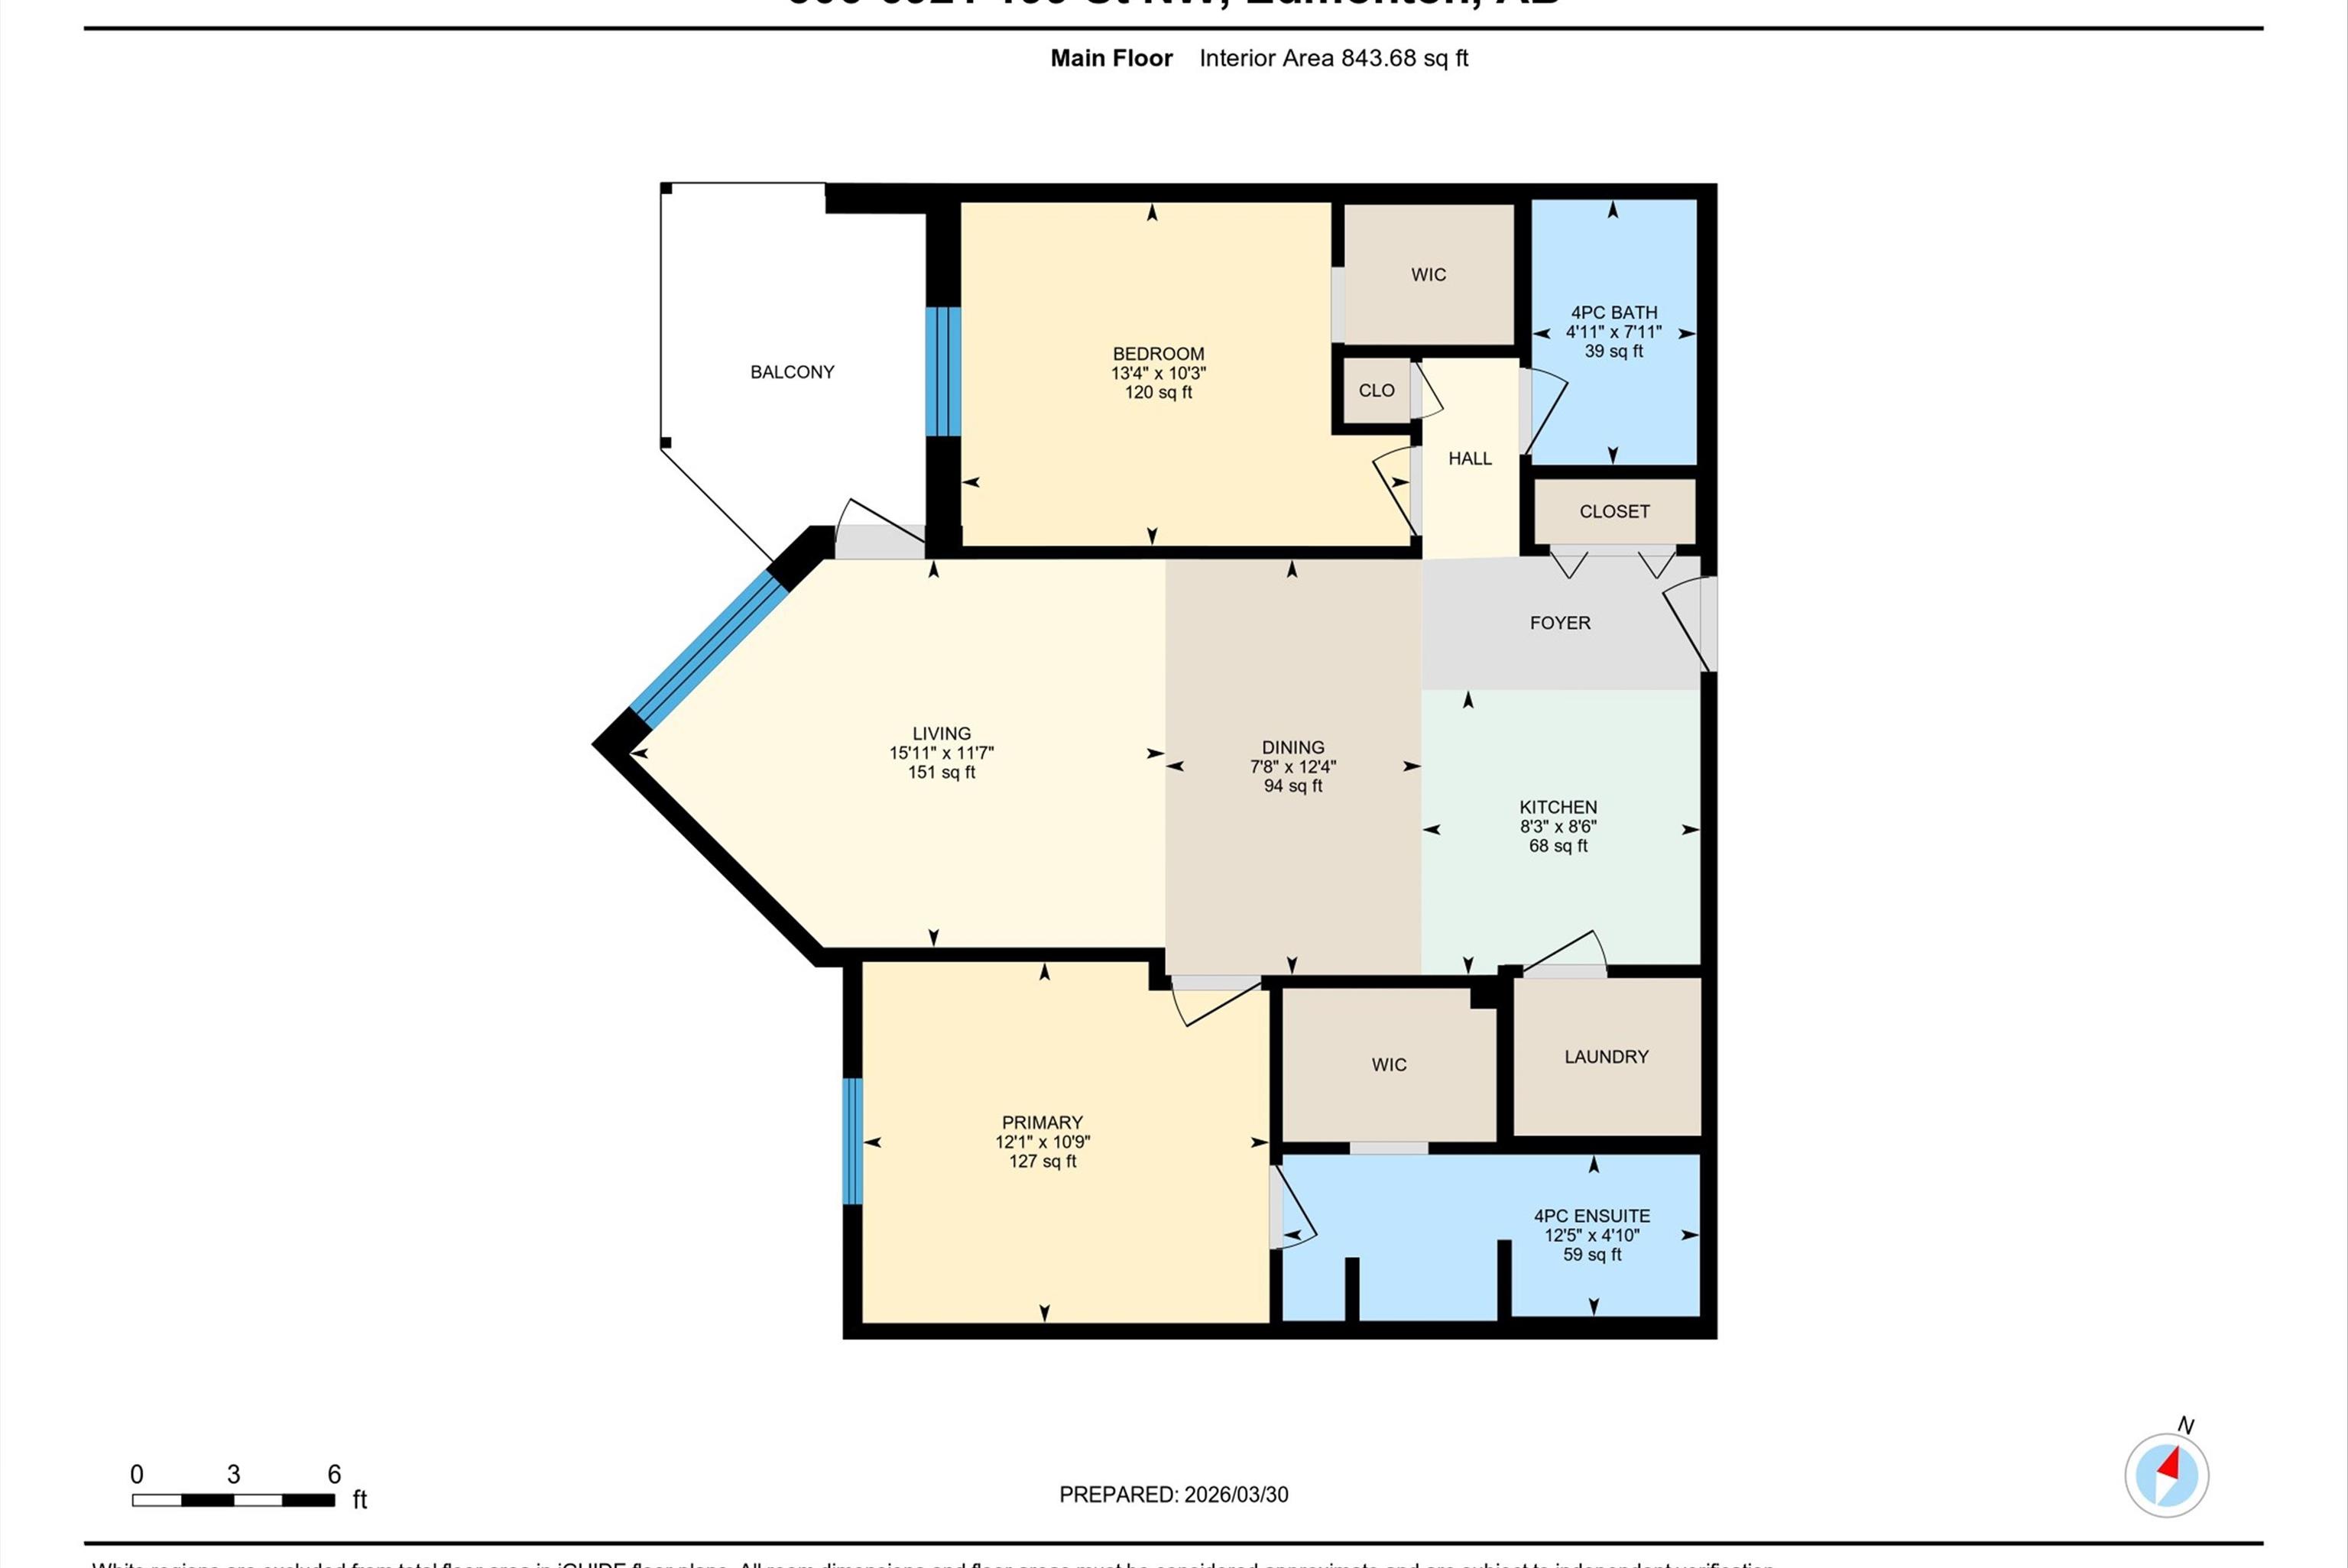
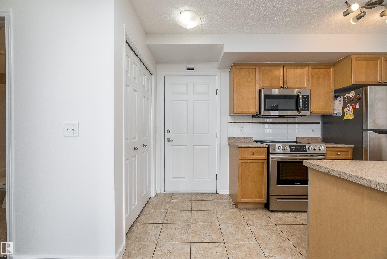
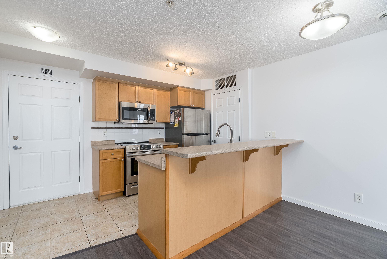
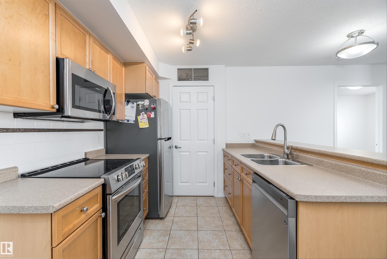
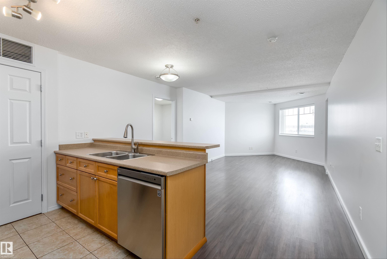
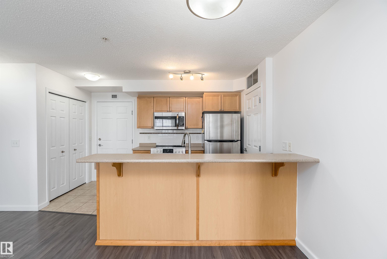
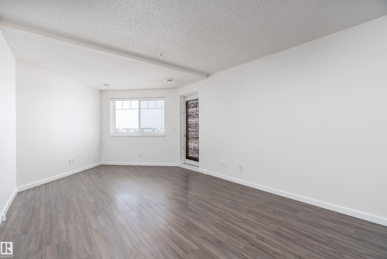
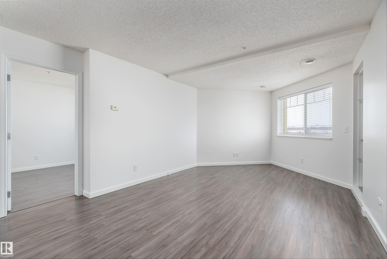
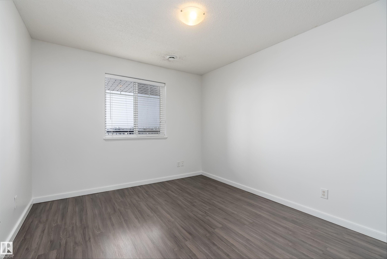
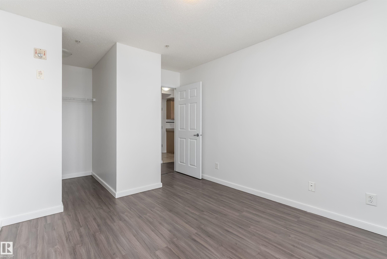
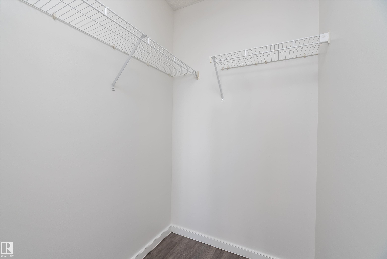
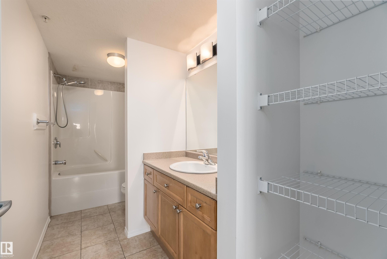
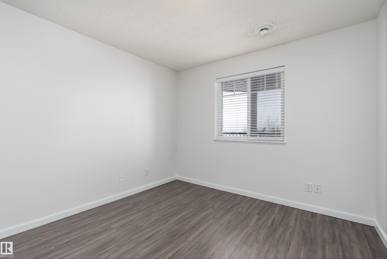
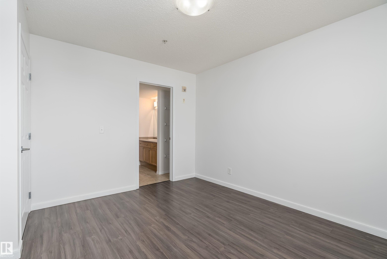
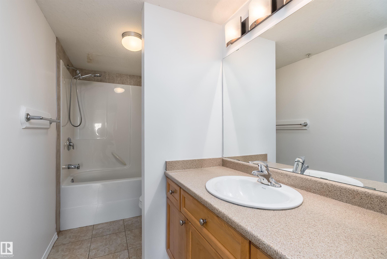
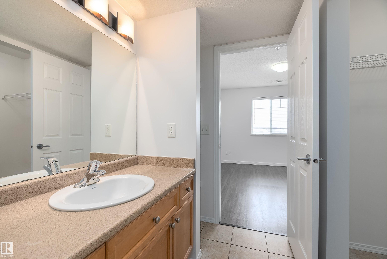
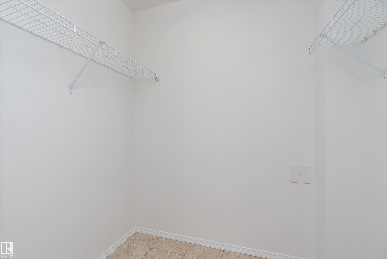
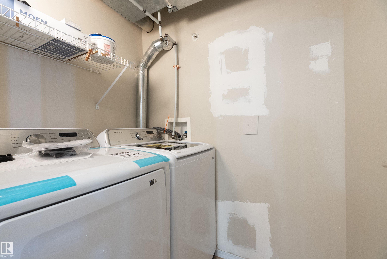
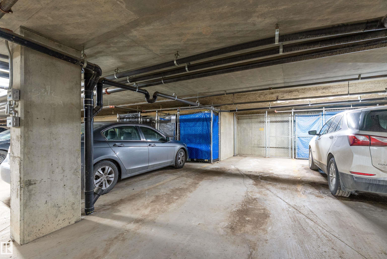
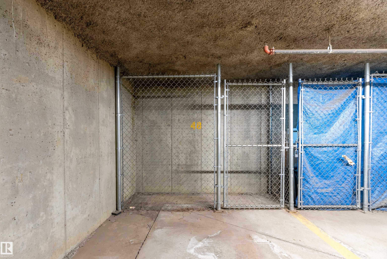
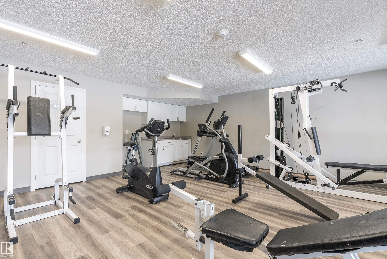
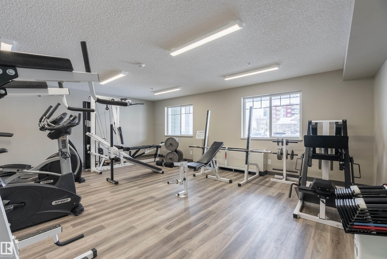
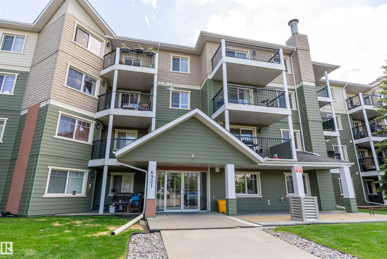
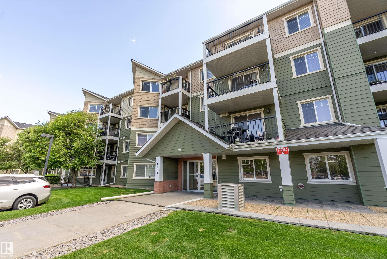
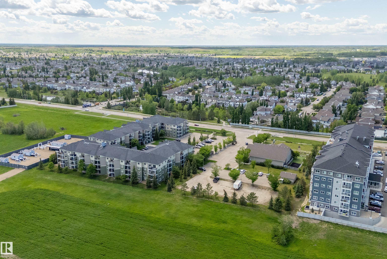
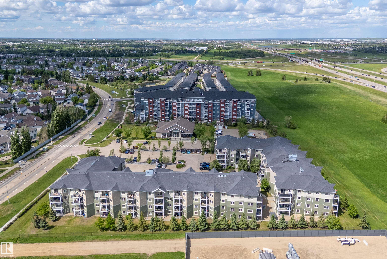
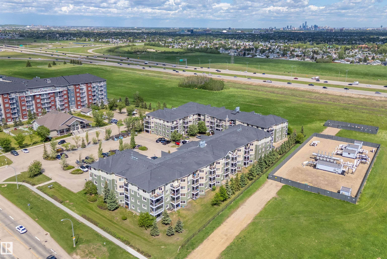
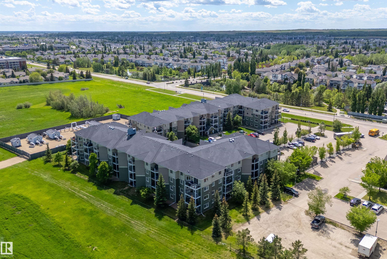
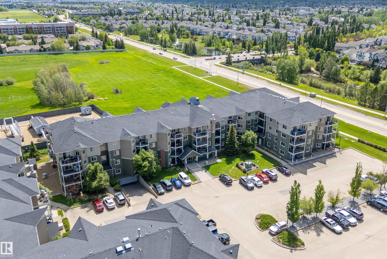
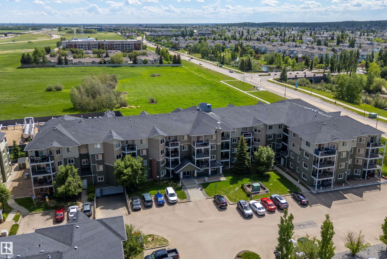
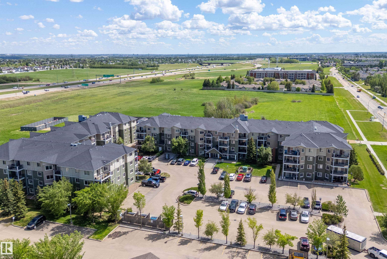
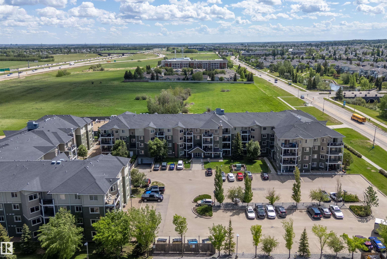
Welcome to this completely move in ready condo located in the Glastonbury community. Park in the Heated underground parking, with storage too, and make your up to the 3rd floor. Once inside this 843 square feet condo you will find a very open floor plan including the living room, dining room and kitchen with all the appliances included. The spacious primary bathroom has a full 4 piece ensuite and walk in closet. The 2nd bedroom on the other side of the unit has a good amount of space and closet. There is a full 4-piece bathroom close to this bedroom or for guests to use. Condo is well heated in the winter with Geo Thermal heating and heat pump. It also blows A/C in the summer time so you can enjoy summer in the unit or on the balcony. In suite laundry with brand new washer and dryer complete this unit. You can also ditch the gym membership as the building has a full fitness room. Close the Whitemud and Henday for quick access to anywhere in the city. Close to shopping, transit, schools, parks, and more.

COMMUNITY  Glastonbury
PROPERTY TYPE  Apartment
BUILDING TYPE  Lowrise Apartment
STYLE  Single Level Apartment
YEAR BUILT 2007
SQUARE FOOTAGE  844
BEDROOMS  2
BATHROOMS  2.00
BASEMENT  None, No Basement
AMENITIES  Air Conditioner, Detectors Smoke, Exercise Room, No Animal Home, No Smoking Home, Parking-Visitor, Secured Parking, Security Door, Vinyl Windows, Storage Cage
APPLIANCES  Dishwasher - Energy Star, Dryer, Microwave Hood Fan, Refrigerator, Washer, Window Coverings
COOLING 
FIREPLACE 
FLOORING  Ceramic Tile, Vinyl Plank
HEATING  Heat Pump, Geo Thermal
LAUNDRY  ensuite bathroom
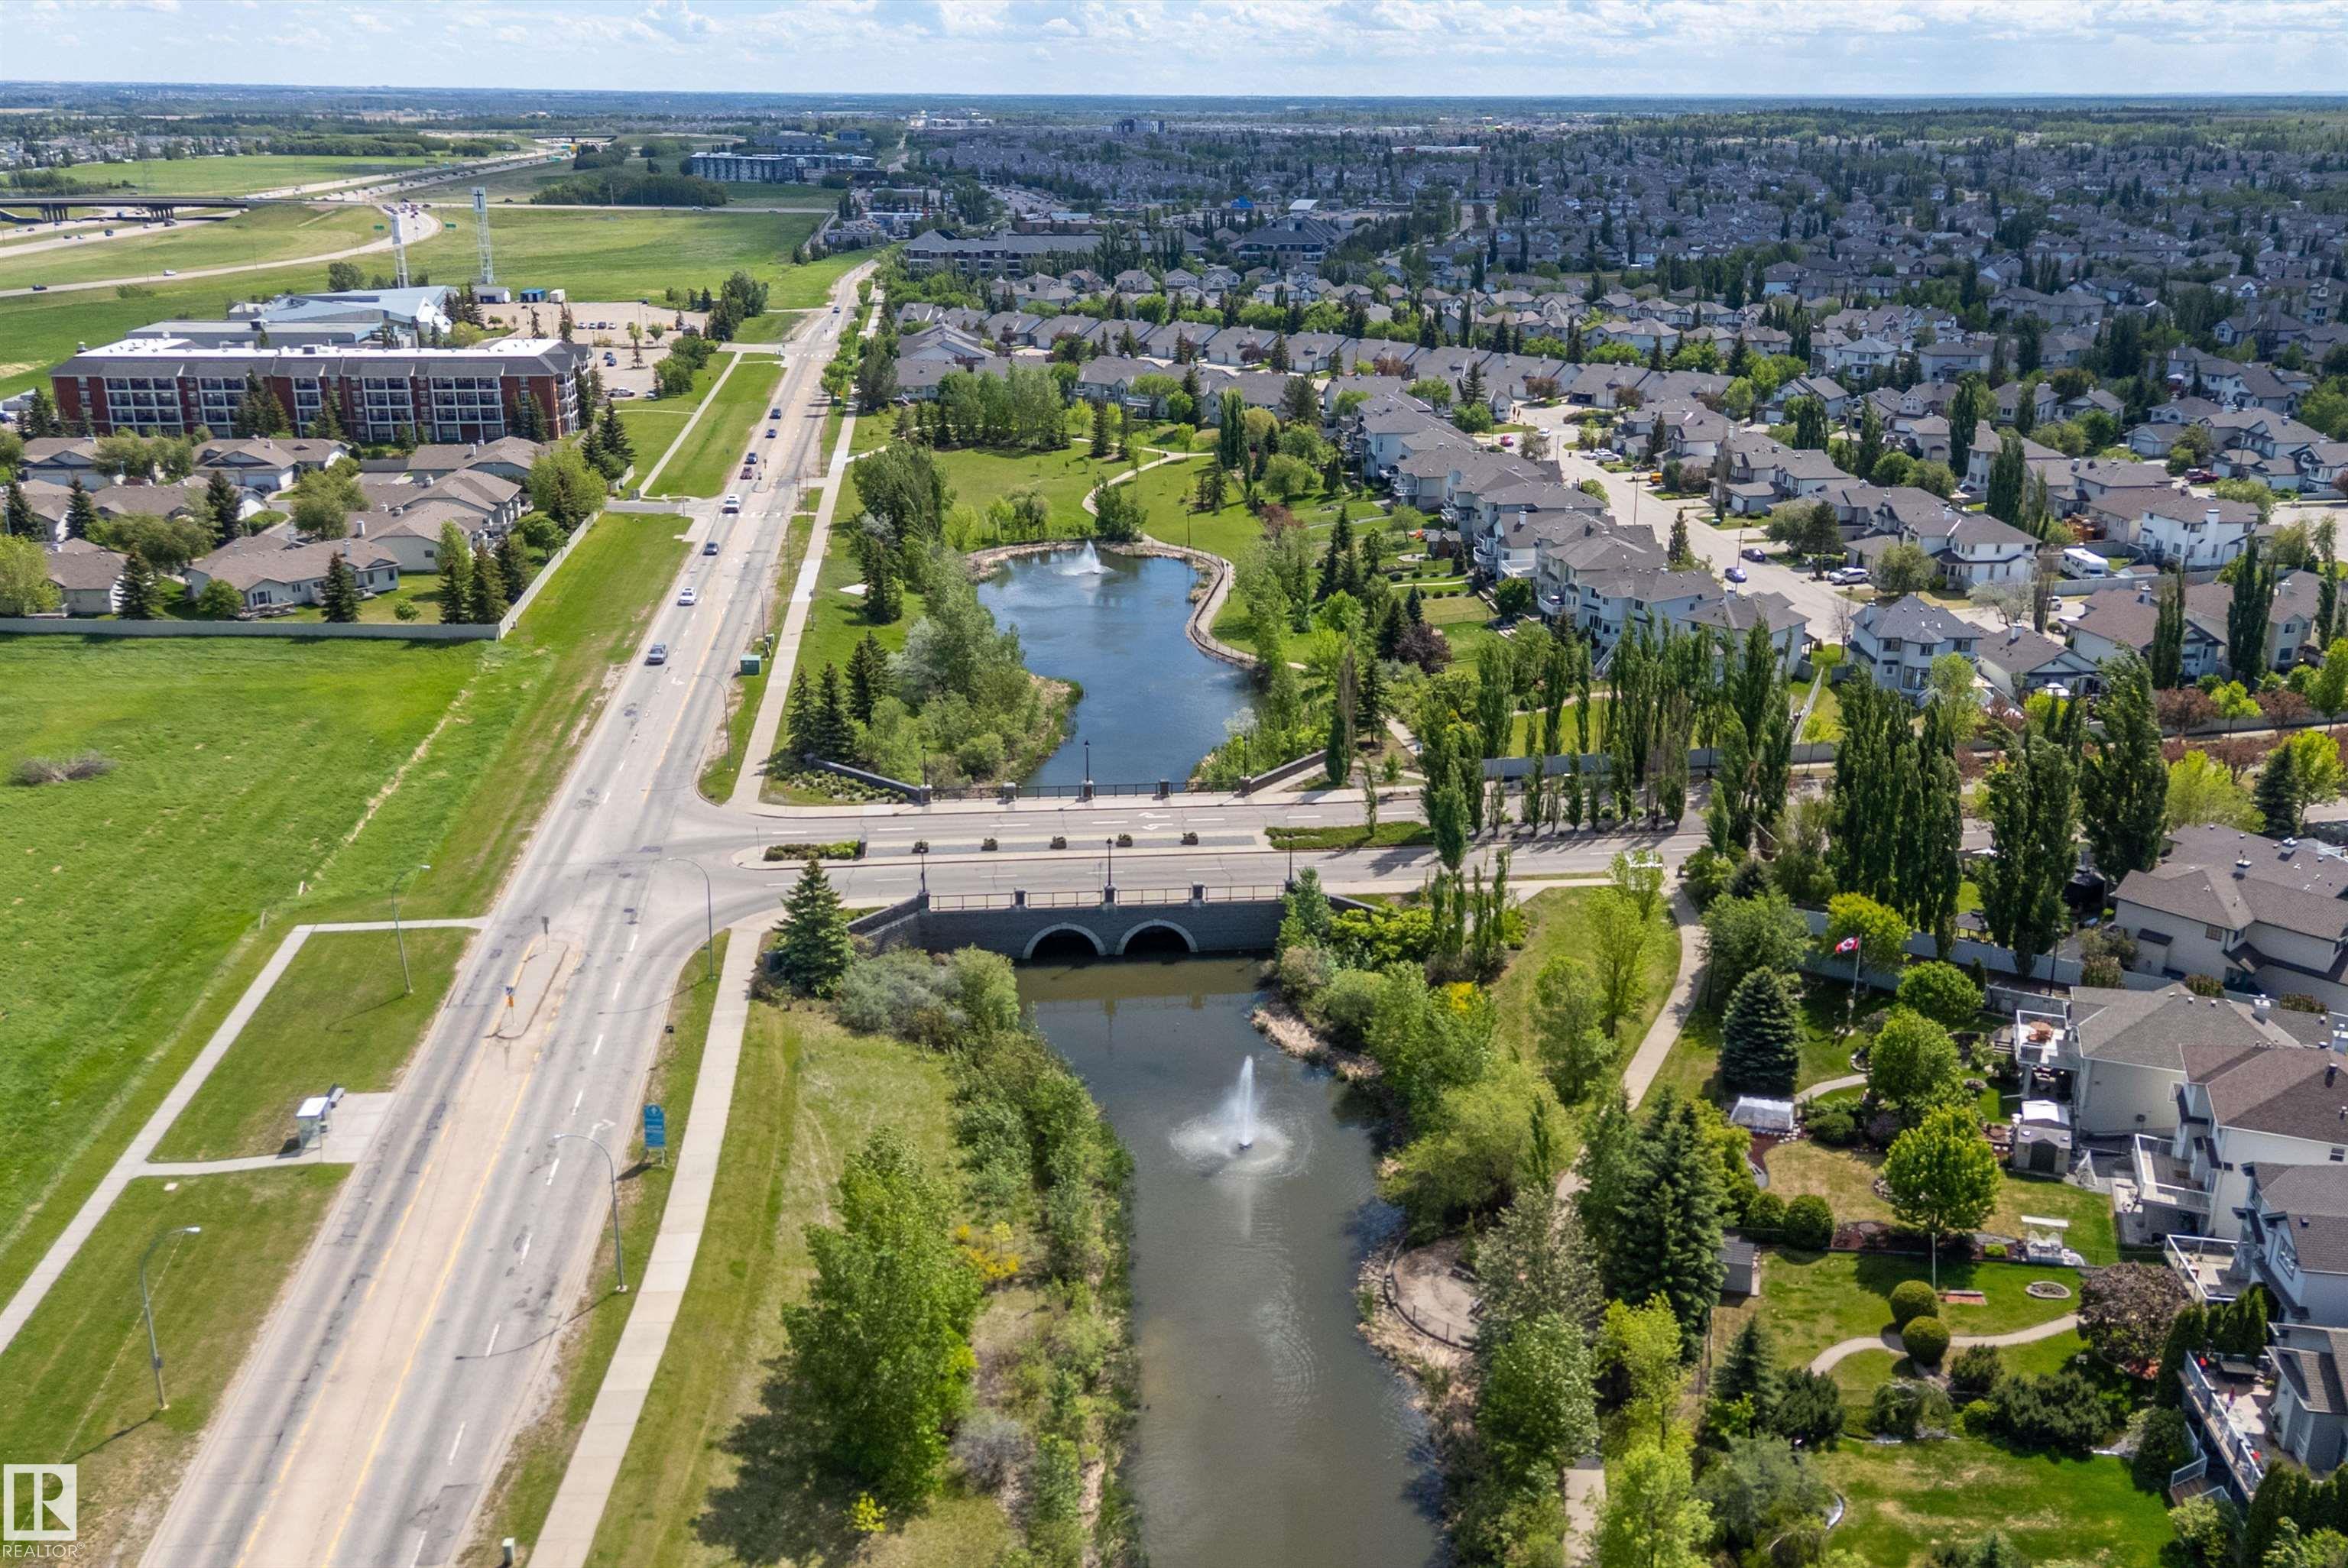
LOT FEATURES  Flat Site, Golf Nearby, Playground Nearby, Public Transportation, Schools, Shopping Nearby
PARKING  Heated, Underground
RESTRICTIONS  Easement Reg. On Title, Pets Subject to Board App, Utility Right Of Way
ROOF  Asphalt Shingles
TITLE  Fee Simple
BROKER  REALTORS® Association of Edmonton


ROOMS DIMENSIONS (m) LEVEL